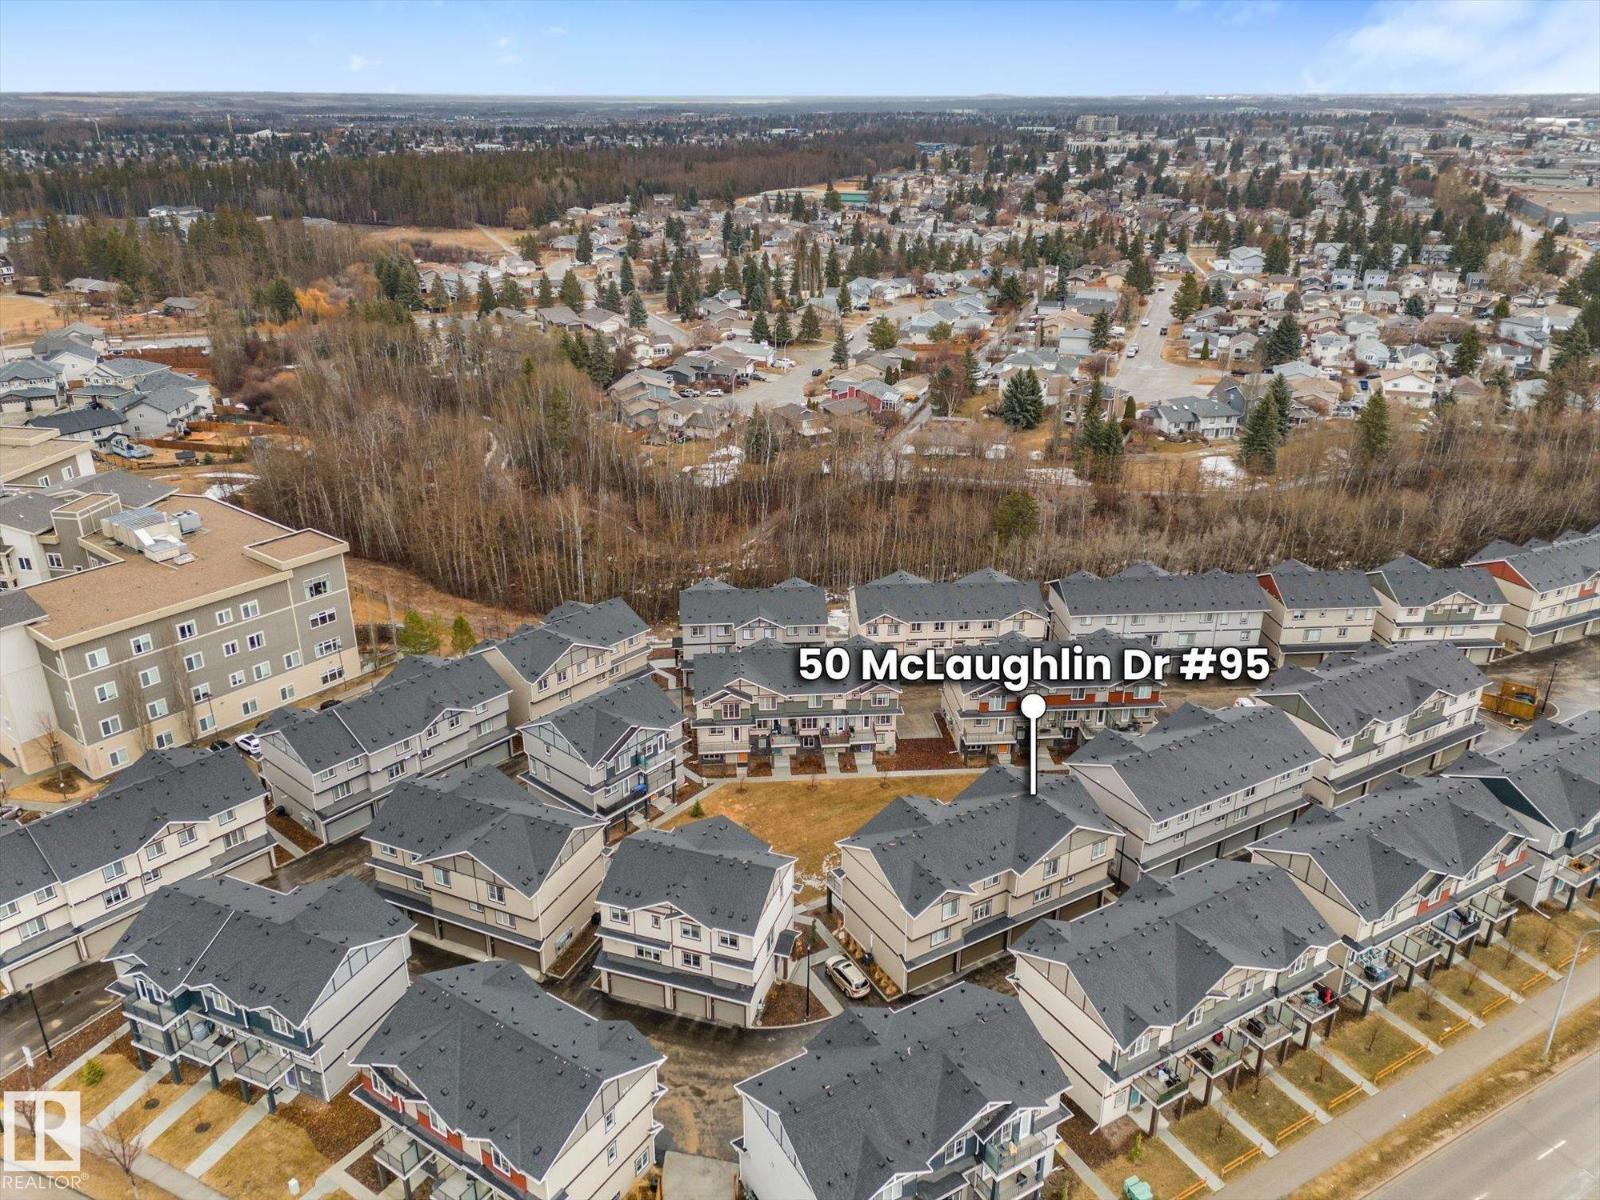
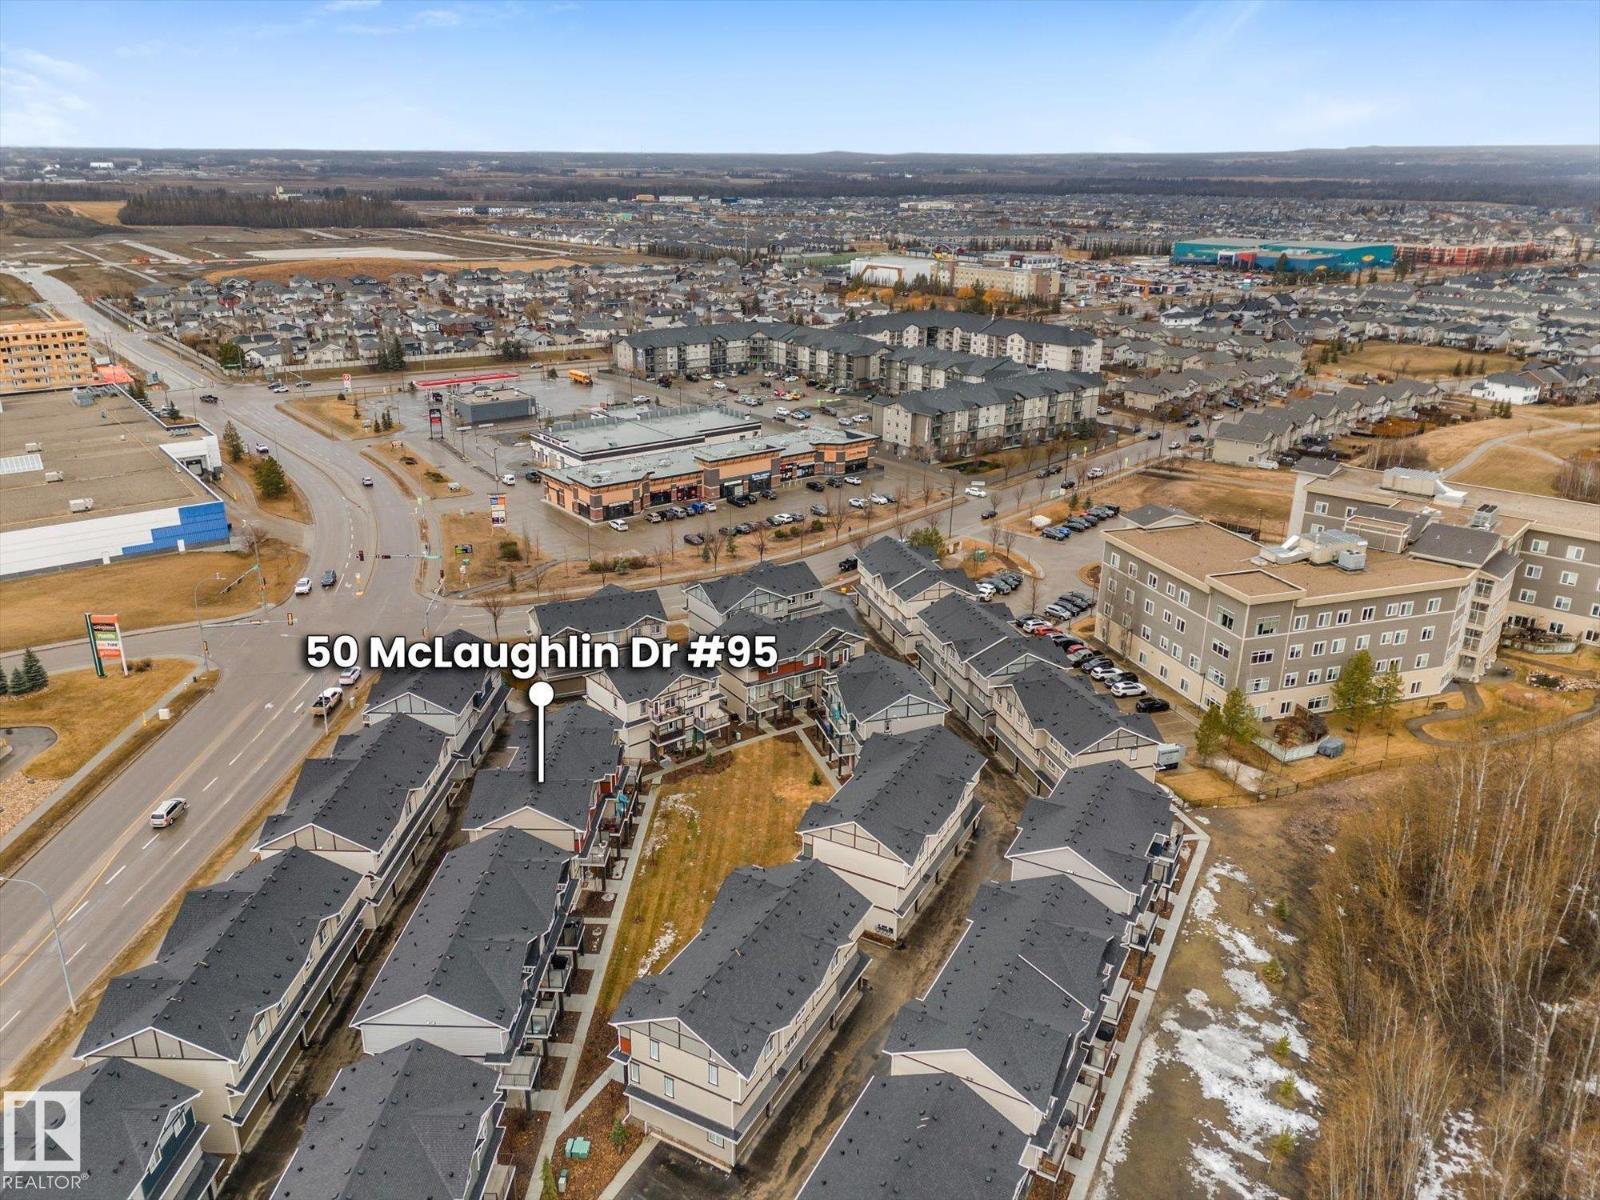
#95 50 Mclaughlin Dr, Spruce Grove, Alberta T7X 0E1
Description
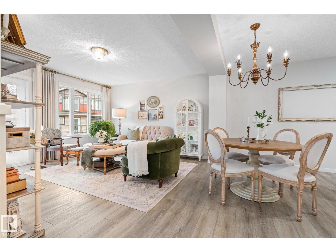
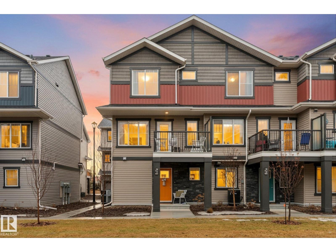
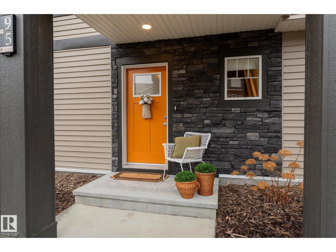
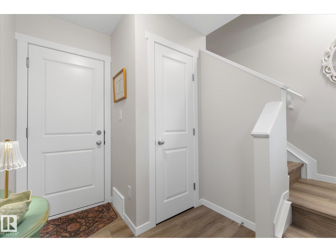
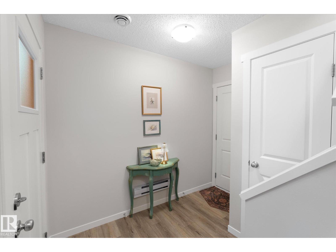
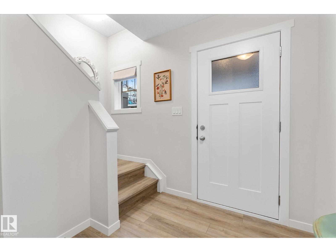
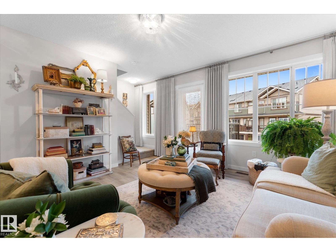
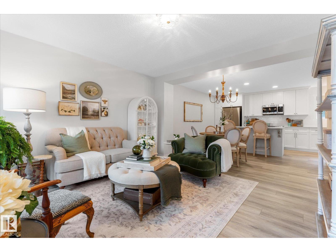
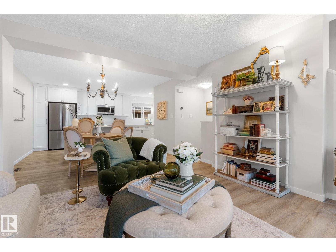
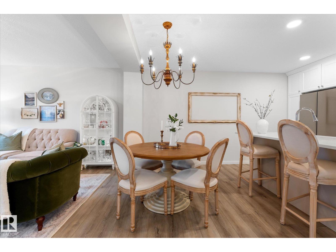
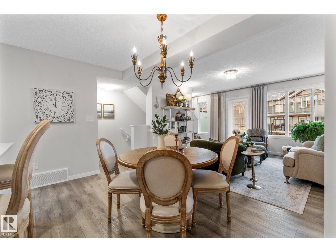
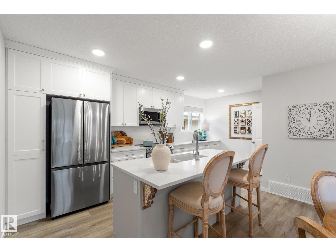
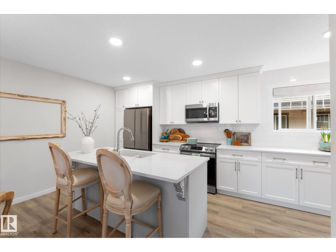
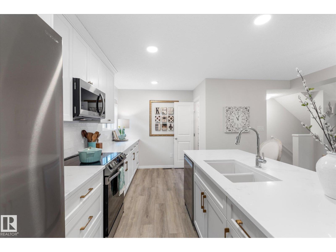
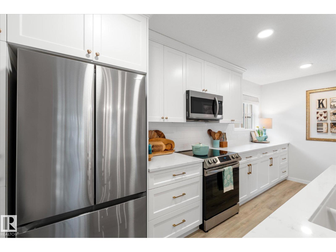
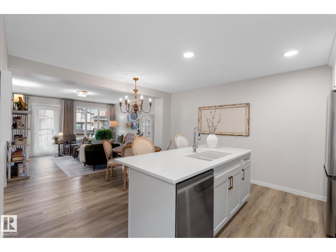
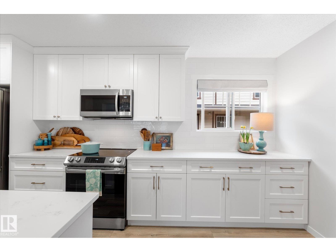
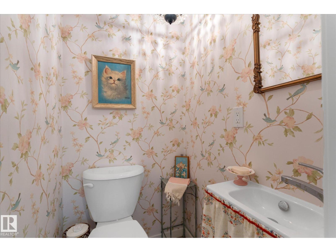
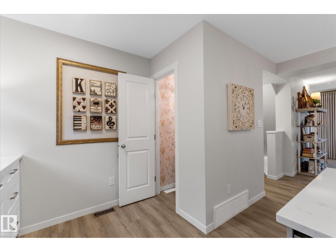
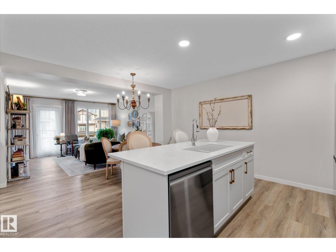
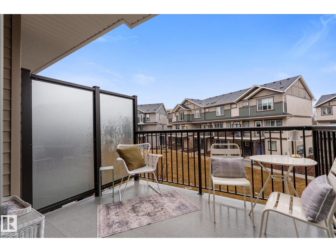
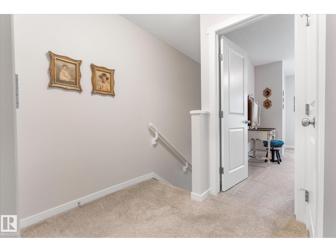
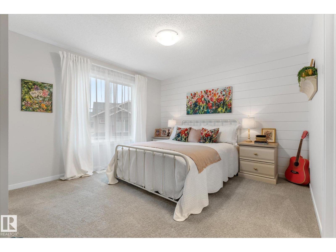
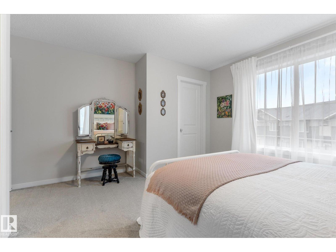
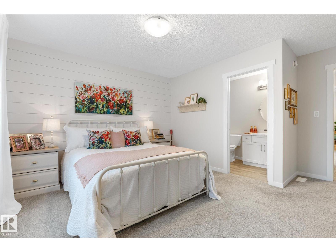
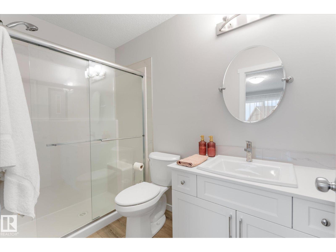
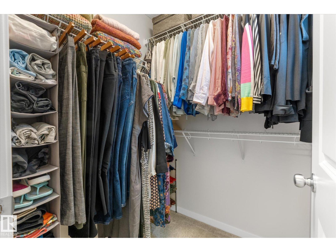
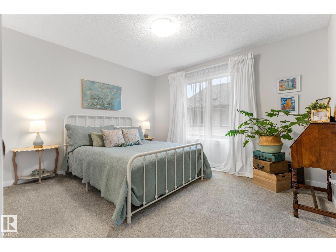
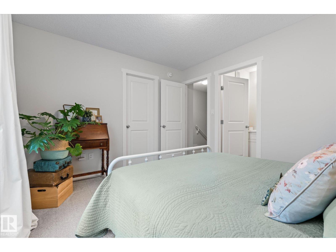
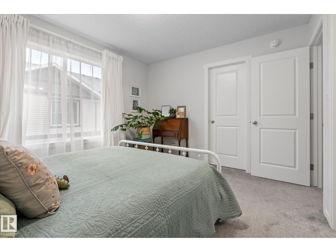
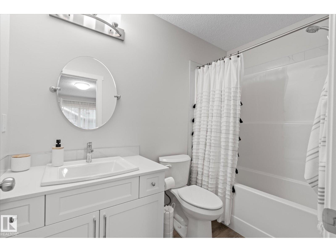
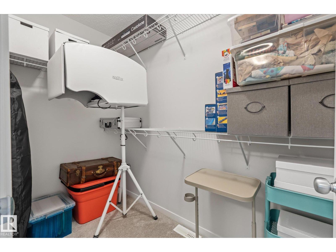
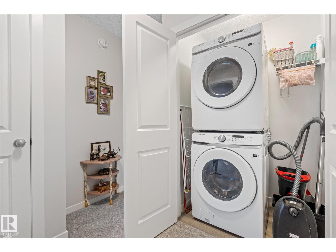
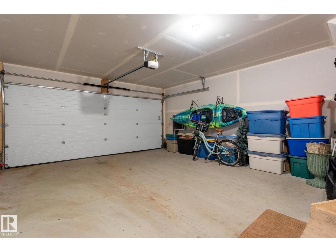
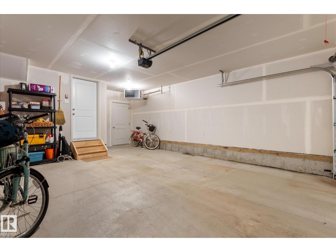
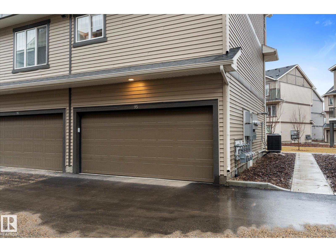
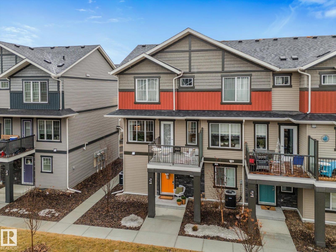
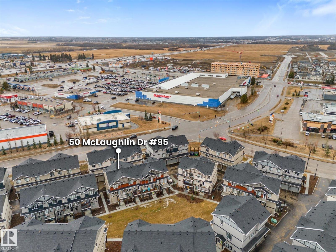
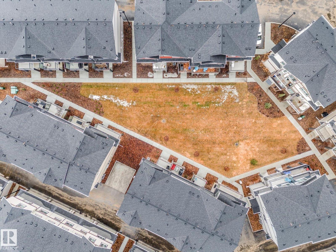
Elegant and beautifully appointed executive-style 2-storey townhouse in McLaughlin, Spruce Grove. This 2024-built, 1,323 sq ft home offers 2 bedrooms and 2.5 baths, plus an attached heated and insulated double garage. Perfectly situated steps from Heritage Grove Park and its scenic trail system, it blends refined living with everyday ease. The main floor showcases upgraded luxury vinyl plank flooring, central air conditioning, and a bright, open-concept layout filled with natural light. The gourmet kitchen impresses with upgraded cabinetry, quartz countertops, and premium sink and fixtures, flowing seamlessly into the dining area and elegant living room with balcony overlooking the courtyard. Custom draperies and stylish upgraded lighting elevate the space throughout. Upstairs features convenient top-floor laundry and two spacious primary suites, each offering a walk-in closet and a beautifully finished private ensuite. Close to the TransAlta Tri Leisure Centre with quick access to Hwy 16 and 16A. (id:42720)

Heather-Anne S. Scott (2008280)
Heather-Anne S. Scott (2008280) Associate
https://twitter.com/sprucerealtor
https://www.facebook.com/hascottremax
https://www.linkedin.com/in/heather-anne-scott-703b7a119/
RE/MAX PREFERRED CHOICE
4-16 Nelson Dr.
Spruce Grove, Alberta T7X 3X3