9013 90 St NW, Edmonton, Alberta T6C 3L8
Description
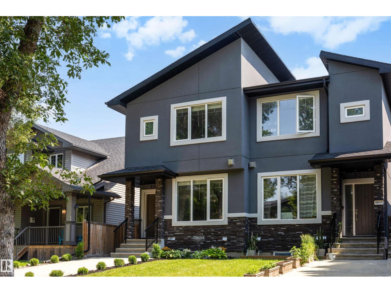
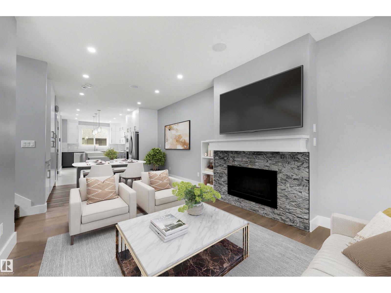
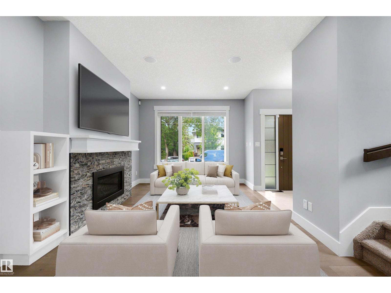
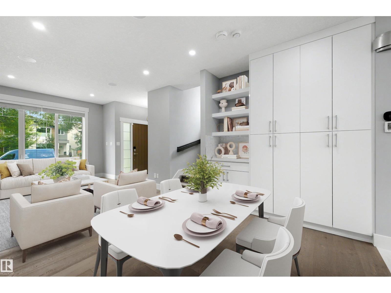
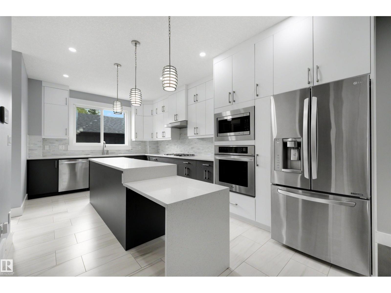
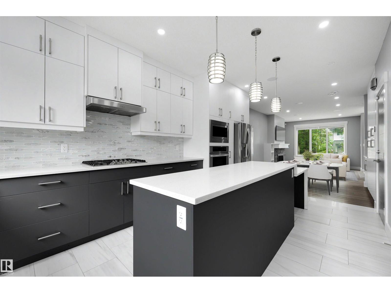
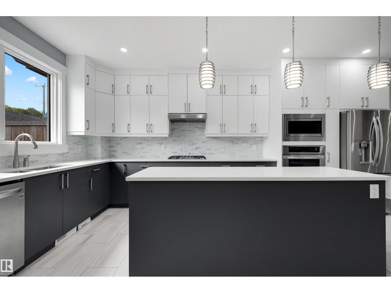
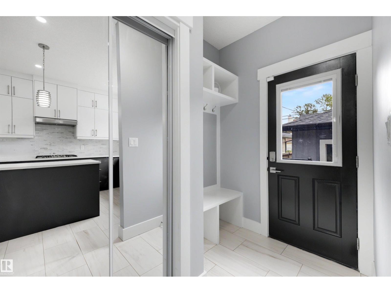
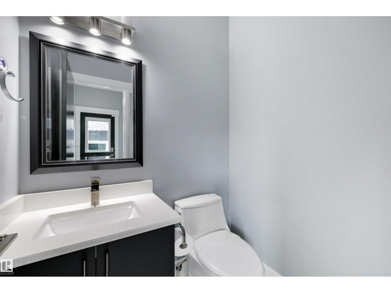
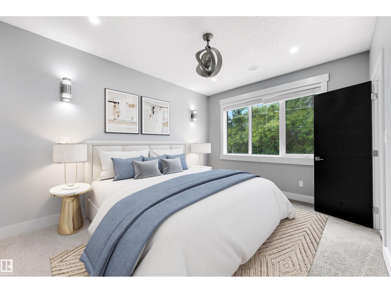
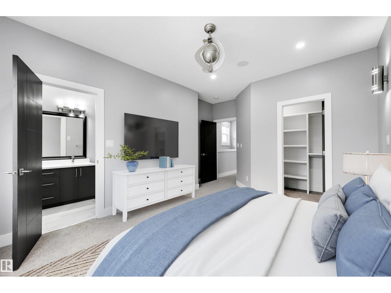
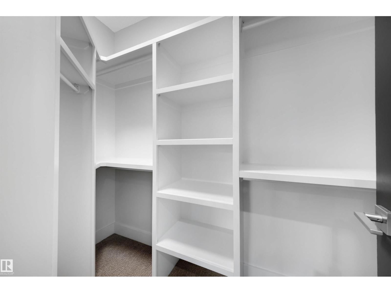
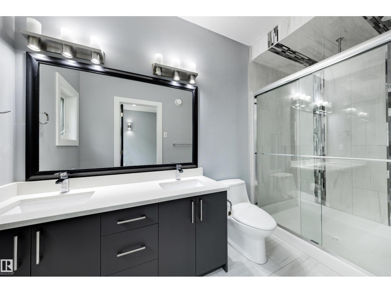
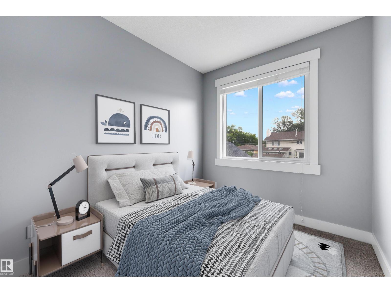
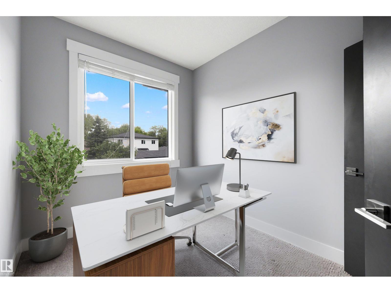
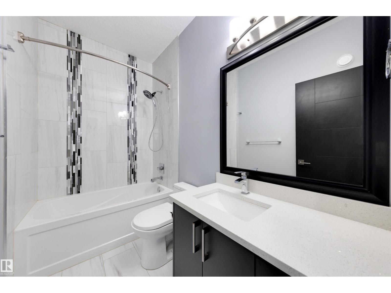
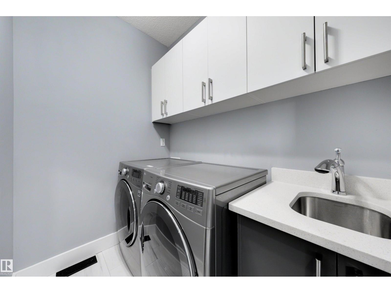
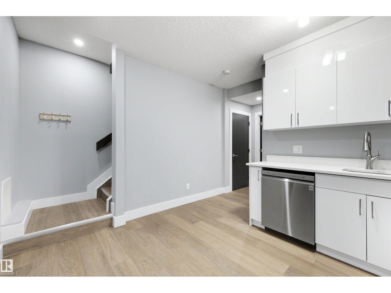
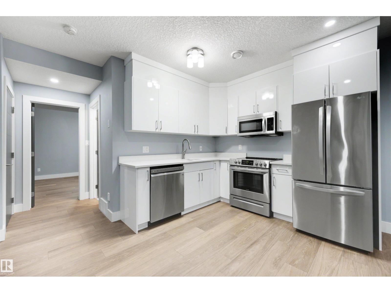
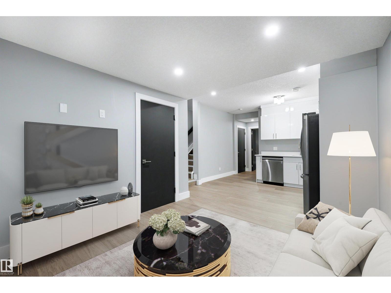
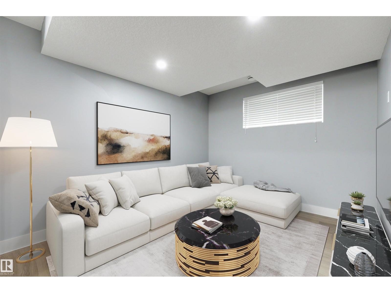
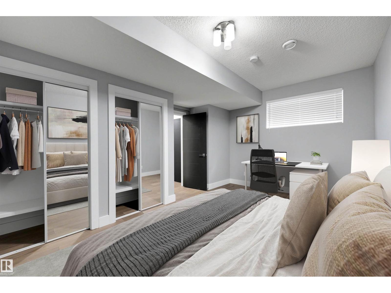
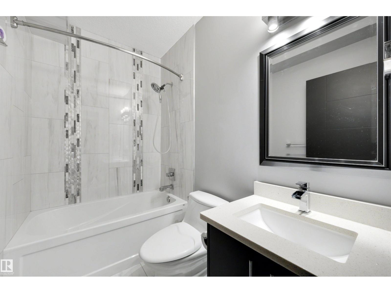
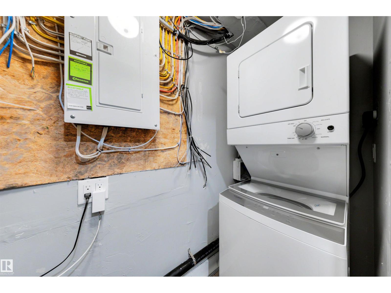
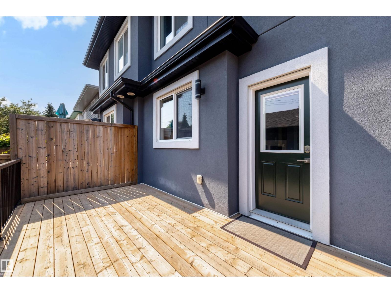
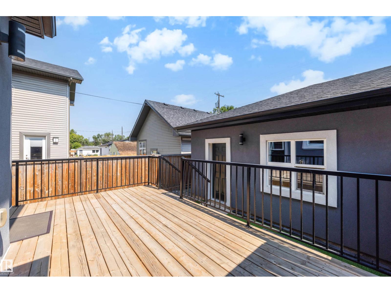
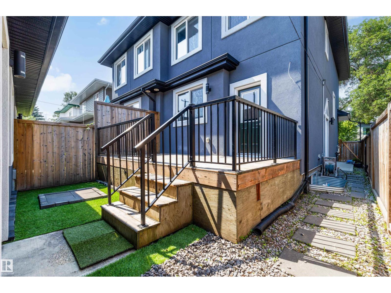
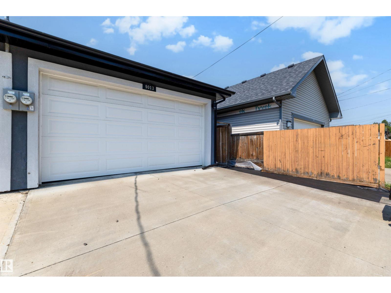
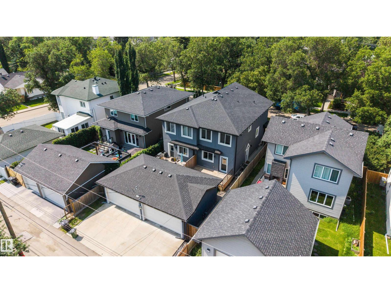
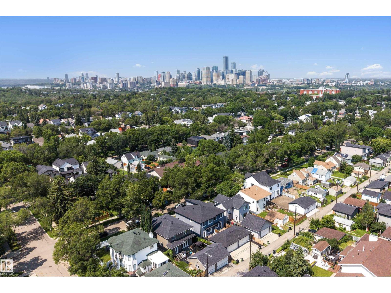
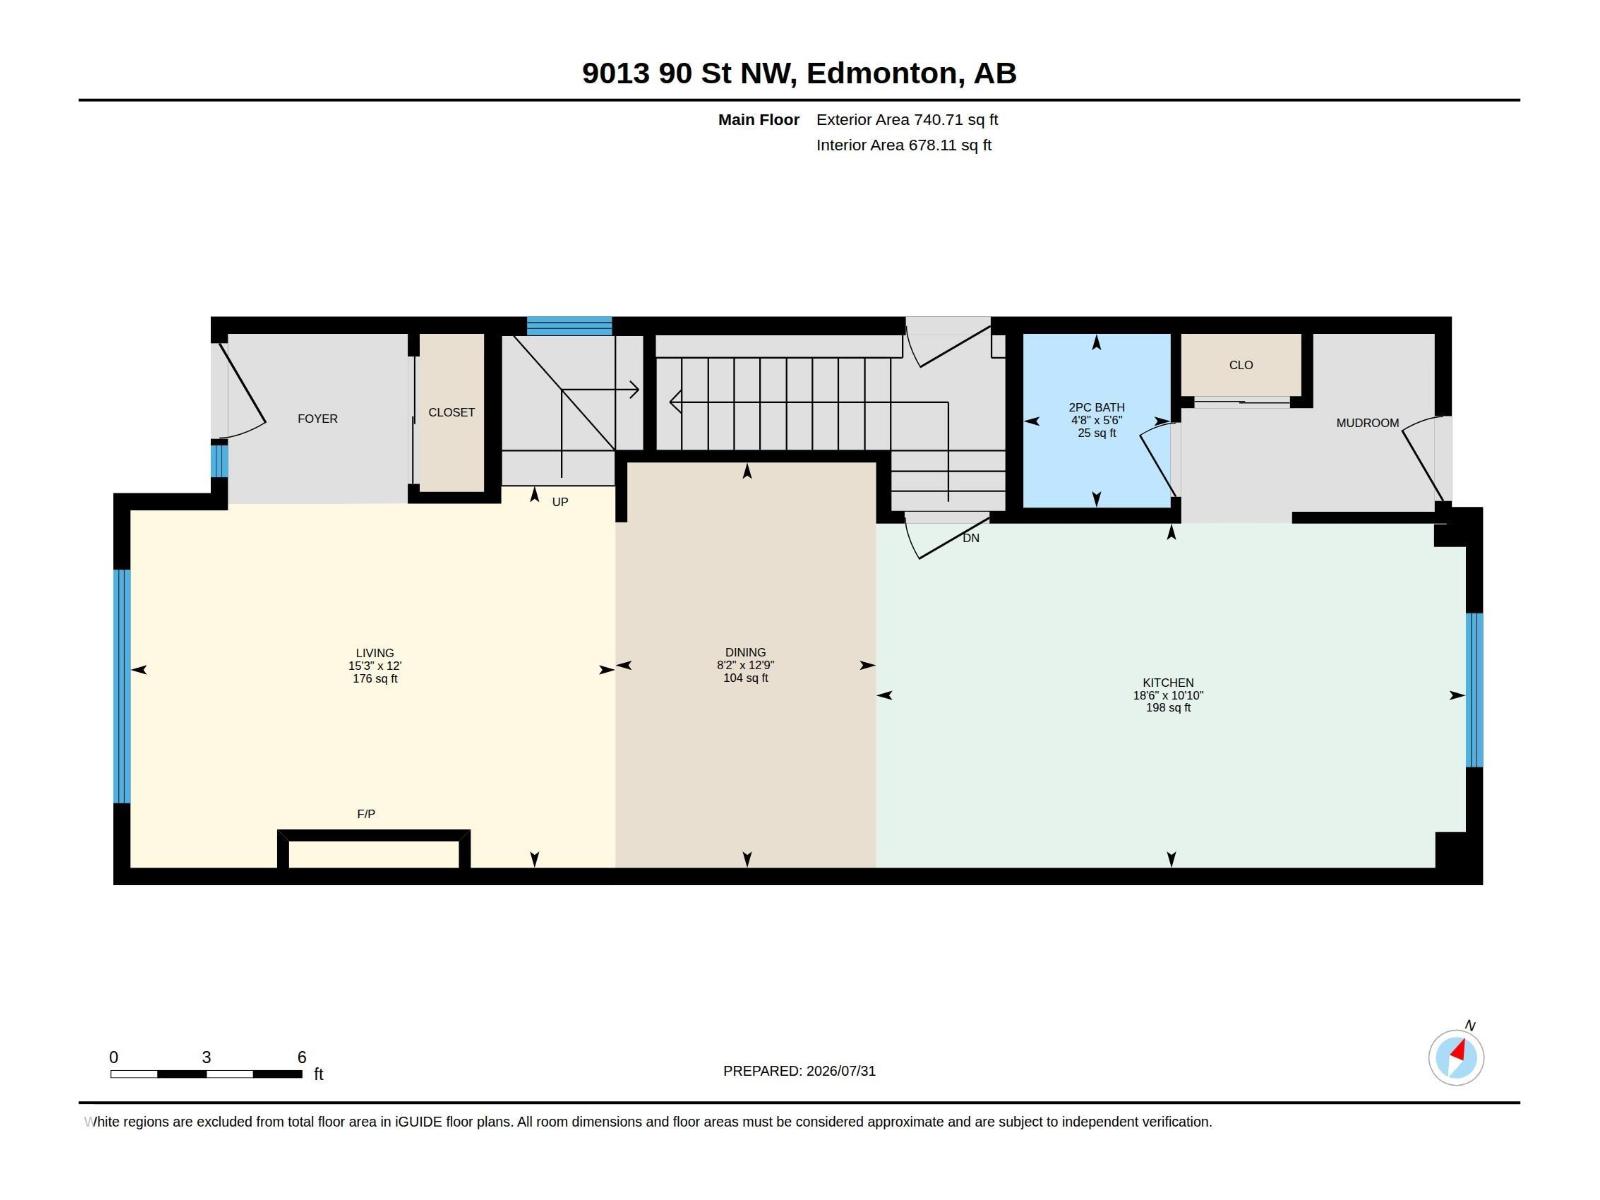
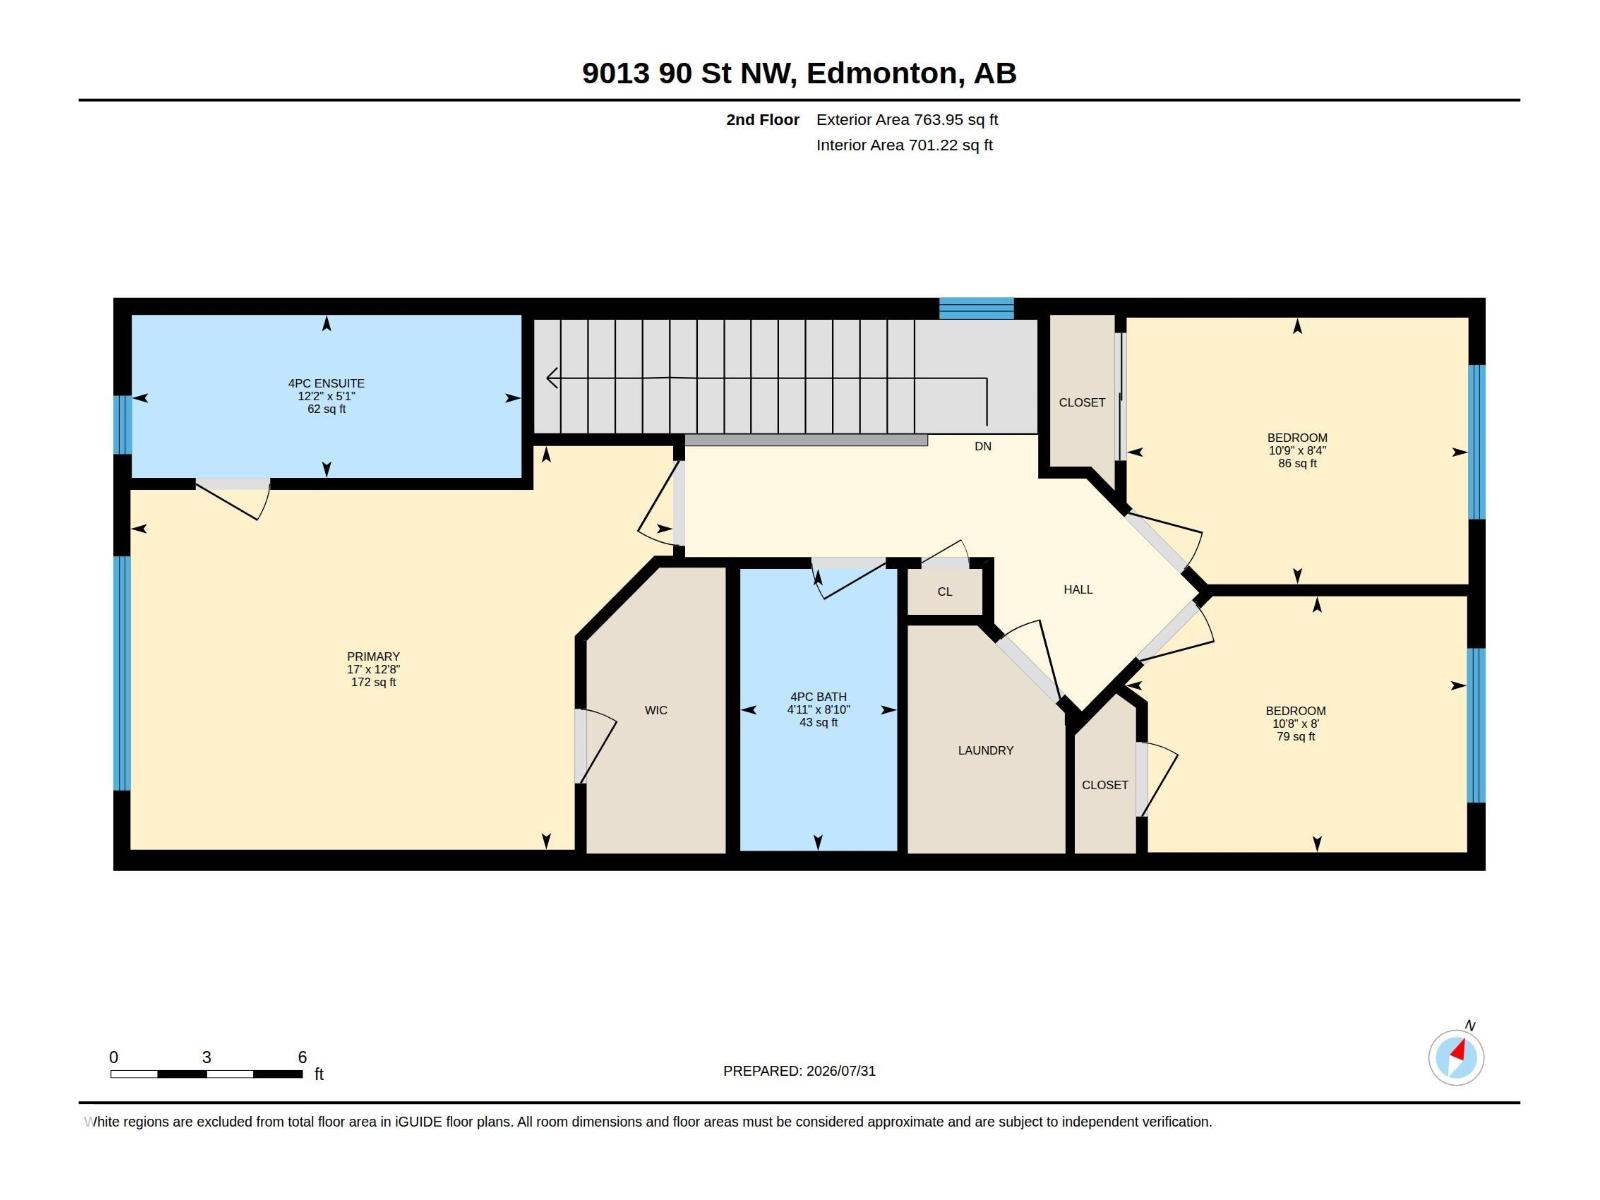
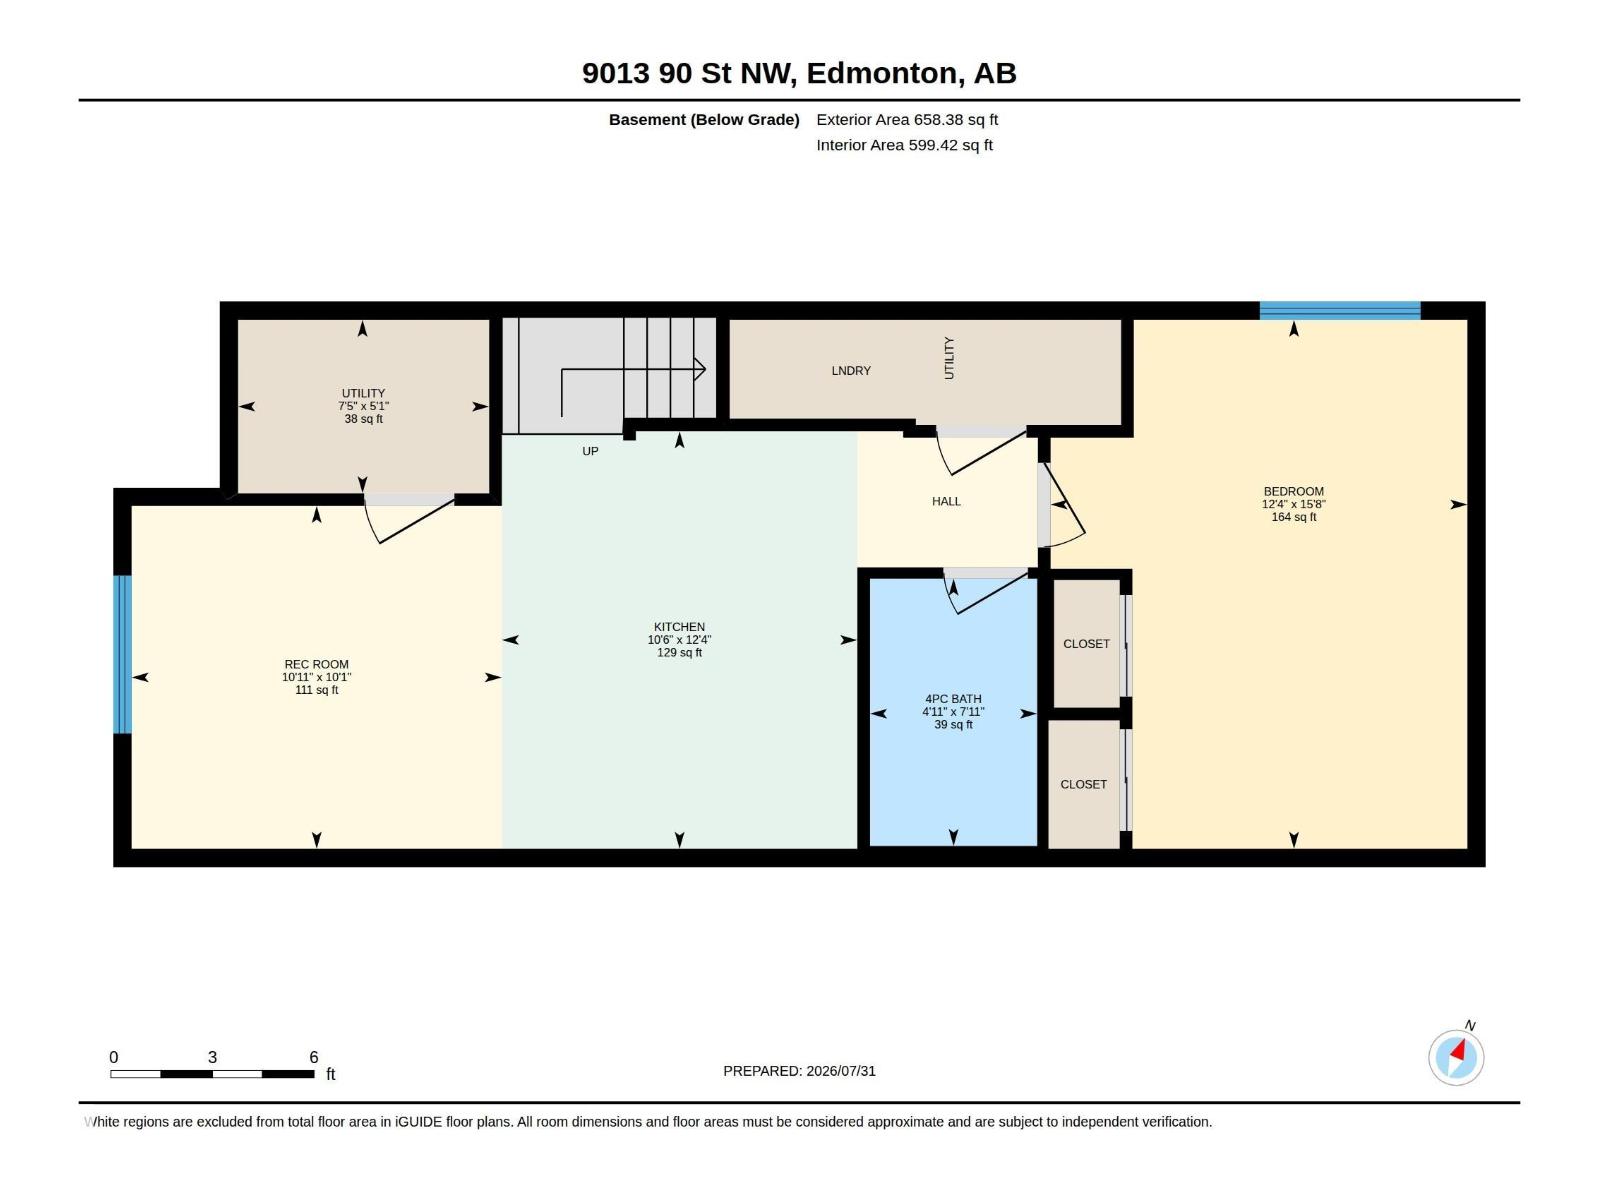
Centrally located in the heart of Bonnie Doon, this 4 bed / 3.5 bath half-duplex with LEGAL basement suite is available for immediate possession. The 9' ceilings, engineered hardwood floors, and spacious open-concept layout welcome you into this upgraded and impeccably maintained home. The bright front living room features a gas fireplace and built-in sound system, while the chef-inspired kitchen offers stainless steel appliances, quartz countertops, a gas stovetop, and ample storage. Upstairs, you'll find the primary suite with a walk-in closet and ensuite, along with 2 additional bedrooms, a 4-piece main bath, and a convenient laundry room with sink. The basement suite features high ceilings, separate laundry, upgraded finishes, and an oversized bedroom. Completing the home is a double detached garage with a large driveway. Within walking distance of Downtown, Mill Creek Ravine, Whyte Avenue, and the LRT, this stunning home offers stylish living in one of Edmonton's most desirable neighbourhoods. (id:42720)

Sheldon Casavant (2036412)
Sheldon Casavant (2036412) Associate
https://www.youtube.com/embed/Xa0jmK9By5c
https://www.facebook.com/sheldonyeg

Century 21 Masters
Century 21 Masters
201-10555 172 St NW
Edmonton, Alberta T5S 1P1

Aldo Esposito (2006018)
Aldo Esposito (2006018) Associate
https://www.facebook.com/espoteam
Century 21 Masters
Century 21 Masters
201-10555 172 St NW
Edmonton, Alberta T5S 1P1