4570 Chegwin Wd SW, Edmonton, Alberta T6W 5X3
$667,600.00
4570 CHEGWIN WD SW
12
Description

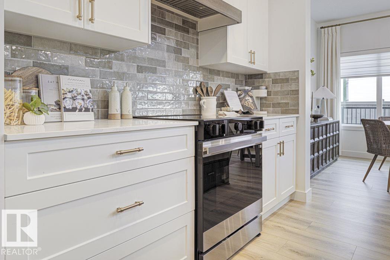
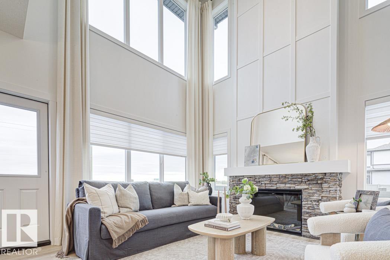
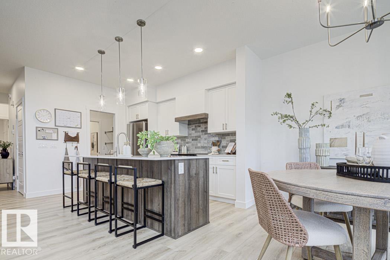
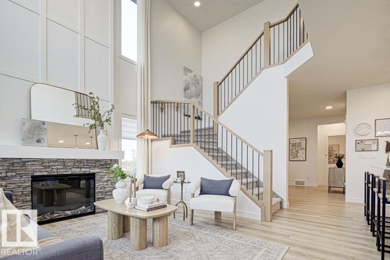
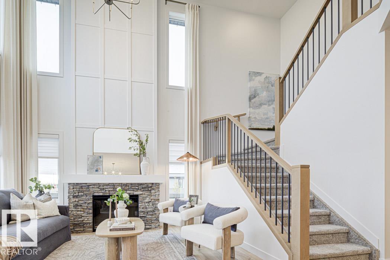
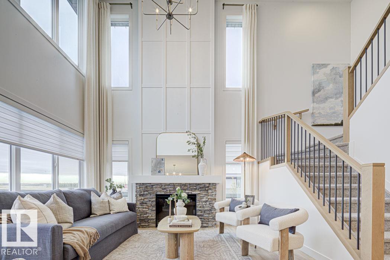
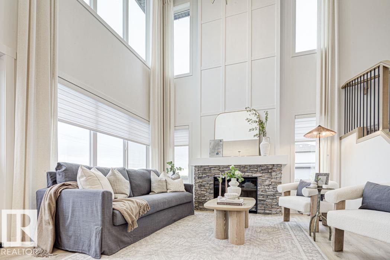
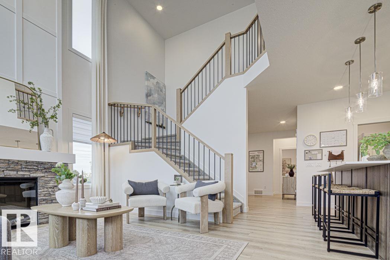
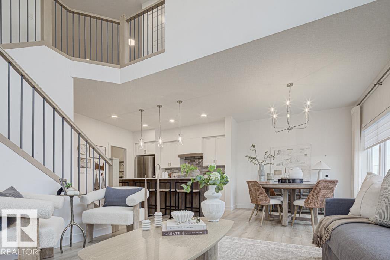
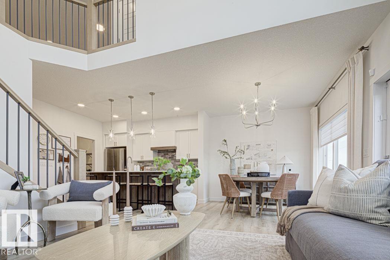
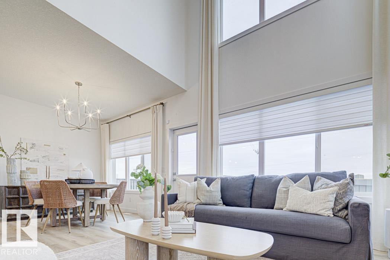
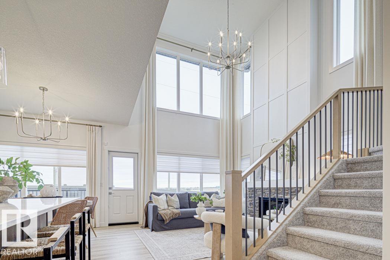
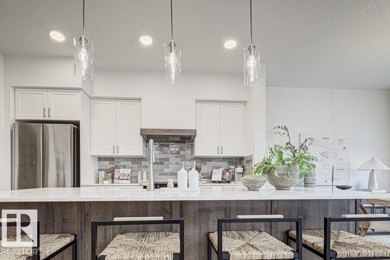
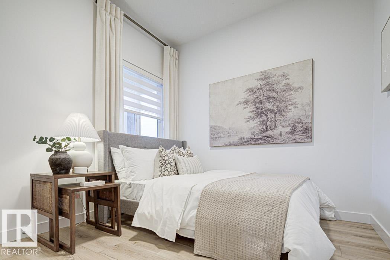
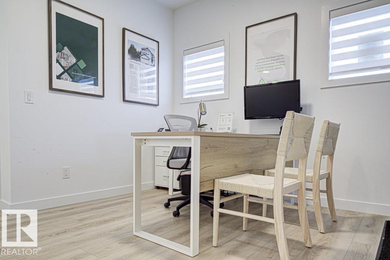
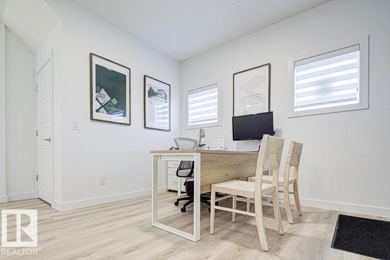
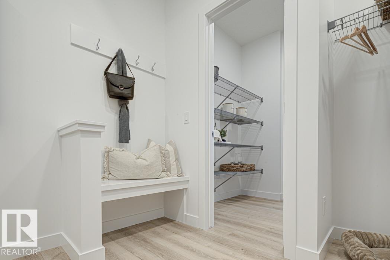
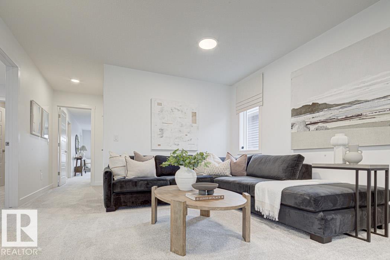
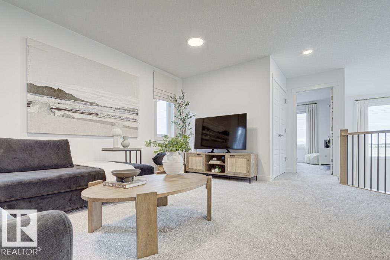
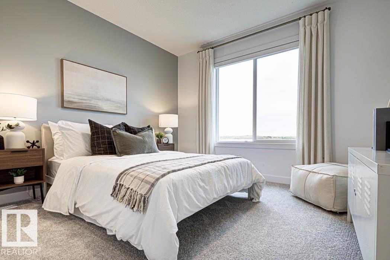
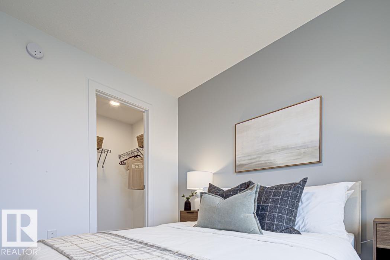
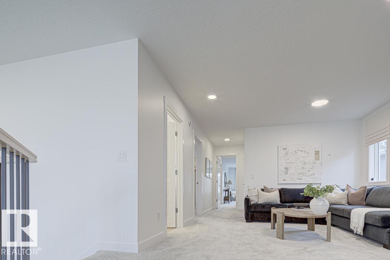
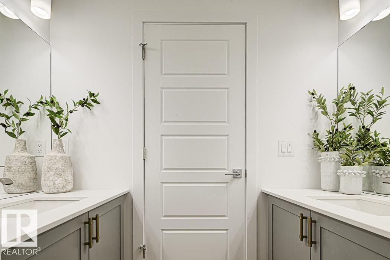
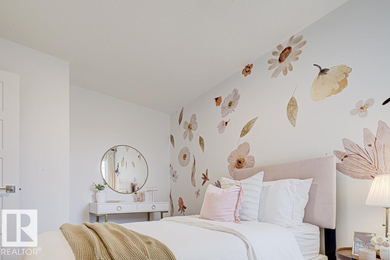
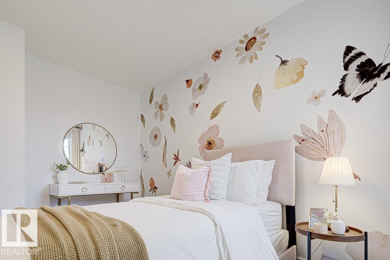
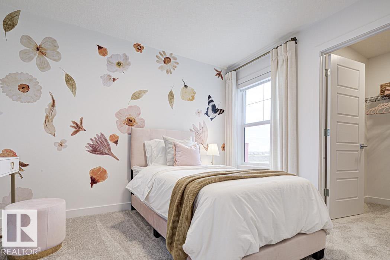
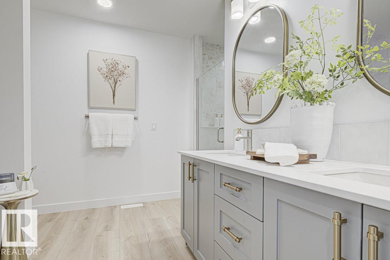
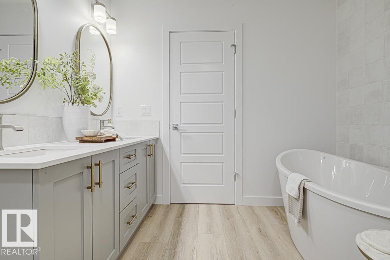
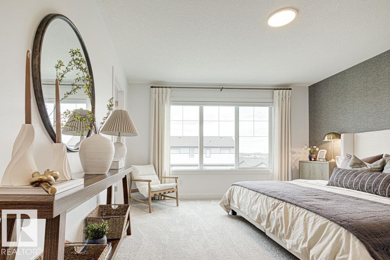
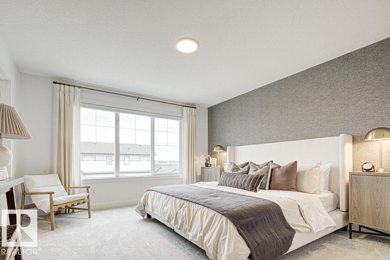
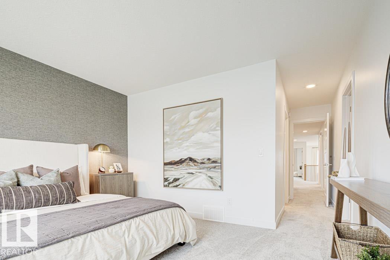
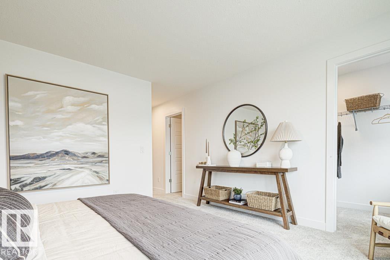
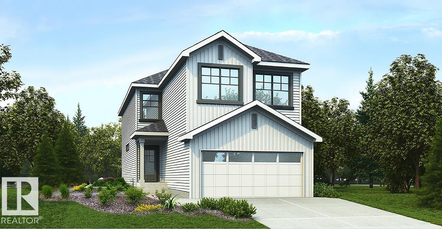
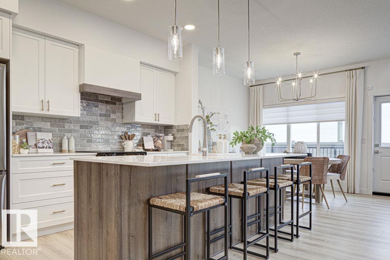
Elegant family home with a double attached garage (floor drain), separate side entry, and 9' ceilings on the main and basement levels. LVP flooring throughout the main floor. The welcoming foyer opens to a main floor bedroom, full bath with walk-in shower, and a functional mudroom with bench, hooks, garage access, and walk-through pantry. The front sitting room features a stunning 17' ceiling and flows into the open-concept kitchen, great room, and nook. The kitchen offers quartz counters, a large island, Silgranit sink, built-in microwave, custom hood fan, full-height backsplash, and upgraded Thermofoil cabinets. The great room includes an electric fireplace, large windows, and backyard access. Upstairs boasts a bright primary suite with a 4-piece ensuite, double sinks, walk-in shower, makeup station, and walk-in closet, plus a bonus room, full bath, laundry, and two additional bedrooms. Includes upgraded railings, brushed nickel finishes, and basement rough-in plumbing. (id:42720)

Address: 4570 CHEGWIN WD SW
Address Line1: 4570 CHEGWIN WD SW
City: Edmonton
Province: Alberta
Postal Code: T6W5X3
Country: Canada
Neighbourhood: Chappelle Area
Price: $667,600.00
Bedrooms: 4
Bathrooms: 3
MLS ID: E4502371
Ammenities Near By: Public Transit, Schools, Shopping
Lease: 0.00
Listing Contract Date: 2026-08-06
Ownership Type: Freehold
Parking Space Total: 4
Property Type: Single Family
Amenities: Ceiling - 9ft
Appliances: Garage door opener remote(s), Garage door opener, Hood Fan, Microwave
Basement Development: Unfinished
Basement Type: Full (Unfinished)
Constructed Date: 2026
Construction Style Attachment: Detached
Fire Protection: Smoke Detectors
Fireplace Fuel: Electric
Fireplace Present: True
Fireplace Type: Insert
Heating Type: Forced air
Stories Total: 2
Size Interior: 2113 sqft
Type: House
Size Total: 358.32 m2
Size Total Text: 358.32 m2
Acreage: false
Land Amenities: Public Transit, Schools, Shopping
Size Irregular: 358.32
Parking: Attached Garage
Alternate URL:
Custom Listing: 0
Board: 10
No Animal Home
No Smoking Home

Exp Realty

Agent Office
Exp Realty

1400-10665 Jasper Ave NW
Edmonton, Alberta T5J 3S9

(403) 262-7653

Exp Realty

Agent Office
Exp Realty

1400-10665 Jasper Ave NW
Edmonton, Alberta T5J 3S9

(403) 262-7653

Contact Us

Contact Form On Individual Properties

Township Rd 490 Range Road 252, Rural Leduc County, Alberta T4X 2N4
7 Roseburn Trail, Fort Saskatchewan, Alberta T8L 0A0