#4 1636 Kerr Rd NW, Edmonton, Alberta T5E 6W3
Description
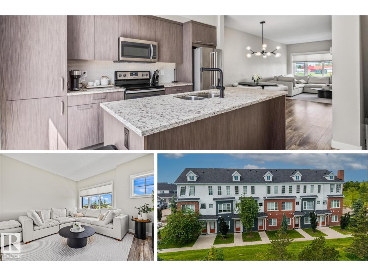
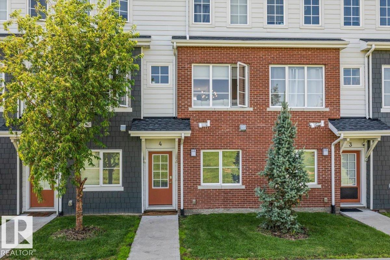
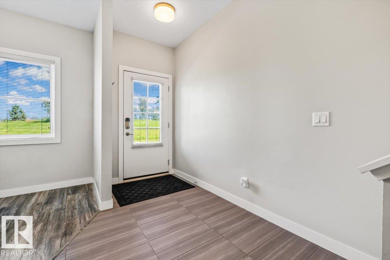
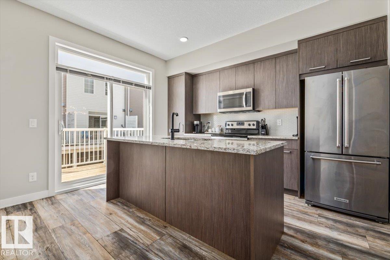
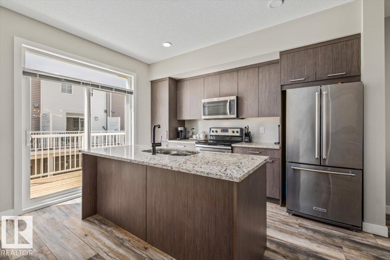
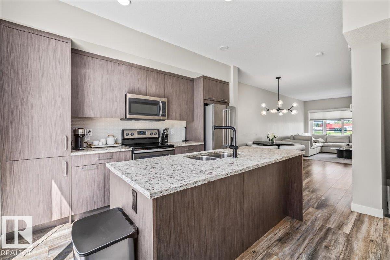
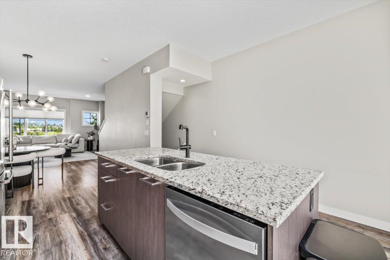
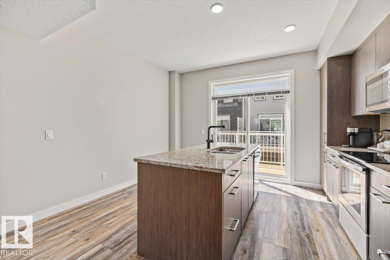
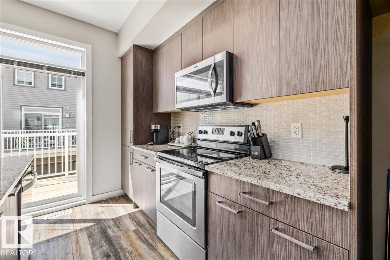
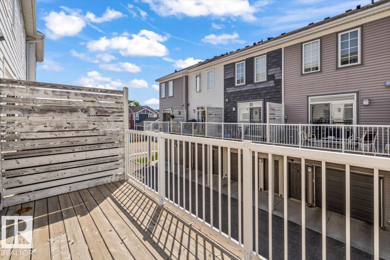
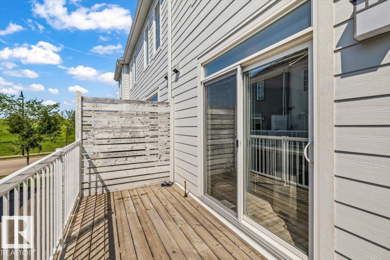
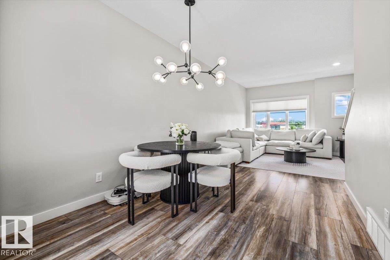
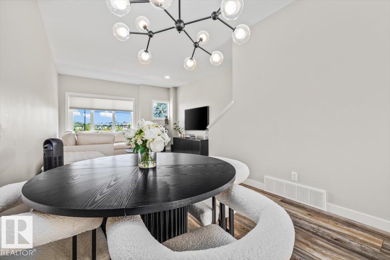
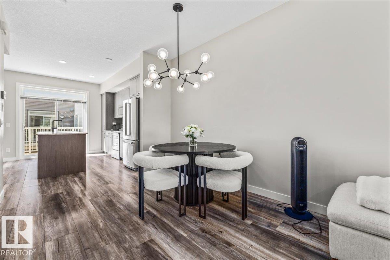
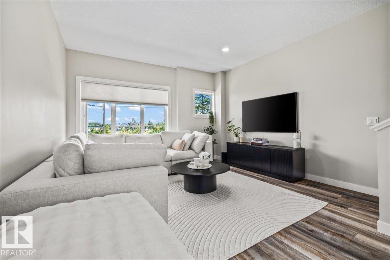
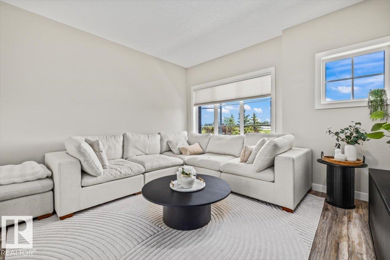
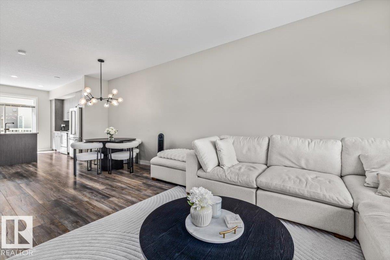
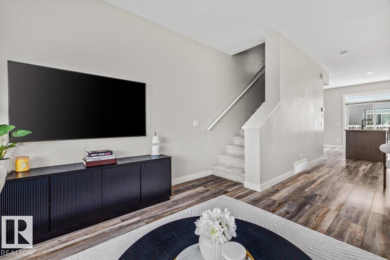
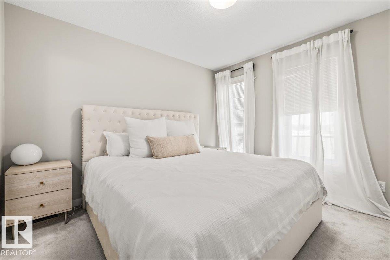
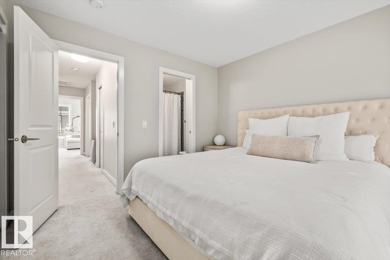
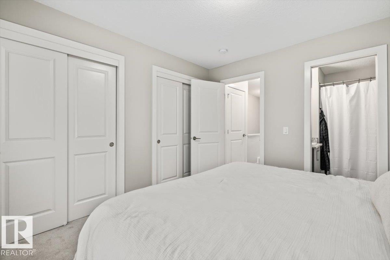
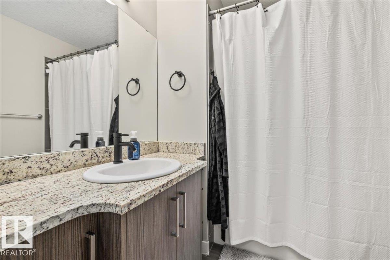

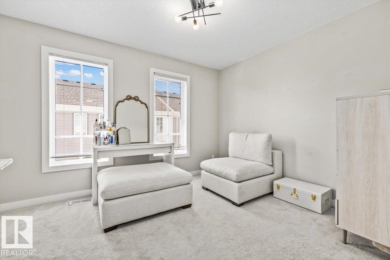
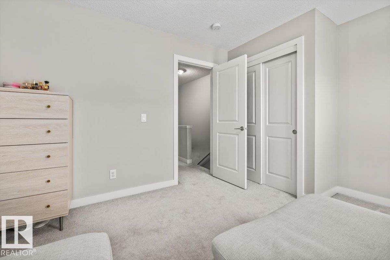
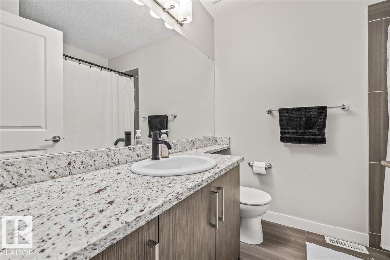
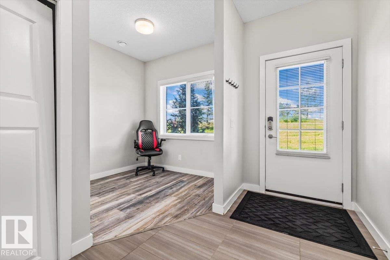
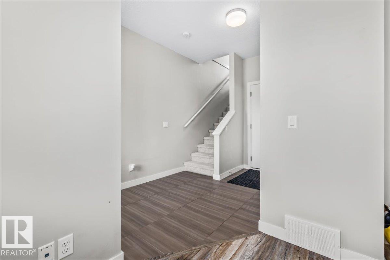
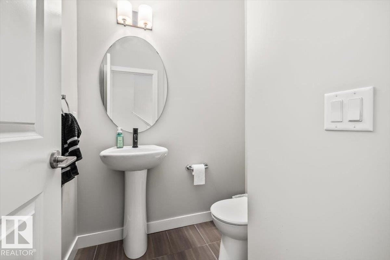
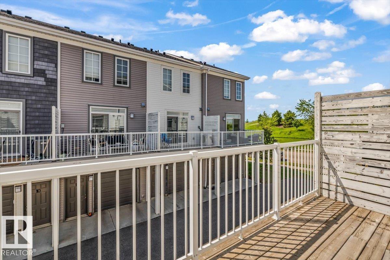
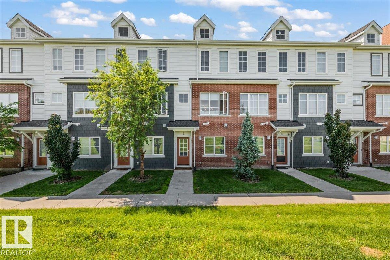
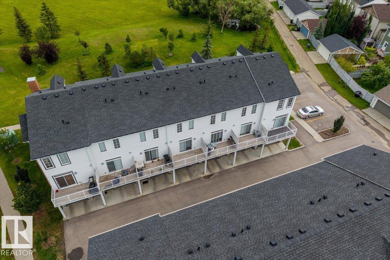
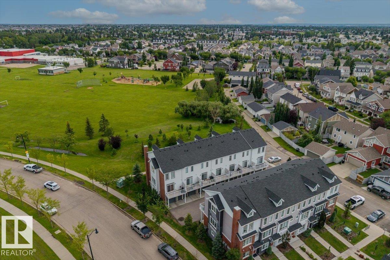
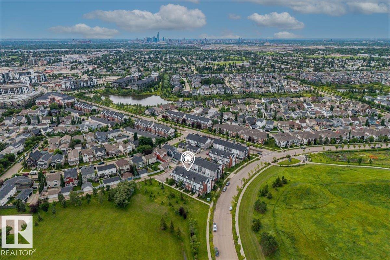
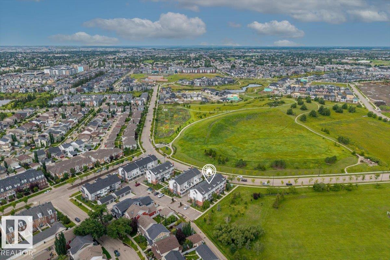
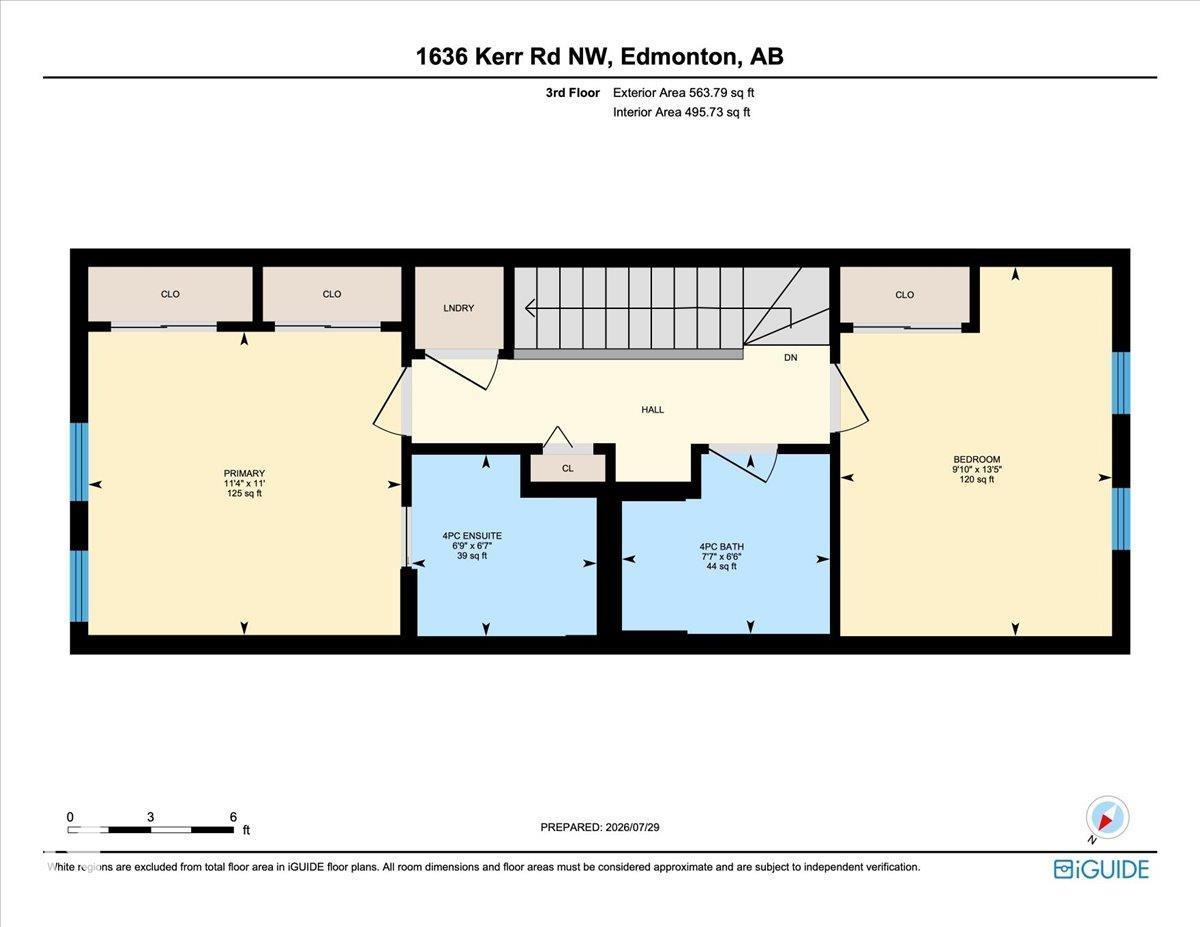
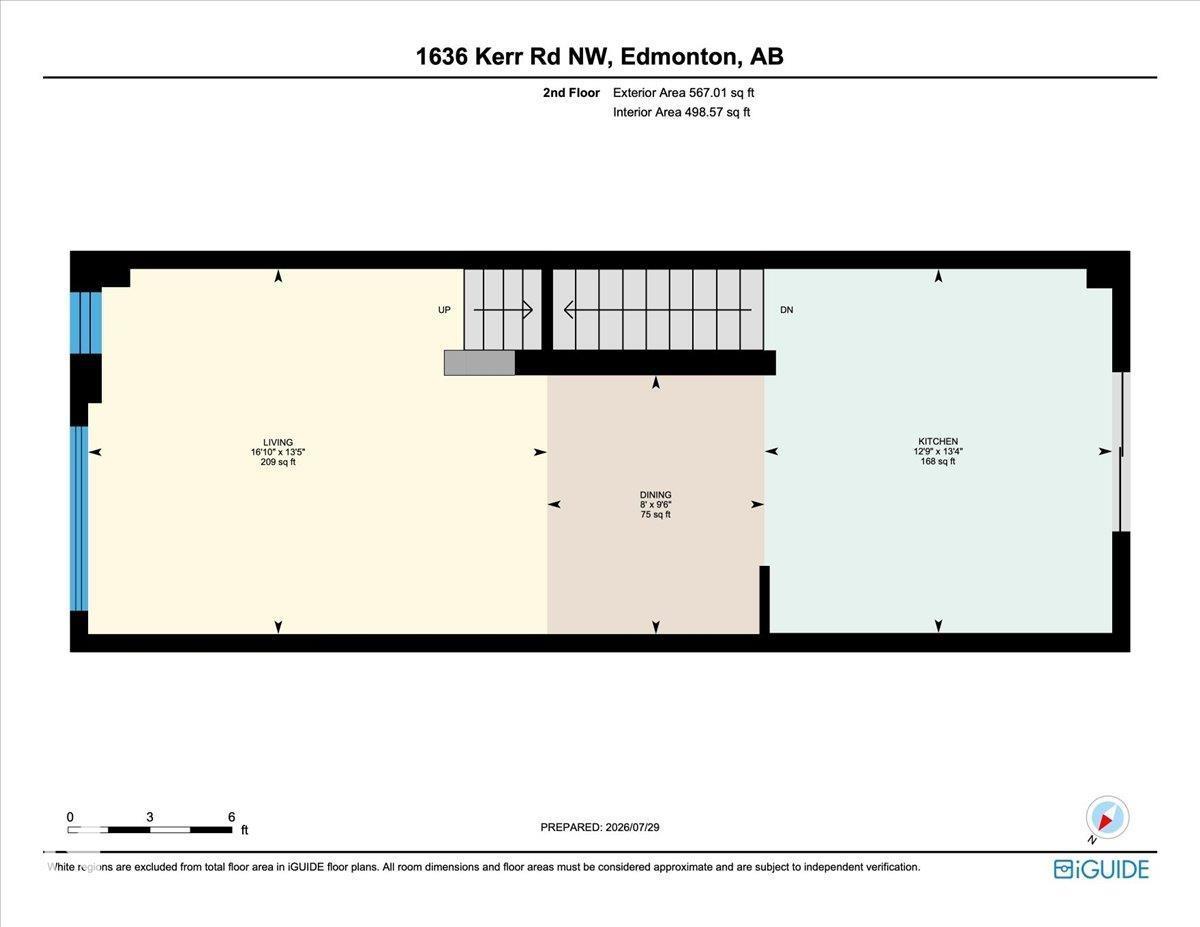
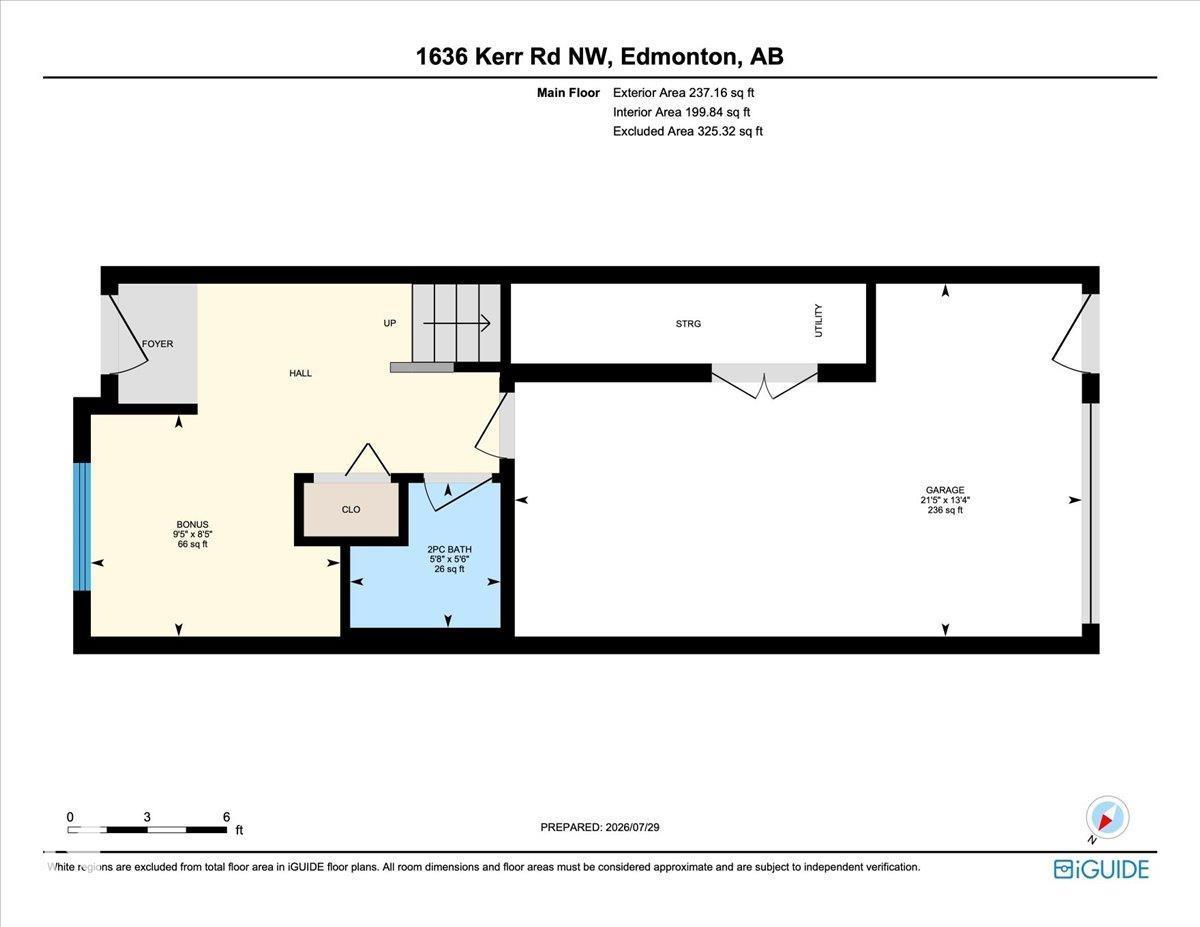
Park views, a sun-soaked balcony and a low-maintenance lifestyle in the heart of Griesbach. This stylish 3-storey townhome offers 2 bedrooms, 2.5 bathrooms, an attached single garage and an ADDITIONAL PARKING STALL. The entry level features a bright flex space that's perfect for a home office, gym or reading nook, along with a convenient 2 pc bathroom. Upstairs, the open-concept main floor is designed for everyday living and entertaining with warm wood-look flooring, a spacious living area and a beautifully appointed kitchen featuring dark cabinetry, granite countertops, stainless steel appliances and an oversized island with seating. The upper level offers convenient laundry, a full bathroom, a versatile second bedroom and a private primary suite with dual closets and a 4 pc ensuite. Enjoy maintenance-free living just steps from parks, walking trails, shopping and all the charm that makes Griesbach one of Edmonton's most sought-after communities, with quick access to 97 Street, downtown and CFB Edmonton. (id:42720)

David M. Ozubko (1982145)

Real Broker
Real Broker
3400-10180 101 St NW
Edmonton, Alberta T5J 3S4
Maria Ozubko (2041755)
Real Broker
Real Broker
3400-10180 101 St NW
Edmonton, Alberta T5J 3S4