15848 13 Av SW, Edmonton, Alberta T6W 2N5
$849,900.00
15848 13 AV SW
1
Description

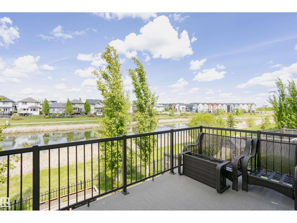
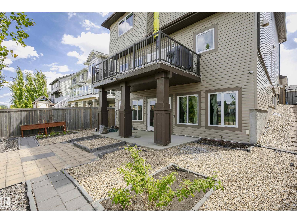
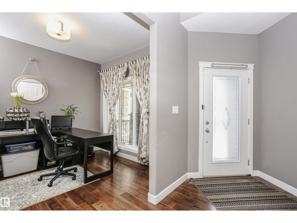
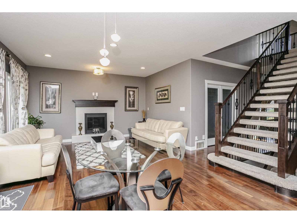
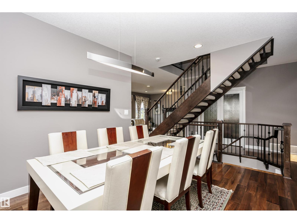
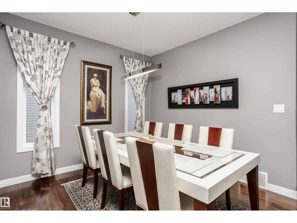
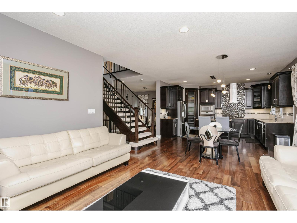
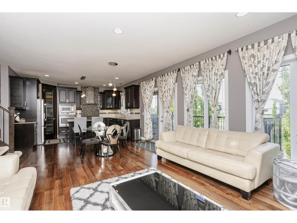
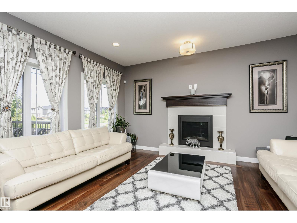
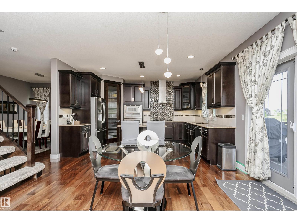
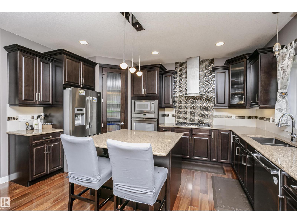
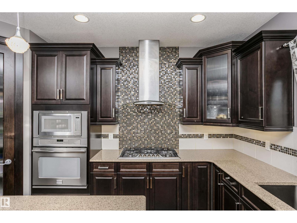
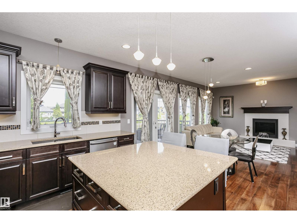
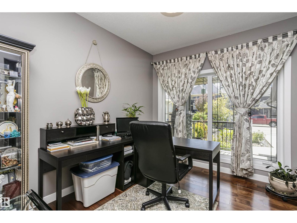
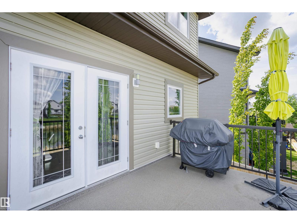
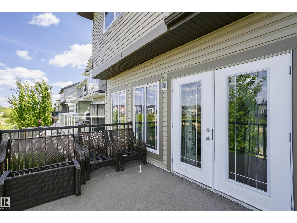
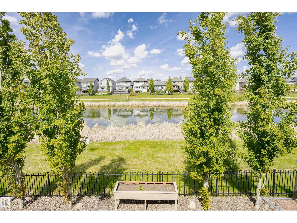
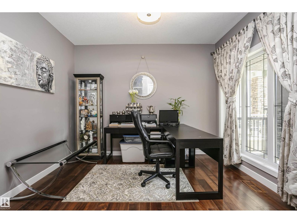
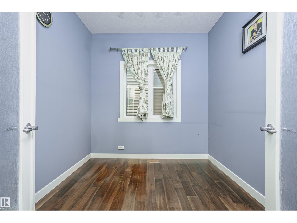
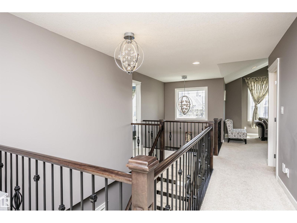
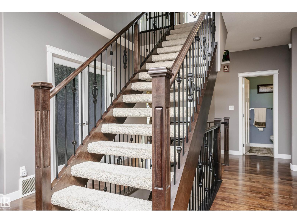
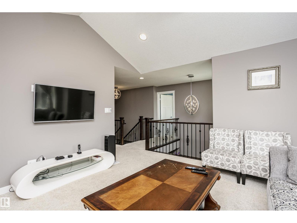
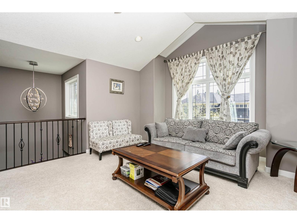
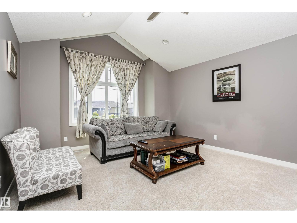
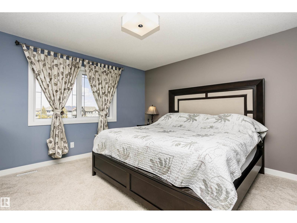
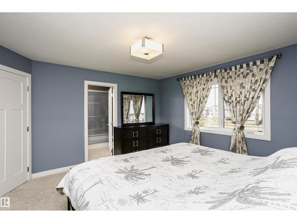
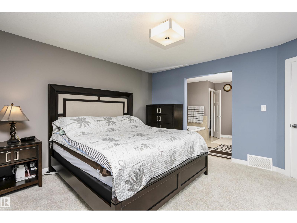
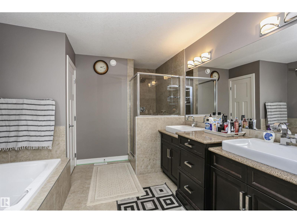
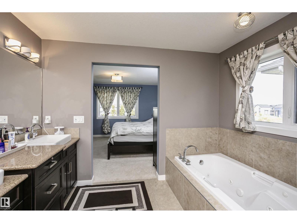
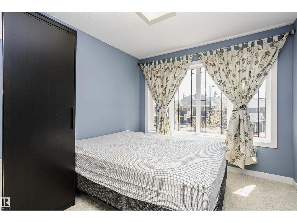
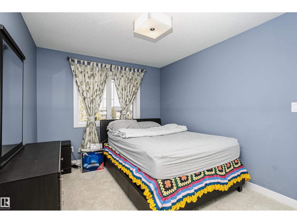
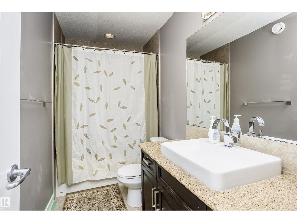
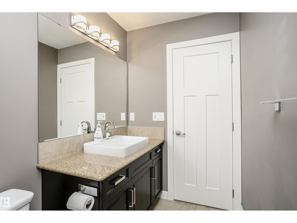
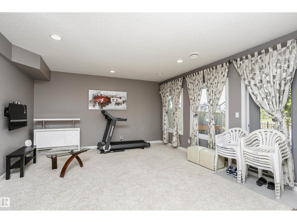
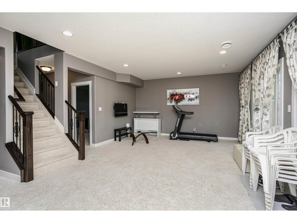
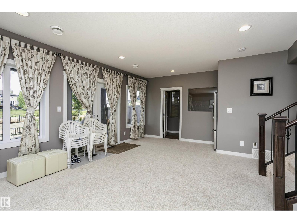
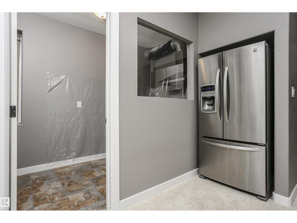
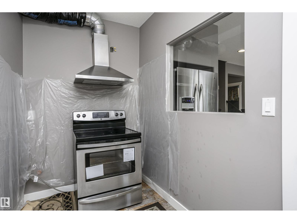
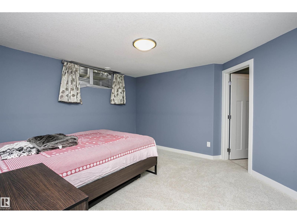
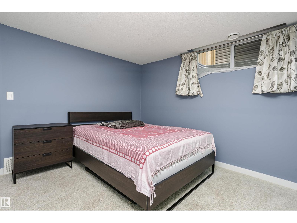
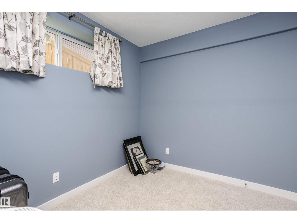
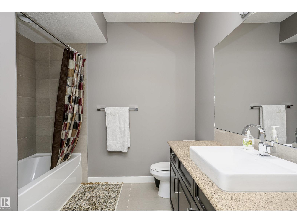
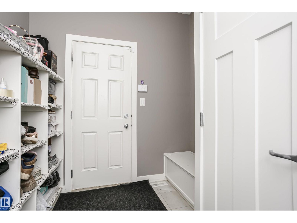
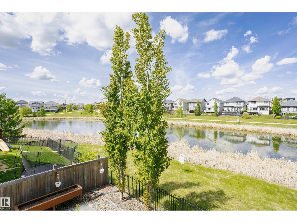
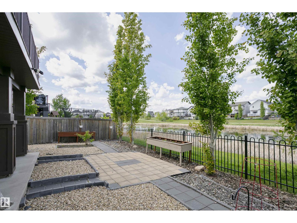
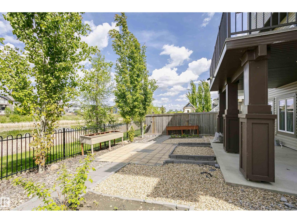
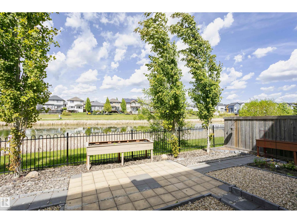
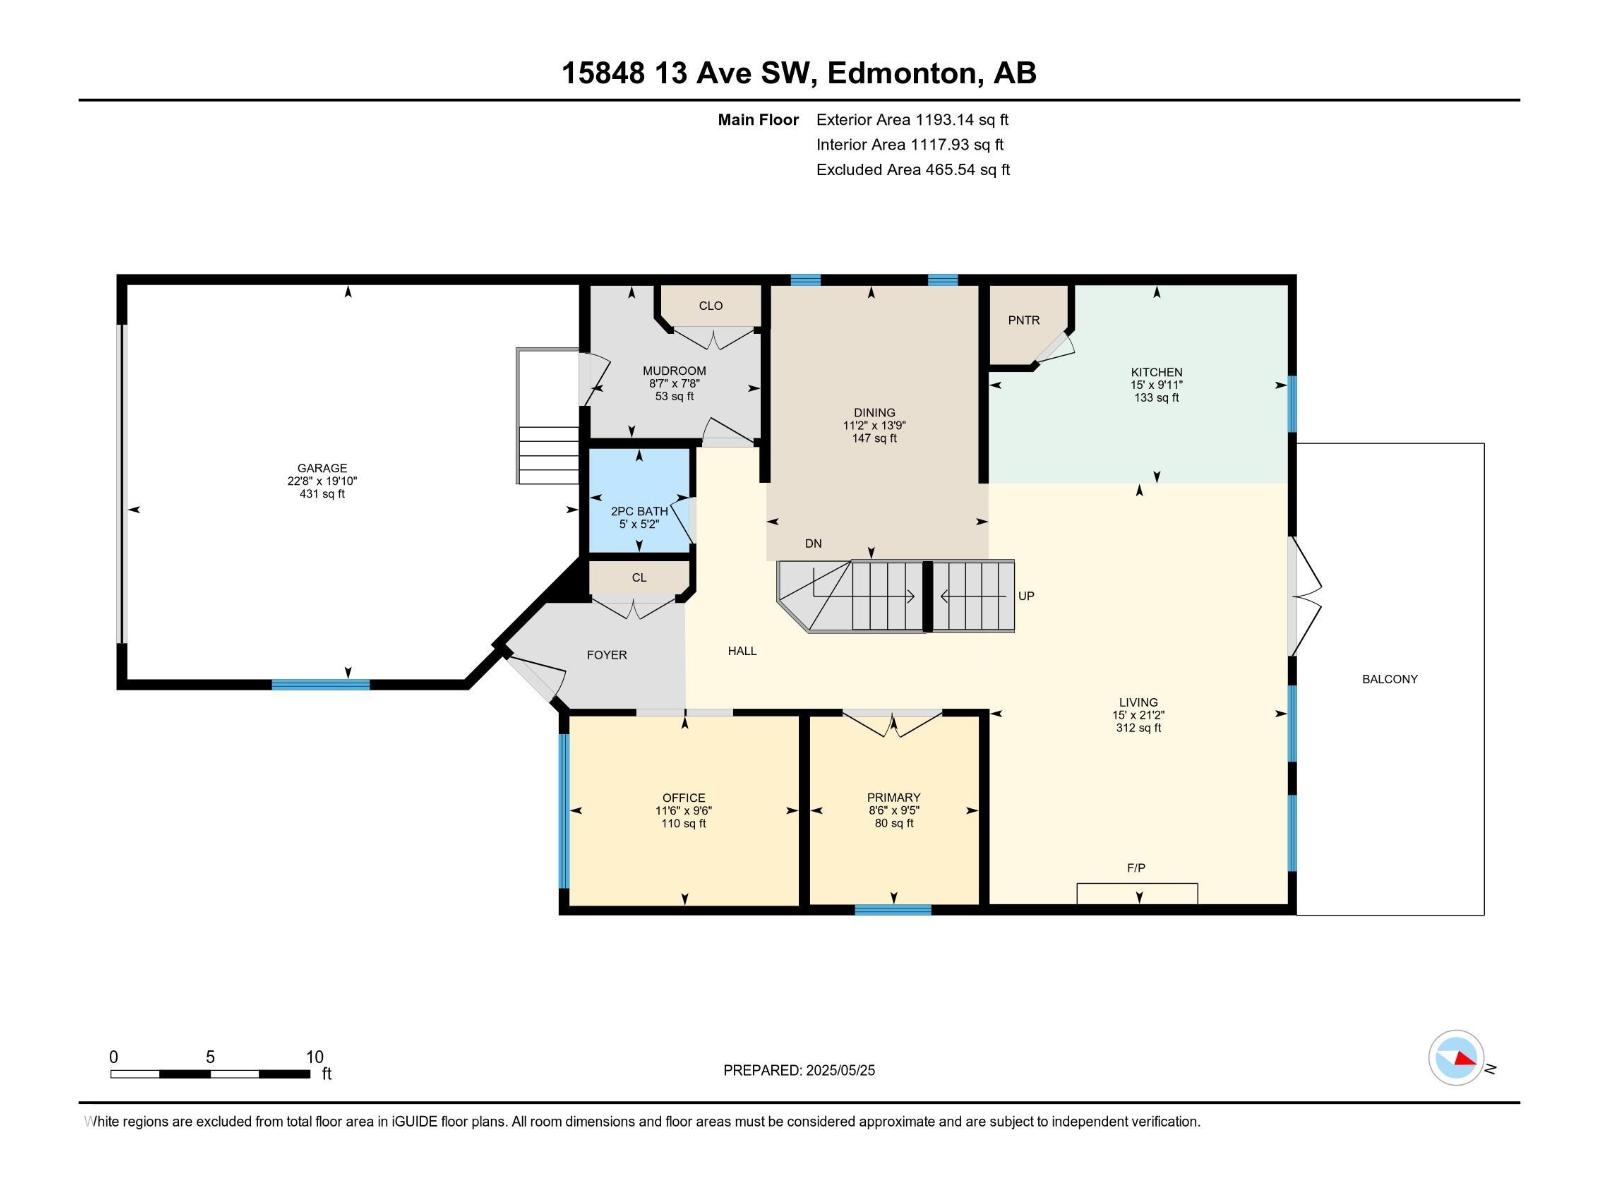
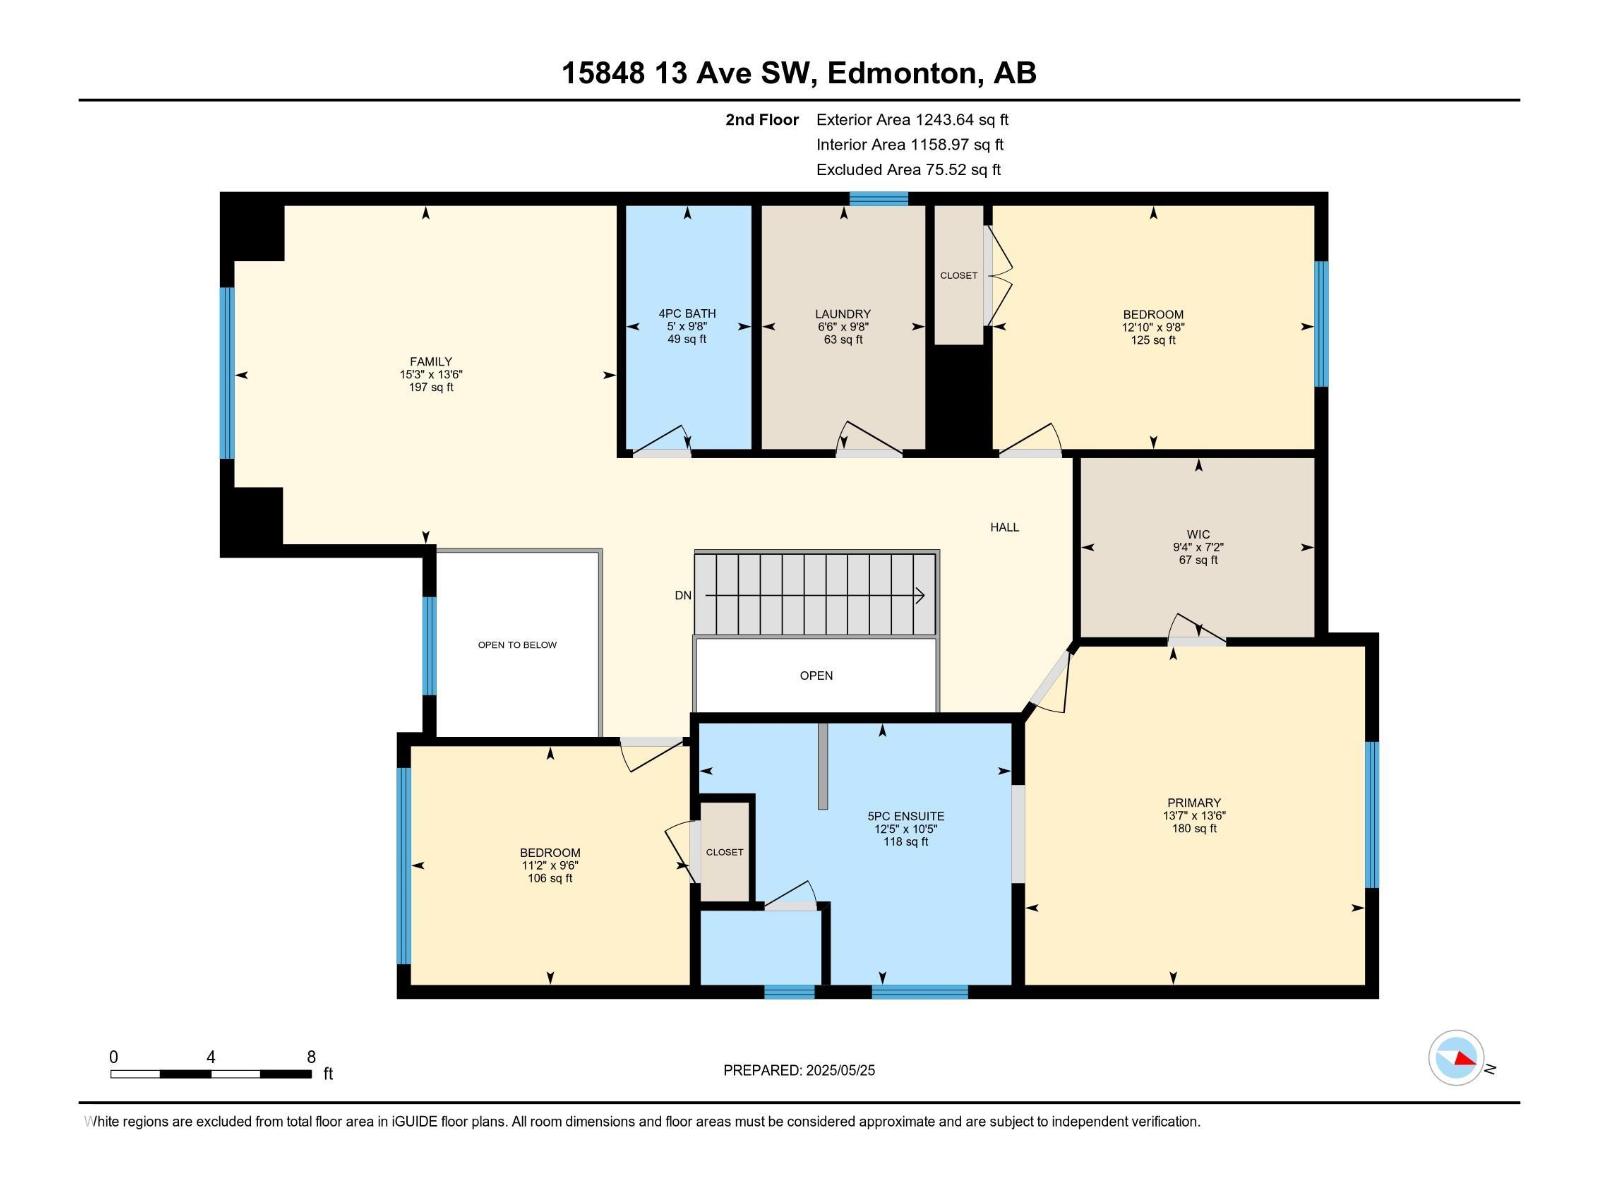
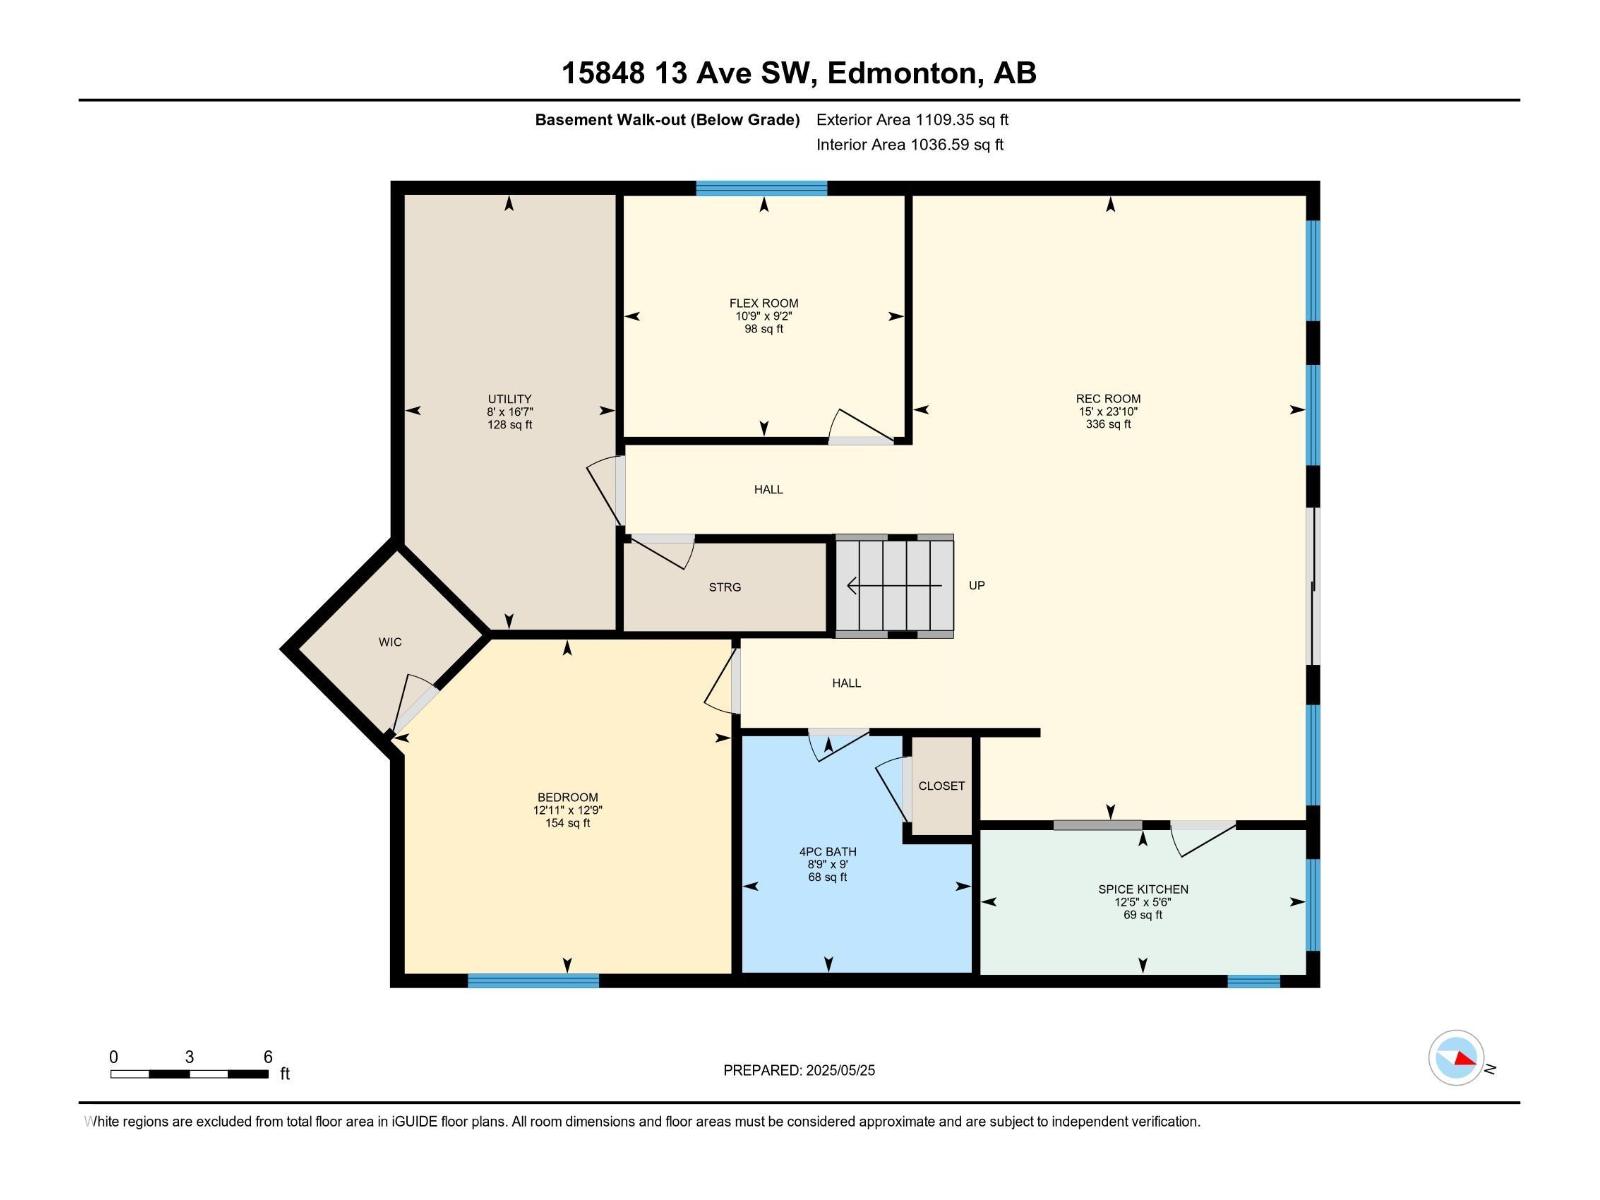
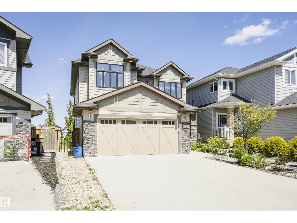
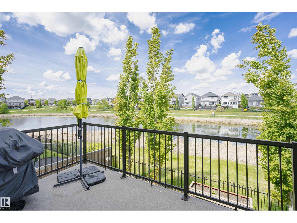
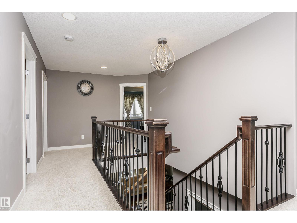
Welcome to Glenridding! Backing onto a peaceful lake, built by Parkwood master builders, featuring a fully finished walkout basement (separate entranced). Grand foyer with soaring ceilings. 9' ceilings on both the main floor and basement. Sun-filled living room with fireplace and patio doors leading to a large deck, showcasing stunning lake views. Gourmet kitchen with wood cabinetry, granite counters, and stainless steel appliances. Main floor also includes 2 offices/dens and a Formal Dinning room. Upper floor offers vaulted-ceiling bonus room, 3 large bedrooms, laundry room, and 4-piece bath. Primary suite includes walk-in closet and 5-piece ensuite. Basement features perfect setup for a in-law unit, a family room, 2 x bedrooms, 4-piece bath, and a 2nd butlers kitchen with appliances, just need the cabinets to complete! Additional highlights include wide driveway, triple pane windows, water softener, soundproof basement, open riser staircase w/ wrought iron railings & maintenance free yard! (id:42720)

Address: 15848 13 AV SW
Address Line1: 15848 13 AV SW
City: Edmonton
Province: Alberta
Postal Code: T6W2N5
Country: Canada
Neighbourhood: Glenridding Heights
Price: $849,900.00
Bedrooms: 6
Bathrooms: 4
MLS ID: E4502440
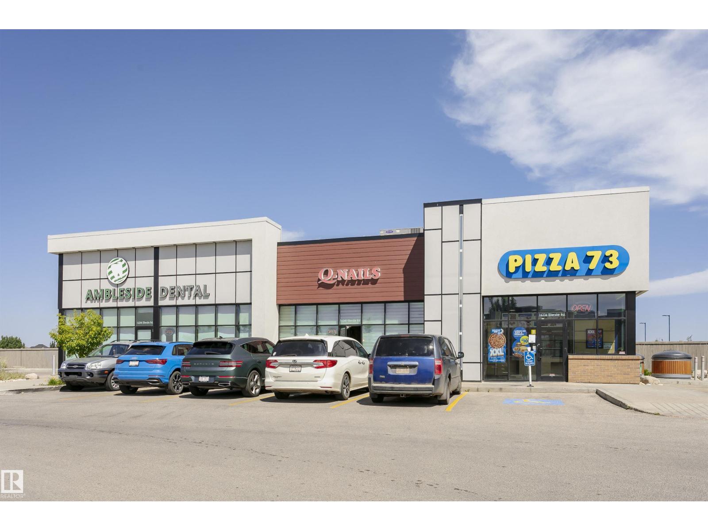
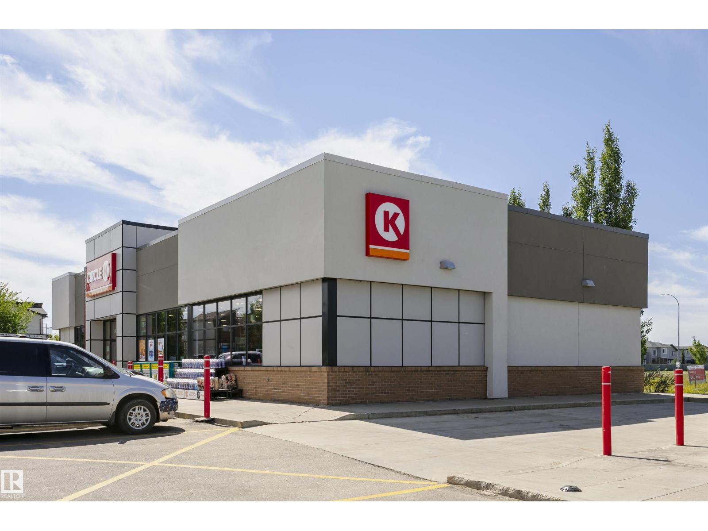
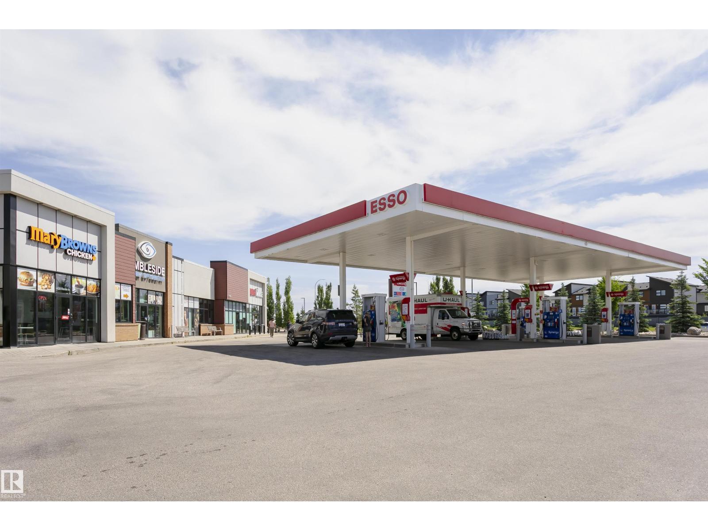
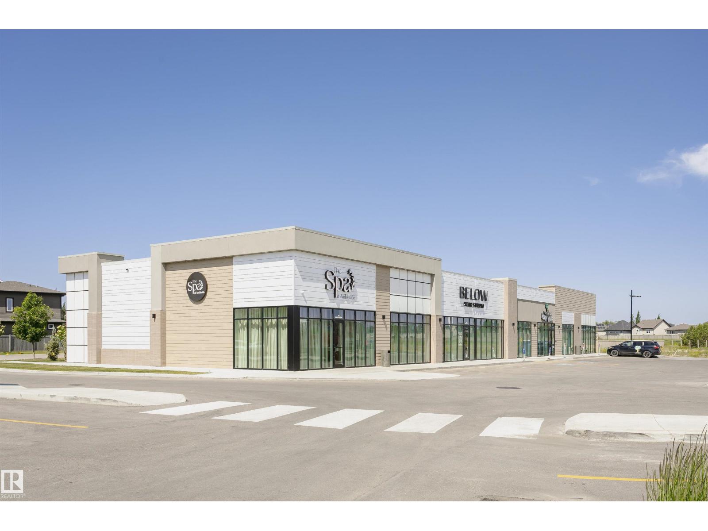
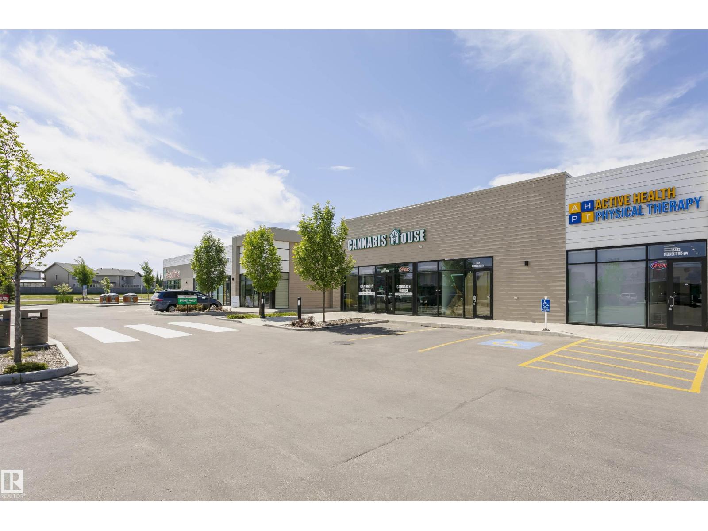
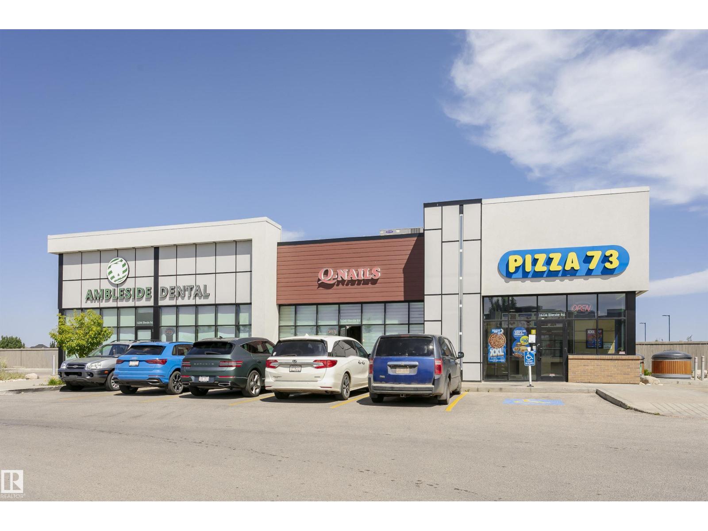
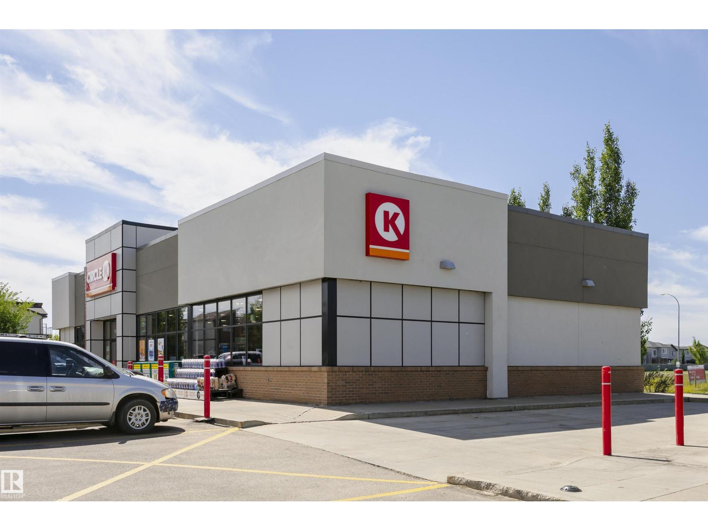
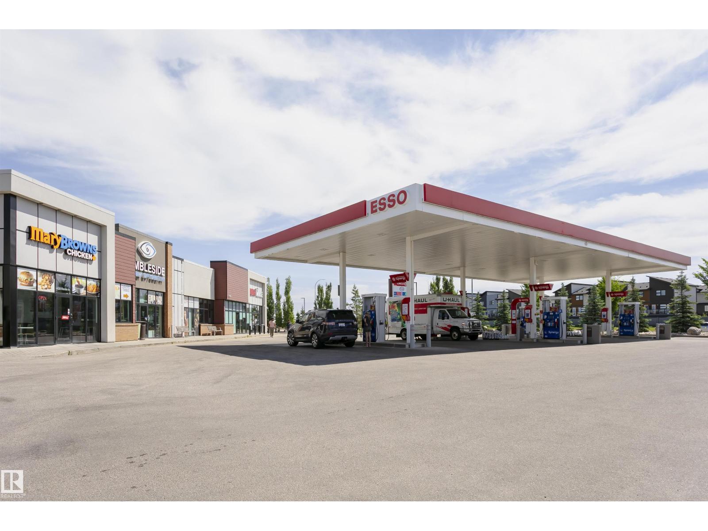
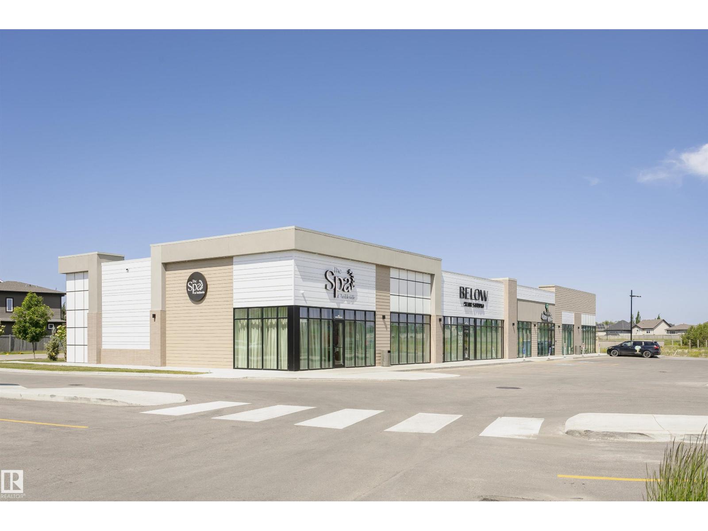
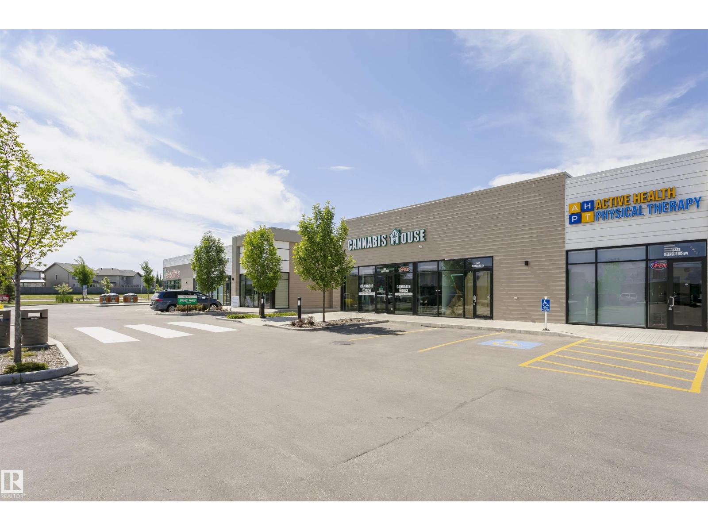
Ammenities Near By: Golf Course, Playground, Public Transit, Schools, Shopping
Community Features: Lake Privileges
Lease: 0.00
Listing Contract Date: 2026-08-06
Ownership Type: Freehold
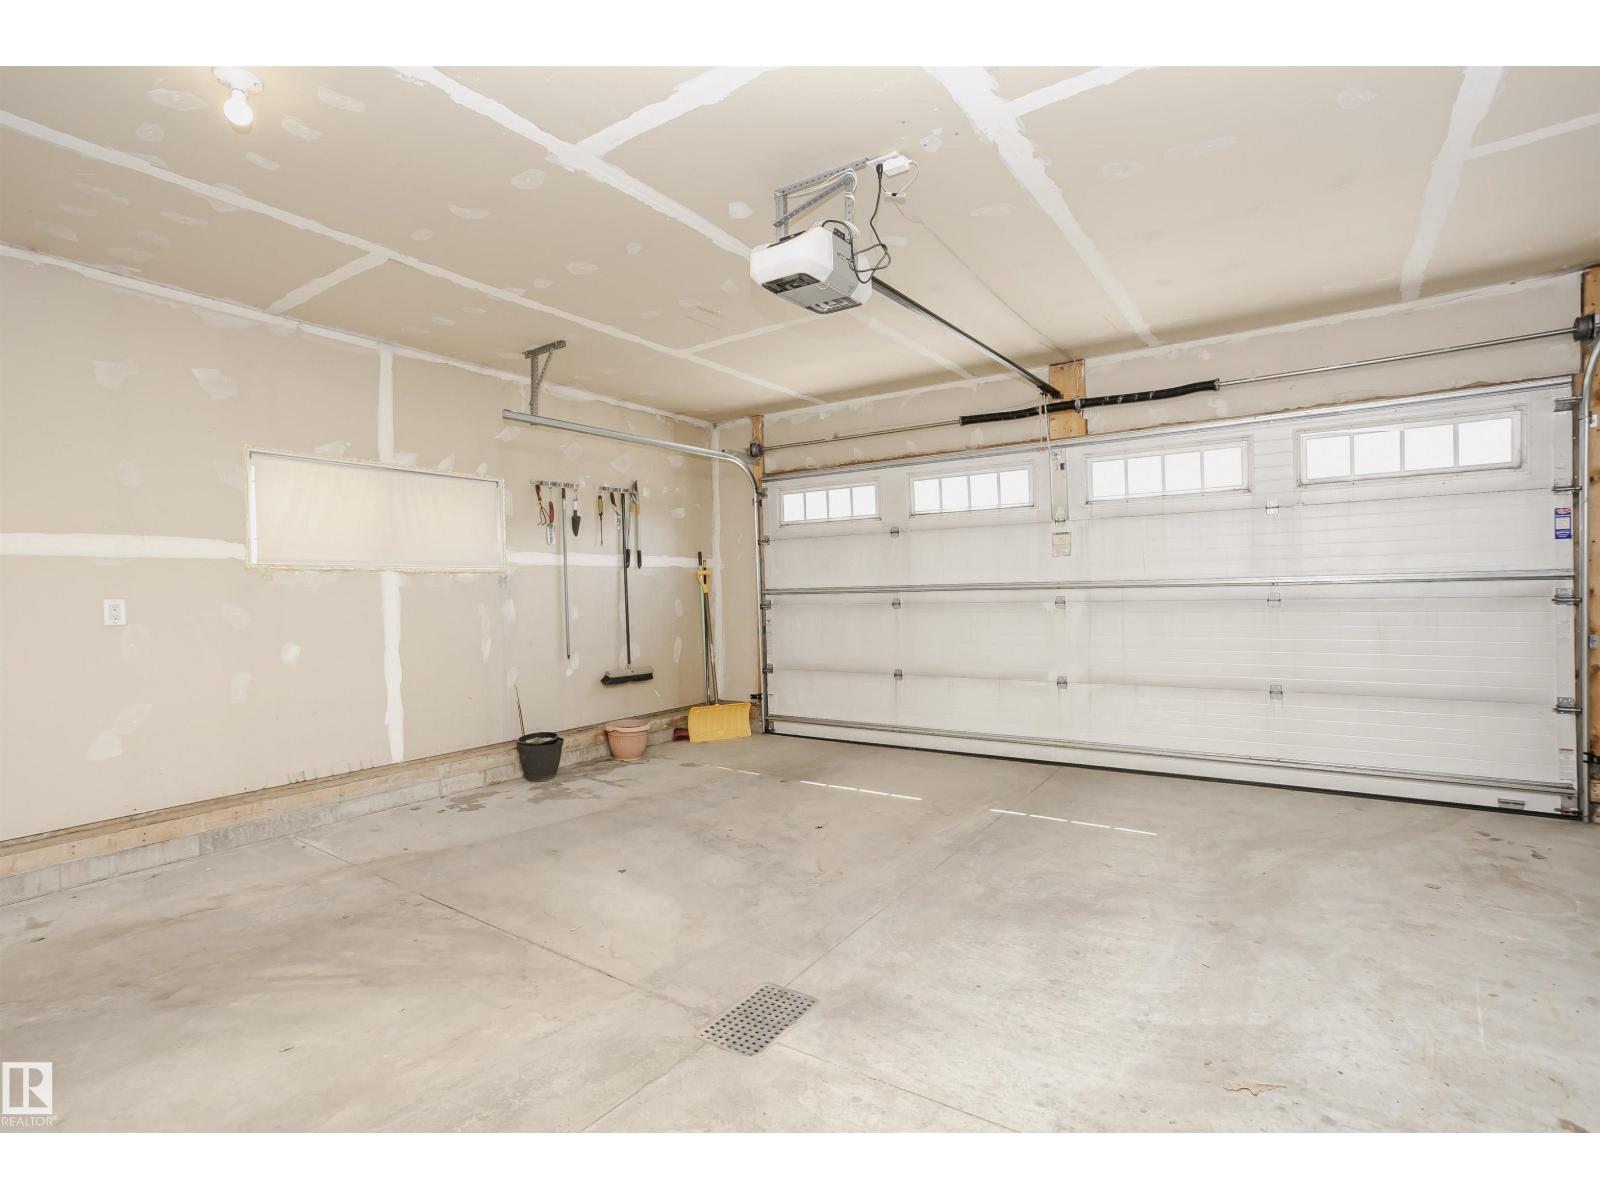
Parking Space Total: 4
Property Type: Single Family
Structure: Deck, Patio(s)
Water Front Type: Waterfront on lake
Appliances: Dishwasher, Dryer, Garage door opener remote(s), Garage door opener, Hood Fan, Microwave, Stove, Washer, Water softener, Window Coverings, Two Refrigerators
Basement Development: Finished
Basement Features: Walk out
Basement Type: Full (Finished)
Constructed Date: 2014
Construction Style Attachment: Detached
Fire Protection: Smoke Detectors
Fireplace Fuel: Gas
Fireplace Present: True
Fireplace Type: Unknown
Half Bath Total: 1
Heating Type: Forced air
Stories Total: 3
Size Interior: 2437 sqft
Type: House
Size Total: 427.99 m2
Size Total Text: 427.99 m2
Acreage: false
Land Amenities: Golf Course, Playground, Public Transit, Schools, Shopping
Fence Type: Fence
Size Irregular: 427.99
Parking: Attached Garage
Alternate URL:
Custom Listing: 0
Board: 10
No back lane
No Animal Home

Century 21 All Stars Realty Ltd

Agent Office
Century 21 All Stars Realty Ltd

312 Saddleback Rd
Edmonton, Alberta T6J 4R7

(780) 434-4700

(780) 436-9902

Contact Us

Contact Form On Individual Properties

#122 2903 Rabbit Hill Rd NW, Edmonton, Alberta T6R 3A3
10935 127 St NW, Edmonton, Alberta T5M 0S8