708 Haliburton Cr NW, Edmonton, Alberta T6R 2X5
$799,900.00
708 HALIBURTON CR NW
1
Description

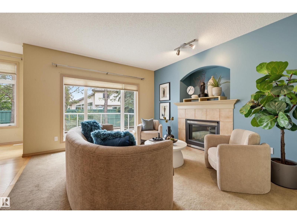
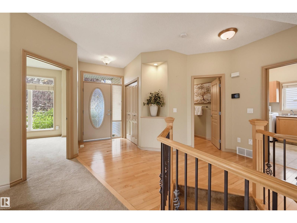
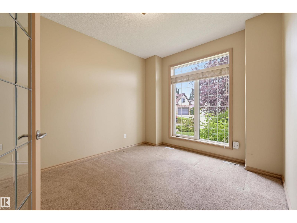
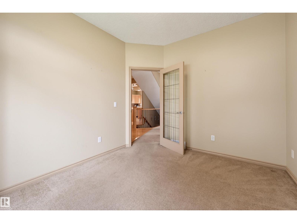
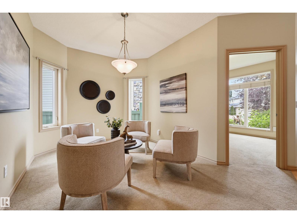
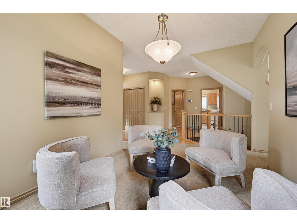
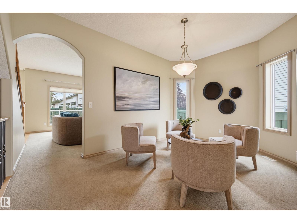
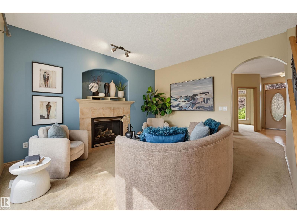
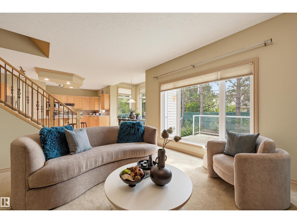
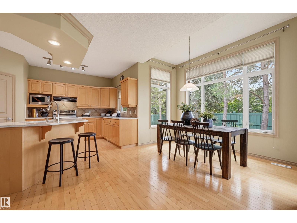
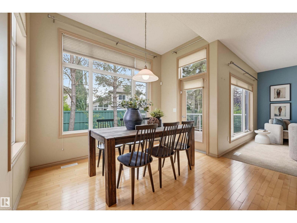
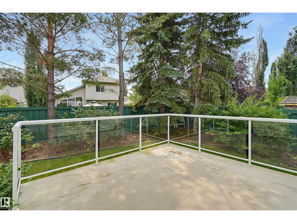
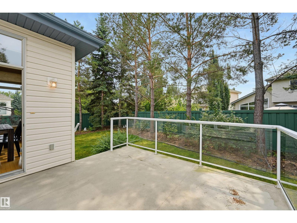
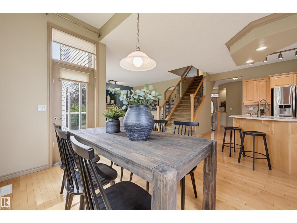
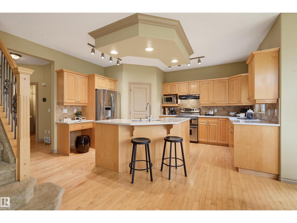
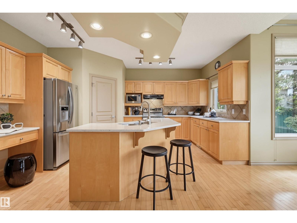
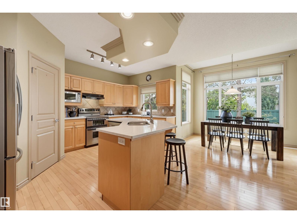
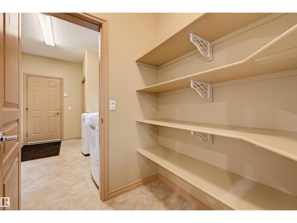
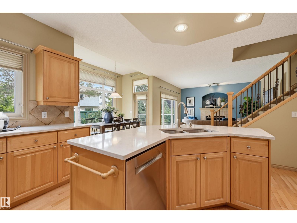
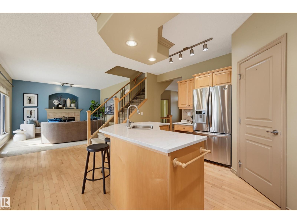
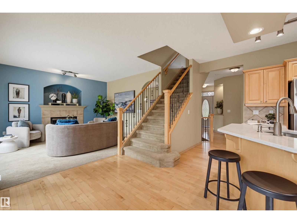
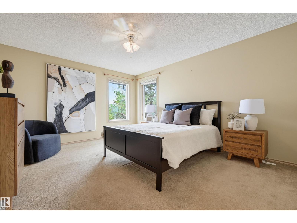
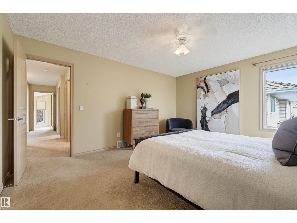
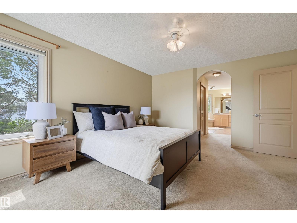
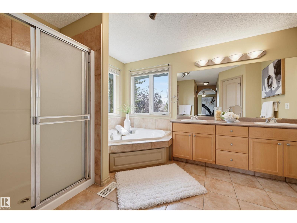
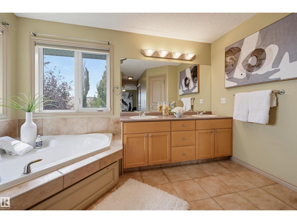
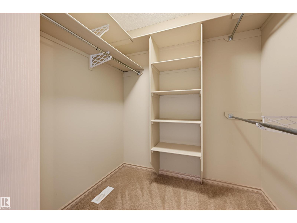
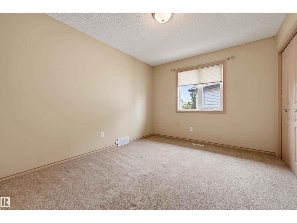
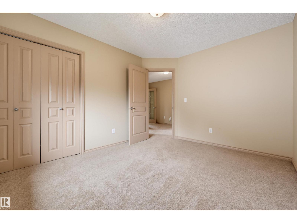
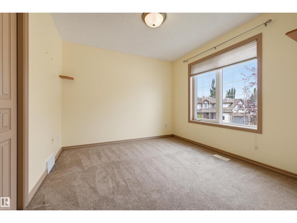
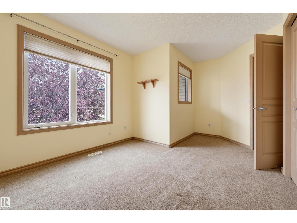
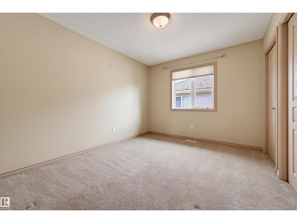
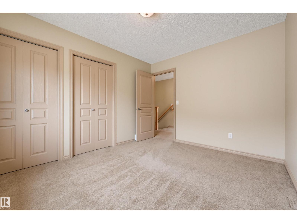
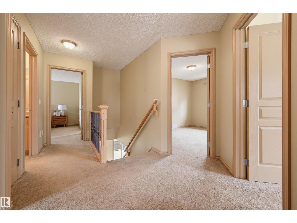
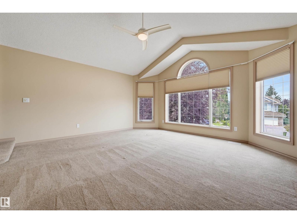
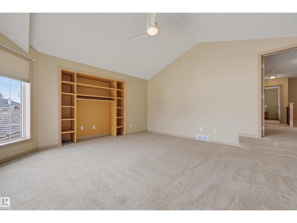
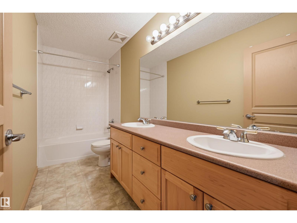
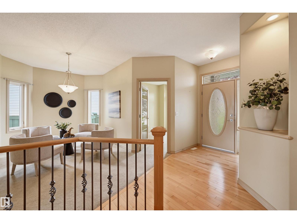
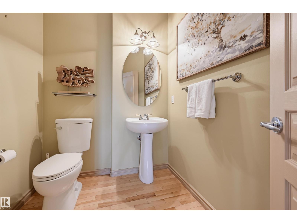
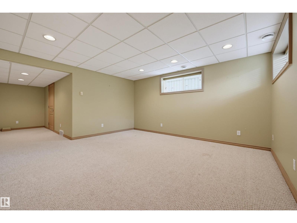
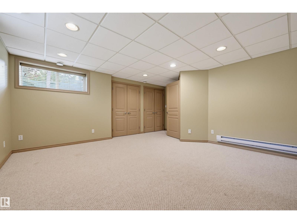
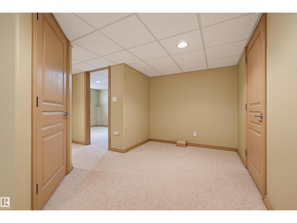

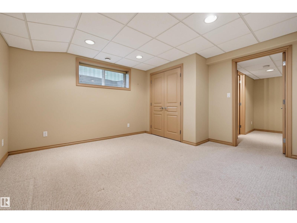
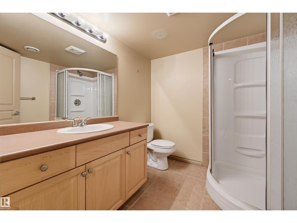
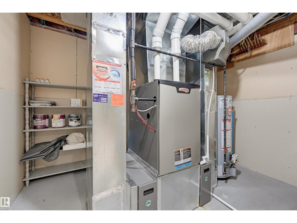
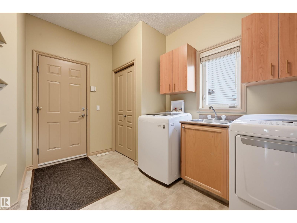
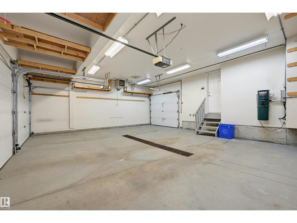
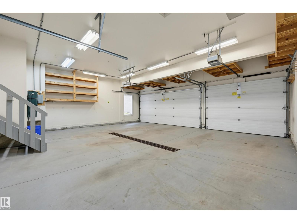
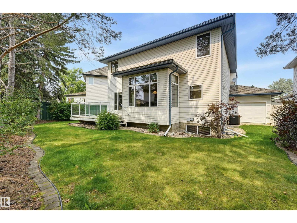
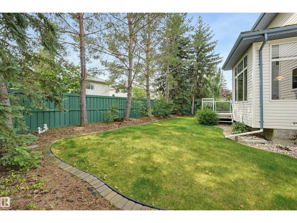
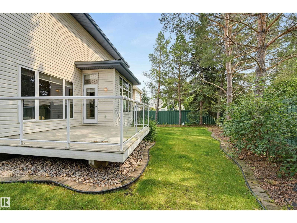
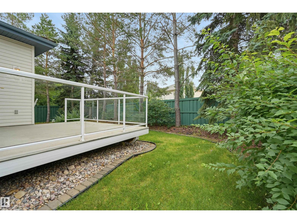
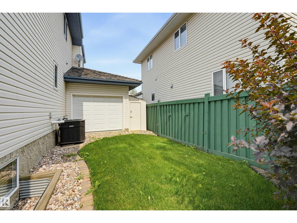
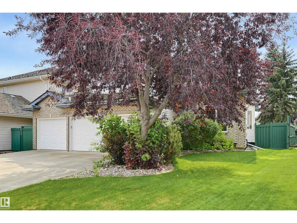
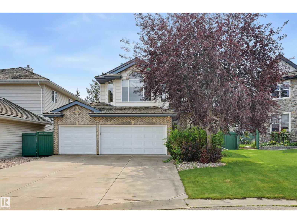
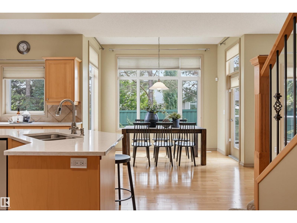
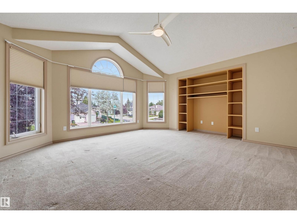
Welcome to Haddow, where this exceptional cul-de-sac home offers the layout every family dreams of! With 4 bedrooms upstairs, bedtime routines & busy mornings are effortless. You will appreciate the primary with walk in closet plus 2nd closet & 5 pce ensuite. A huge bonus room creates the perfect space for movie nights, games, or relaxing together. The main floor is thoughtfully designed with a front den overlooking the cul-de-sac, a formal dining room or sitting area, and a welcoming living room with a gas fireplace. At the heart of the home, the kitchen features abundant cabinetry, island, a walk-through pantry, and corner windows above the sink overlooking the sunny south-facing backyard. The bright dining nook is surrounded by windows with access to the deck. The finished basement adds a large rec room, 2 bedrooms, a full bath, and storage. Triple attached garage with floor drain - room for bikes! Steps to parks, skating rink, bike paths to excellent schools, and minutes to shopping & amenities. (id:42720)

Address: 708 HALIBURTON CR NW
Address Line1: 708 HALIBURTON CR NW
City: Edmonton
Province: Alberta
Postal Code: T6R2X5
Country: Canada
Neighbourhood: Haddow
Price: $799,900.00
Bedrooms: 6
Bathrooms: 4
MLS ID: E4502506
Ammenities Near By: Golf Course, Playground, Public Transit, Shopping
Community Features: Public Swimming Pool
Lease: 0.00
Listing Contract Date: 2026-08-06
Ownership Type: Freehold
Property Type: Single Family
Structure: Deck
Amenities: Ceiling - 9ft, Vinyl Windows
Appliances: Dishwasher, Dryer, Garage door opener remote(s), Garage door opener, Hood Fan, Refrigerator, Storage Shed, Stove, Central Vacuum, Washer, Window Coverings
Basement Development: Finished
Basement Type: Full (Finished)
Ceiling Type: Vaulted
Constructed Date: 2000
Construction Style Attachment: Detached
Cooling Type: Central air conditioning
Fireplace Fuel: Gas
Fireplace Present: True
Fireplace Type: Unknown
Half Bath Total: 1
Heating Type: Forced air
Stories Total: 2
Size Interior: 2532 sqft
Type: House
Size Total: 574.84 m2
Size Total Text: 574.84 m2
Acreage: false
Land Amenities: Golf Course, Playground, Public Transit, Shopping
Fence Type: Fence
Size Irregular: 574.84
Parking: Attached Garage
Open House: [{"StartDateTime":"08\/08\/2026 01:00:00 PM","EndDateTime":"08\/08\/2026 03:00:00 PM"},{"StartDateTime":"09\/08\/2026 02:00:00 PM","EndDateTime":"09\/08\/2026 04:00:00 PM"}]
Custom Listing: 0
Board: 10
Closet Organizers

Cathy Cookson (1935934)

RE/MAX Excellence

Agent Office
RE/MAX Excellence

201-5607 199 St NW
Edmonton, Alberta T6M 0M8

(780) 481-2950

(780) 481-1144

Contact Us

Contact Form On Individual Properties

#49 6304 Sandin Wy NW, Edmonton, Alberta T6R 0J8
#25 6520 2 Av SW, Edmonton, Alberta T6X 1S4