3519 8 St NW, Edmonton, Alberta T6T 1A2
$550,000.00
3519 8 ST NW
9
Description

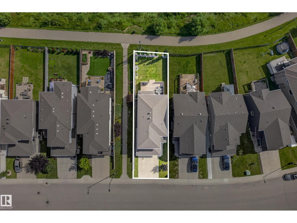
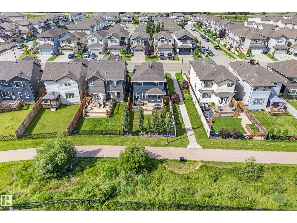
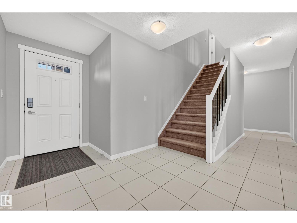
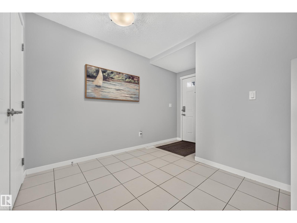
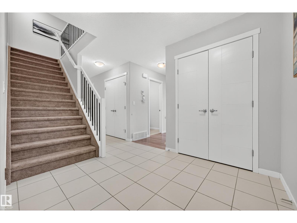
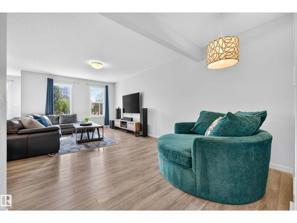
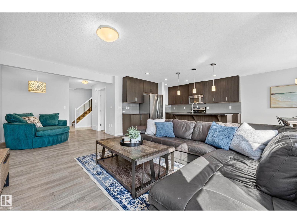
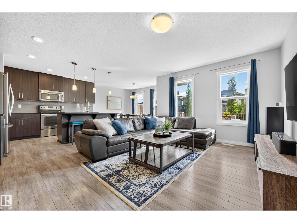
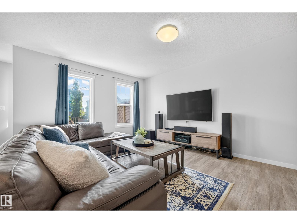
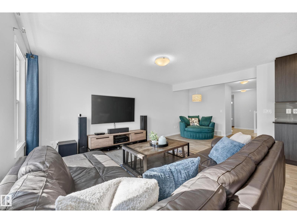
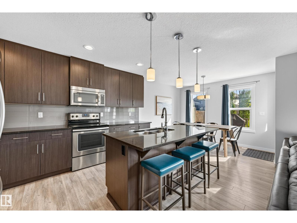
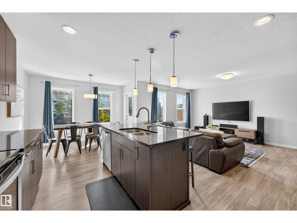
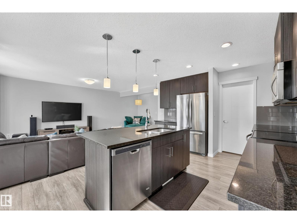
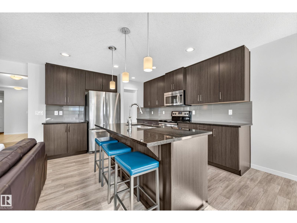
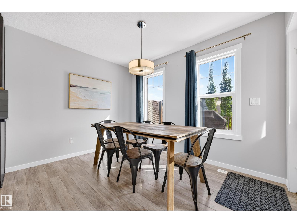
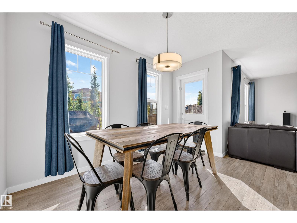
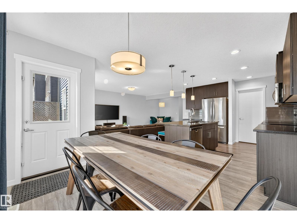
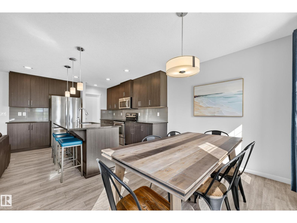
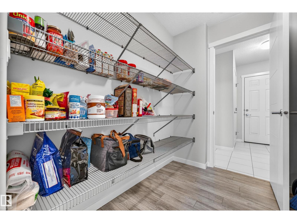
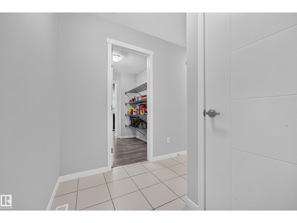
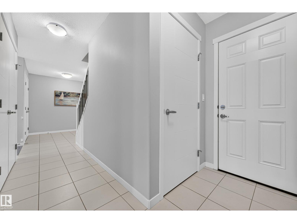
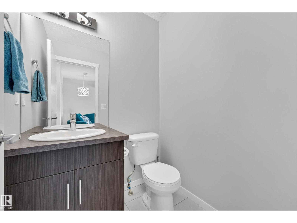
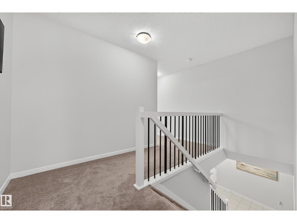
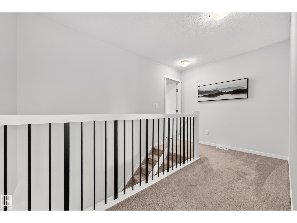
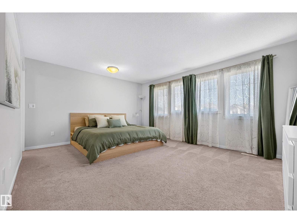
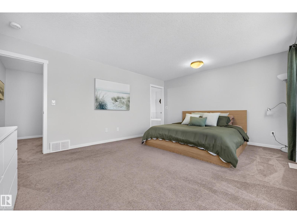
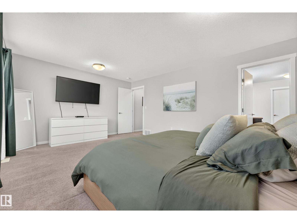
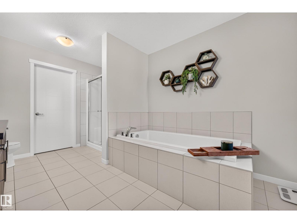
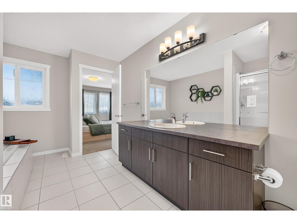
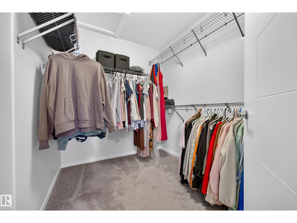
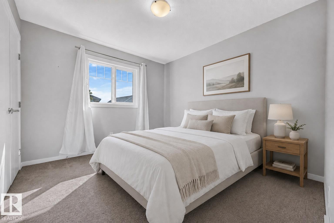
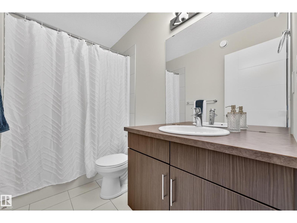
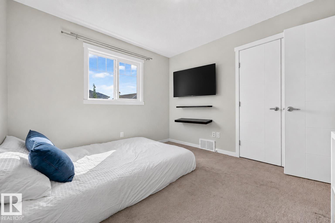
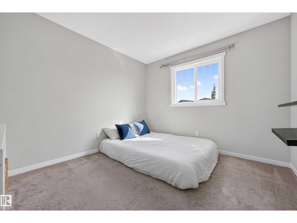
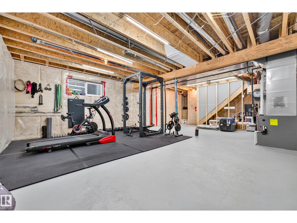
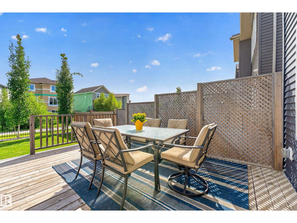
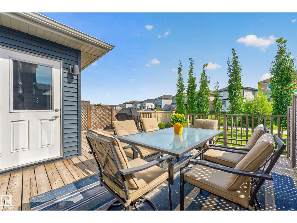
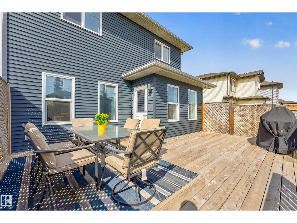
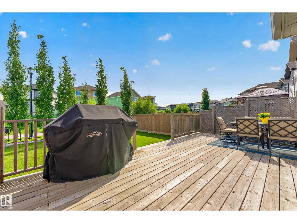
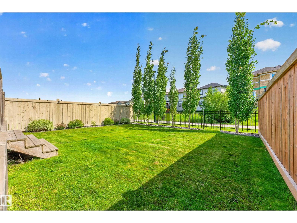
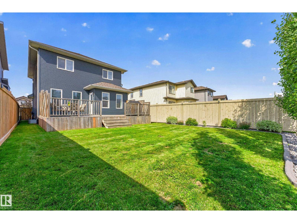
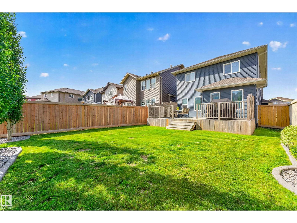
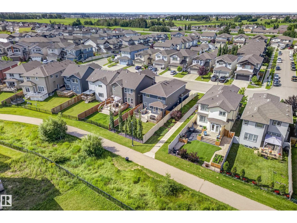
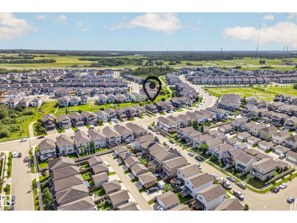
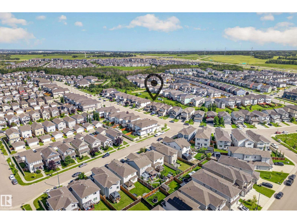
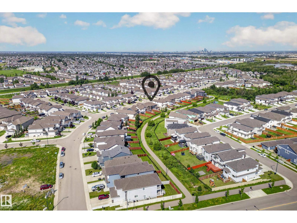
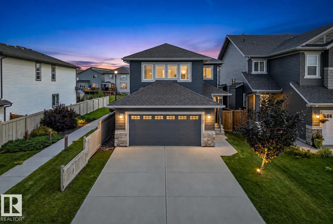
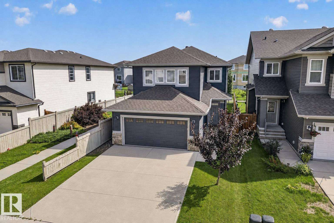
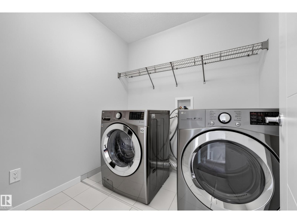
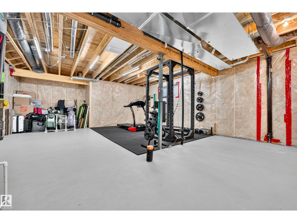
IMMACULATELY MAINTAINED 1,939 sq.ft Coventry Homes-built 2 storey offering 3 beds & 2.5 baths and an EXCEPTIONAL LOCATION SIDING & BACKING a PEACEFUL WALKING TRAIL on a conventional lot (not a zero lot) in family-friendly Maple Crest. Close to shopping, restaurants, the Henday, Whitemud & all amenities! The spacious front foyer welcomes you into the BRIGHT open-concept main floor featuring a STUNNING KITCHEN with S/S APPLIANCES, FULL-HEIGHT CABINETRY, GRANITE counters & WALKTHRU PANTRY to your OVERSIZED double attached garage. The kitchen, breakfast nook & generous living room overlook the beautifully landscaped & fenced backyard oasis with large deck. The WIDE STAIRS lead upstairs to your MASSIVE PRIMARY RETREAT with huge windows, a LUXURIOUS ENSUITE with soaker tub, extended countertop, double-wide shower & walk-in closet. Down the hall is 2 spacious bedrooms, 4pc bath & FULL LAUNDRY ROOM with newer washer & dryer. The basement offers 9’ ceilings & two windows, ready for your vision & development! (id:42720)

Address: 3519 8 ST NW
Address Line1: 3519 8 ST NW
City: Edmonton
Province: Alberta
Postal Code: T6T1A2
Country: Canada
Neighbourhood: Maple Crest
Price: $550,000.00
Bedrooms: 3
Bathrooms: 3
MLS ID: E4502599
Ammenities Near By: Park, Playground, Public Transit, Schools, Shopping
Lease: 0.00
Listing Contract Date: 2026-08-07
Ownership Type: Freehold
Property Type: Single Family
Structure: Deck
Amenities: Ceiling - 9ft
Appliances: Dishwasher, Dryer, Garage door opener remote(s), Garage door opener, Microwave Range Hood Combo, Refrigerator, Stove, Washer, Window Coverings
Basement Development: Unfinished
Basement Type: Full (Unfinished)
Constructed Date: 2016
Construction Style Attachment: Detached
Fireplace Present: False
Half Bath Total: 1
Heating Type: Forced air
Stories Total: 2
Size Interior: 1940 sqft
Type: House
Size Total: 385.61 m2
Size Total Text: 385.61 m2
Acreage: false
Land Amenities: Park, Playground, Public Transit, Schools, Shopping
Fence Type: Fence
Size Irregular: 385.61
Parking: Detached Garage
Custom Listing: 0
Board: 10
Corner Site
No back lane
No Smoking Home

Sara Trenn (1969891)

Agent Details
Sara Trenn (1969891) Associate

(780) 497-9866

Century 21 Masters

Agent Office
Century 21 Masters

5954 Gateway Blvd NW
Edmonton, Alberta T6H 2H6

(780) 849-5977

Contact Us

Contact Form On Individual Properties

3508 16 St NW, Edmonton, Alberta T6T 0M6
#201 10528 77 Av NW, Edmonton, Alberta T6E 1N1