30 Shorewood Cr, Leduc, Alberta T9E 0K9
$559,700.00
30 SHOREWOOD CR
3
Description

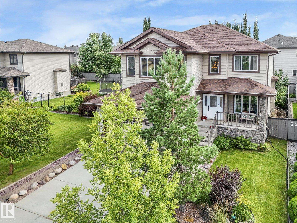
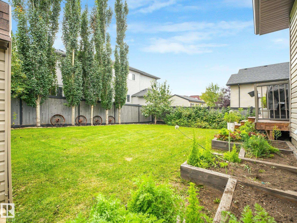
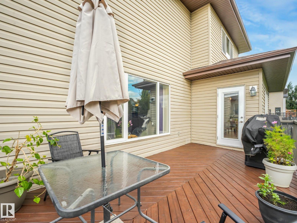
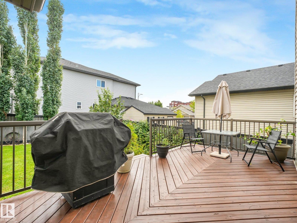
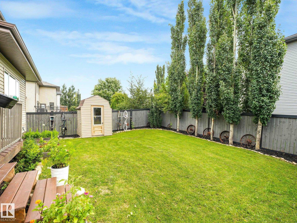
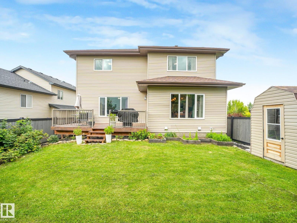
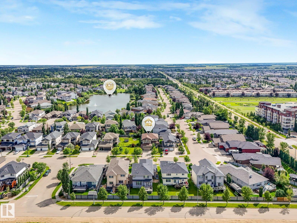
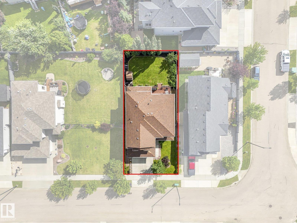
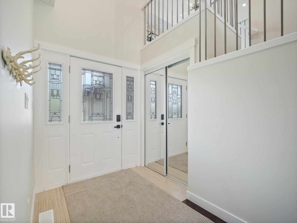
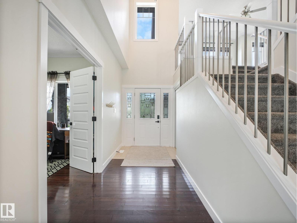
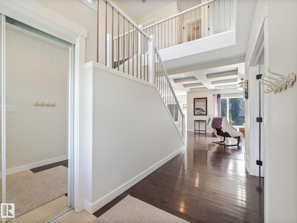
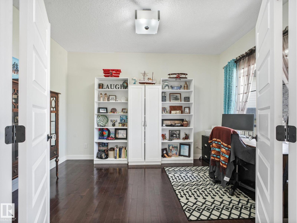
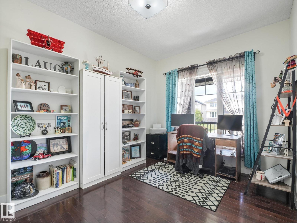
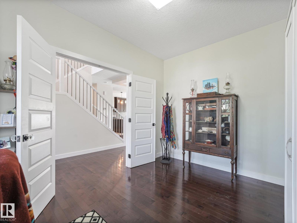
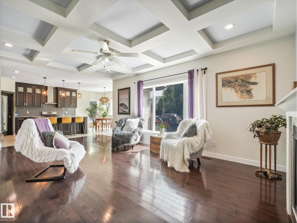
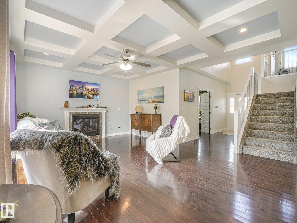
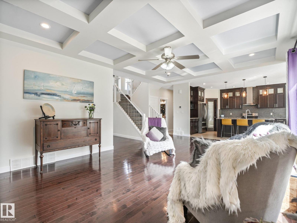
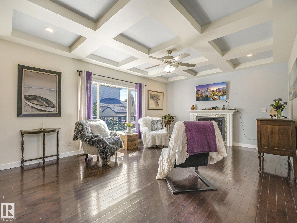
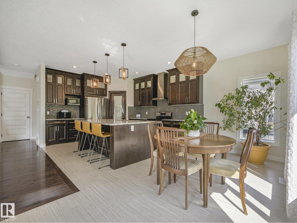
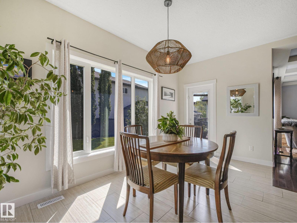
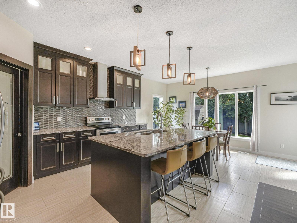
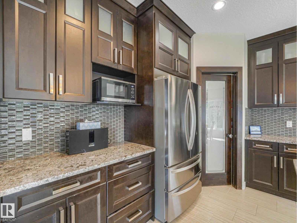
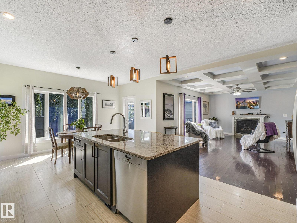
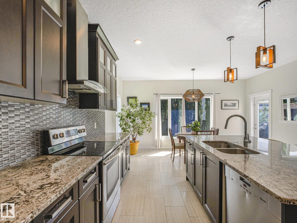
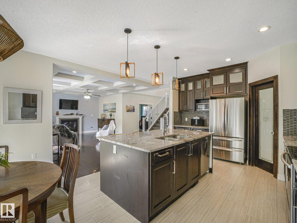
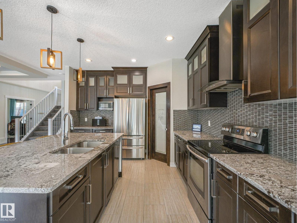
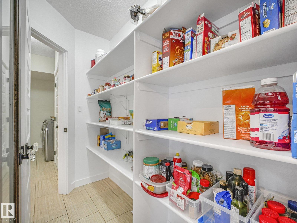
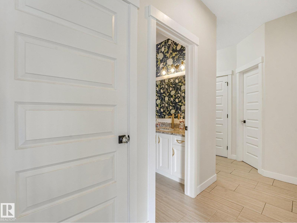
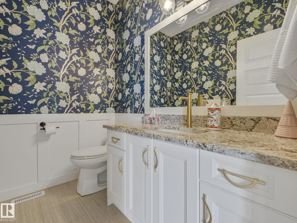
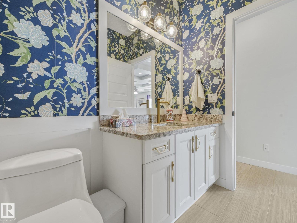
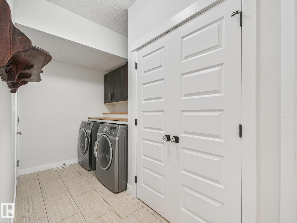
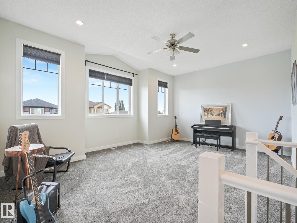
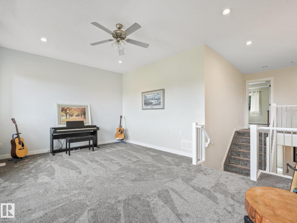
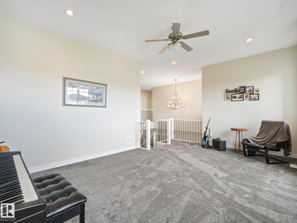
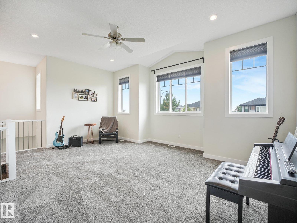
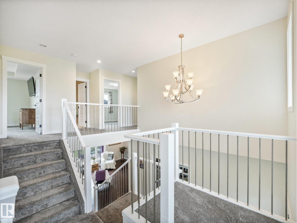
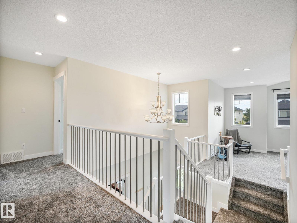
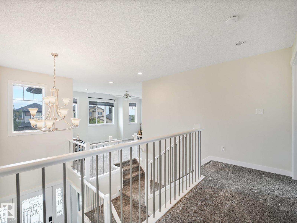
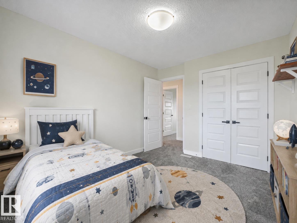
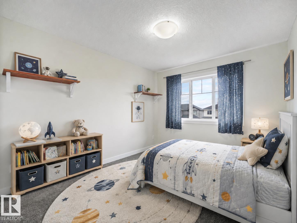
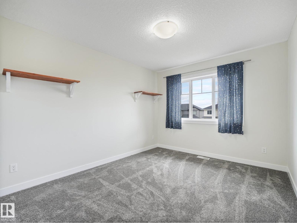
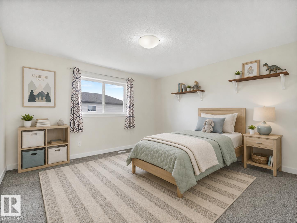
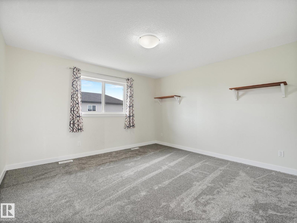
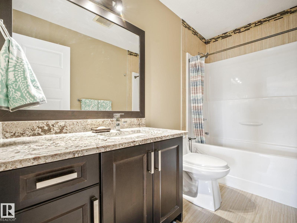
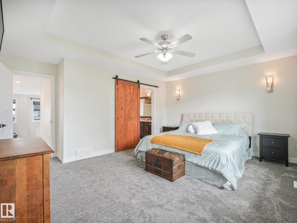
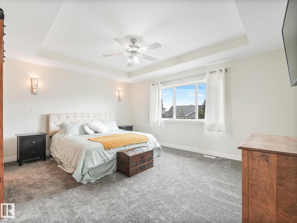
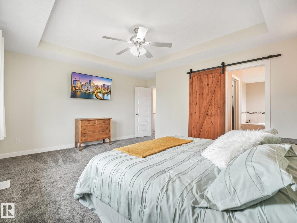
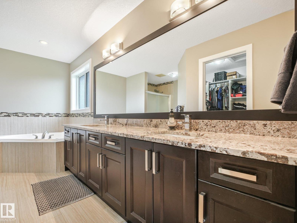
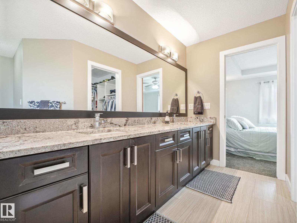
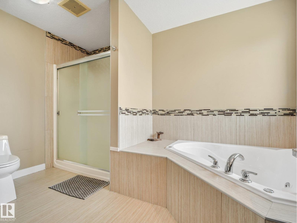
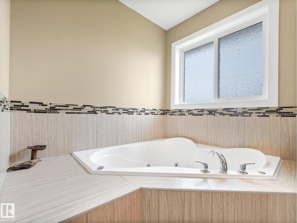
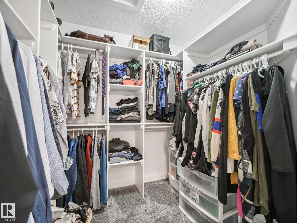
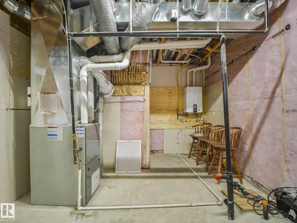
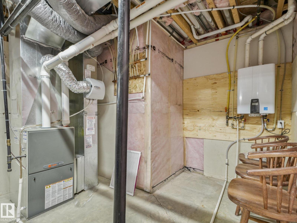
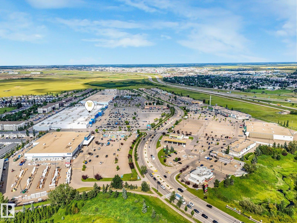
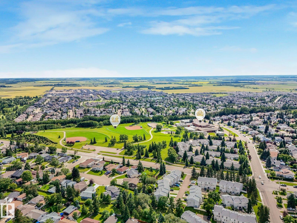
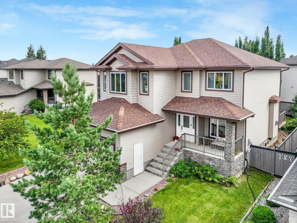
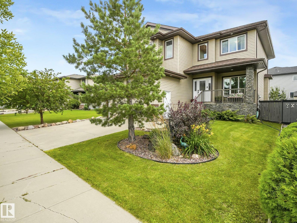
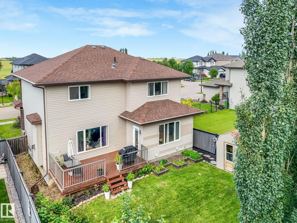
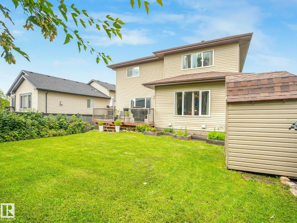
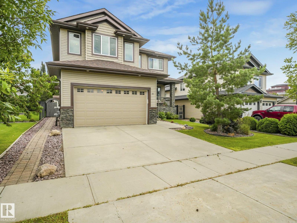
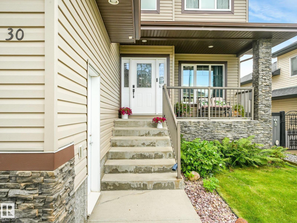
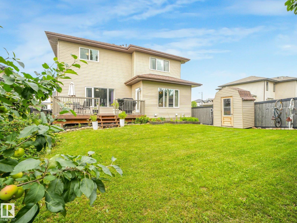
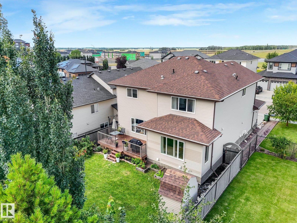
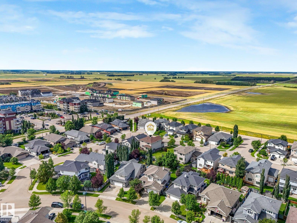
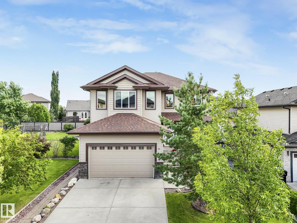
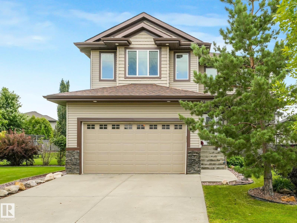
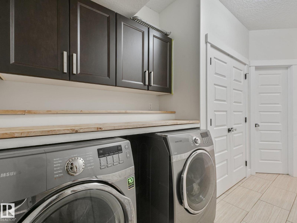
WOW.. Over 3450sq ft of TOTAL living space. This beautifully updated home features new carpet , fresh paint, hot water on demand, updated door handles, kitchen lighting & deck. The spacious main floor is perfect for entertaining with stunning coffered ceilings, large windows, and plenty of natural light. The kitchen offers a MASSIVE granite island with seating, abundant cabinetry, counter space, and a walk through pantry from the heated garage. The dining area opens to the deck, while the inviting living room features a gas fireplace and hardwood flooring. A den, 2 piece bath and laundry complete the main level. Upstairs you'll find a huge bonus room, a spacious primary suite with a 5 piece ensuite with jacuzzi tub, and a walk in closet. Down the hall two additional bedrooms and a 4 piece bath. The fully fenced backyard offers plenty of room for the kids and pets. Ideally located close to schools, shopping, parks, walking paths and amenities. A fantastic family home that truly has it all. Welcome Home! (id:42720)

Address: 30 SHOREWOOD CR
Address Line1: 30 SHOREWOOD CR
City: Leduc
Province: Alberta
Postal Code: T9E0K9
Country: Canada
Neighbourhood: Bridgeport
Price: $559,700.00
Bedrooms: 3
Bathrooms: 3
MLS ID: E4502830
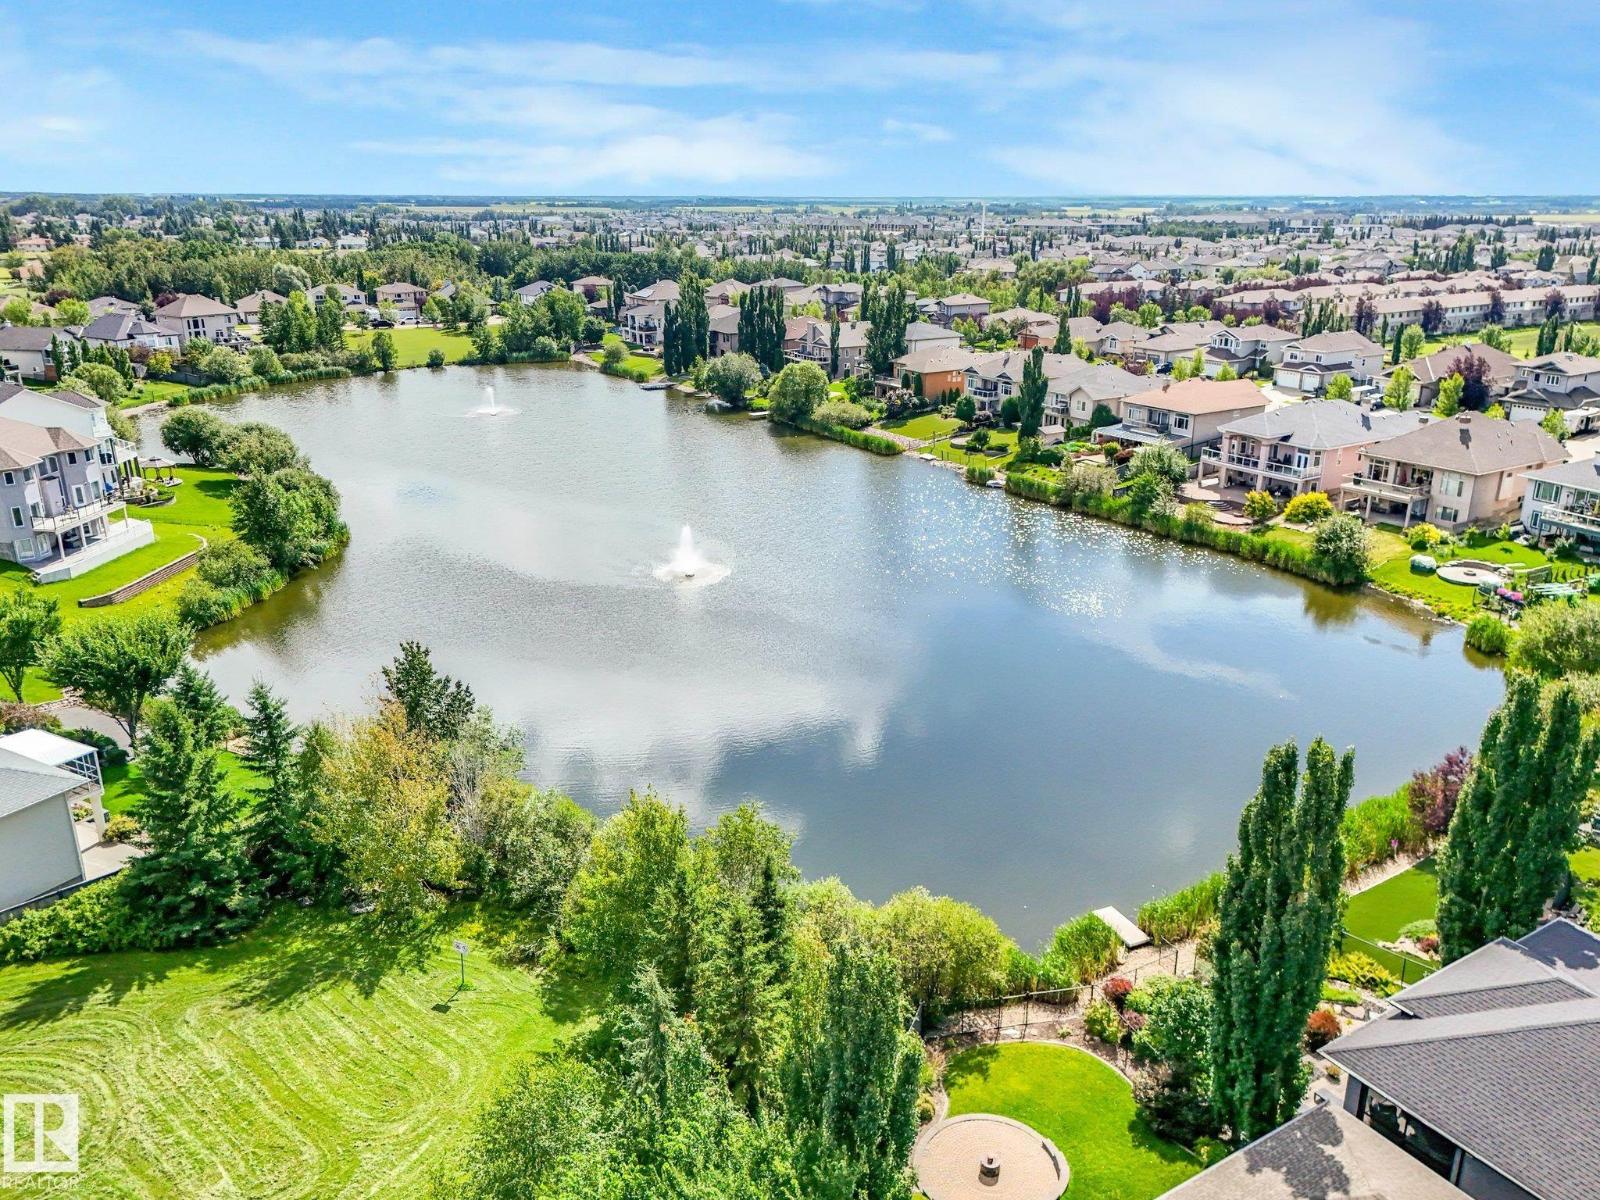
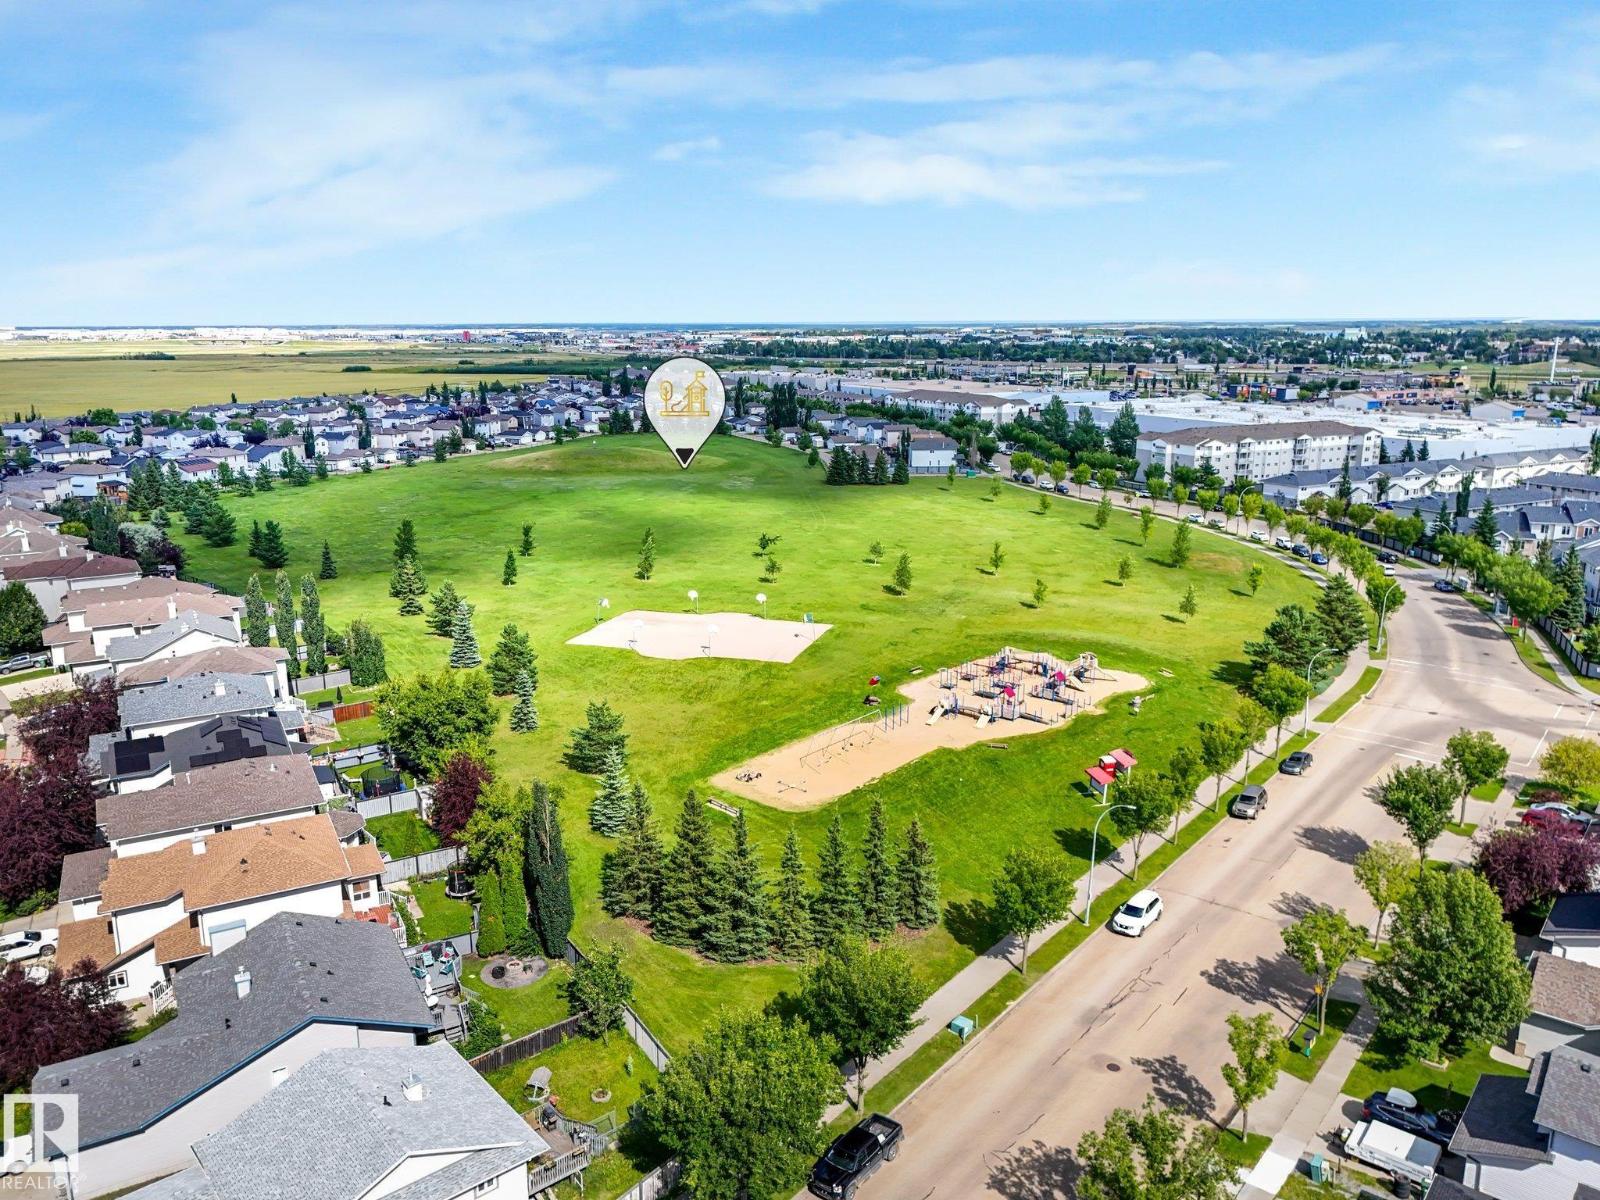
Ammenities Near By: Airport, Golf Course, Playground, Public Transit, Schools, Shopping, Ski hill
Community Features: Public Swimming Pool
Lease: 0.00
Listing Contract Date: 2026-08-08
Ownership Type: Freehold
Property Type: Single Family
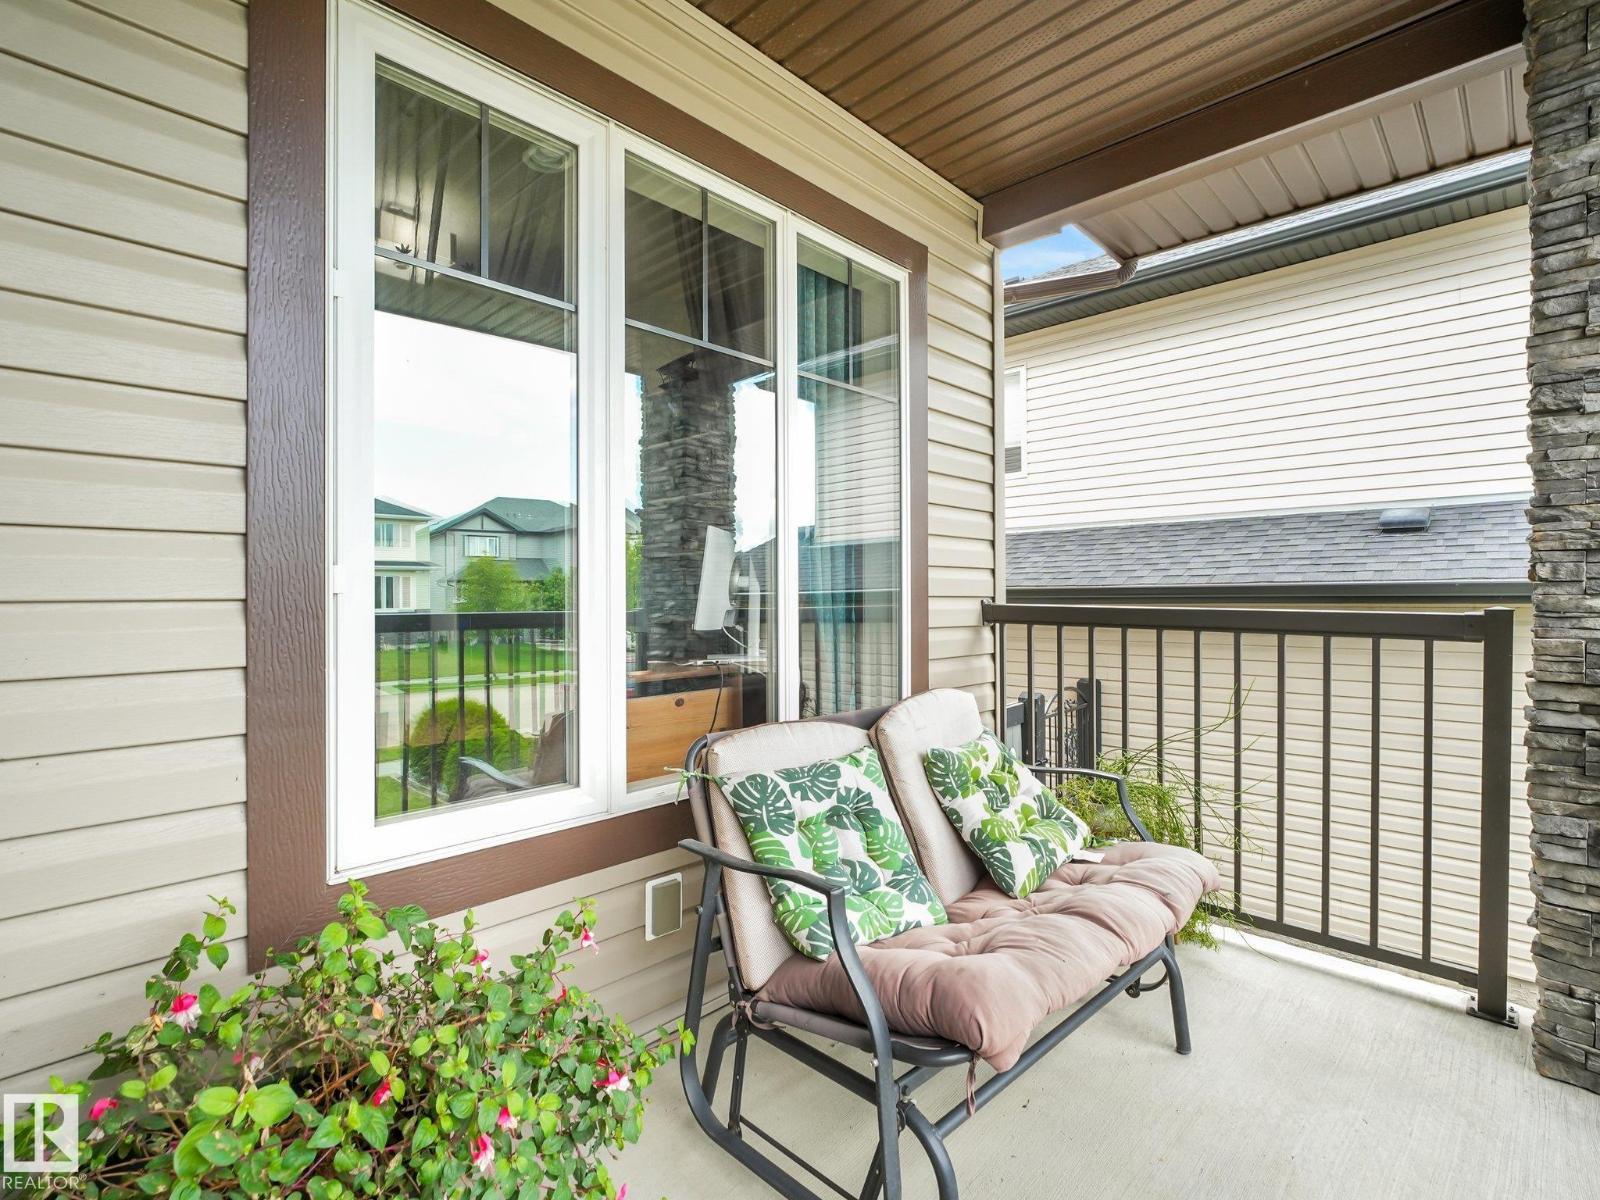
Structure: Deck, Porch
Amenities: Vinyl Windows
Appliances: Dishwasher, Dryer, Fan, Garage door opener remote(s), Garage door opener, Hood Fan, Humidifier, Refrigerator, Storage Shed, Stove, Central Vacuum, Washer, Window Coverings
Basement Development: Unfinished
Basement Type: Full (Unfinished)
Constructed Date: 2013
Construction Style Attachment: Detached
Fire Protection: Smoke Detectors
Fireplace Fuel: Gas
Fireplace Present: True
Fireplace Type: Unknown
Half Bath Total: 1
Heating Type: Forced air
Stories Total: 2
Size Interior: 2393 sqft
Type: House
Size Total: 478.73 m2
Size Total Text: 478.73 m2
Acreage: false
Land Amenities: Airport, Golf Course, Playground, Public Transit, Schools, Shopping, Ski hill
Fence Type: Fence
Size Irregular: 478.73
Parking: Attached Garage, Heated Garage
Alternate URL:
Custom Listing: 0
Board: 10
Agent Details
Shelley D. Dolen (1625198) Associate

(780) 983-3575

(780) 986-5636

www.shelleydolen.com/

RE/MAX Real Estate

Agent Office
RE/MAX Real Estate

201-5306 50 St
Leduc, Alberta T9E 6Z6

(780) 986-2900

Contact Us

Contact Form On Individual Properties

#421 45 Inglewood Dr, St. Albert, Alberta T8N 0B6
10 Oakridge Dr N, St. Albert, Alberta T8N 6C6