#621 55101 Ste. Anne Tr, Rural Lac Ste. Anne County, Alberta T0E 1A1
$924,900.00
#621 55101 STE. ANNE TR
6
Description

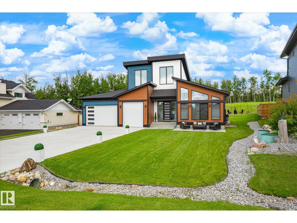
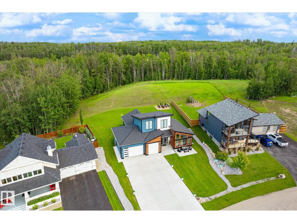
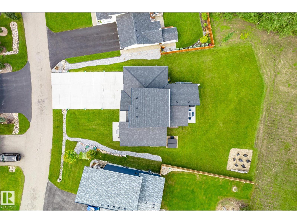
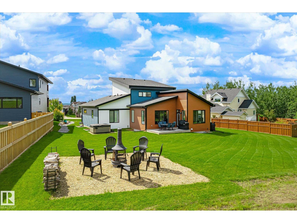
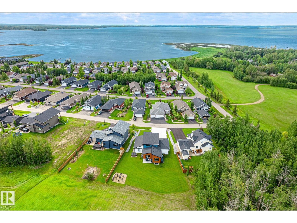
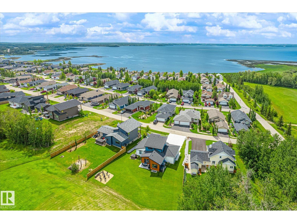
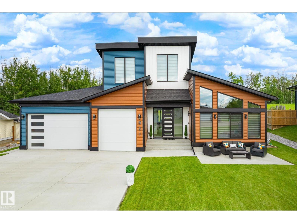
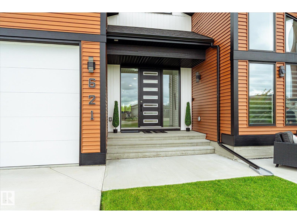
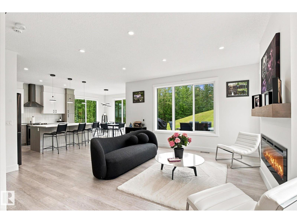
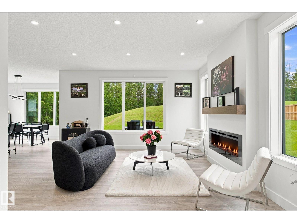
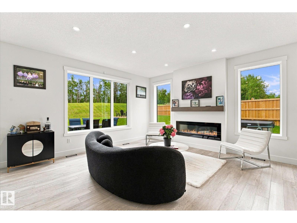
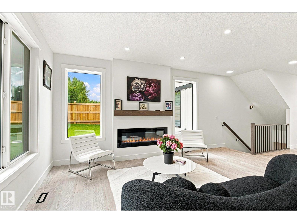
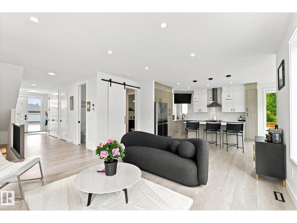
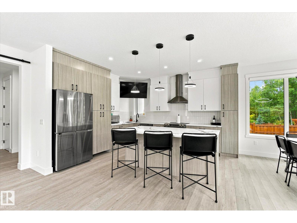
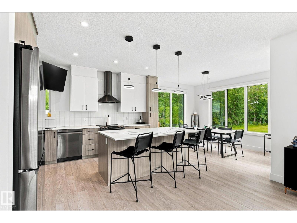
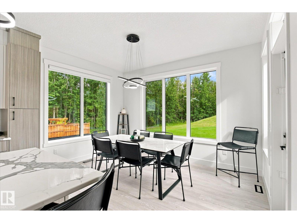
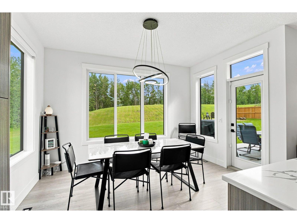
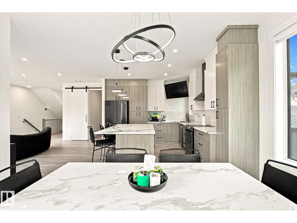
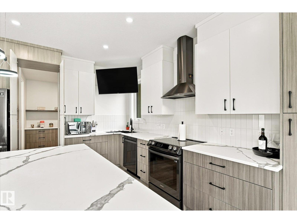
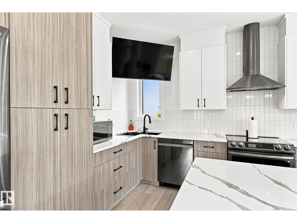
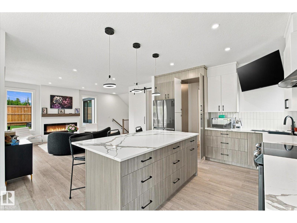
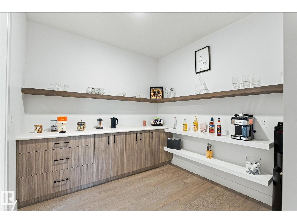
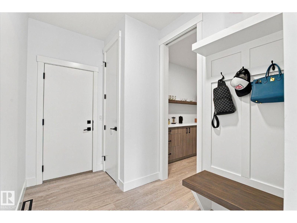
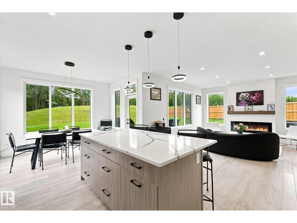
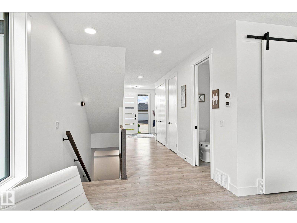
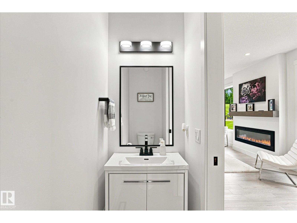
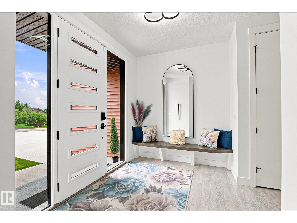
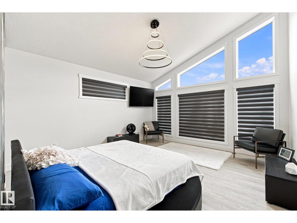
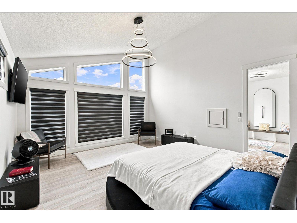
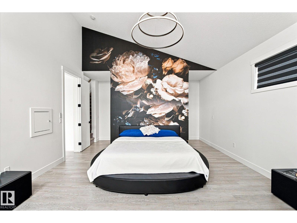
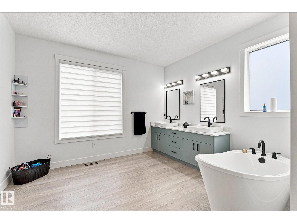
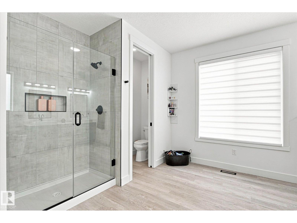
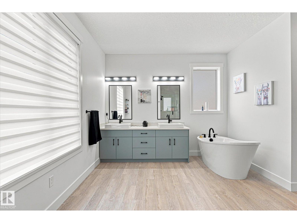
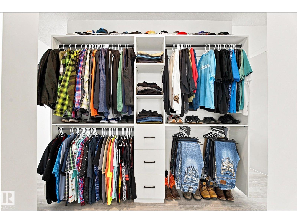
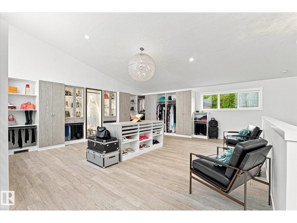
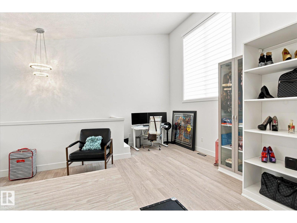
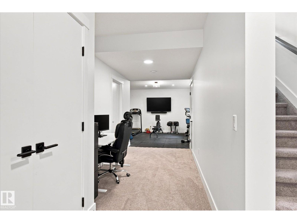
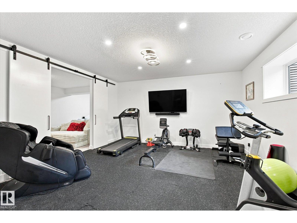
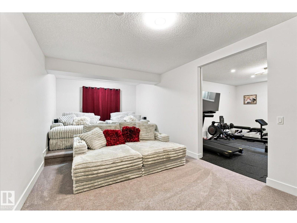
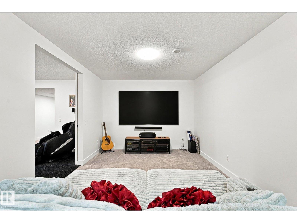
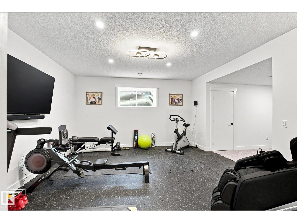
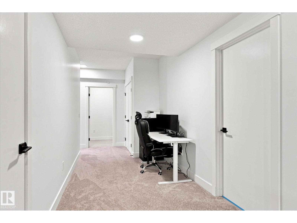
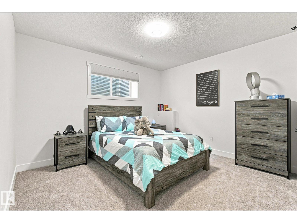
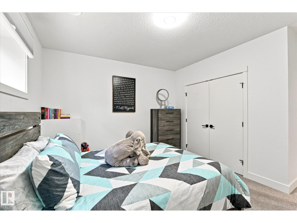
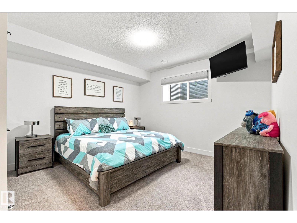
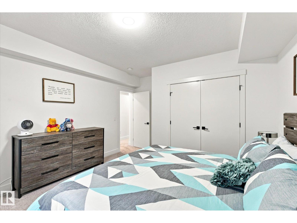
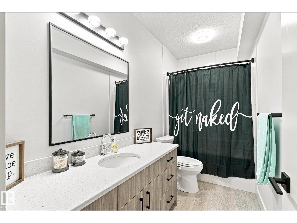
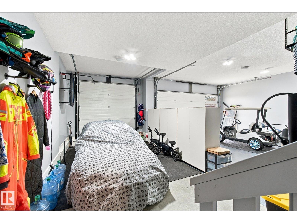
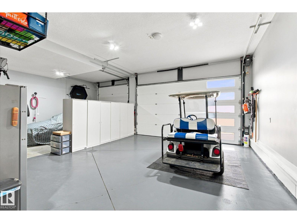
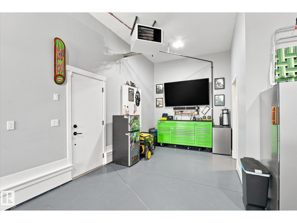
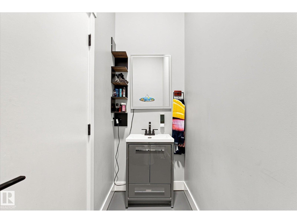
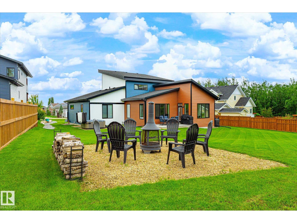
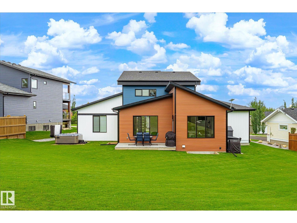
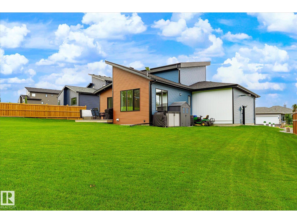
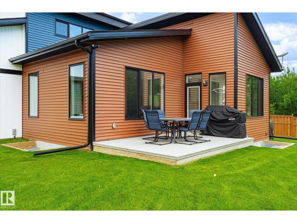
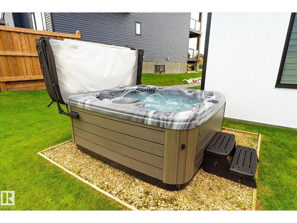
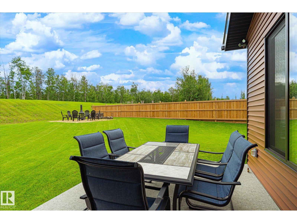
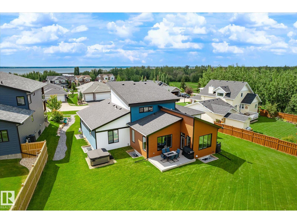
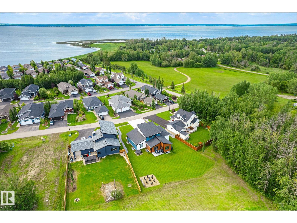
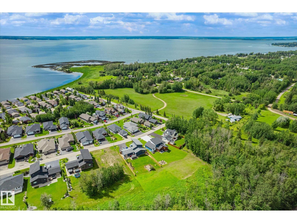
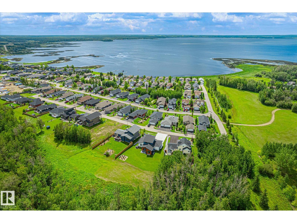
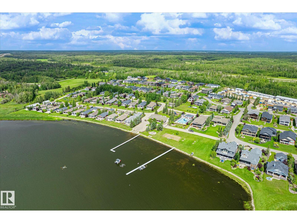
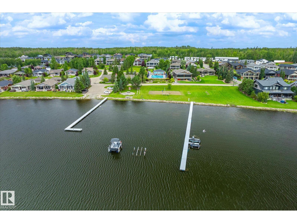
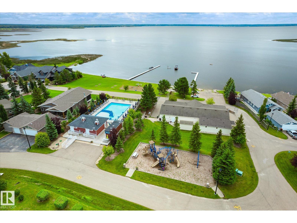
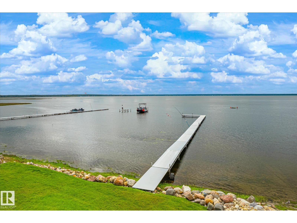
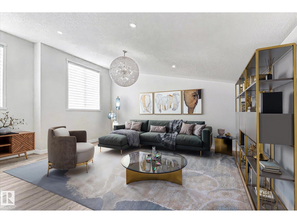
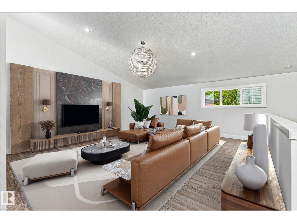
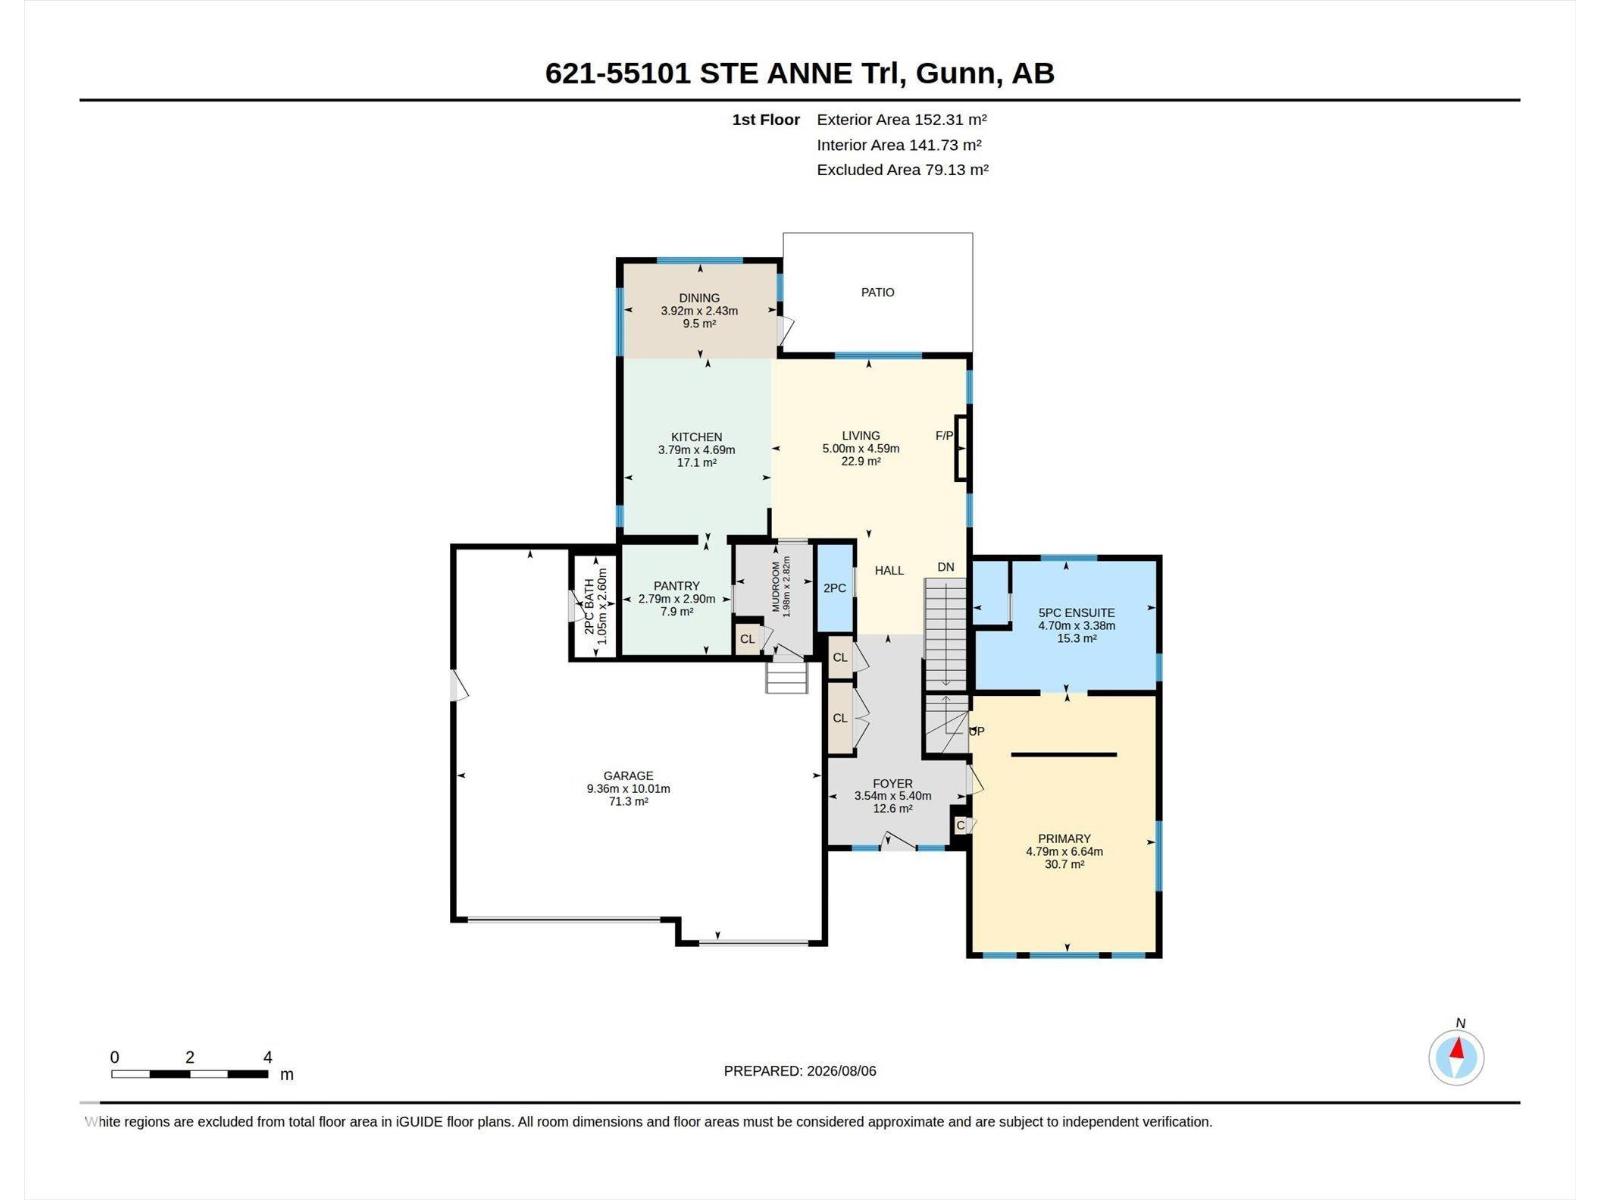
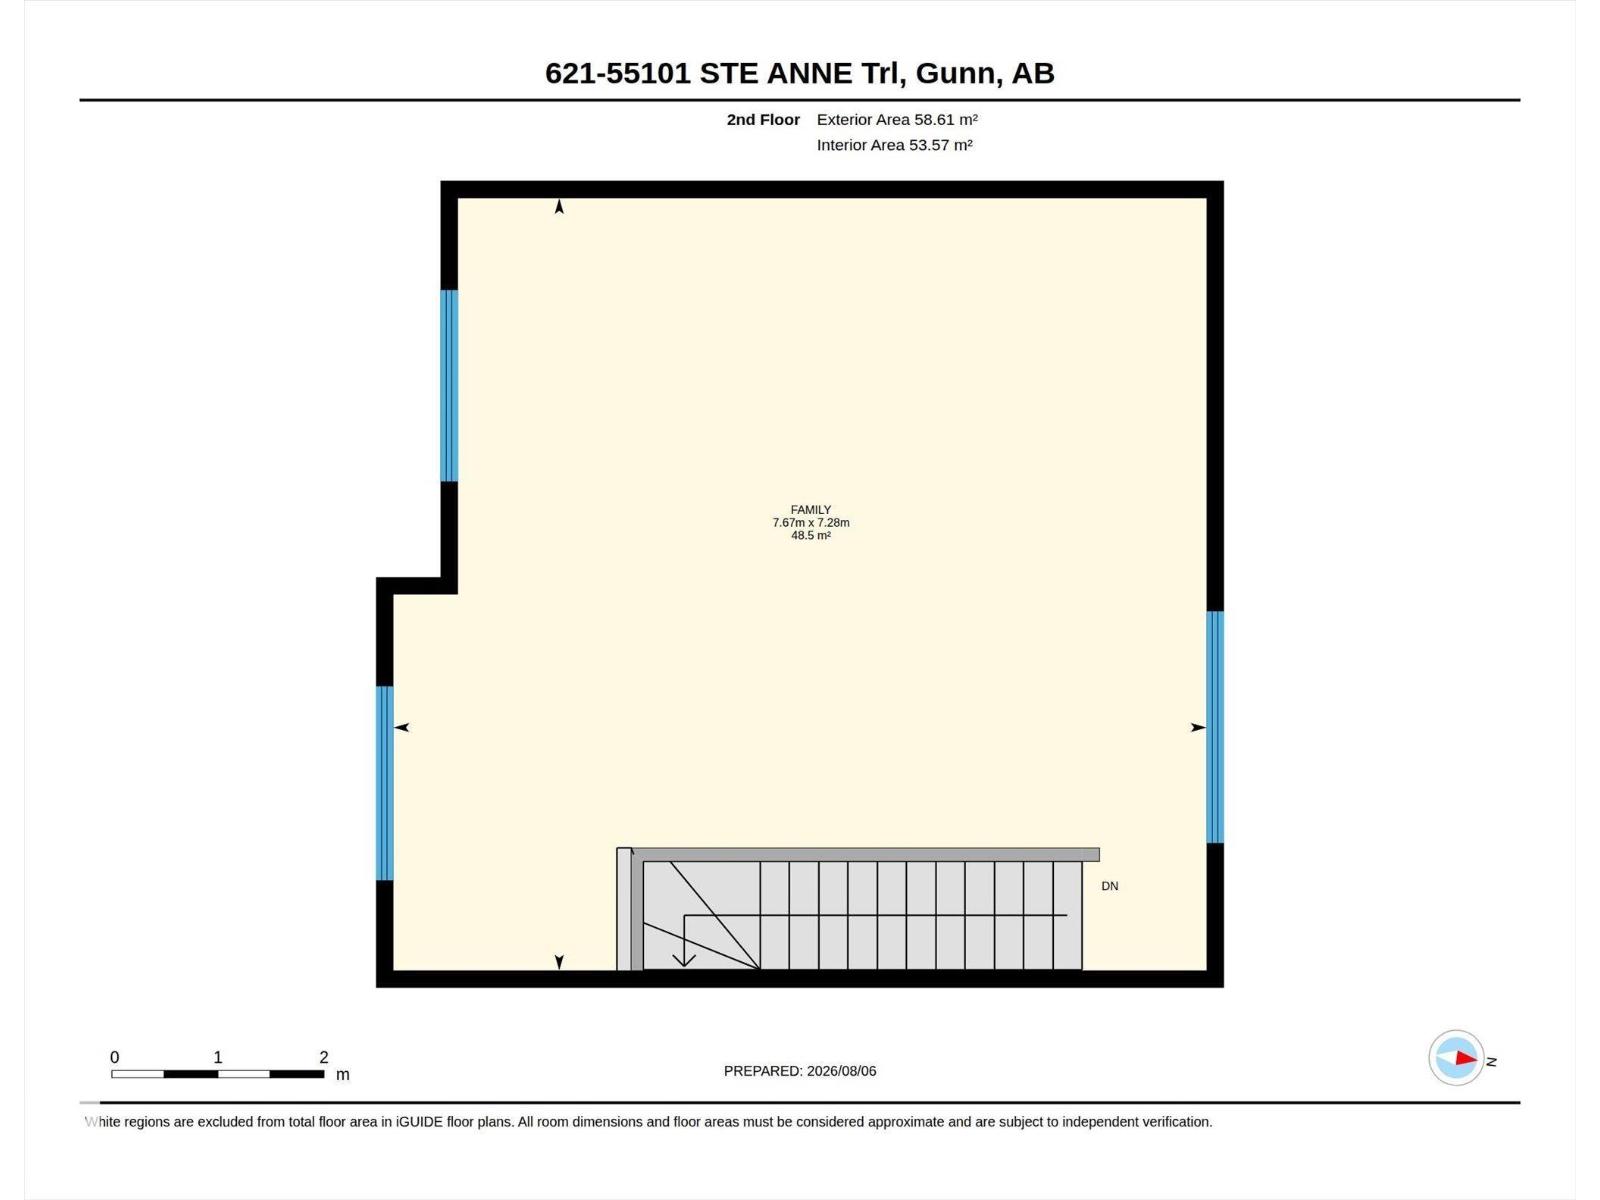
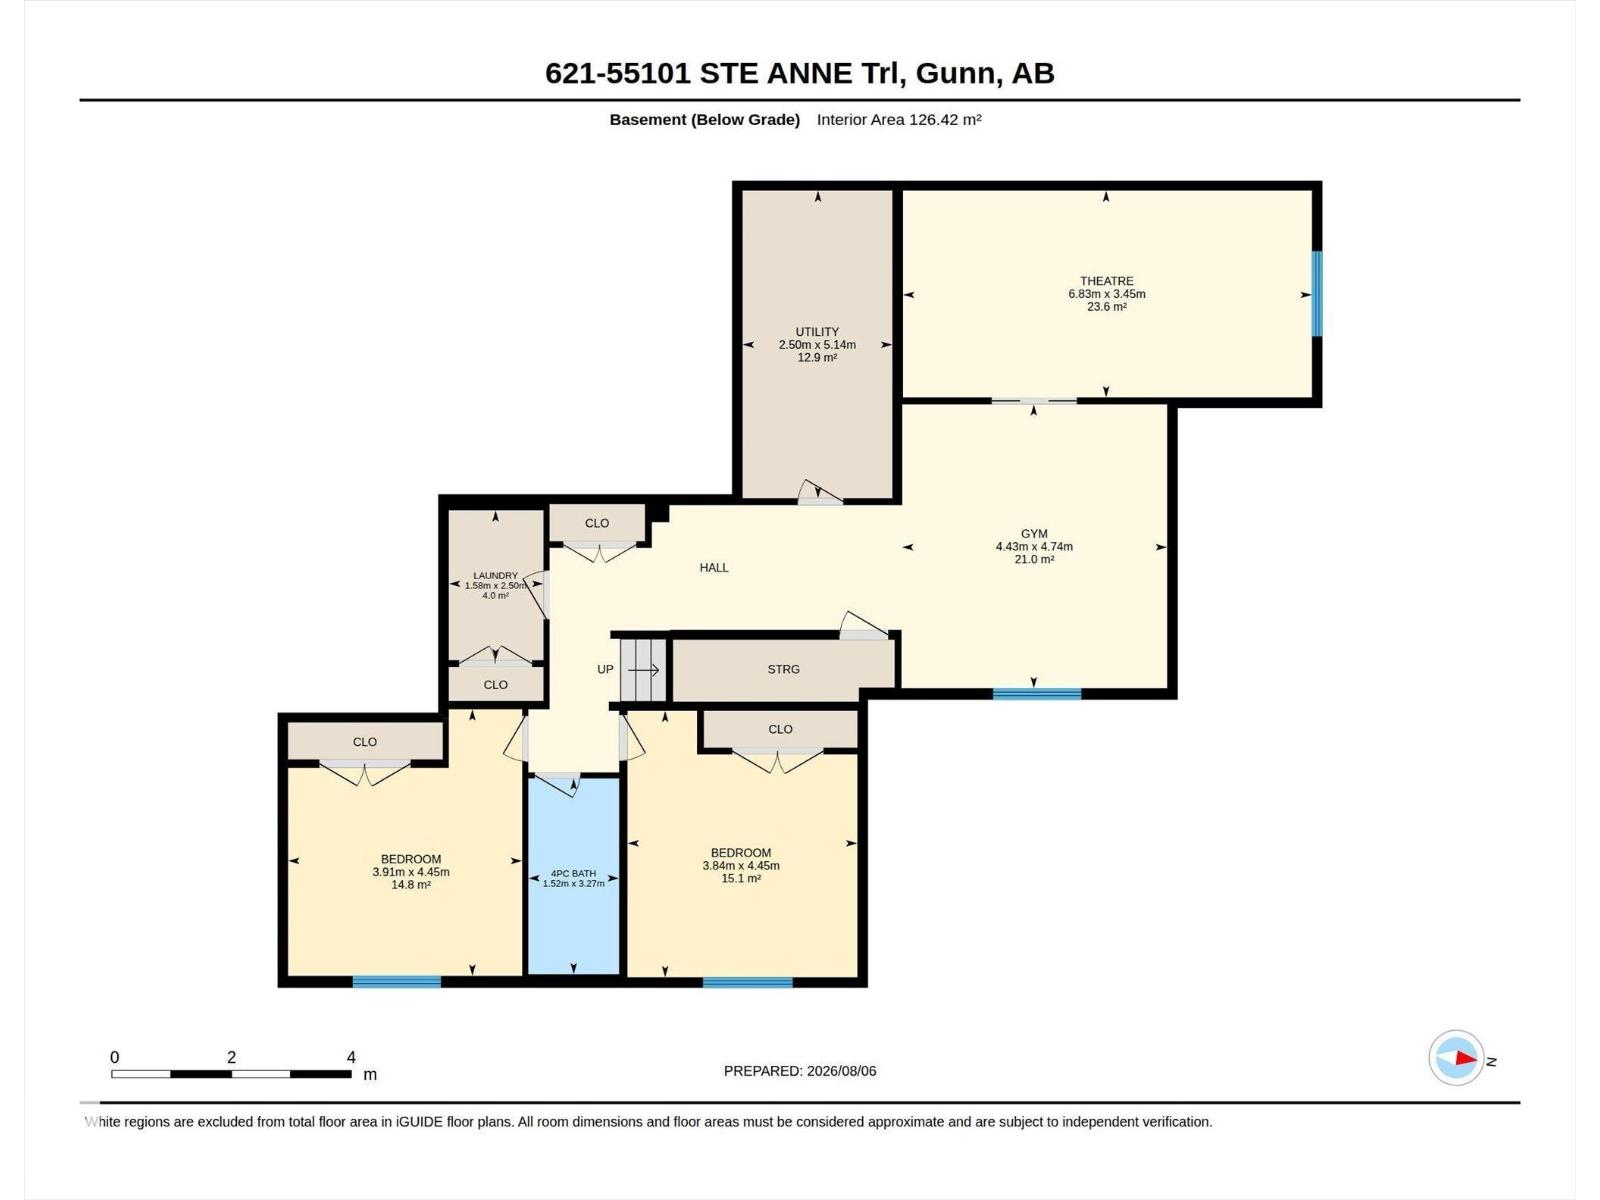
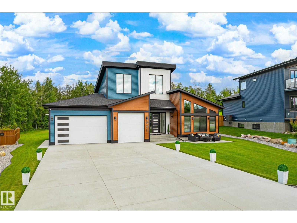
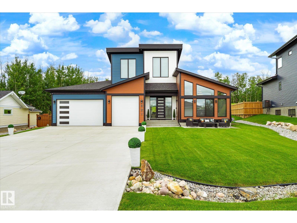
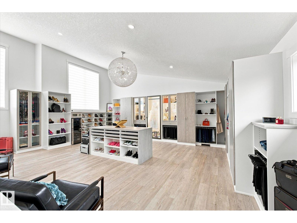
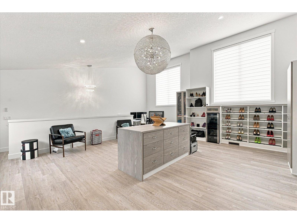
This 2022-built two-storey sits on one of the largest lots in Estates at Waters Edge, with lake privileges, beach access and boating just steps away. The main floor offers an open-concept kitchen and living area overlooking the yard, which backs onto park and trees with no rear neighbours, a cleverly hidden pantry with garage access, and a primary bedroom with vaulted ceilings. Upstairs, a large bonus room awaits, complete with a California Closets, centre island for storage, flexible enough to become an office, nursery, or additional bedroom. Downstairs, the finished basement hides a media/theatre room behind barn doors, easily reimagined as another bedroom, along with two more bedrooms, a 4-piece bath, and a spacious rec room. Rounding out the package: a heated, insulated, EV-ready triple garage with 220V wiring, a hot tub, deck, and fire pit, plus community perks like a clubhouse, outdoor pool, social rooms, and a nearby playground, all on paved roads with municipal water and septic. (id:42720)

Address: #621 55101 STE. ANNE TR
Address Line1: #621 55101 STE. ANNE TR
City: Rural Lac Ste. Anne County
Province: Alberta
Postal Code: T0E1A1
Country: Canada
Neighbourhood: Estates At Waters Edge
Price: $924,900.00
Bedrooms: 3
Bathrooms: 4
MLS ID: E4503419
Ammenities Near By: Park, Playground
Community Features: Lake Privileges
Lease: 0.00
Listing Contract Date: 2026-08-12
Maintenance Fee: 257.97
Maintenance Fee Payment Unit: Monthly
Maintenance Fee Type: Insurance, Property Management, Other, See Remarks, Water
Pool Type: Outdoor pool
Property Type: Single Family
Structure: Deck, Fire Pit
Amenities: Ceiling - 10ft, Vinyl Windows
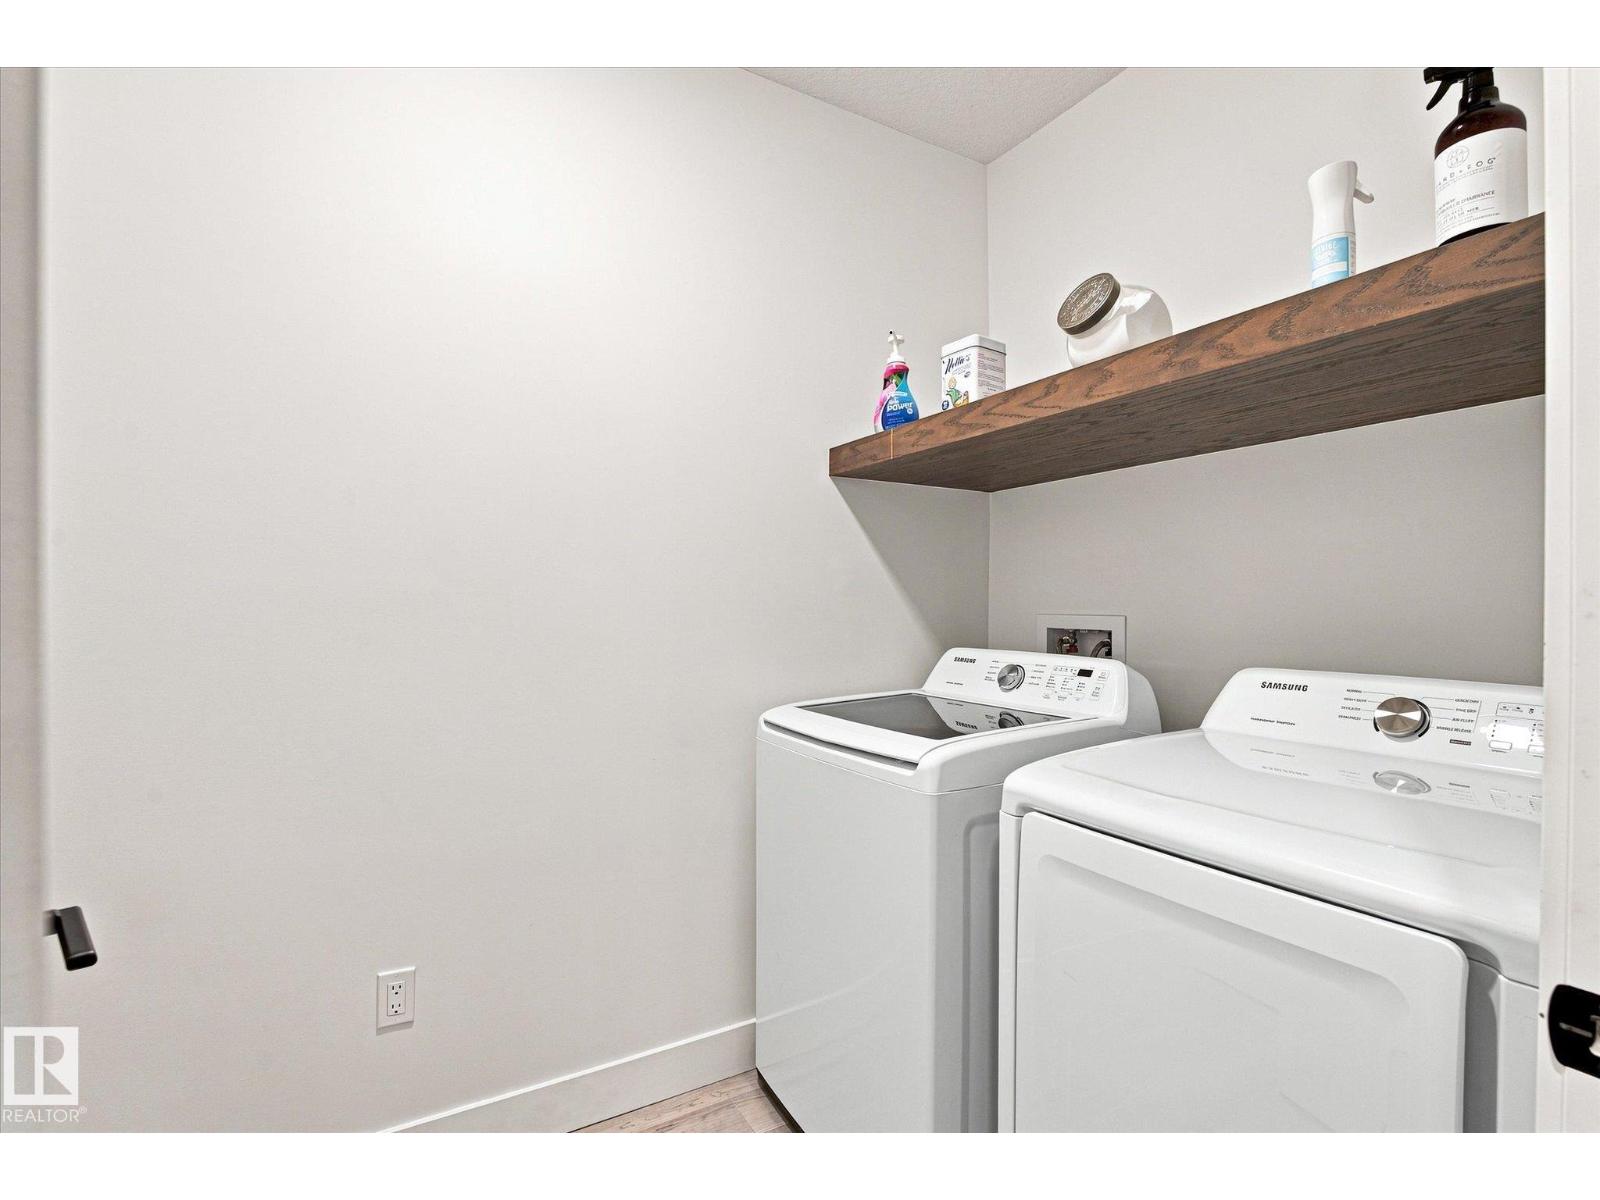
Appliances: Dishwasher, Dryer, Garage door opener remote(s), Garage door opener, Hood Fan, Refrigerator, Storage Shed, Stove, Washer, Window Coverings, Wine Fridge, See remarks
Basement Development: Finished
Basement Type: Full (Finished)
Ceiling Type: Vaulted
Constructed Date: 2022
Construction Style Attachment: Detached
Cooling Type: Central air conditioning
Fire Protection: Smoke Detectors
Fireplace Fuel: Electric
Fireplace Present: True
Fireplace Type: Unknown
Half Bath Total: 2
Heating Type: Forced air
Stories Total: 2
Size Interior: 2270 sqft
Type: House
Size Total: 0.38 ac
Size Total Text: 0.38 ac
Access Type: Boat access
Acreage: false
Land Amenities: Park, Playground
Fence Type: Not fenced
Size Irregular: 0.38
Surface Water: Lake
Parking: Heated Garage, Attached Garage, See Remarks
Alternate URL:
Custom Listing: 0
Board: 10
Paved lane
No back lane

Darren T. Stang (1977374)

Agent Details
Darren T. Stang (1977374) Associate

(780) 203-9999

(780) 939-3116

www.stangrealestate.com/

RE/MAX Real Estate

Agent Office
RE/MAX Real Estate

10018 100 Avenue
Morinville, Alberta T8R 1P7

(780) 939-1111
(780) 939-3116

Agent Details
Alyssa Kavanagh (2257535) Associate

(587) 337-0106

RE/MAX Real Estate

Agent Office
RE/MAX Real Estate

10018 100 Avenue
Morinville, Alberta T8R 1P7

(780) 939-1111

(780) 939-3116

Contact Us

Contact Form On Individual Properties

#122 51313 Rge Road 231, Rural Strathcona County, Alberta T8B 1K7
1737 Crossbill Lo NW, Edmonton, Alberta T5S 0W3