130 Crystal Springs Drive, Rural Wetaskiwin County, Alberta T0C 2V0
$1,200,000.00
130 Crystal Springs Drive
7
Description

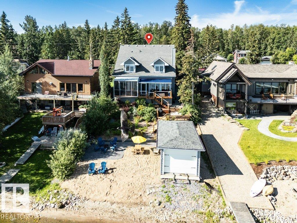
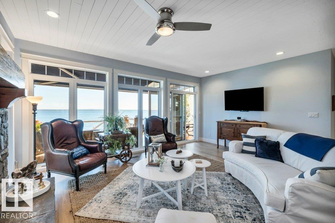
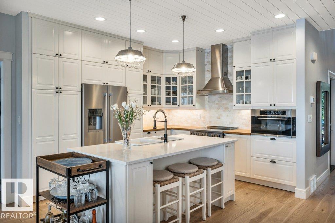
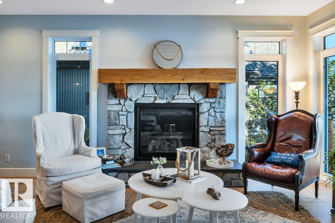
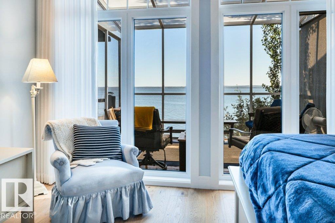
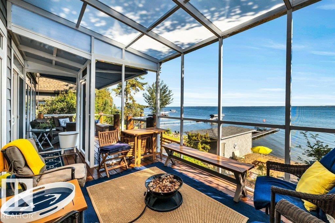
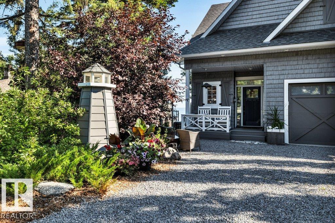
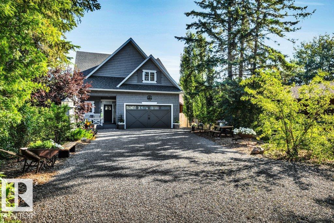
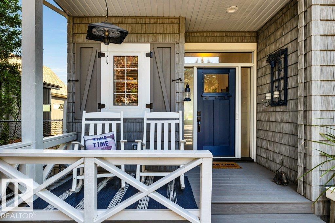
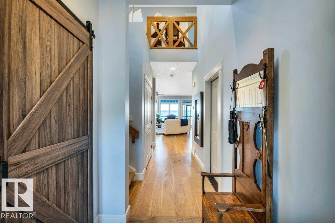
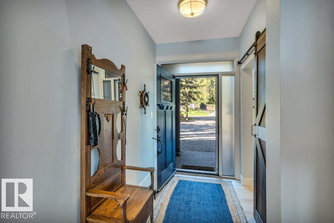
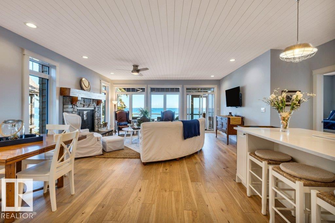
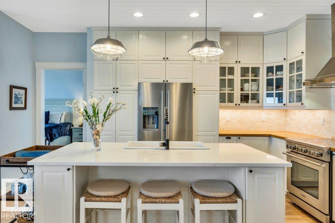
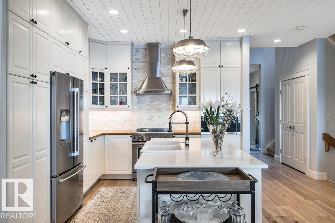
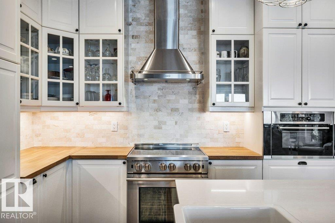
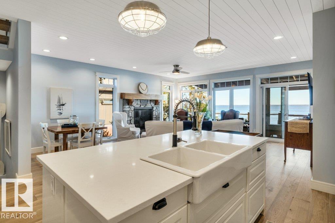
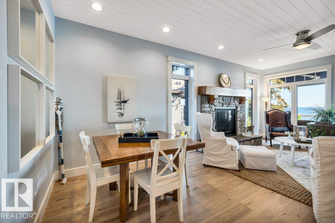
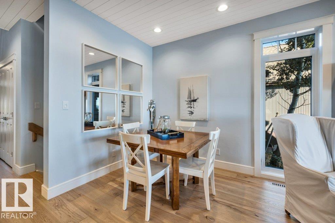
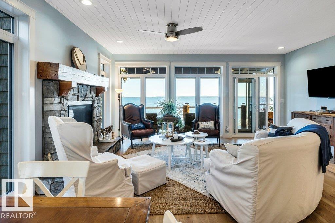
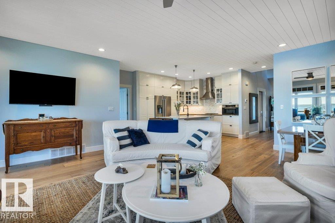
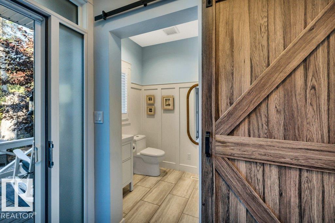
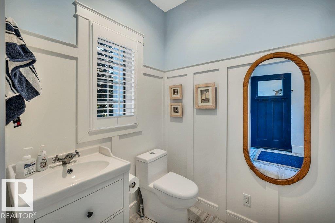
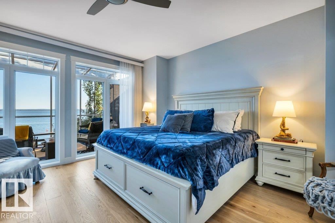
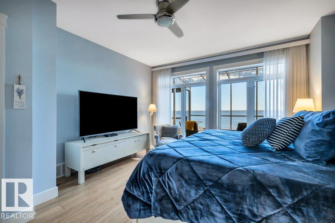
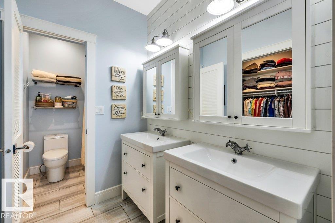
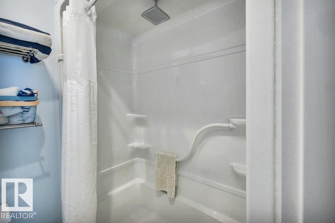
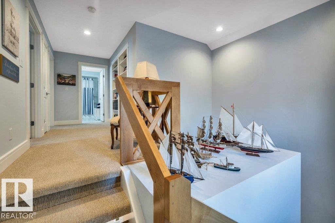
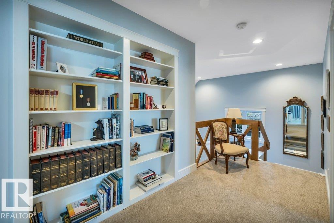
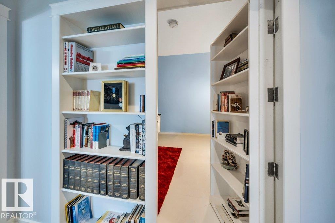
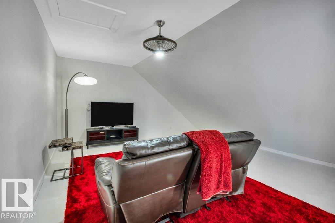
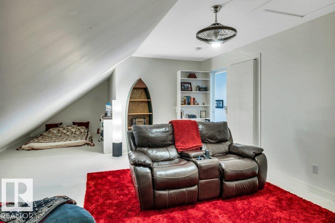
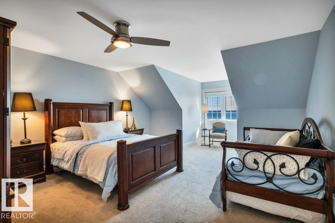
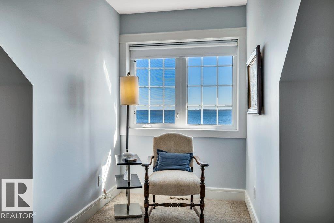
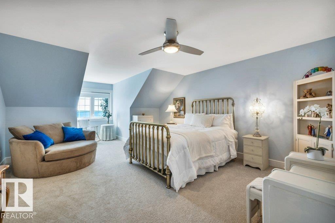
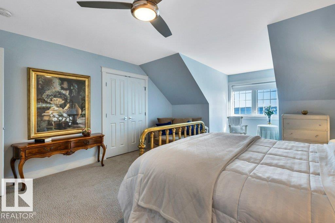
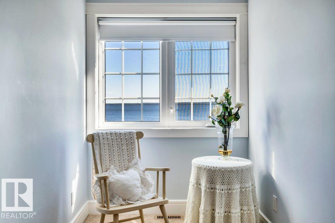
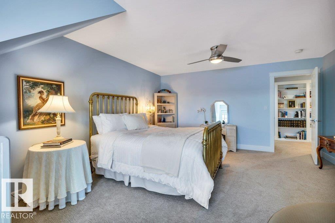
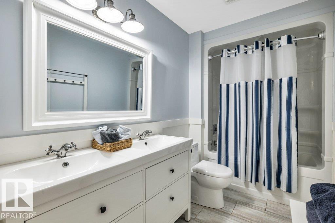
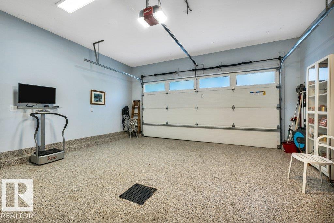
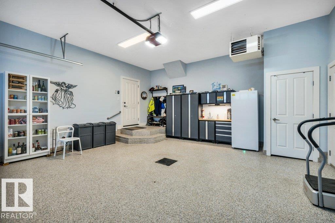
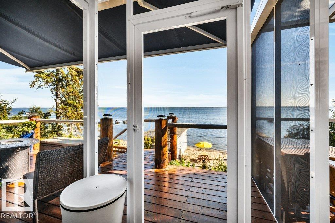
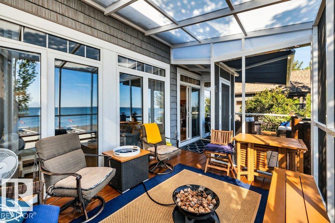
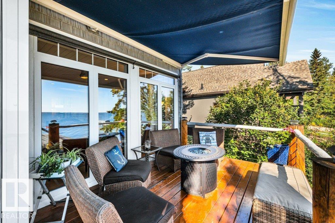
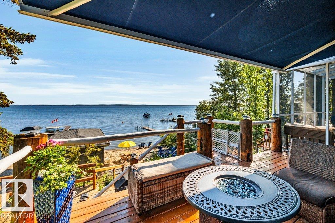
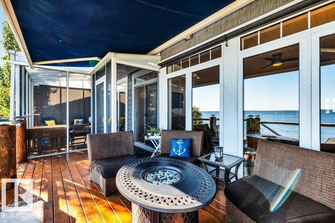
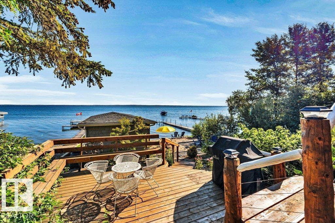
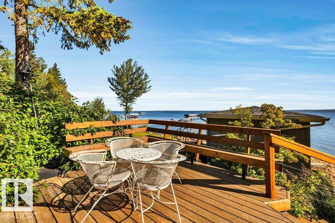
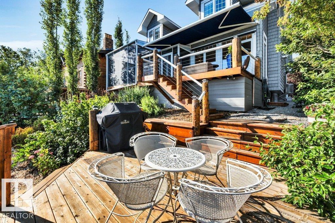
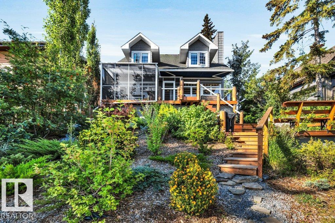
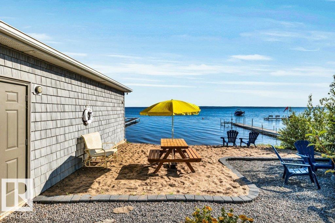
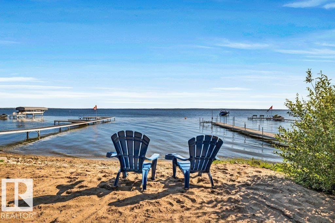
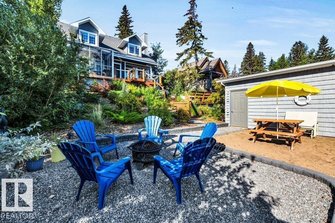
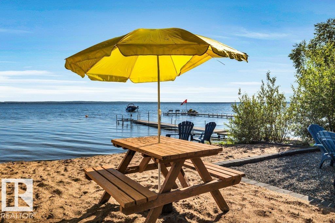
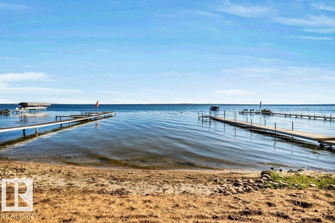
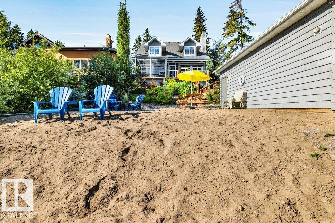
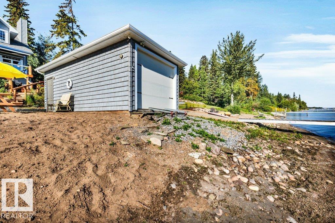
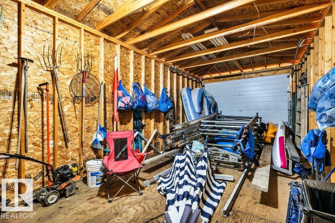
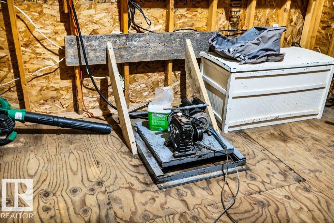
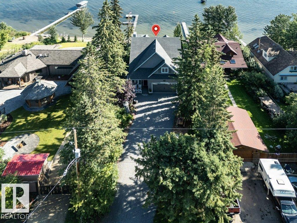
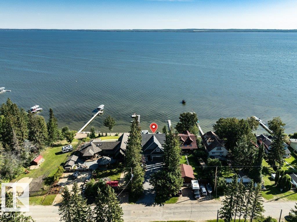
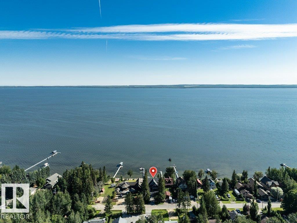
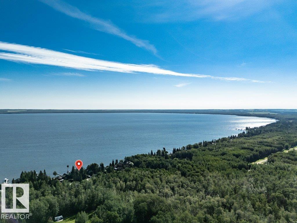
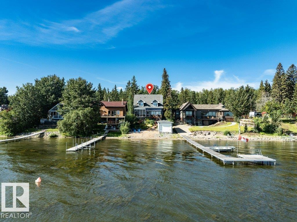
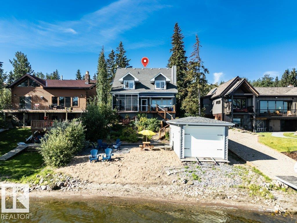
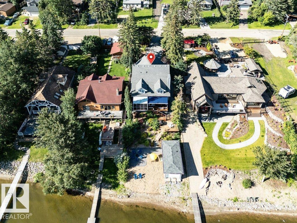
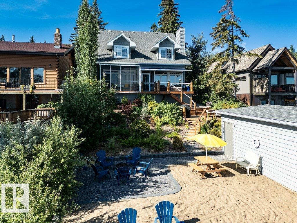
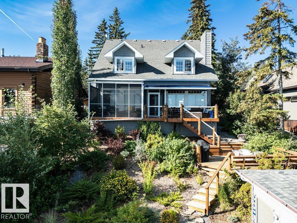
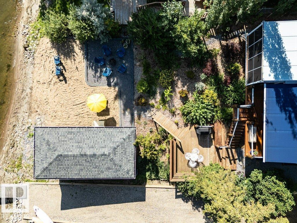
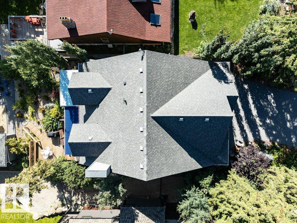
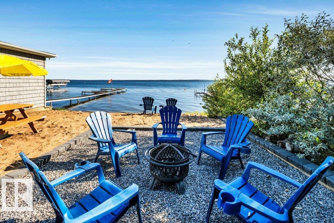
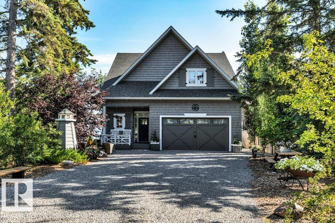
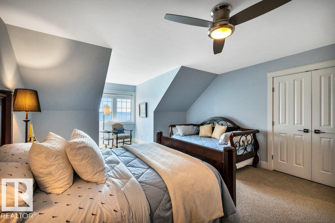
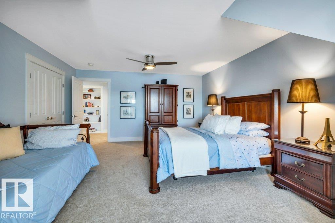
Cape Cod Elegance meets Effortless Lakefront Living! Custom designed & intentionally planned, this stunning waterfront home at 130 Crystal Springs Drive offers a refined, low-maintenance retreat designed for enjoying every season. The 3-bedroom, 2.5-bath home offers a beautifully appointed interior with warm hickory engineered hardwood and expansive lake-facing windows that fill the open-concept living spaces with natural light. The inviting kitchen with quartz counters & stainless steel appliances is great for entertaining while the gas fireplace creates a cozy gathering space. The upper level consists of 2 spacious bedrooms, a 5 pce bath and a Hideaway Cove. An impressive two-tiered deck, c/w a screened-in area & power awning is perfect for extending your living space while taking in panoramic lake views. 12' x 24' boathouse has a unique rail system c/w winch for watercraft access. Hardie exterior, Htd/Ins dbl garage with epoxy floor. Lower level ready for your vision! Golf, shops, dining near by. (id:42720)

Address: 130 Crystal Springs Drive
Address Line1: 130 Crystal Springs Drive
City: Rural Wetaskiwin County
Province: Alberta
Postal Code: T0C2V0
Country: Canada
Neighbourhood: Crystal Springs
Price: $1,200,000.00
Bedrooms: 3
Bathrooms: 3
MLS ID: E4503471
Ammenities Near By: Park, Golf Course, Playground, Schools, Shopping
Community Features: Lake Privileges
Lease: 0.00
Listing Contract Date: 2026-08-13
Property Type: Single Family
Structure: Deck, Fire Pit, Porch
View Type: Lake view
Water Front Type: Waterfront on lake
Amenities: Vinyl Windows
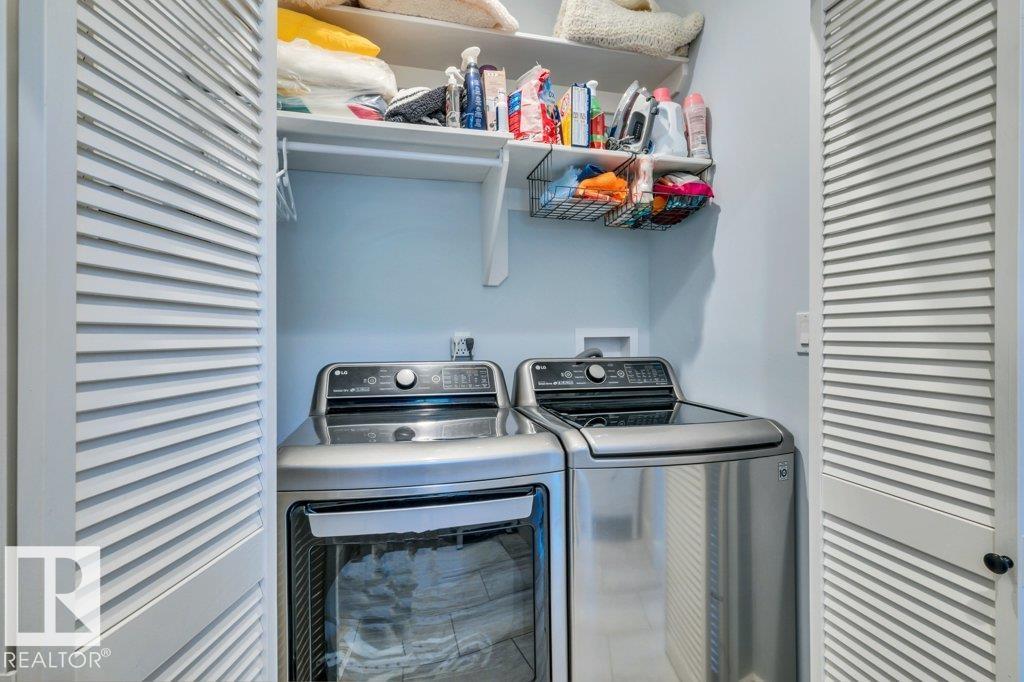
Appliances: Dryer, Fan, Freezer, Garage door opener remote(s), Garage door opener, Hood Fan, Microwave, Refrigerator, Stove, Washer, Window Coverings, See remarks
Basement Development: Partially finished
Basement Type: Full (Partially finished)
Constructed Date: 2019
Construction Style Attachment: Detached
Cooling Type: Central air conditioning
Fire Protection: Smoke Detectors
Fireplace Fuel: Gas
Fireplace Present: True
Fireplace Type: Unknown
Half Bath Total: 1
Heating Type: Forced air
Stories Total: 2
Size Interior: 2408 sqft
Type: House
Size Total: 0.215 ac
Size Total Text: 0.215 ac
Size Front age: 15.24 m
Acreage: false
Land Amenities: Park, Golf Course, Playground, Schools, Shopping
Fronts On: Waterfront
Size Irregular: 0.215
Surface Water: Lake
Parking: Attached Garage, Heated Garage
Alternate URL:
Custom Listing: 0
Board: 10
Hillside
Private setting
Closet Organizers
Exterior Walls- 2x6"
No Smoking Home

Christine F. McFarland (1750982)

Agent Details
Christine F. McFarland (1750982) Associate

(780) 361-5925

(780) 457-5240

www.pigeonlakeadvantage.com/

MaxWell Progressive

Agent Office
MaxWell Progressive

10630 124 St NW
Edmonton, Alberta T5N 1S3

(780) 478-5478

(780) 457-5240

Contact Us

Contact Form On Individual Properties

4235 147 St NW, Edmonton, Alberta T6H 5V6
3520 17b Av NW, Edmonton, Alberta T6L 2P3