#104 9603 98 Av NW, Edmonton, Alberta T6C 2E2
Description
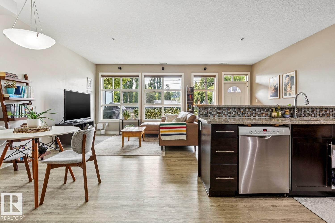
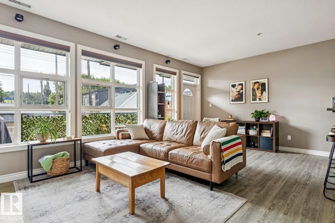
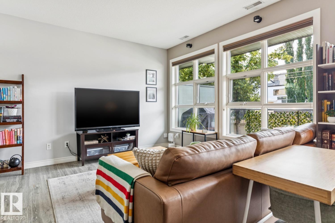
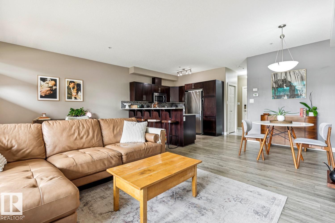
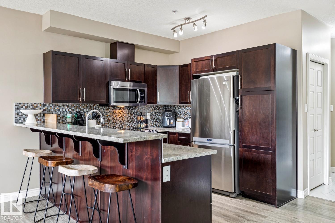
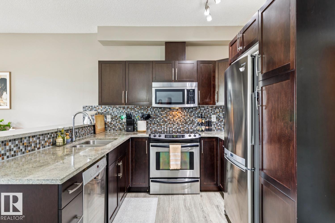
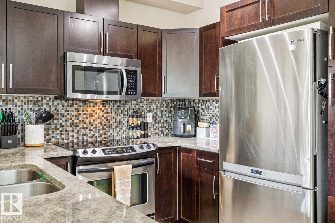
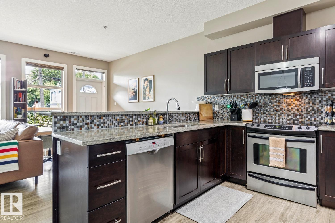
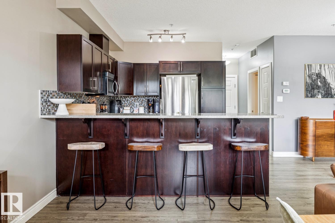
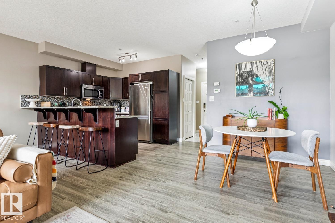
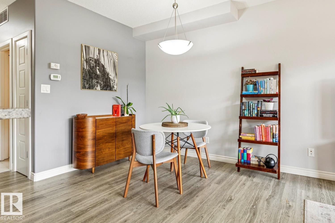
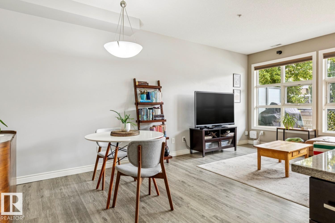
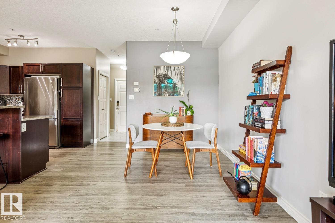
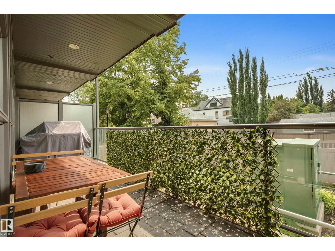
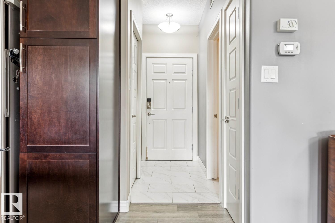
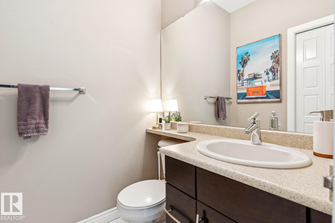
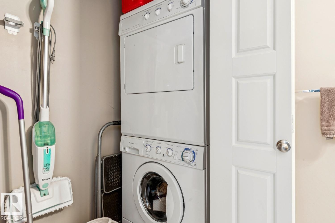
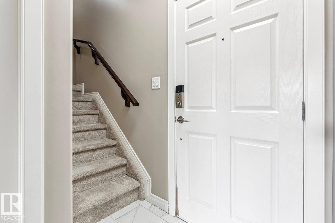
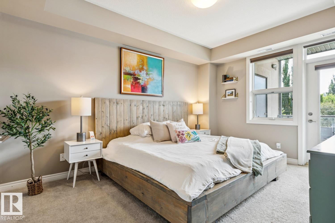
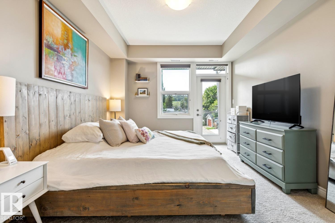
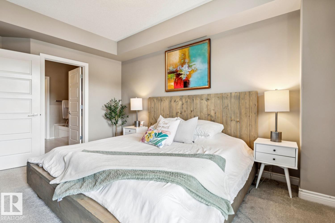
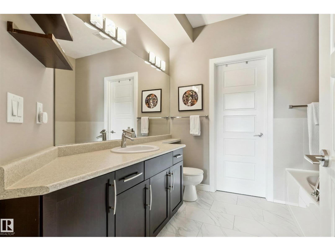
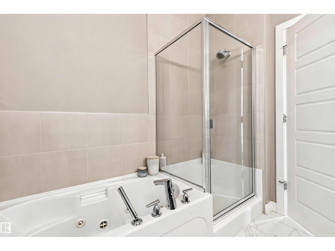
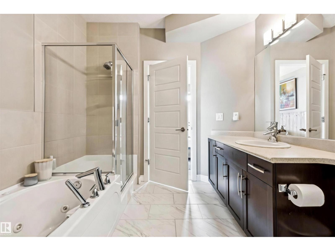
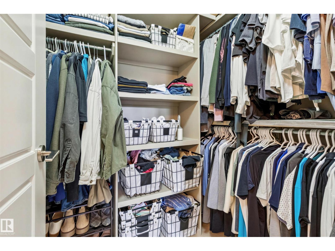
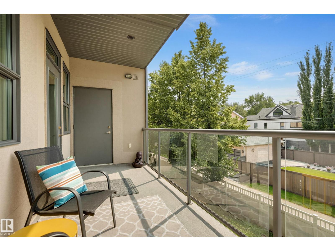
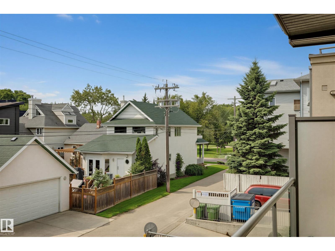
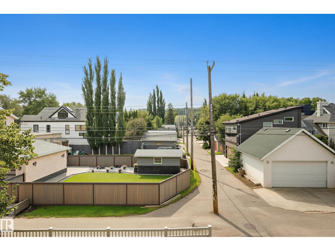
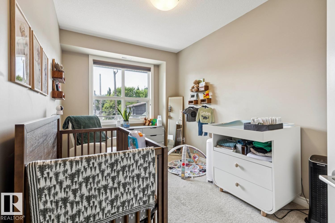
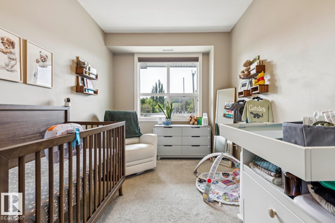
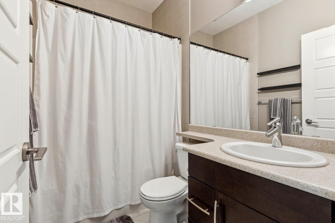
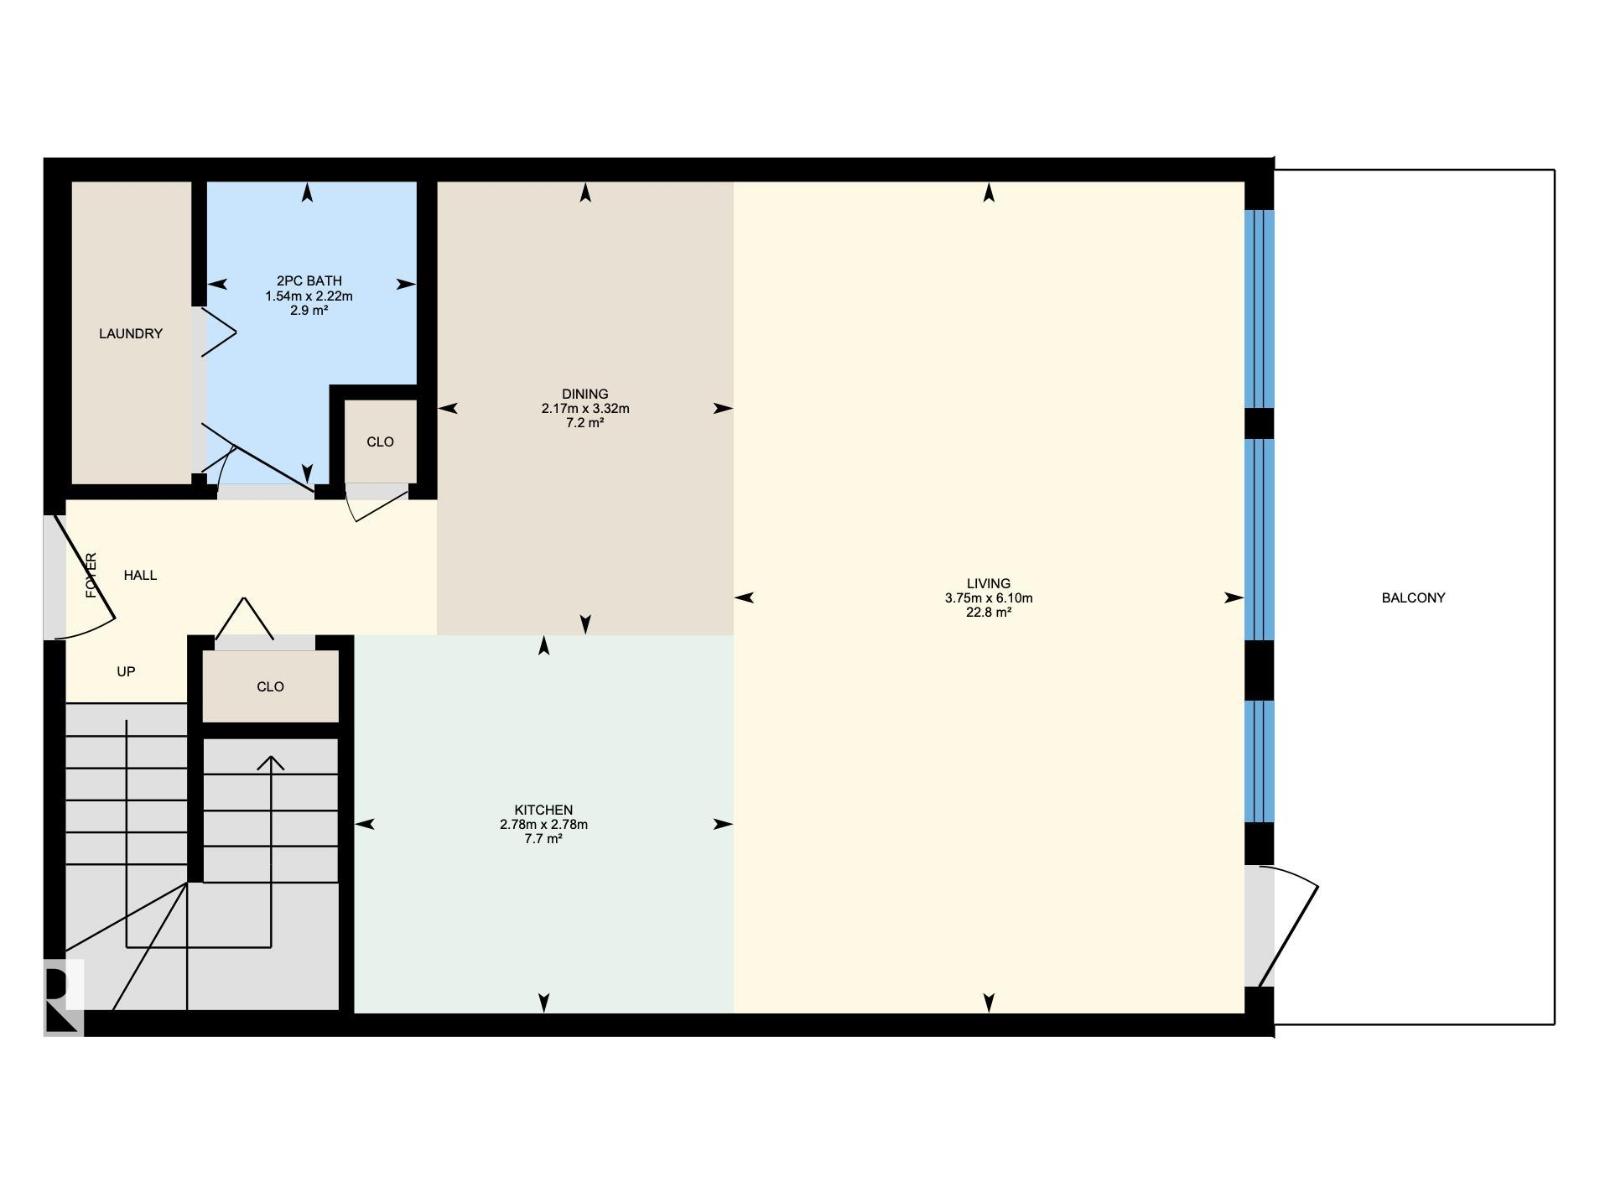
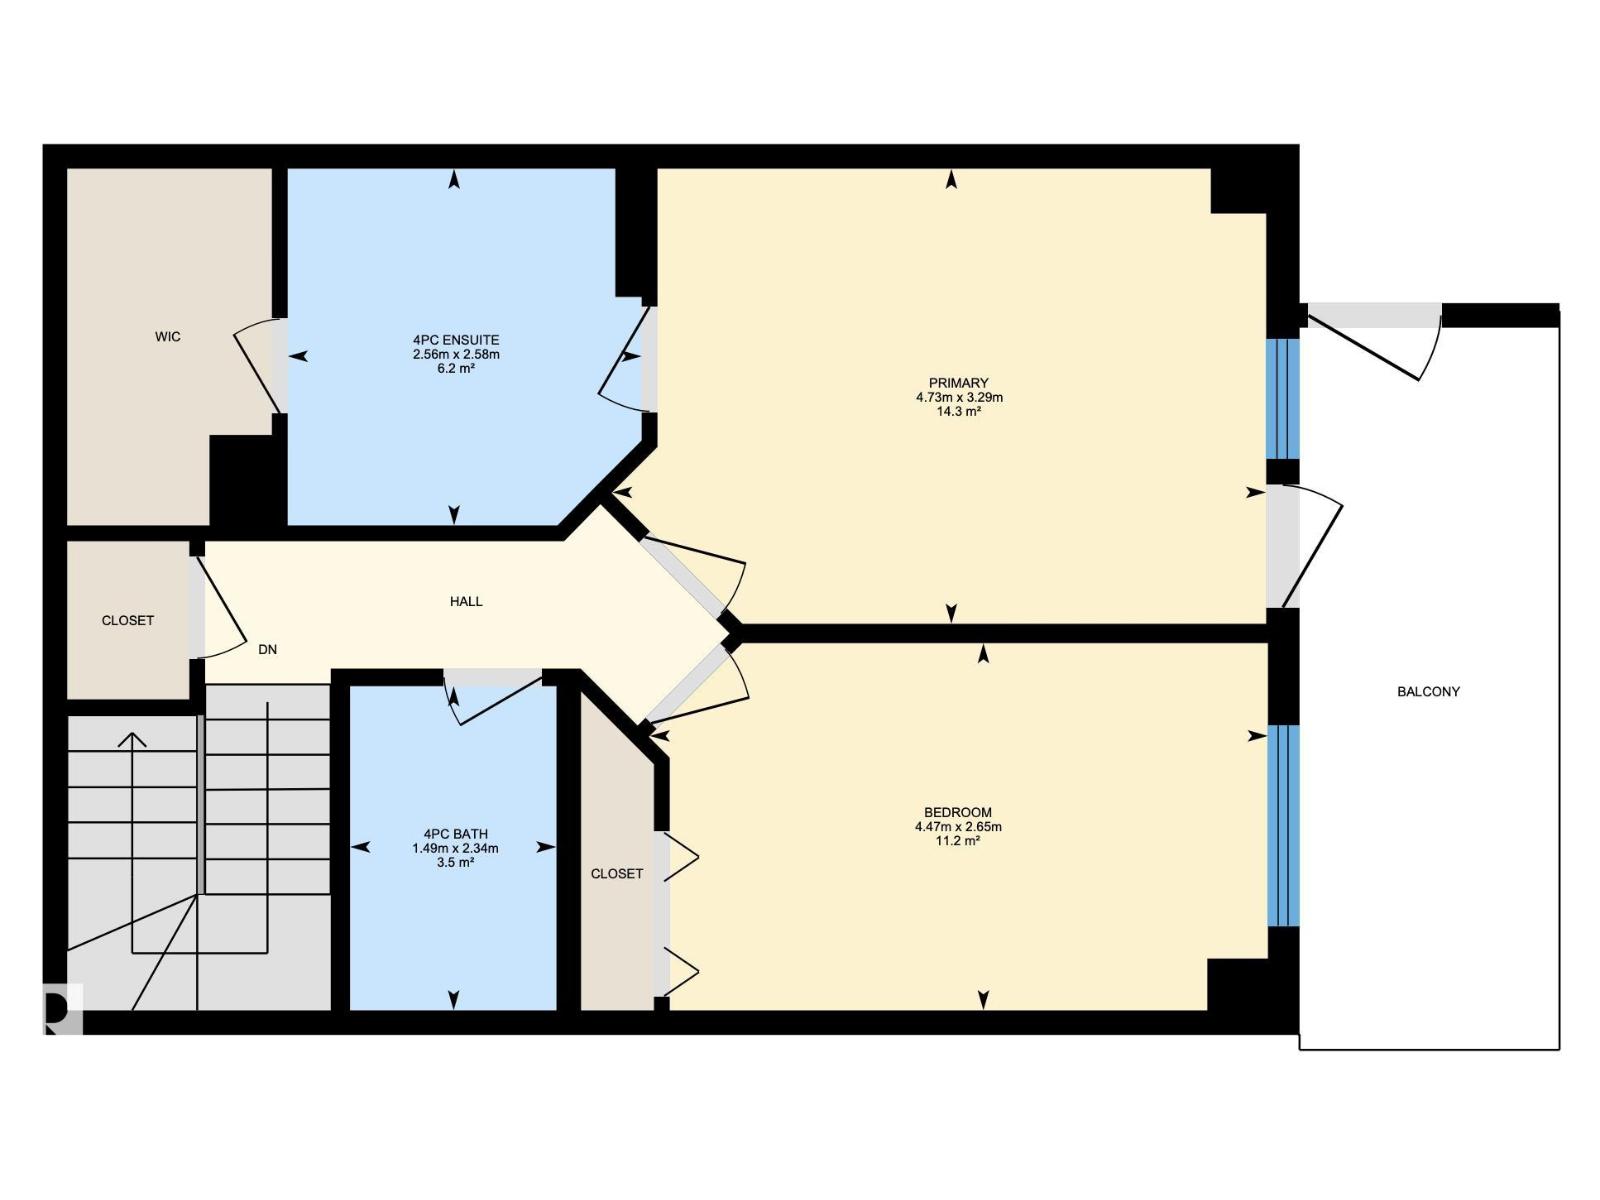
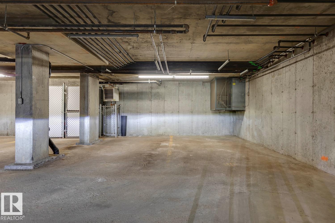
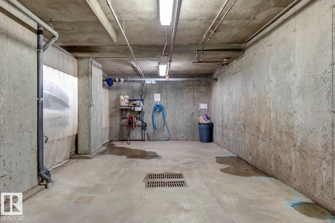
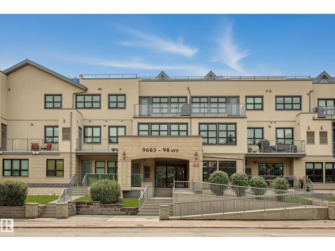
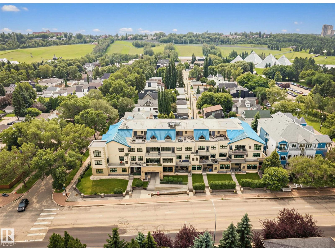
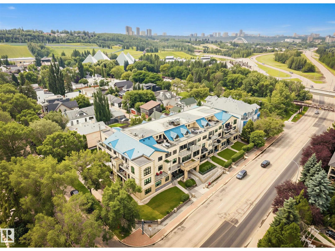
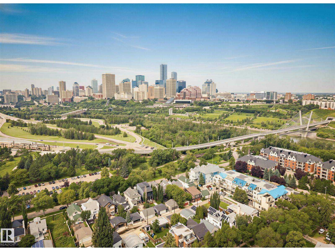
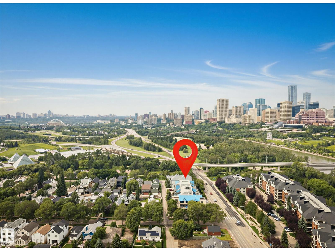
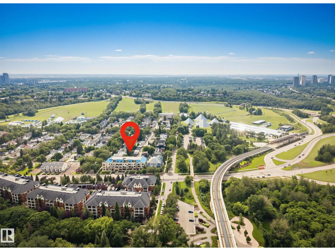
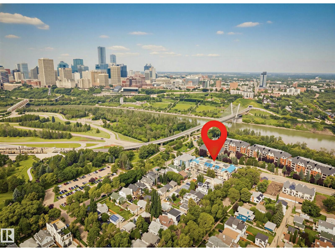
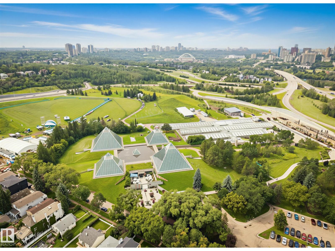
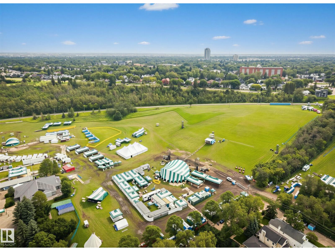
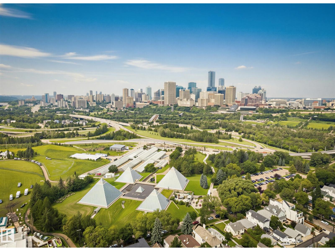
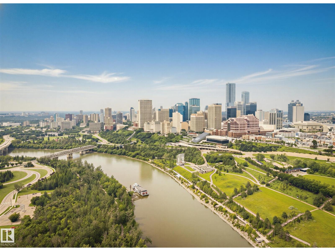
2 STOREYS | 2 PARKING STALLS | 2 BALCONIES - The best things come in pairs. Live the River Valley lifestyle at WaterSide Estates in Cloverdale! This unique 2-STOREY condo puts you right in the middle of it all—steps from the Muttart Conservatory, minutes to downtown, close to the Valley Line LRT & in the heart of the river valley trails. Inside, the bright open-concept main floor (clad in luxury vinyl plank) is made for easy living & entertaining, with a spacious kitchen feat. S/S appliances, tile backsplash, granite countertops & plenty of storage. A powder room & laundry add everyday convenience. Upstairs, away from it all, 2 BEDROOMS offer privacy & comfort. The primary suite is your own retreat - complete with a SOUTH-FACING balcony (tree-top views) walk-in closet & a relaxing ensuite with jetted soaker tub & separate shower. With 2 UNDERGROUND PARKING STALLS & a car wash, this home makes city living easy & wonderfully convenient! PET FRIENDLY + A/C + receive complimentary FolkFest tickets each year. (id:42720)

Daniel M. Israel (1970974)
Daniel M. Israel (1970974) Associate
https://www.facebook.com/Community-Real-Estate-Solutions-263502740707158/

Royal Lepage Arteam Realty
Royal Lepage Arteam Realty
203-14101 West Block Dr
Edmonton, Alberta T5N 1L5