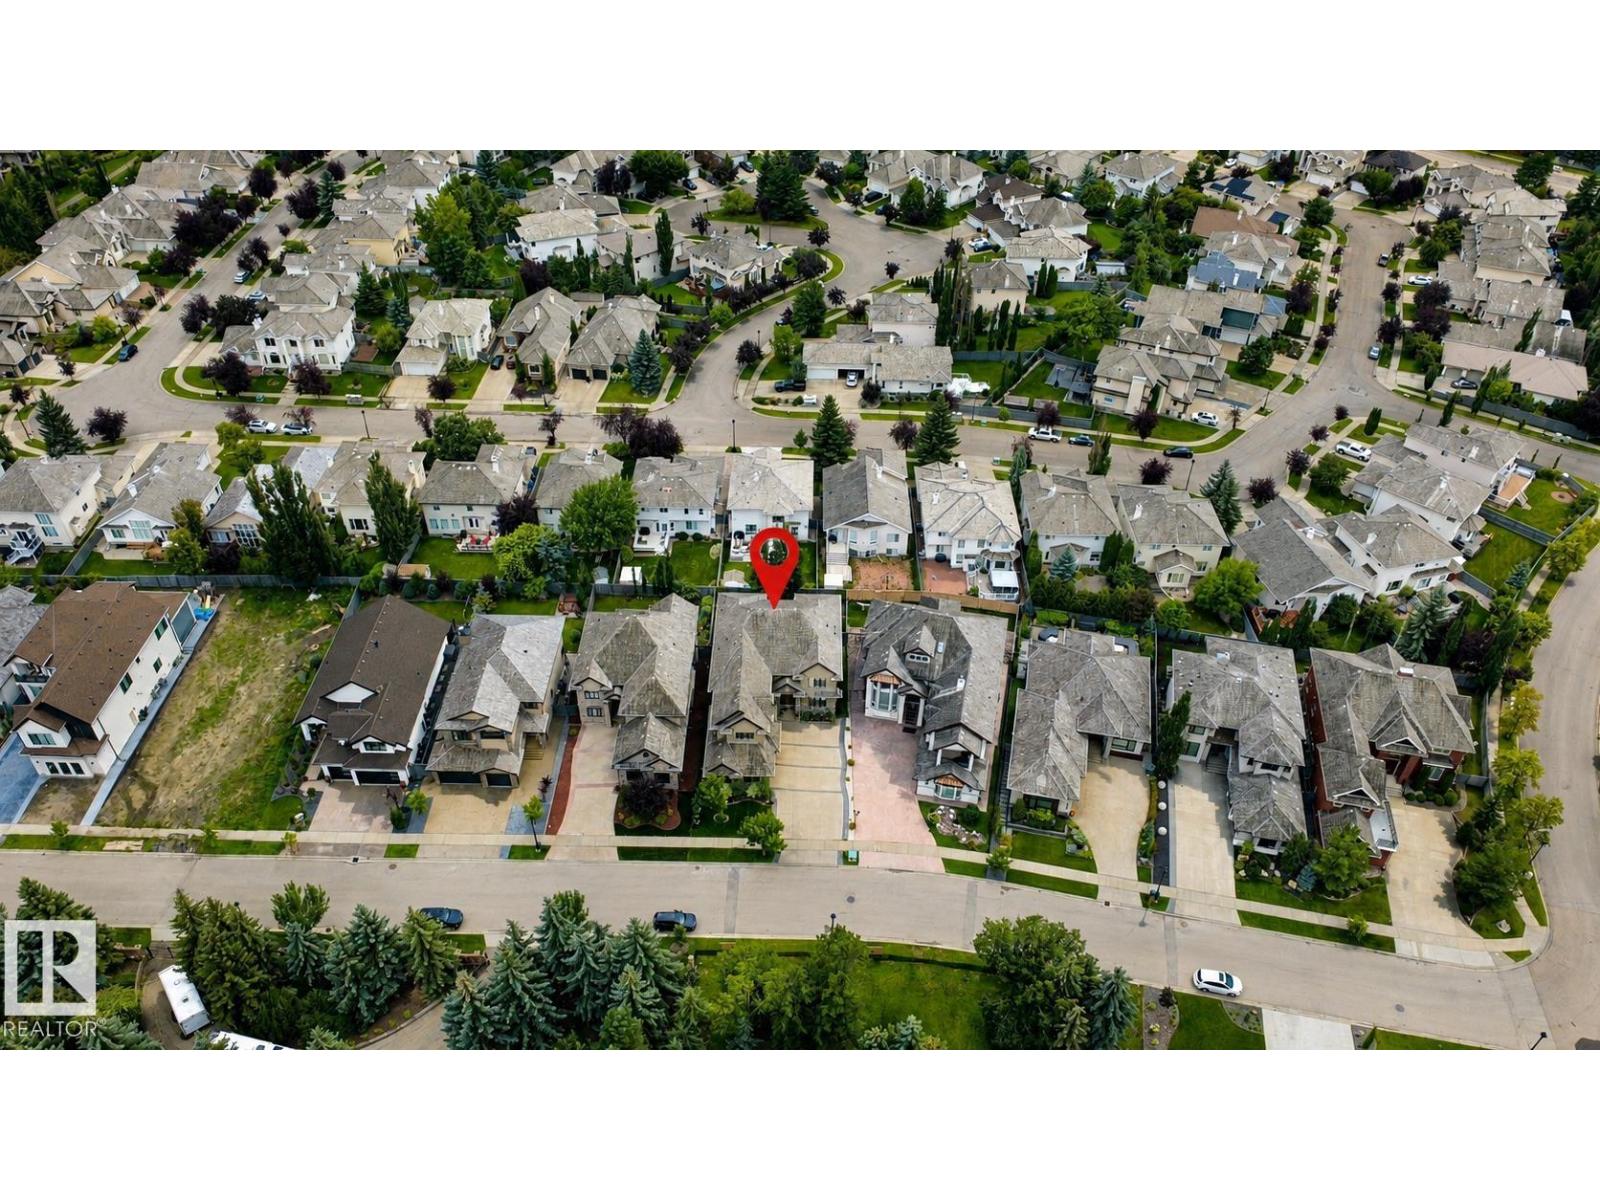
4810 Donsdale Dr NW, Edmonton, Alberta T6M 2N2
$1,795,000.00
4810 DONSDALE DR NW
16
Description

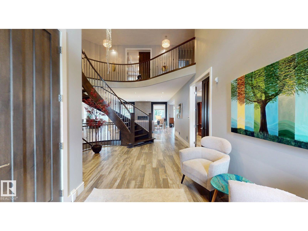
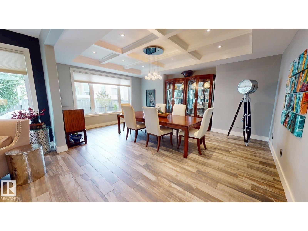
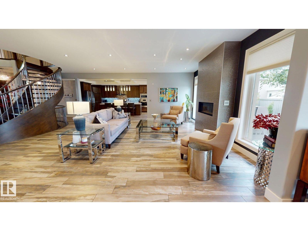
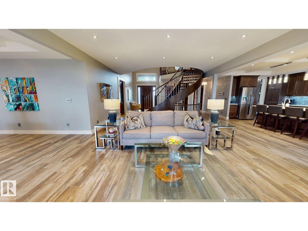
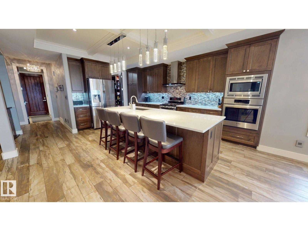
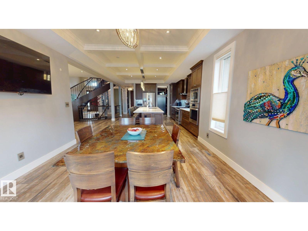
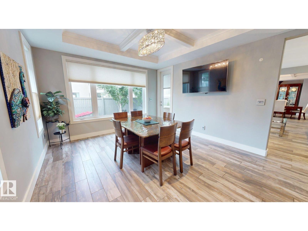
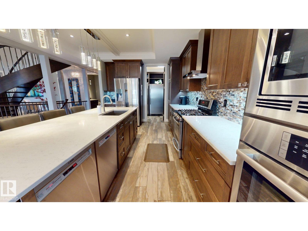
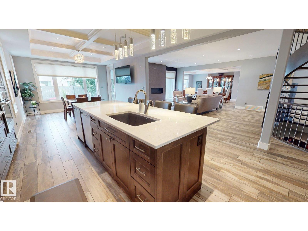
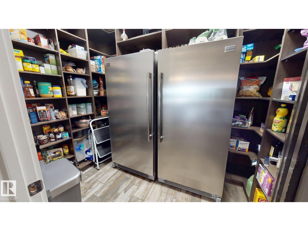
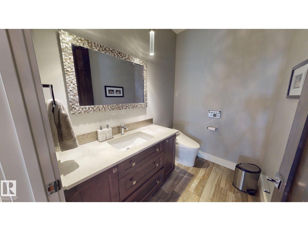
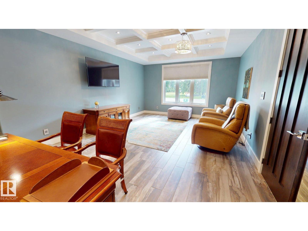
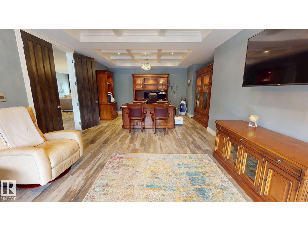
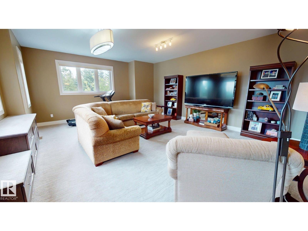
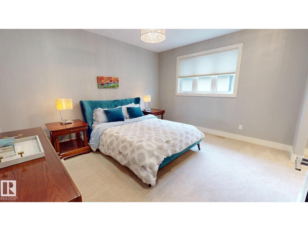
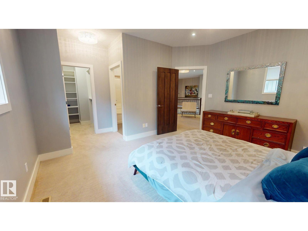
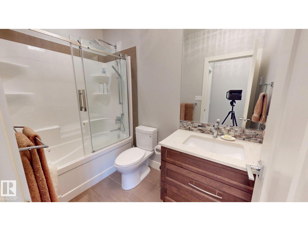
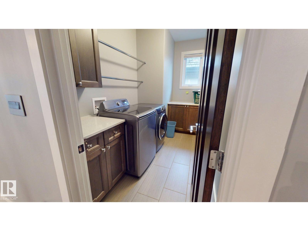
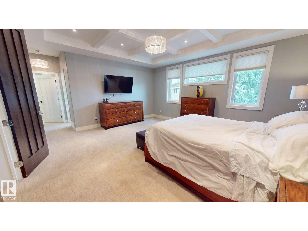
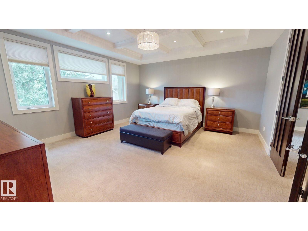
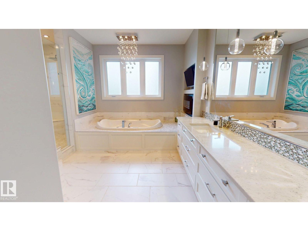
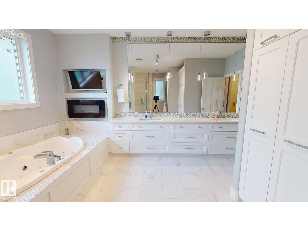
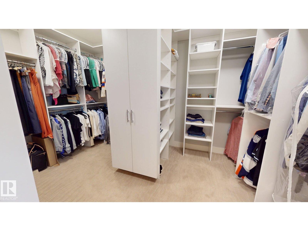
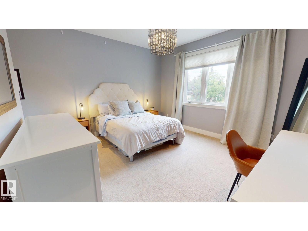
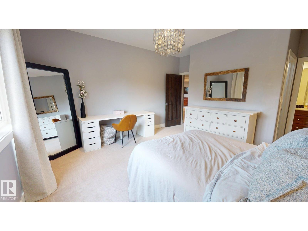
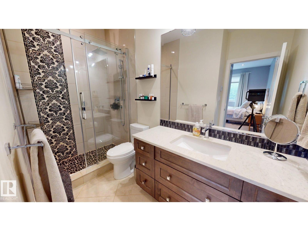
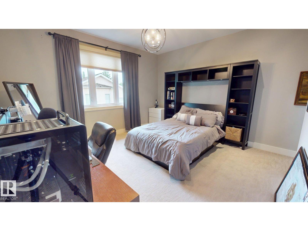
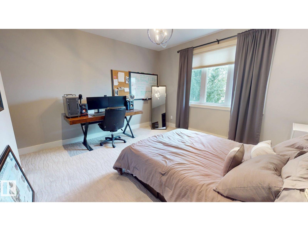
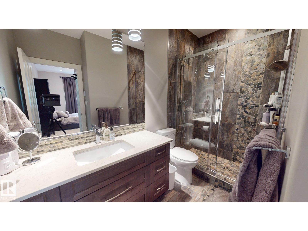
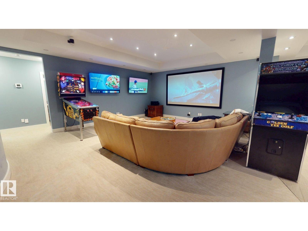
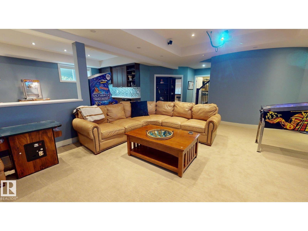
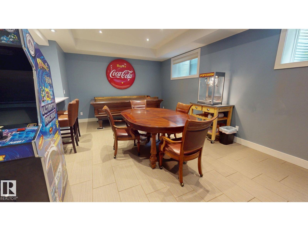
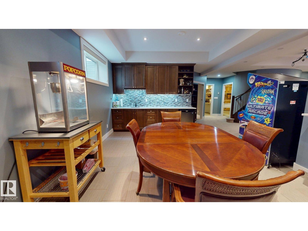
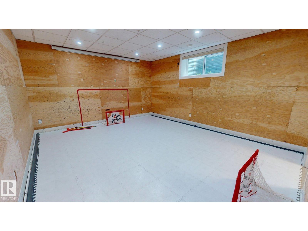
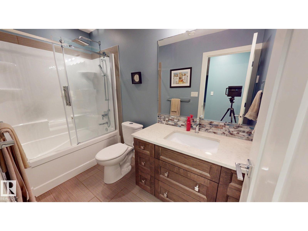
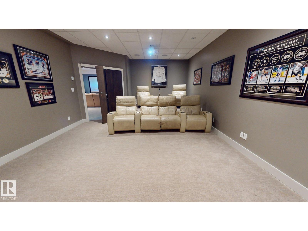
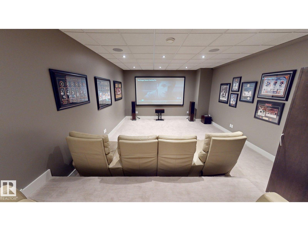
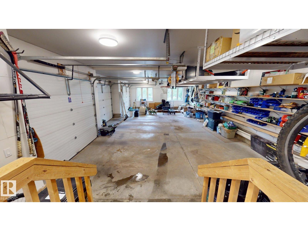
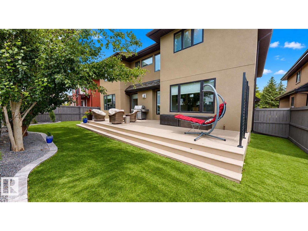
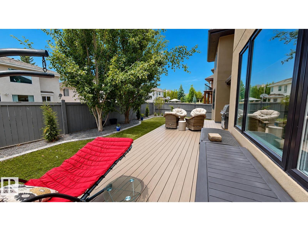
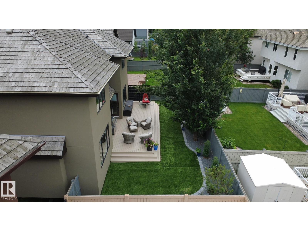
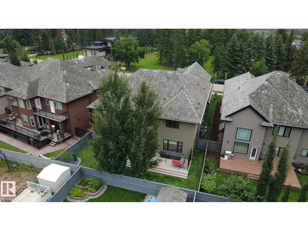
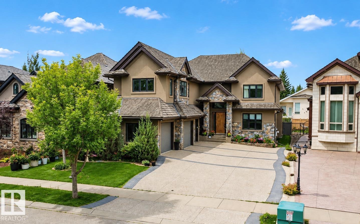
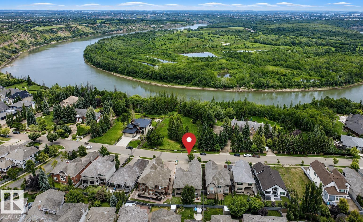
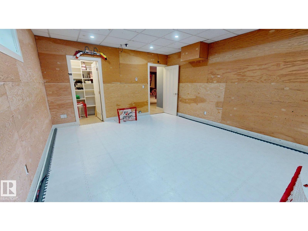
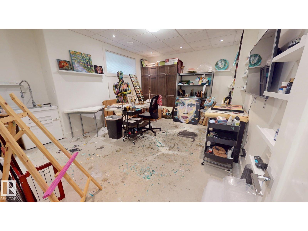
Custom-built estate in Properties of Donsdale. Offering approximately 6,952 sq ft, this home blends design, functionality and craftsmanship. The open floor plan features 10-ft ceilings, a spiral staircase, durable tile flooring and abundant natural light. The chef's kitchen includes quartz counters, dual ovens, two dishwashers, two fridges, a massive pantry and coffered ceilings. Additional main-floor spaces include a stately office, formal dining room and spacious mudroom. Upstairs, the primary suite offers a walk-in closet and a spa-inspired ensuite with heated floors, jetted tub and fireplace. Three additional bedrooms each have a walk-in closet and 3-pc ensuite, complemented by upper-floor laundry and a bonus room. The finished basement has 9-ft ceilings, zoned in-floor heating, a wet bar, hidden-bookshelf theatre, multi-TV sports area, hockey room, art room or two flexible bedroom spaces. Triple heated garage with drains, full vacuum access and low-maintenance turf yards. (id:42720)

Address: 4810 DONSDALE DR NW
Address Line1: 4810 DONSDALE DR NW
City: Edmonton
Province: Alberta
Postal Code: T6M2N2
Country: Canada
Neighbourhood: Donsdale
Price: $1,795,000.00
Bedrooms: 6
Bathrooms: 6
MLS ID: E4503647
Ammenities Near By: Golf Course, Playground, Public Transit, Schools, Shopping
Lease: 0.00
Listing Contract Date: 2026-08-13
Ownership Type: Freehold
Parking Space Total: 12
Property Type: Single Family
Structure: Deck
Amenities: Ceiling - 10ft, Vinyl Windows
Appliances: Alarm System, Dishwasher, Dryer, Freezer, Garage door opener, Garburator, Hood Fan, Humidifier, Oven - Built-In, Refrigerator, Gas stove(s), Central Vacuum, Washer, Window Coverings
Basement Development: Finished
Basement Type: Full (Finished)
Constructed Date: 2014
Construction Style Attachment: Detached
Cooling Type: Central air conditioning
Fireplace Fuel: Gas
Fireplace Present: True
Fireplace Type: Unknown
Half Bath Total: 1
Heating Type: Forced air, In Floor Heating
Stories Total: 2
Size Interior: 4877 sqft
Type: House
Size Total: 748.96 m2
Size Total Text: 748.96 m2
Acreage: false
Land Amenities: Golf Course, Playground, Public Transit, Schools, Shopping
Fence Type: Fence
Size Irregular: 748.96
Parking: Attached Garage
Alternate URL:
Custom Listing: 0
Board: 10
Private setting
Treed
Flat site
Wet bar
Closet Organizers
No Smoking Home
Agent Details
Tatum Fitton (2245439) Associate

(877) 888-3131

Agent Office
ComFree

10807 124 St NW
Edmonton, Alberta T5M 0H4

(877) 888-3131

Contact Us

Contact Form On Individual Properties

67 Menlo Cr, Sherwood Park, Alberta T8A 0R9
#2309 7343 South Terwillegar Dr NW, Edmonton, Alberta T6R 0M2