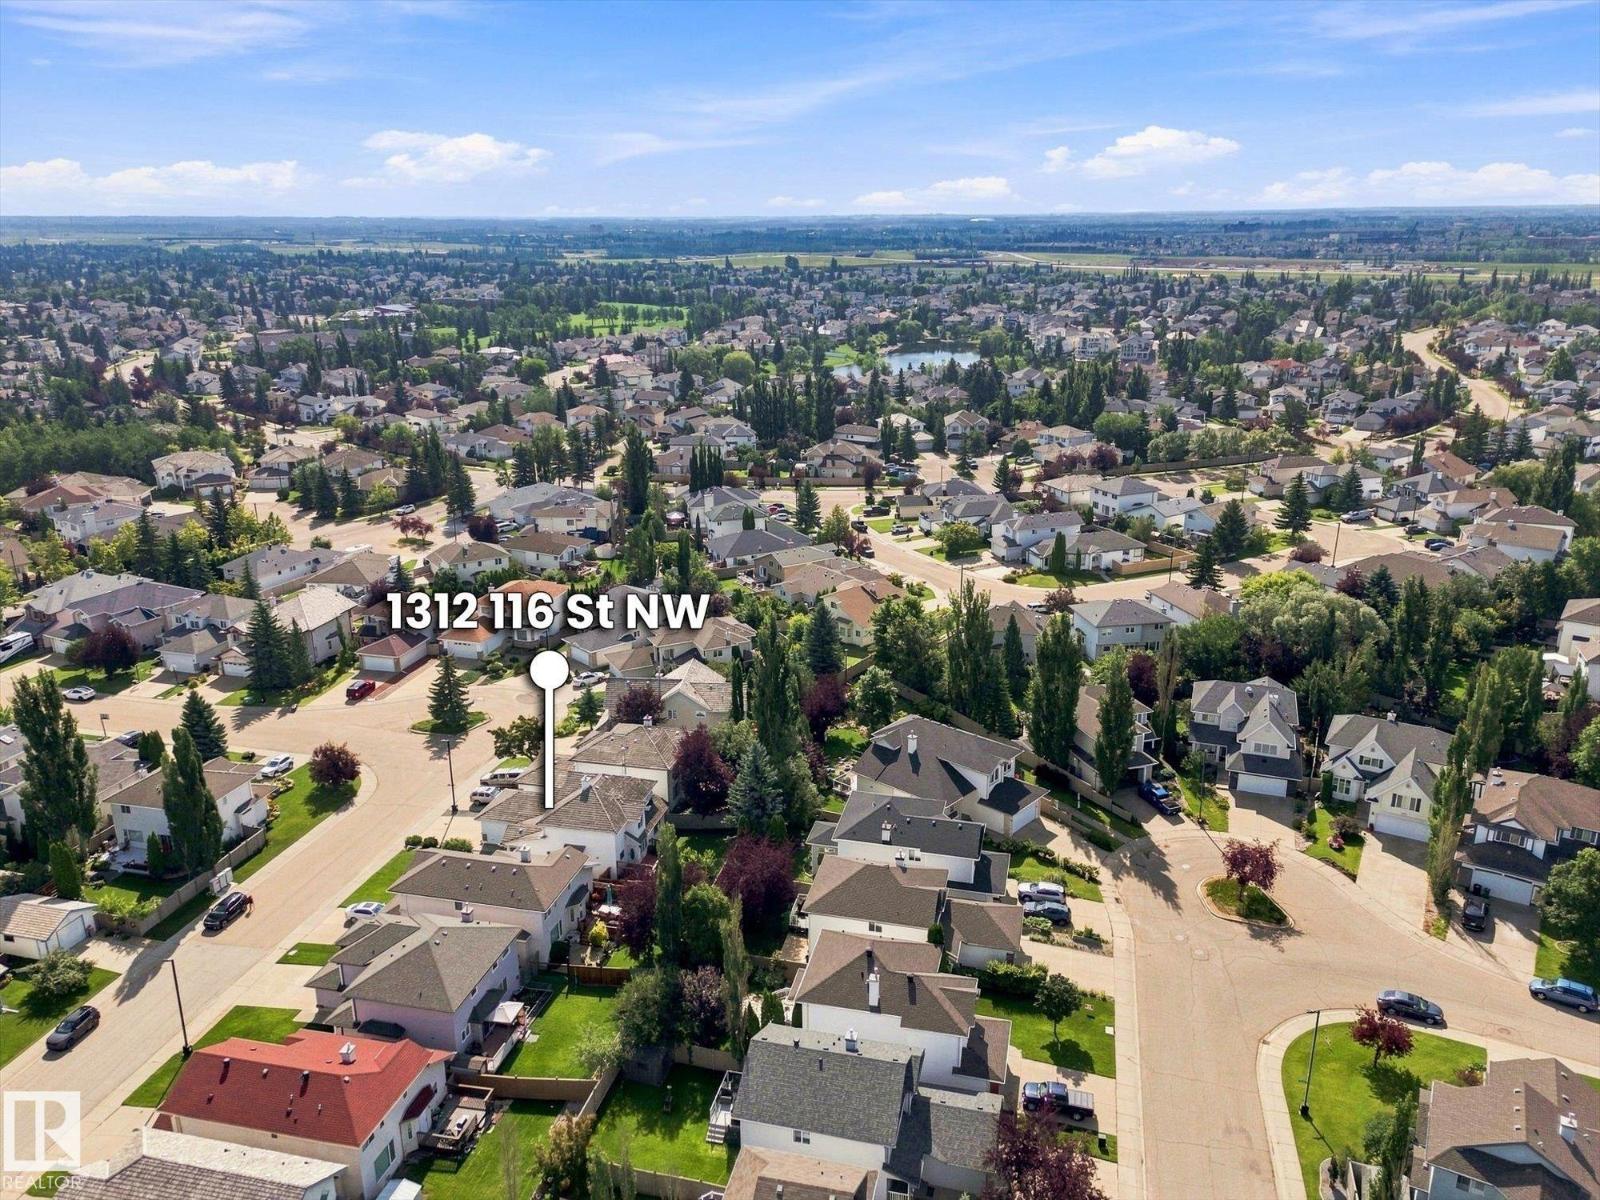
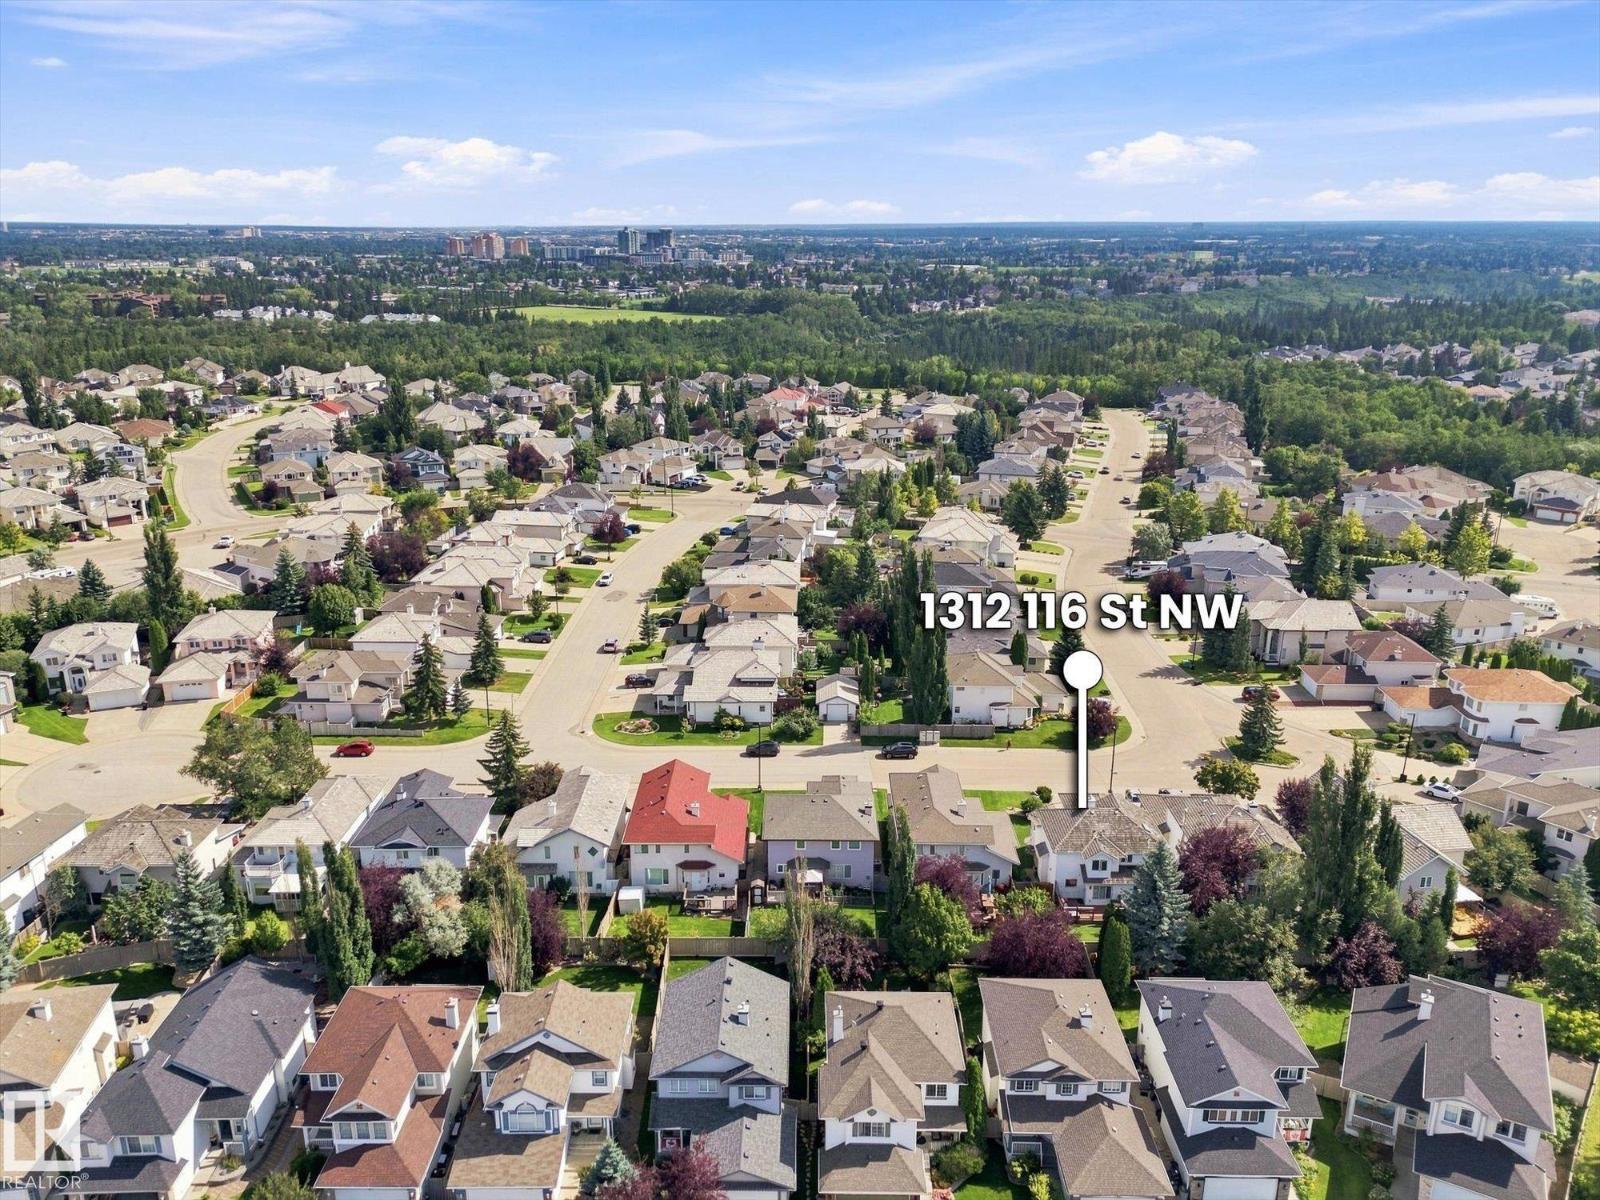
1312 116 St NW, Edmonton, Alberta T6J 7B3
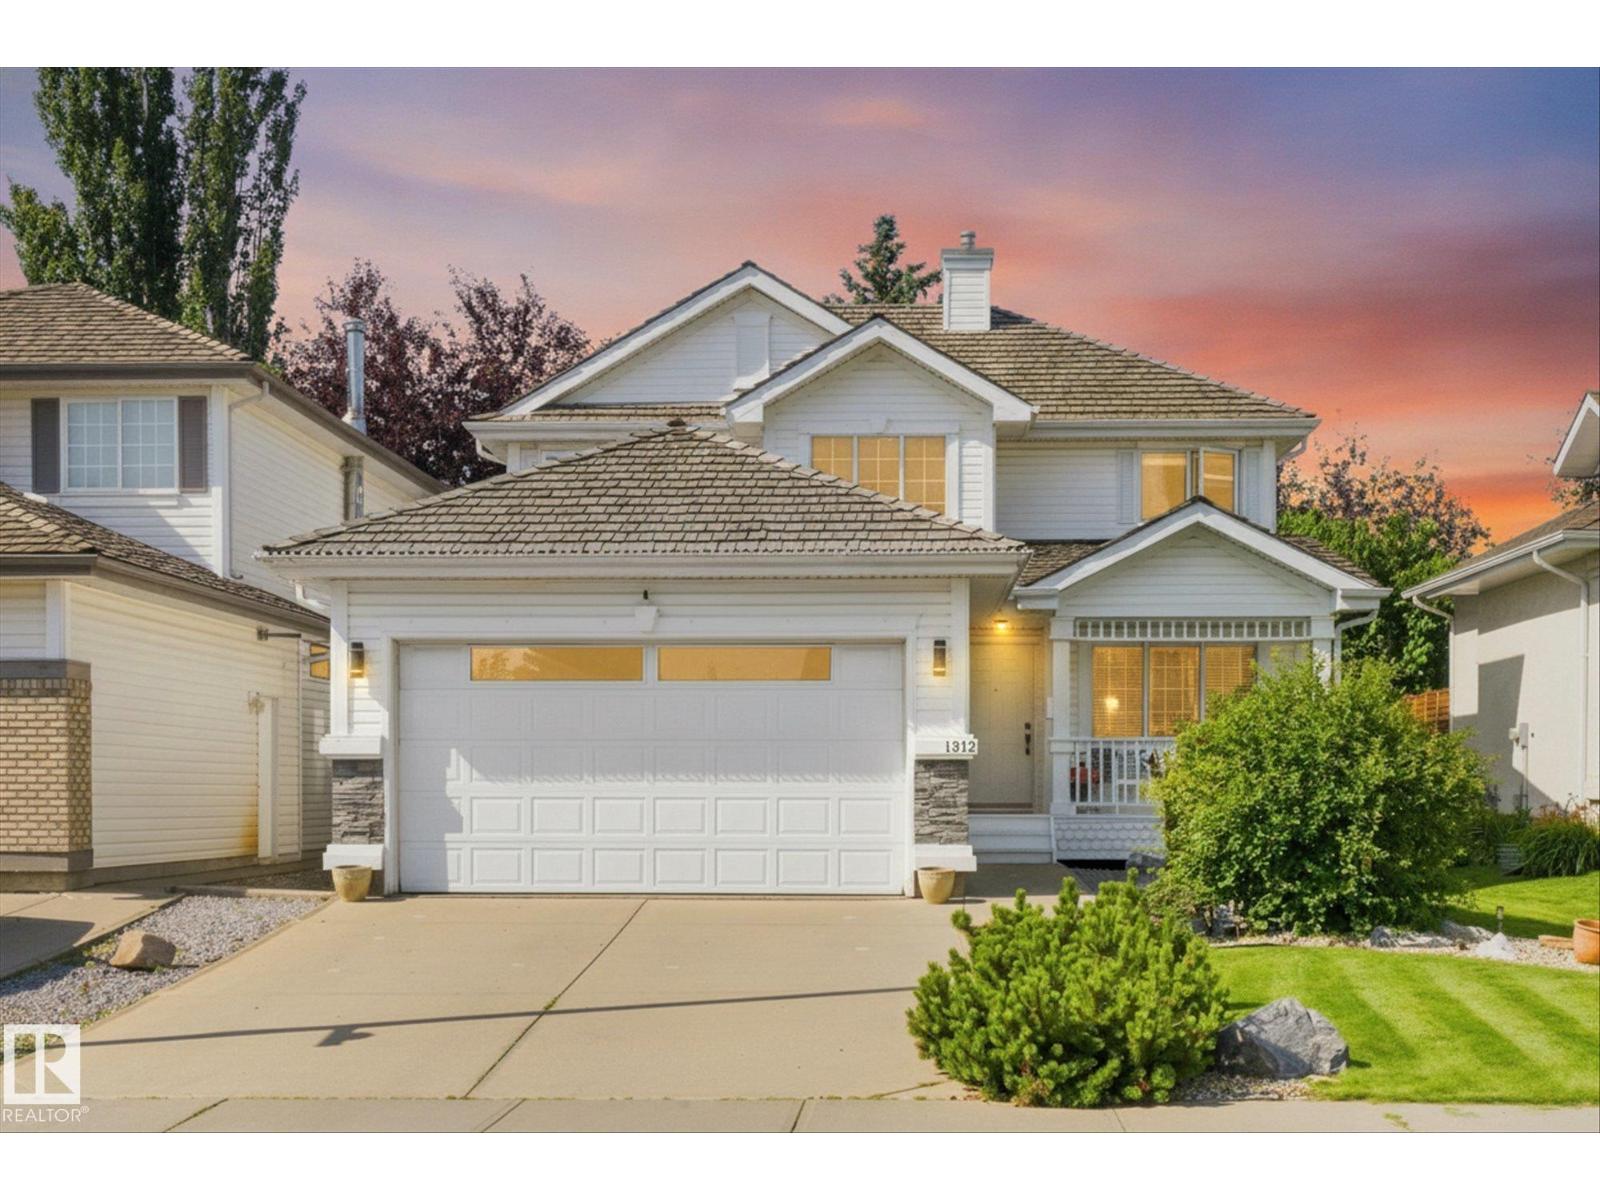
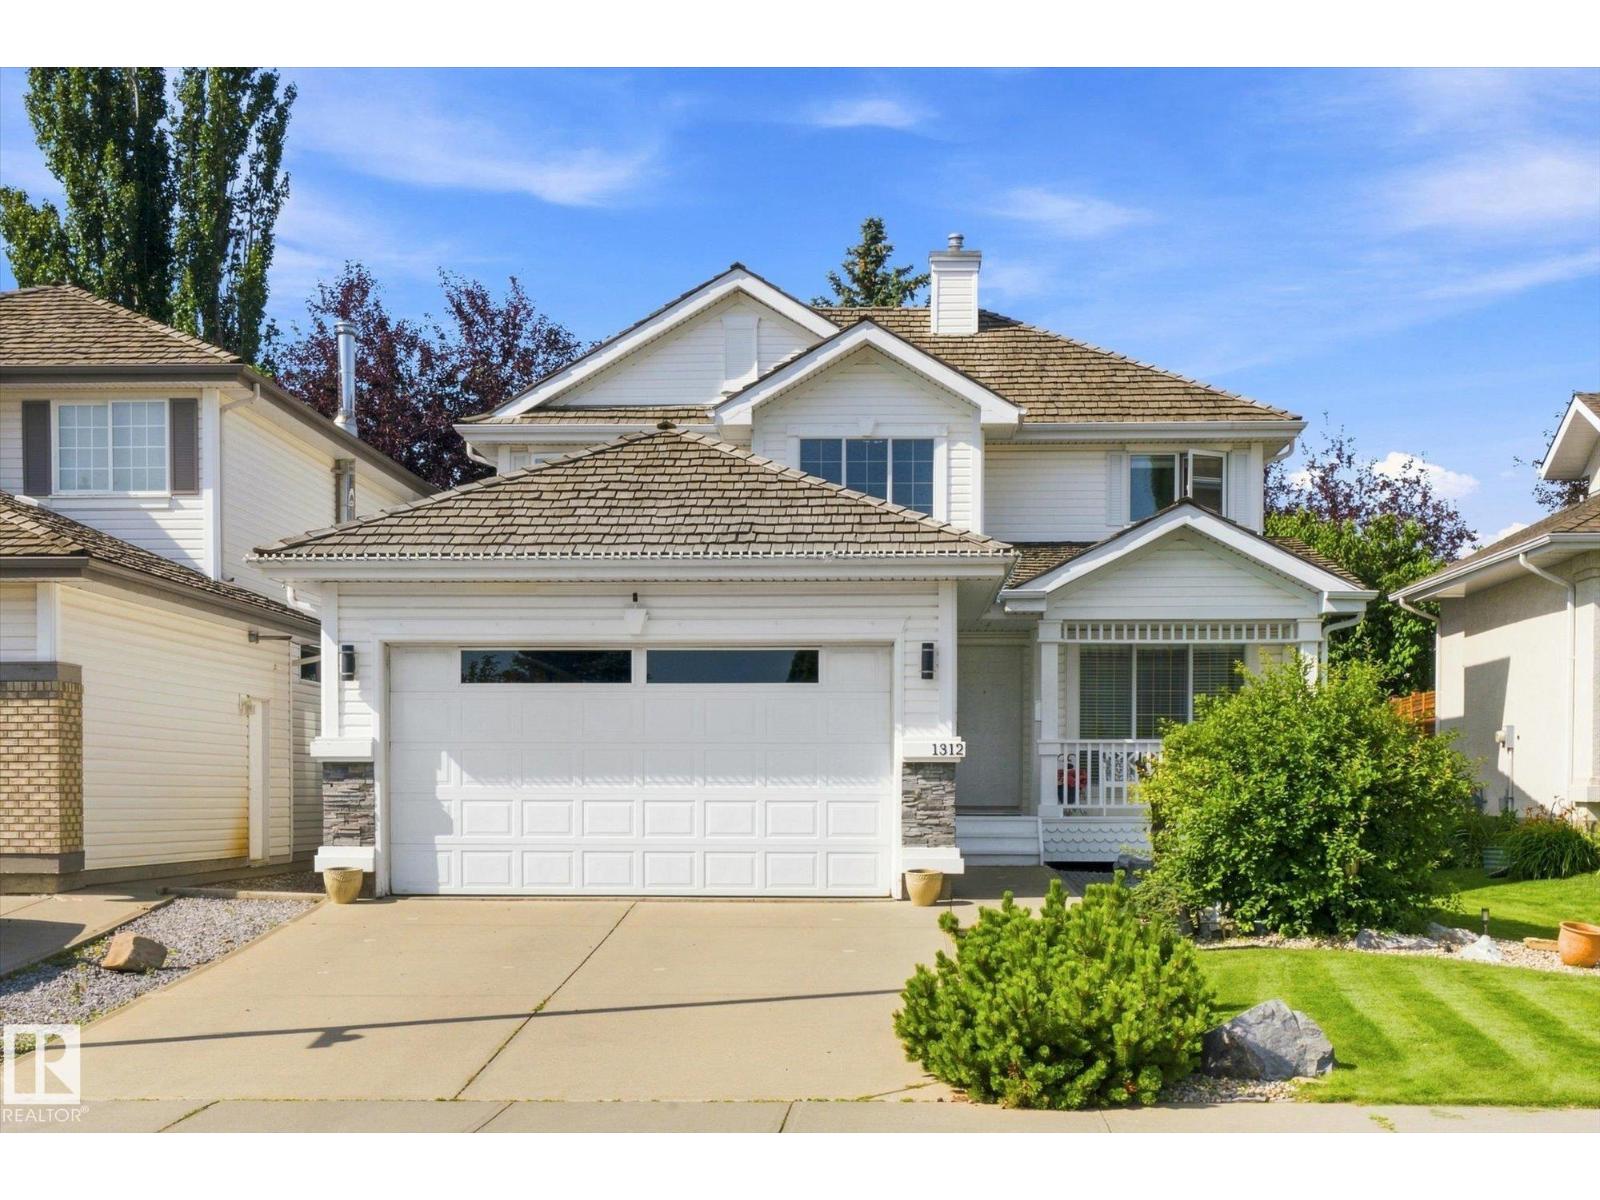
$650,000.00
1312 116 ST NW
10
Description

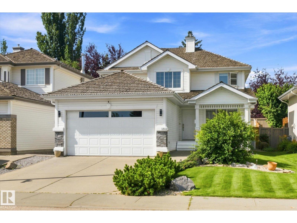
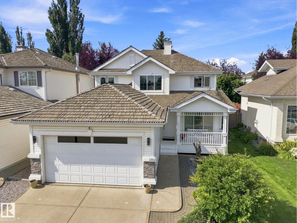
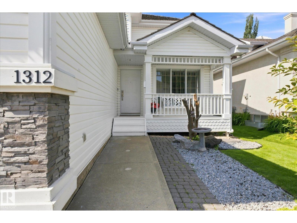
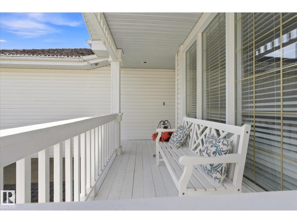
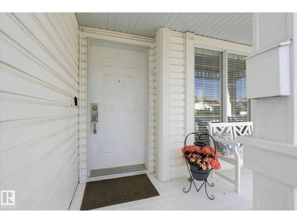
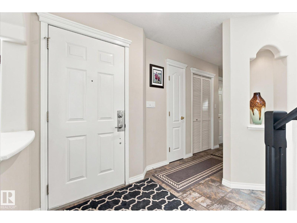
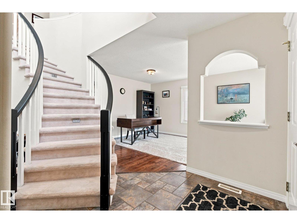
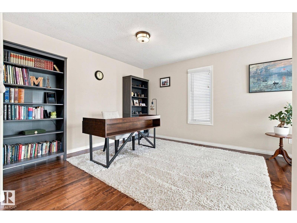
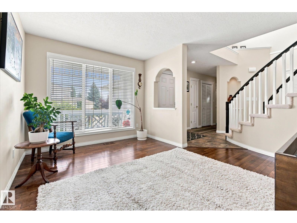
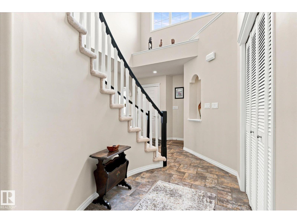
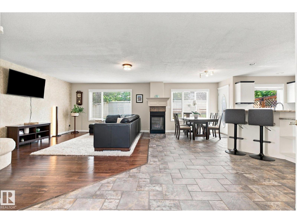
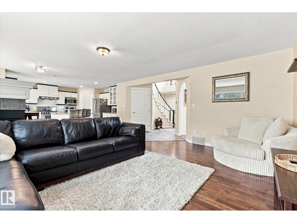
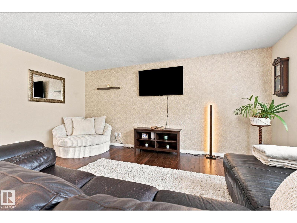
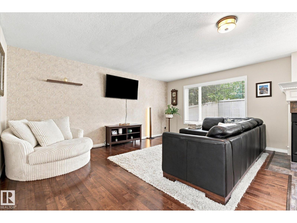
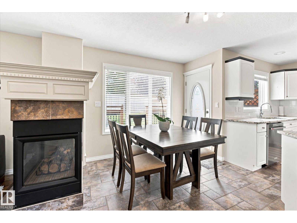
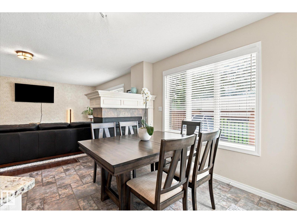
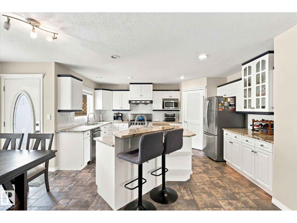
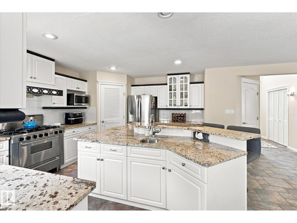
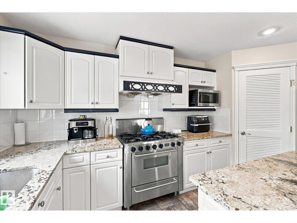
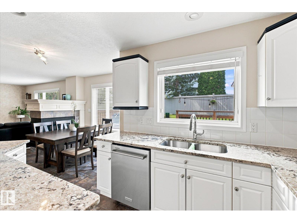
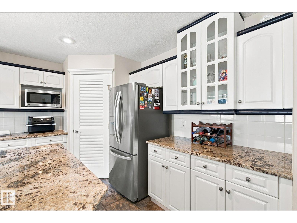
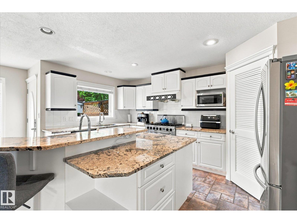
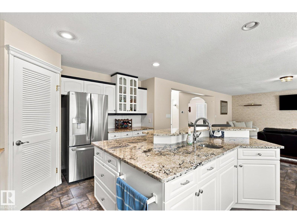
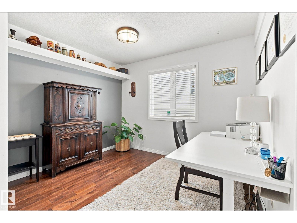
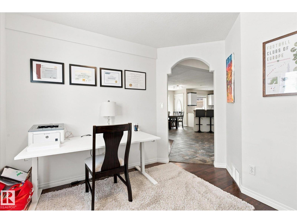
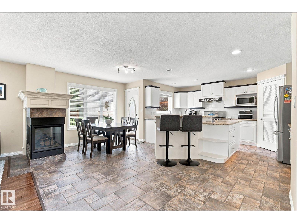
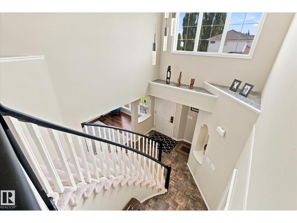
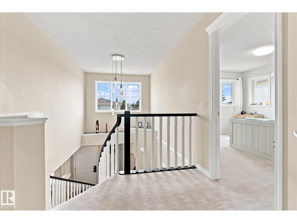
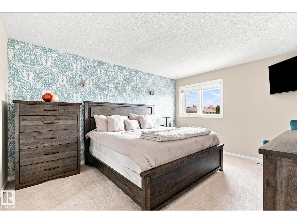
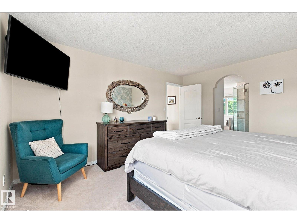
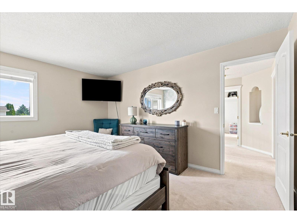
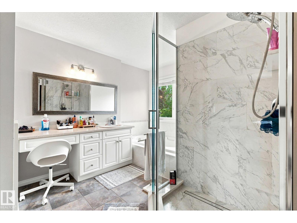
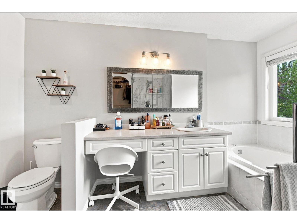
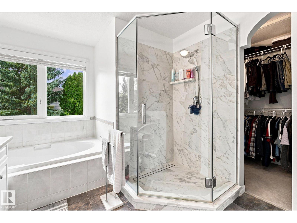
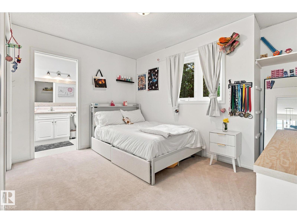
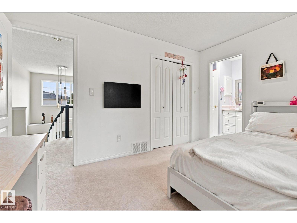
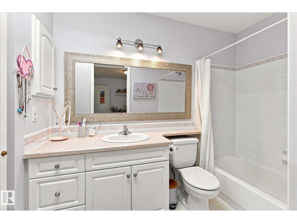
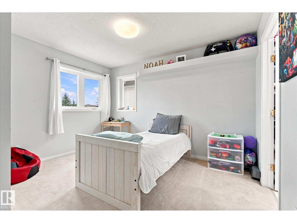
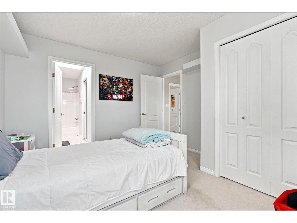
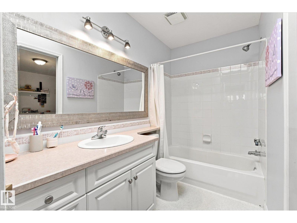
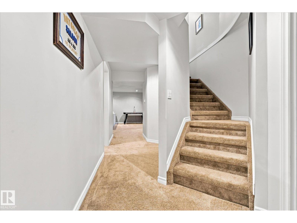
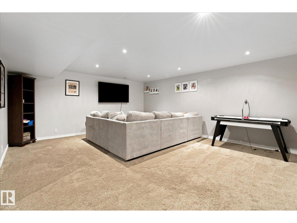
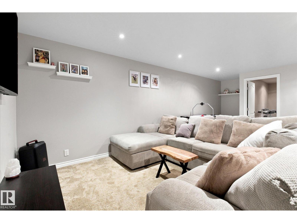
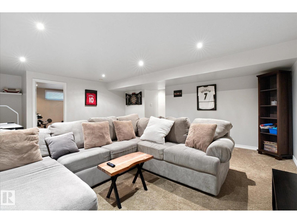
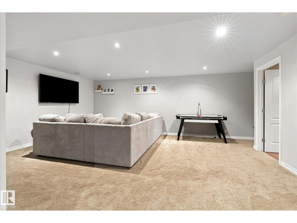
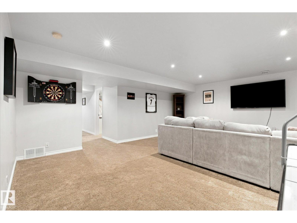
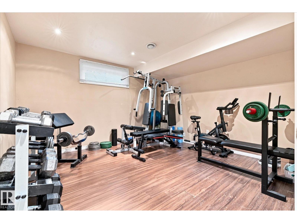
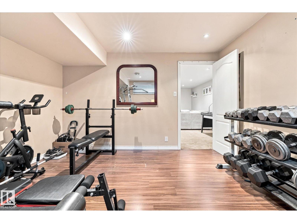
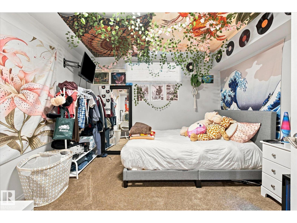
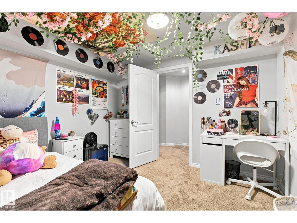
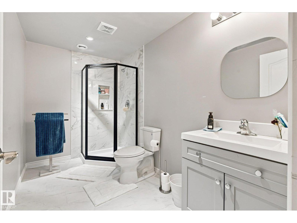
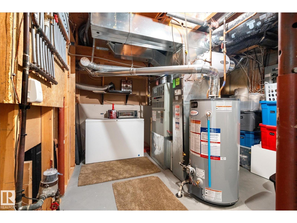
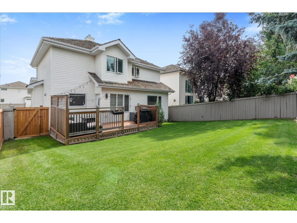
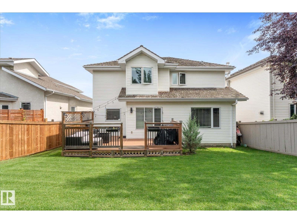
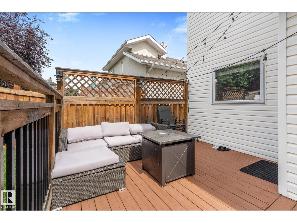
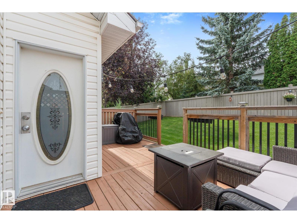
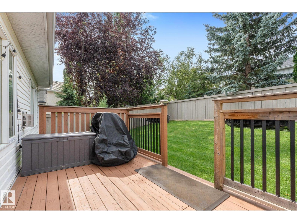
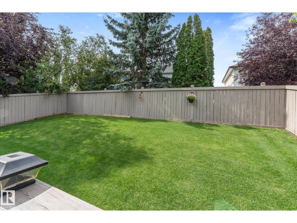
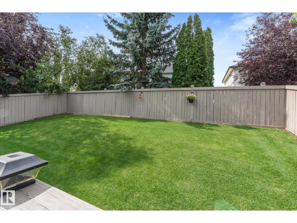
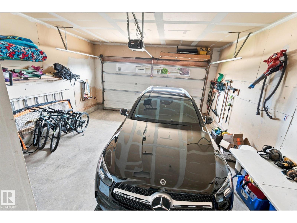
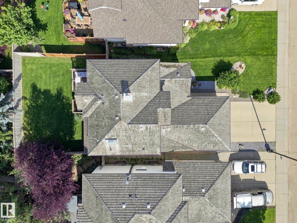
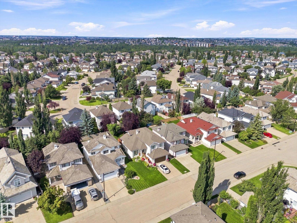
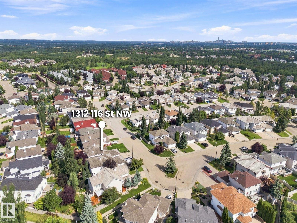
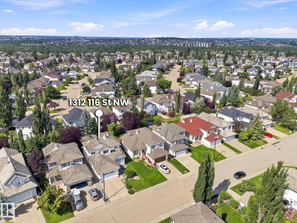
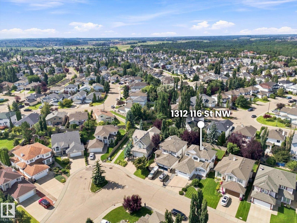
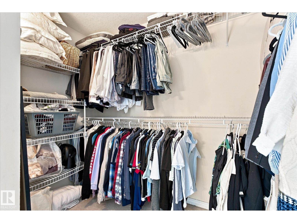
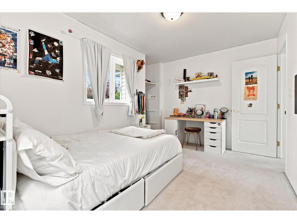
Welcome to Twin Brooks! Nestled between the scenic Whitemud Creek & Blackmud Creek Ravines, this neighbourhood provides endless walking & biking trails steps from your front door! With just over 3100 sq of finished living space, this immaculate home is situated on a quiet street in this highly desirable area. Perfect for growing families, this property offers an open concept living/dining area with hardwood & stone floors. A cozy fireplace in the family room for chilly winter nights. The kitchen features new granite counters & SS appliances & gas stove. A newer deck awaits you off the kitchen into the fully fenced yard. Mature trees behind give you privacy to enjoy the outdoors. Main level also has a formal living room and den. Upstairs you'll find 2 bedrooms with a jack & jill 4 pc bath, a large primary bedroom, complete with walk in closet & newly renovated ensuite. Downstairs you'll find a fully renovated basement with rec room, gym, bedroom & 3 piece bath. Double attached garage. Minutes off AH Drive. (id:42720)

Address: 1312 116 ST NW
Address Line1: 1312 116 ST NW
City: Edmonton
Province: Alberta
Postal Code: T6J7B3
Country: Canada
Neighbourhood: Twin Brooks
Price: $650,000.00
Bedrooms: 4
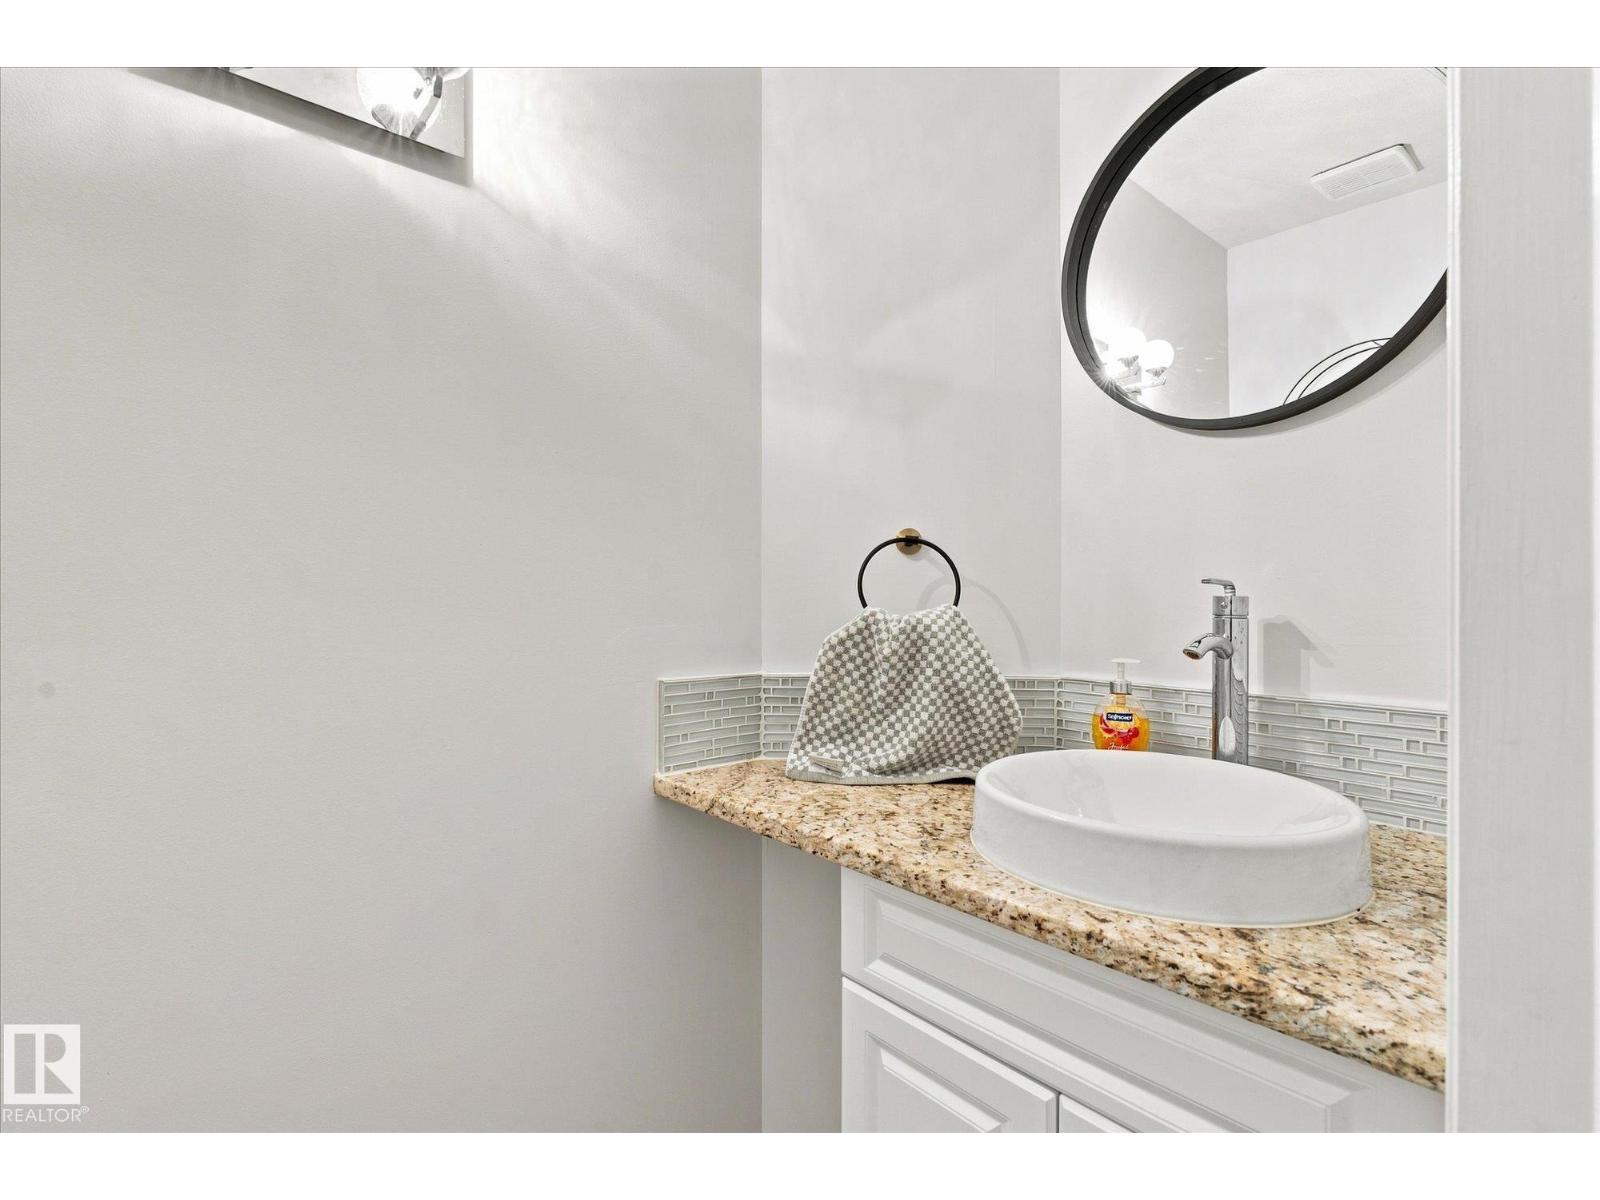
Bathrooms: 4
MLS ID: E4503705
Ammenities Near By: Golf Course, Playground, Public Transit, Schools
Community Features: Public Swimming Pool
Lease: 0.00
Listing Contract Date: 2026-08-13
Ownership Type: Freehold
Property Type: Single Family
Structure: Deck
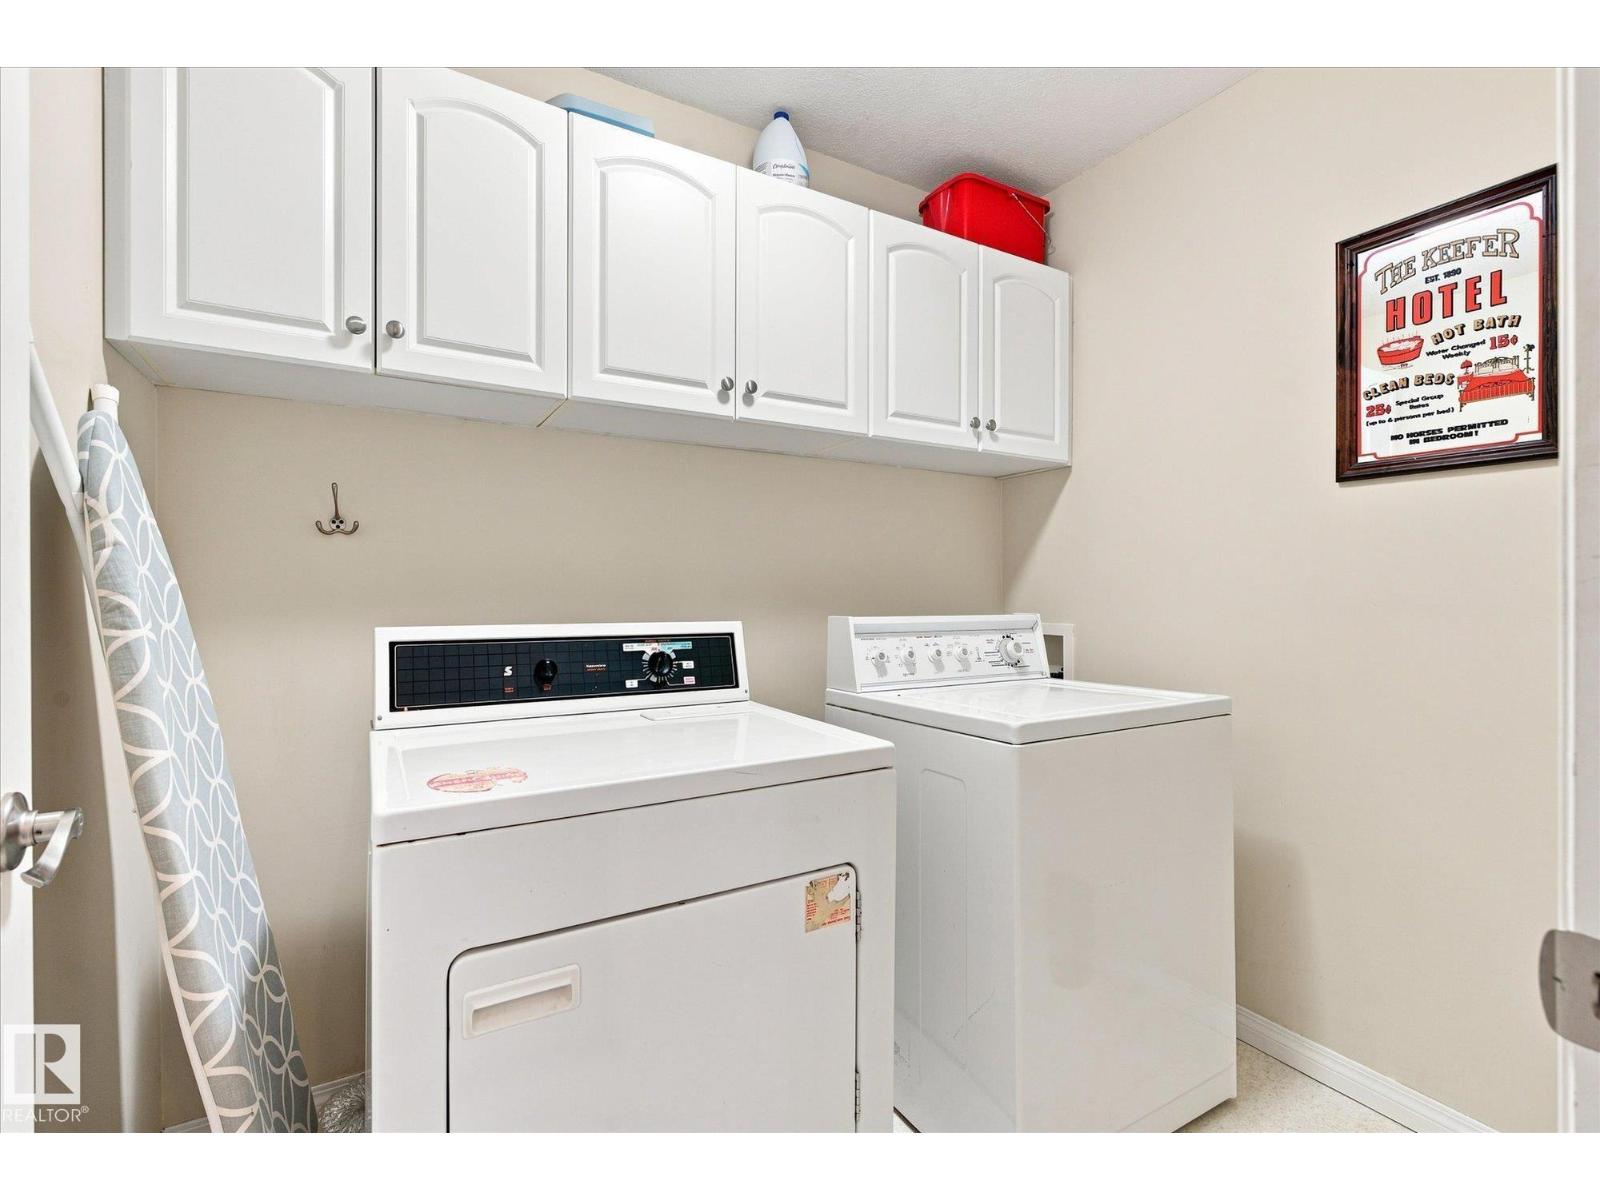
Appliances: Dishwasher, Dryer, Garage door opener remote(s), Garage door opener, Hood Fan, Refrigerator, Gas stove(s), Washer, Window Coverings
Basement Development: Finished
Basement Type: Full (Finished)
Constructed Date: 1996
Construction Style Attachment: Detached
Cooling Type: Central air conditioning
Fireplace Fuel: Gas
Fireplace Present: True
Fireplace Type: Unknown
Half Bath Total: 1
Heating Type: Forced air
Stories Total: 2
Size Interior: 2090 sqft
Type: House
Size Total: 468.85 m2
Size Total Text: 468.85 m2
Acreage: false
Land Amenities: Golf Course, Playground, Public Transit, Schools
Fence Type: Fence
Size Irregular: 468.85
Parking: Attached Garage
Open House: {"StartDateTime":"19\/09\/2026 01:00:00 PM","EndDateTime":"19\/09\/2026 03:00:00 PM"}
Custom Listing: 0
Board: 10
Cul-de-sac
No back lane

Terilynn S. Atwell (2019727)

Agent Details
Terilynn S. Atwell (2019727) Associate

(780) 405-9653

(780) 962-8998

Agent Office
RE/MAX PREFERRED CHOICE

4-16 Nelson Dr.
Spruce Grove, Alberta T7X 3X3

(780) 962-8580

(780) 962-8998

Contact Us

Contact Form On Individual Properties

10446 55 Av NW, Edmonton, Alberta T6H 0W6
#60 12815 Cumberland Rd NW NW, Edmonton, Alberta T6V 0M2