49 Danfield Pl, Spruce Grove, Alberta T7X 0A3
$825,000.00
49 DANFIELD PL
1
Description

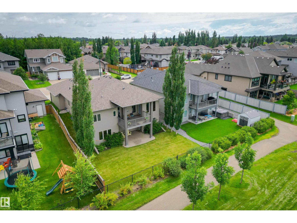
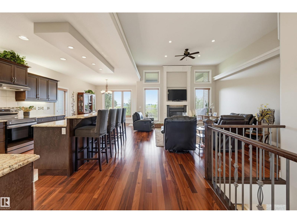
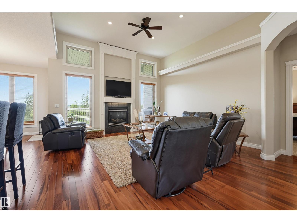
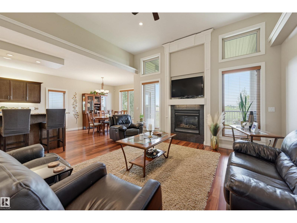
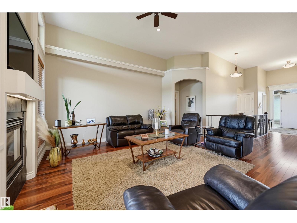
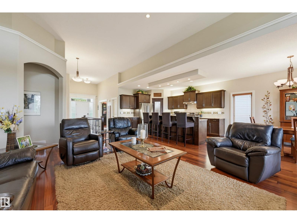
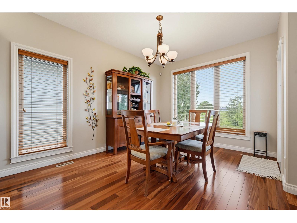
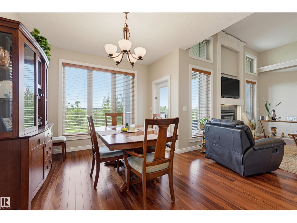
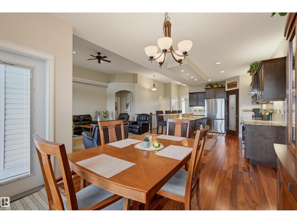
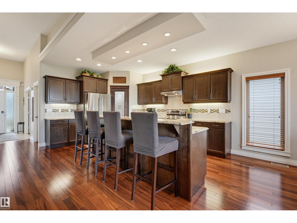
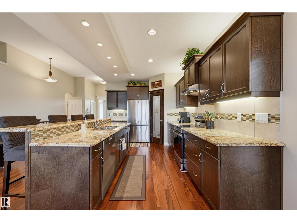
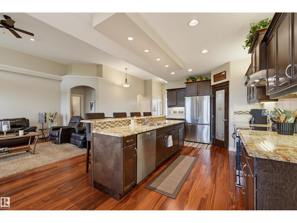
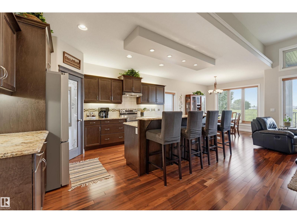
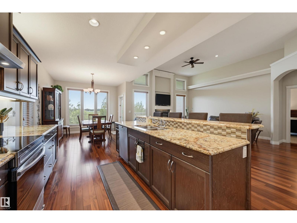
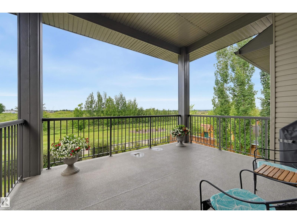
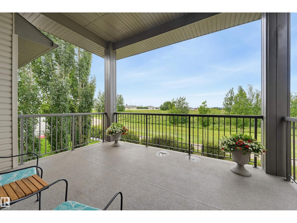
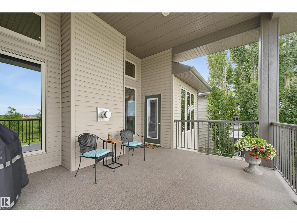
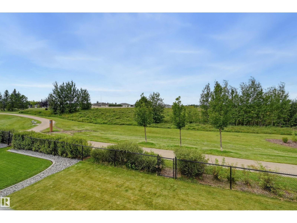
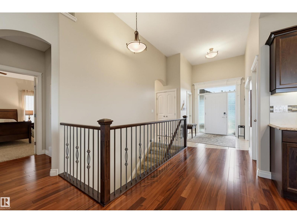
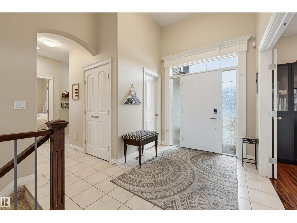
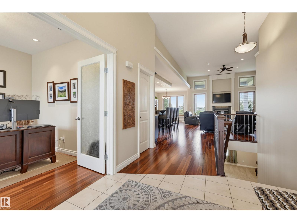
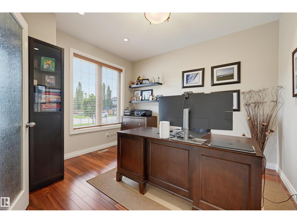
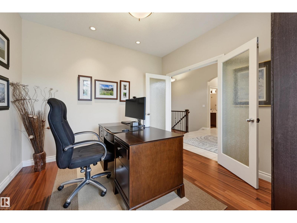
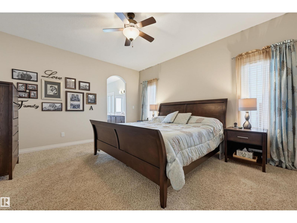
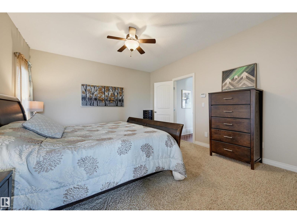
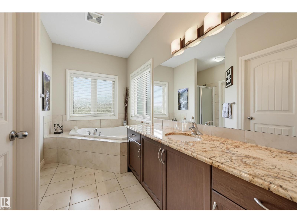
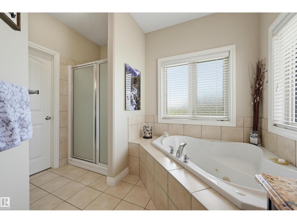
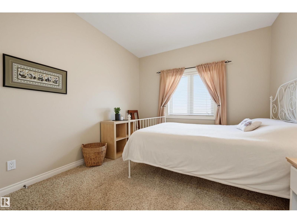
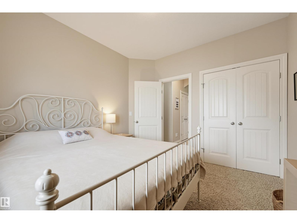
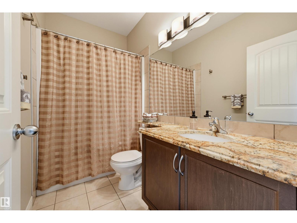
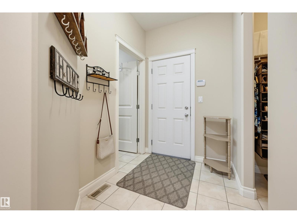
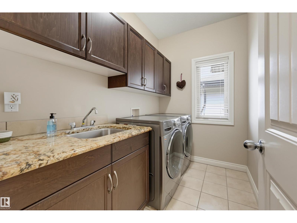
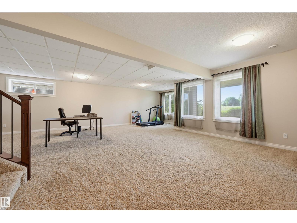
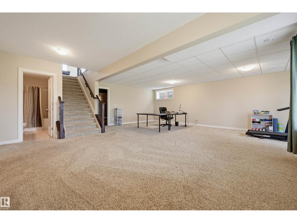
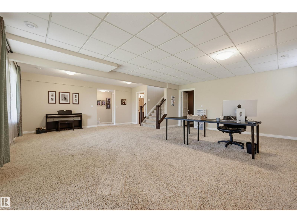
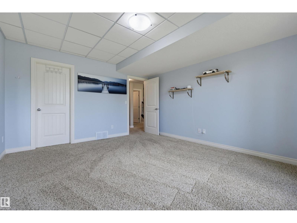
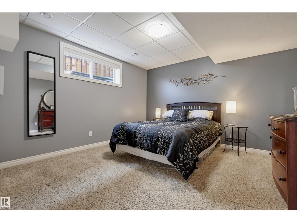
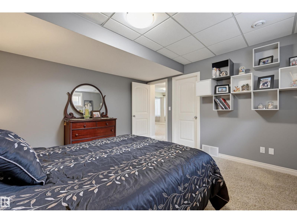
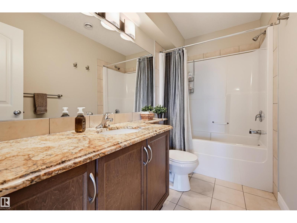
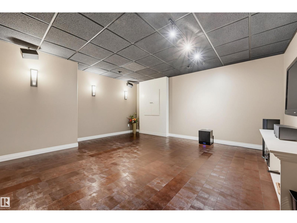
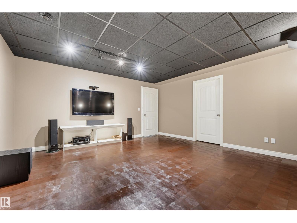
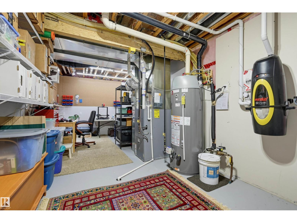
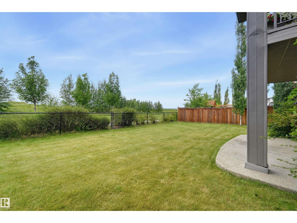
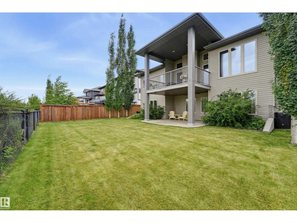
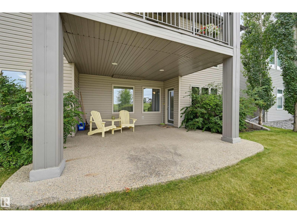
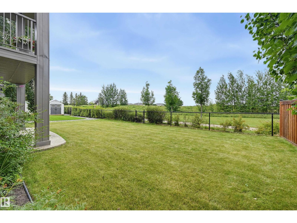
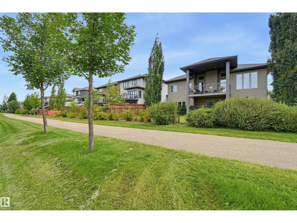
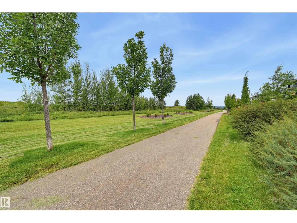
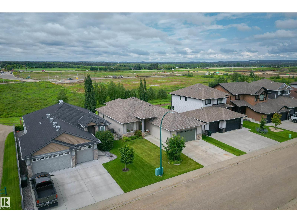
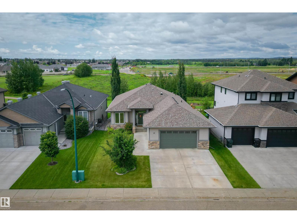
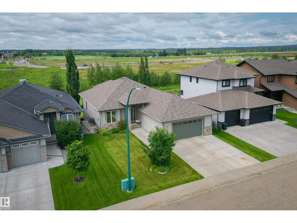
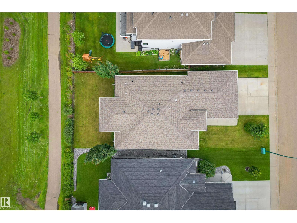
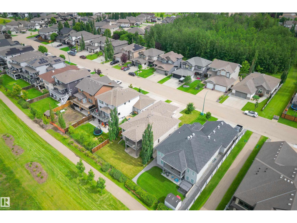
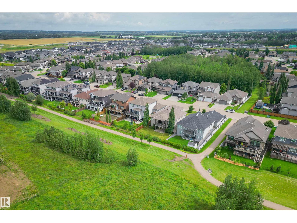
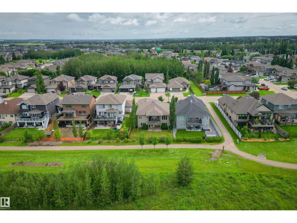
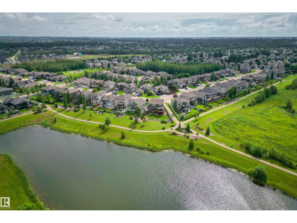
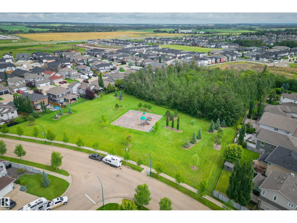
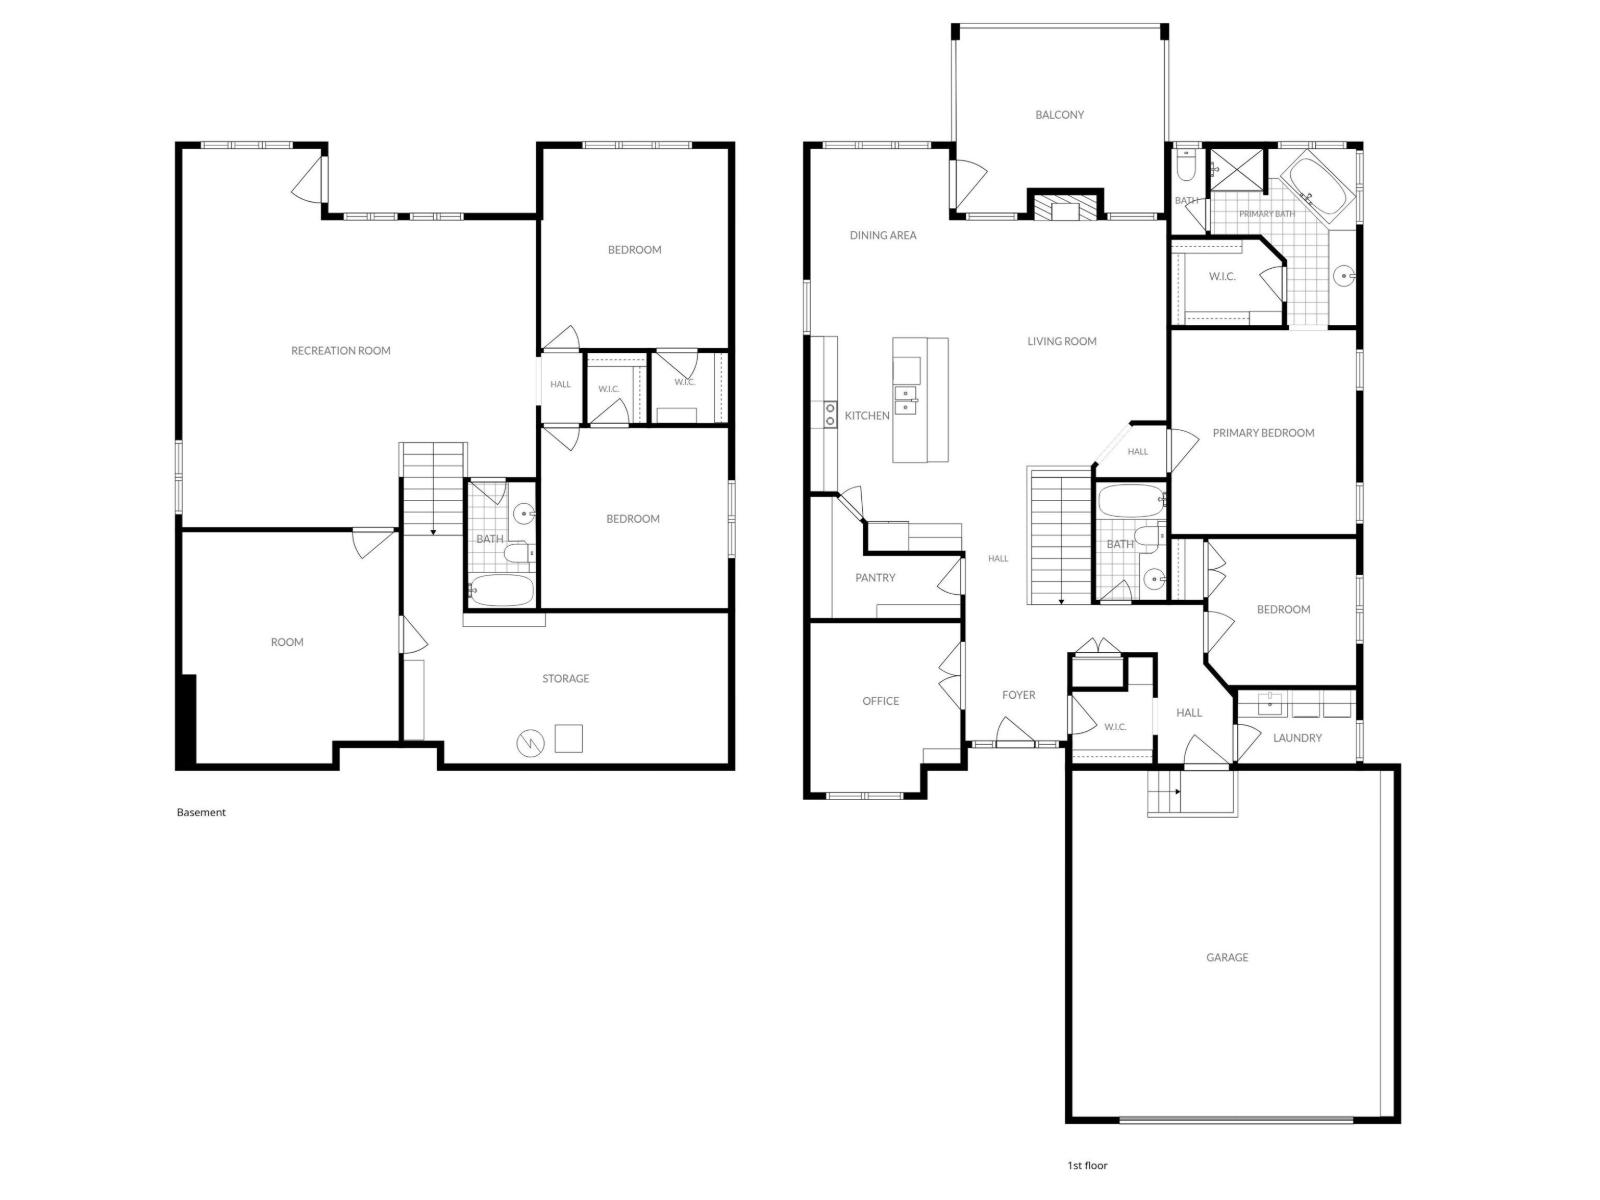
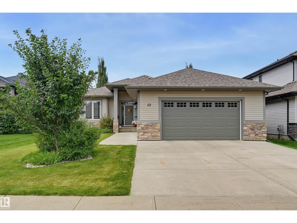
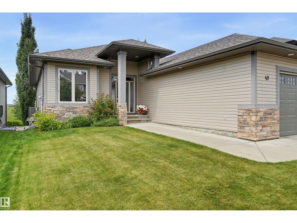
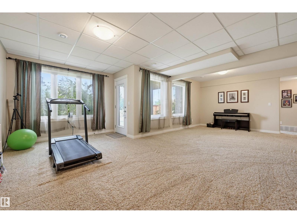
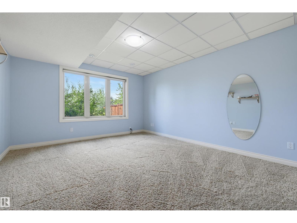
Welcome to this immaculate 1,797 sq. ft. walkout bungalow showcasing high-end finishes & picturesque views backing onto a serene walking path! The modern, open main floor features tigerwood hardwood flooring, impressive 12' ceilings in the living room, highlighted by a gas fireplace & 9' ceilings elsewhere. The stunning kitchen boasts espresso cabinetry, granite counters, stainless steel appliances & walk through pantry. The main level also offers a den, a 2nd bedroom, a 4-piece bath, laundry room & a luxurious primary suite with a 4-piece ensuite featuring a Jacuzzi tub & walk-in shower. The walkout basement expands your space with a family room, two additional bedrooms, a 4-piece bath, storage, & a unique theatre room with leather flooring! Enjoy a 26'x24' drywalled & insulated double attached garage & fantastic recent upgrades: a new roof (2019), fresh paint & A/C (2023) & a new hot water tank (July 2024). Located in a friendly community near all amenities, this phenomenal home shows beautifully! (id:42720)

Address: 49 DANFIELD PL
Address Line1: 49 DANFIELD PL
City: Spruce Grove
Province: Alberta
Postal Code: T7X0A3
Country: Canada
Neighbourhood: Deer Park_SPGR
Price: $825,000.00
Bedrooms: 4
Bathrooms: 3
MLS ID: E4503721
Ammenities Near By: Golf Course, Playground
Lease: 0.00
Listing Contract Date: 2026-08-13
Ownership Type: Freehold
Parking Space Total: 4
Property Type: Single Family
Structure: Deck, Patio(s)
Amenities: Ceiling - 9ft
Appliances: Dishwasher, Dryer, Hood Fan, Refrigerator, Stove, Washer, Window Coverings
Architectural Style: Bungalow
Basement Development: Finished
Basement Features: Walk out
Basement Type: Full (Finished)
Constructed Date: 2011
Construction Style Attachment: Detached
Cooling Type: Central air conditioning
Fireplace Fuel: Gas
Fireplace Present: True
Fireplace Type: Unknown
Heating Type: Forced air
Stories Total: 1
Size Interior: 1796 sqft
Type: House
Size Total: 614.28 m2
Size Total Text: 614.28 m2
Acreage: false
Land Amenities: Golf Course, Playground
Size Irregular: 614.28
Parking: Attached Garage
Open House: {"StartDateTime":"15\/08\/2026 01:00:00 PM","EndDateTime":"15\/08\/2026 03:00:00 PM"}
Custom Listing: 0
Board: 10
Private setting
See remarks

RE/MAX Real Estate

Agent Office
RE/MAX Real Estate

200-10835 124 St NW
Edmonton, Alberta T5M 0H4

(780) 488-4000

(780) 447-1695

Alexander R. Cote (2020331)

Agent Details
Alexander R. Cote (2020331) Associate

(780) 938-3715

(780) 447-1695

www.darlenestrang.ca/

RE/MAX Real Estate

Agent Office
RE/MAX Real Estate

200-10835 124 St NW
Edmonton, Alberta T5M 0H4

(780) 488-4000

(780) 447-1695

Contact Us

Contact Form On Individual Properties

#60 52228 Rge Road 30, Rural Parkland County, Alberta T7Y 2M5
223 Ravine Dr, Devon, Alberta T9G 0M2