132 Edgewater Ci, Leduc, Alberta T9E 1K5
$755,000.00
132 EDGEWATER CI
17
Description

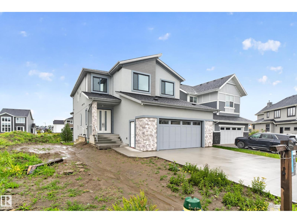
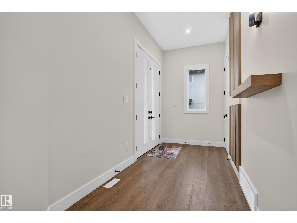
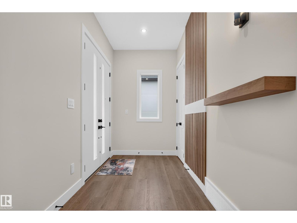
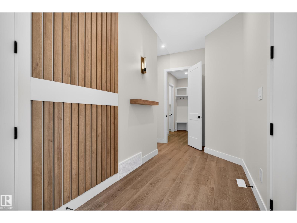
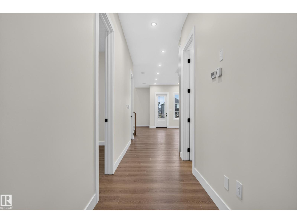
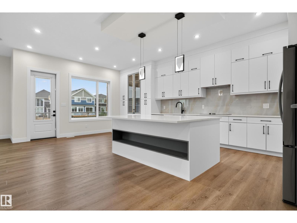
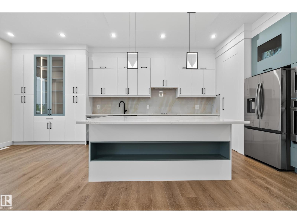
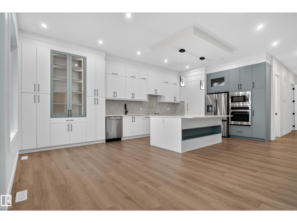
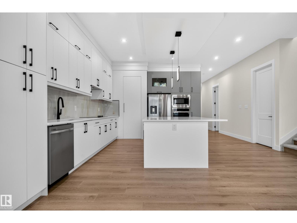
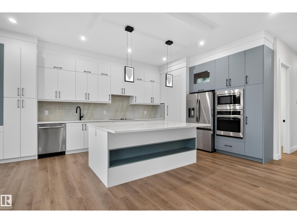
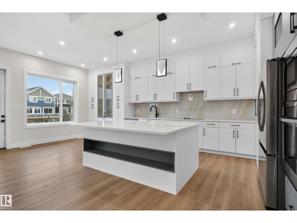
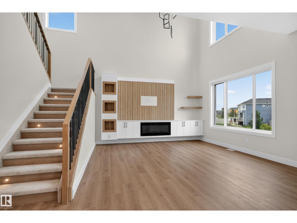
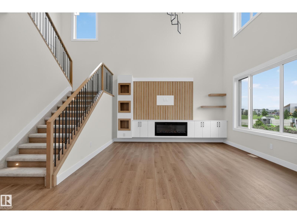
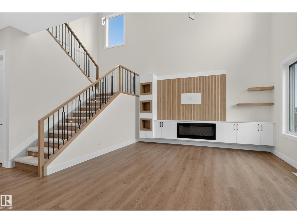
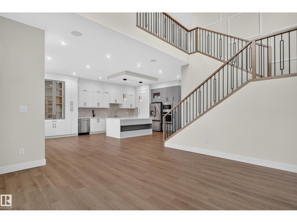
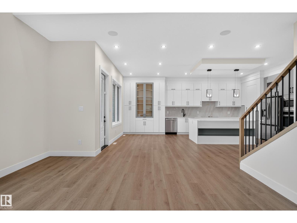
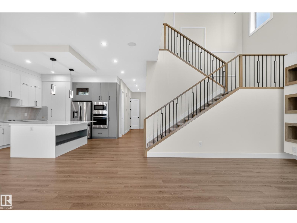
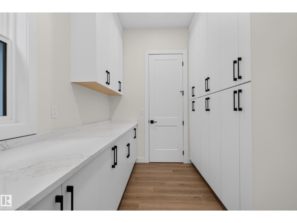
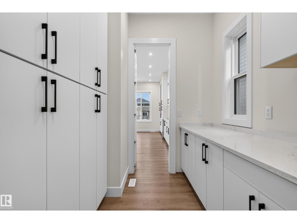
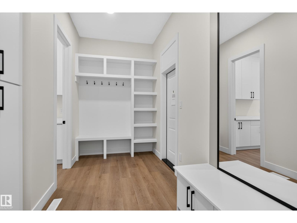
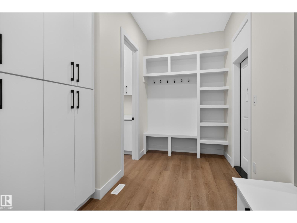
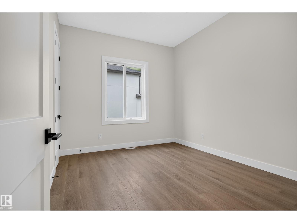
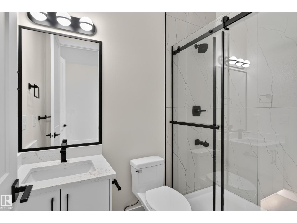
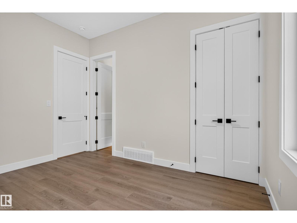
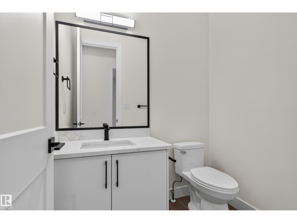
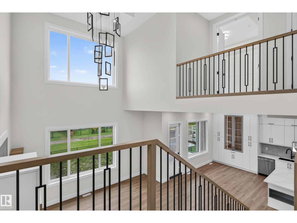
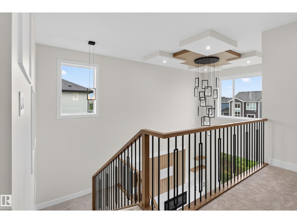
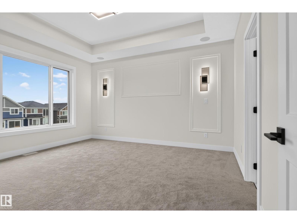
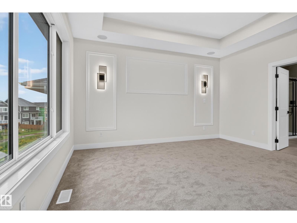
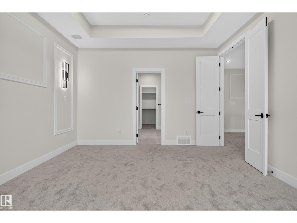
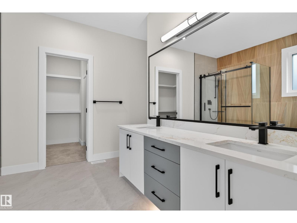
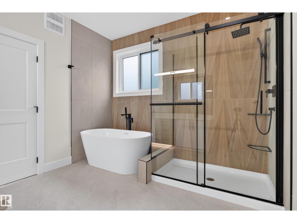
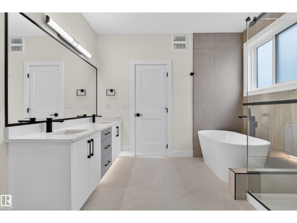
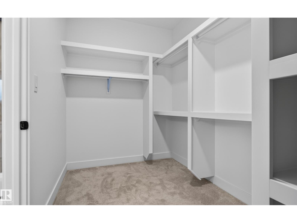
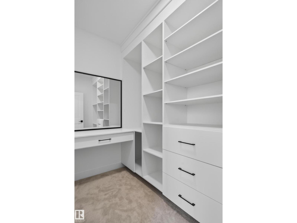

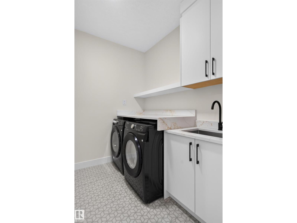
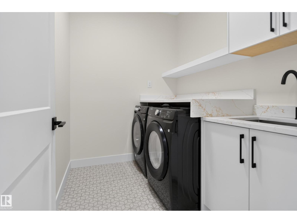
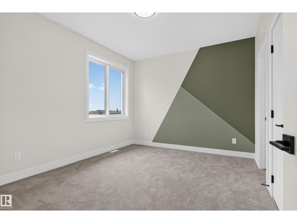
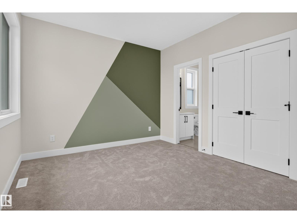
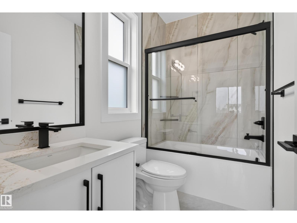
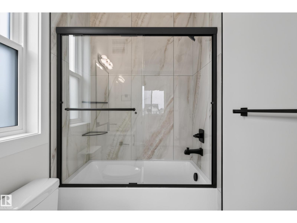
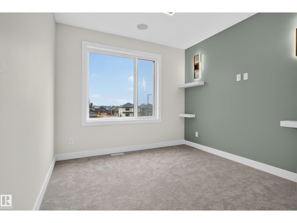
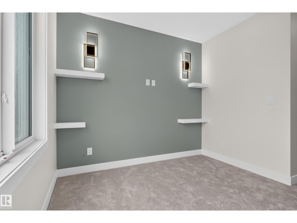
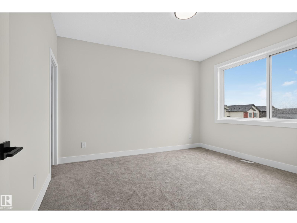
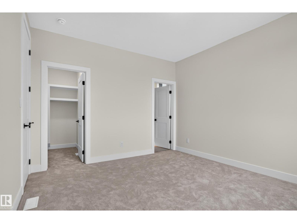
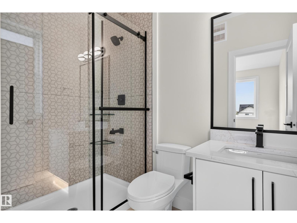
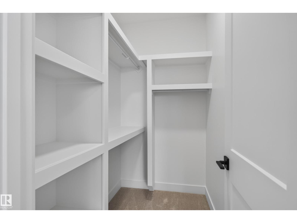
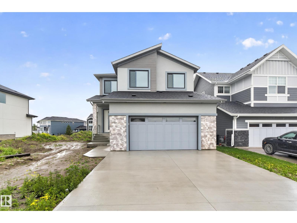
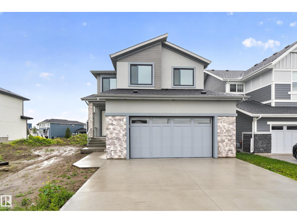
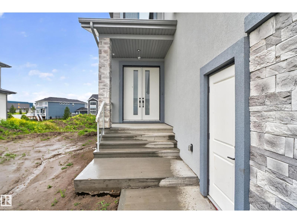
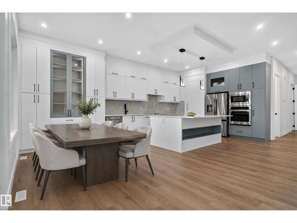
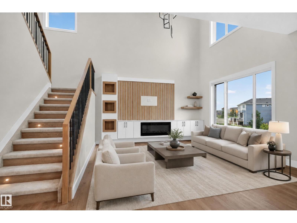
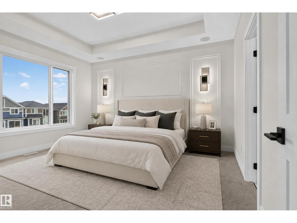
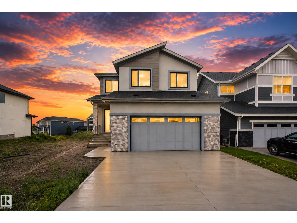
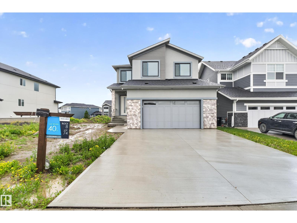
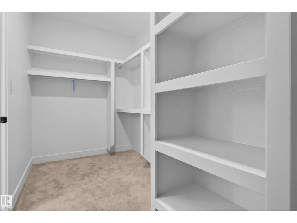
WELCOME TO YOUR DREAM FAMILY HOME IN SOUTHFORK! Offering approximately 2,865 sqft. above grade, this beautifully designed home features 4 bedrooms and 4.5 bathrooms—with a private ensuite for EVERY bedroom! The main floor offers an impressive open-concept layout with a spacious living room, dining area, large kitchen, pantry, dedicated mudroom, and a convenient main-floor bedroom with its own ensuite—perfect for guests or multi-generational living. Upstairs, the luxurious primary suite features a generous walk-in closet and spa-inspired 5-piece ensuite, while two additional bedrooms each enjoy their own private ensuites. A bright bonus/family room with open-to-below design creates an ideal space for family movie nights and entertaining. The upper-level laundry adds everyday convenience. With thoughtful design, spacious rooms, excellent natural flow, and a large garage, this home offers the perfect blend of comfort, functionality, and style. A rare layout designed for the way families live today—come see (id:42720)

Address: 132 EDGEWATER CI
Address Line1: 132 EDGEWATER CI
City: Leduc
Province: Alberta
Postal Code: T9E1K5
Country: Canada
Neighbourhood: Southfork
Price: $755,000.00
Bedrooms: 4
Bathrooms: 5
MLS ID: E4504046
Ammenities Near By: Airport, Golf Course, Playground, Schools, Shopping
Lease: 0.00
Listing Contract Date: 2026-08-15
Ownership Type: Freehold
Parking Space Total: 4
Property Type: Single Family
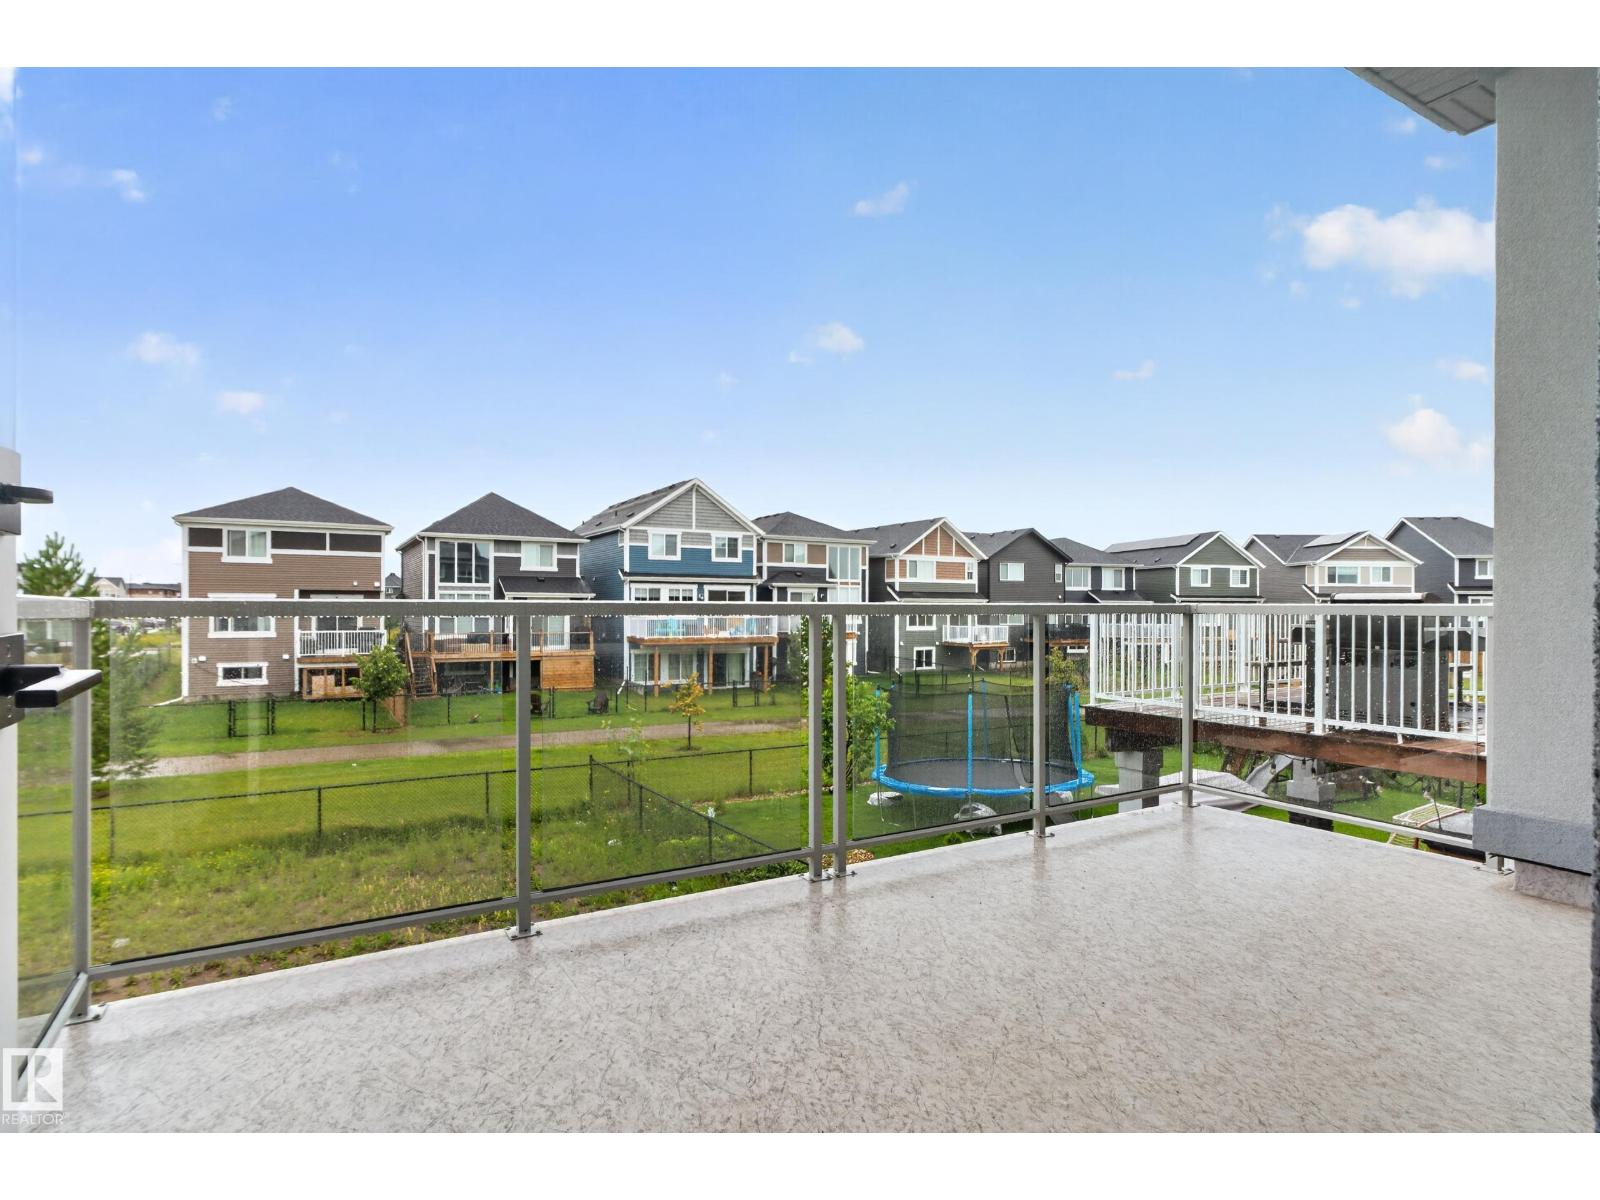
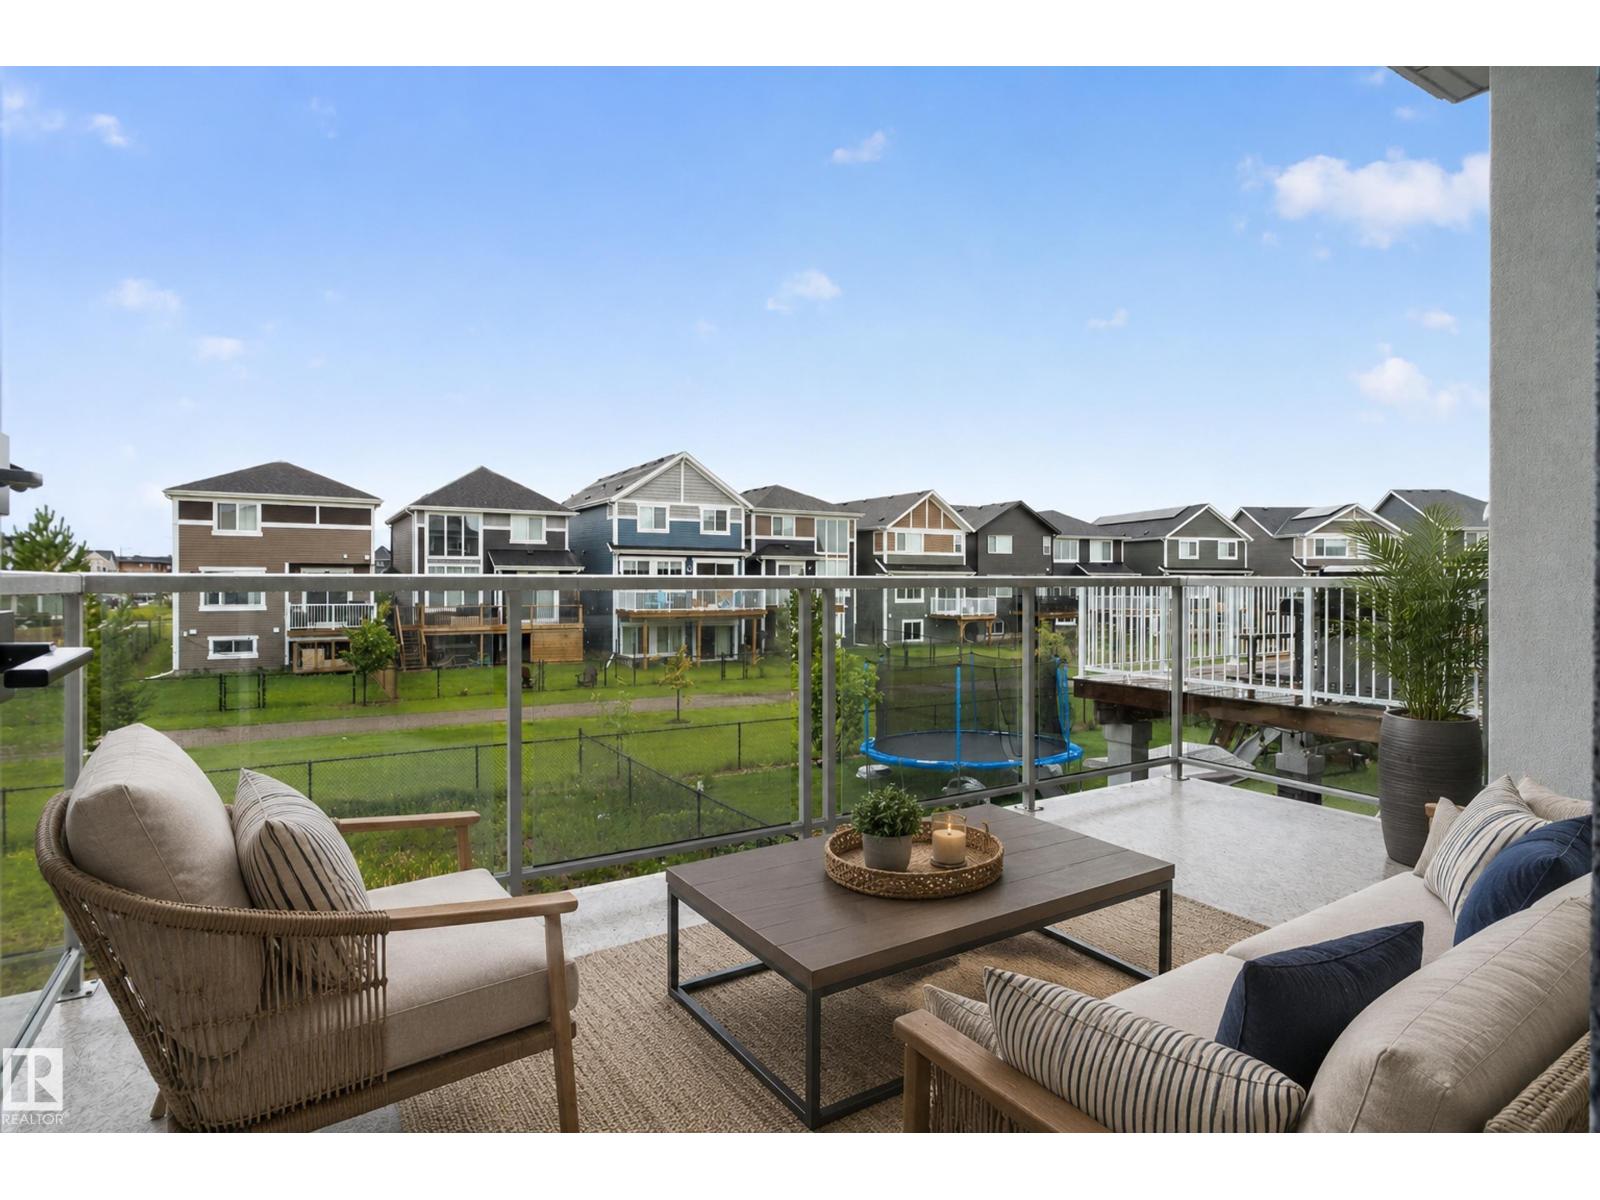
Structure: Deck
Amenities: Ceiling - 10ft, Ceiling - 9ft
Appliances: Dishwasher, Dryer, Garage door opener remote(s), Garage door opener, Hood Fan, Oven - Built-In, Refrigerator, Stove, Washer, Window Coverings
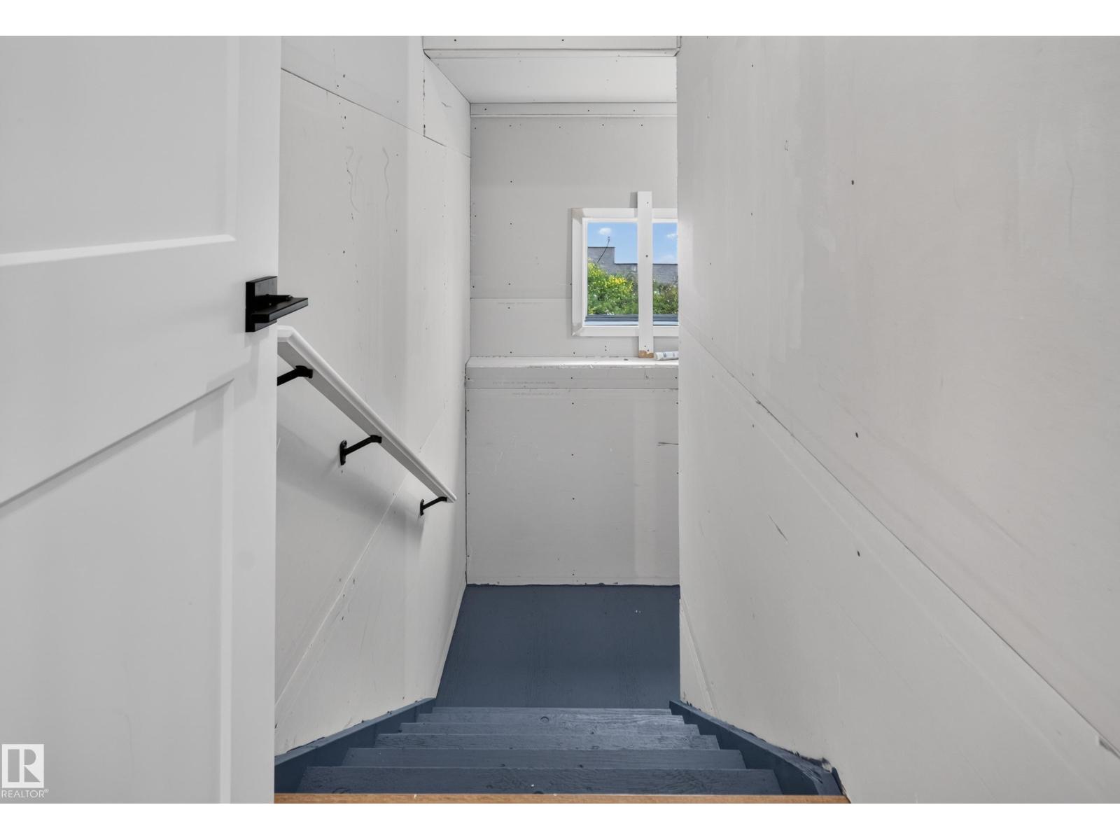
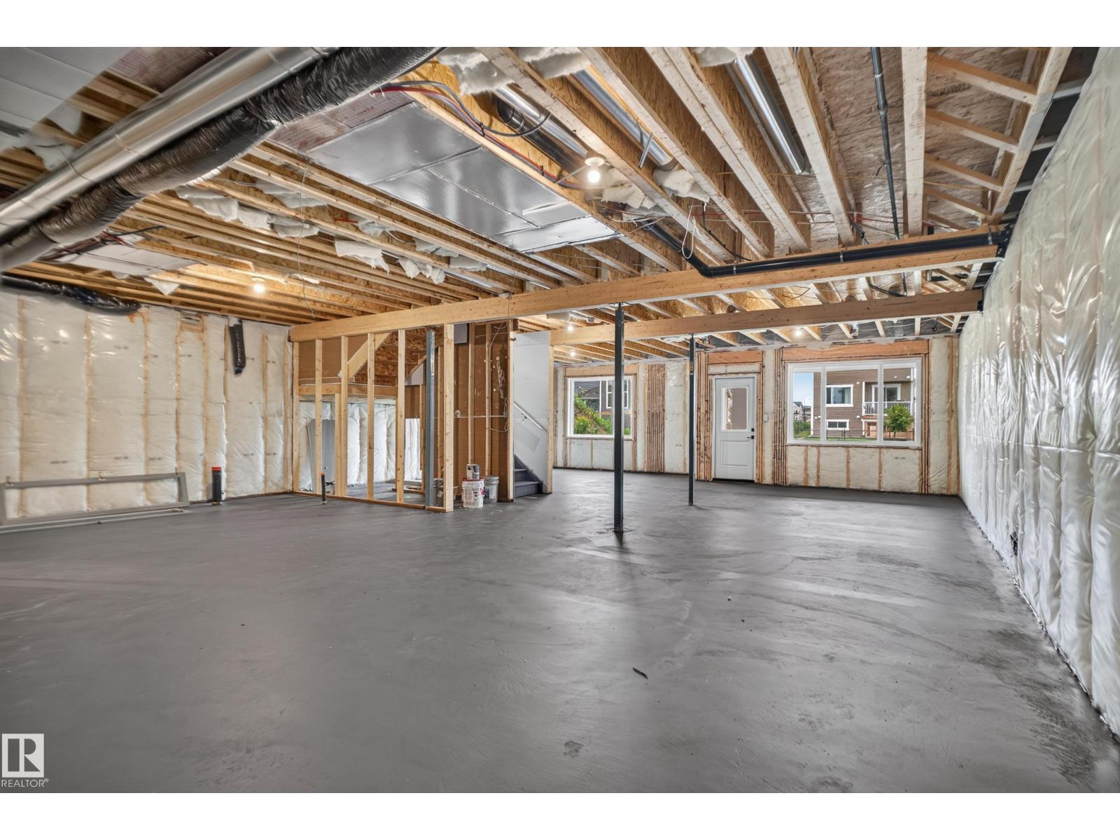
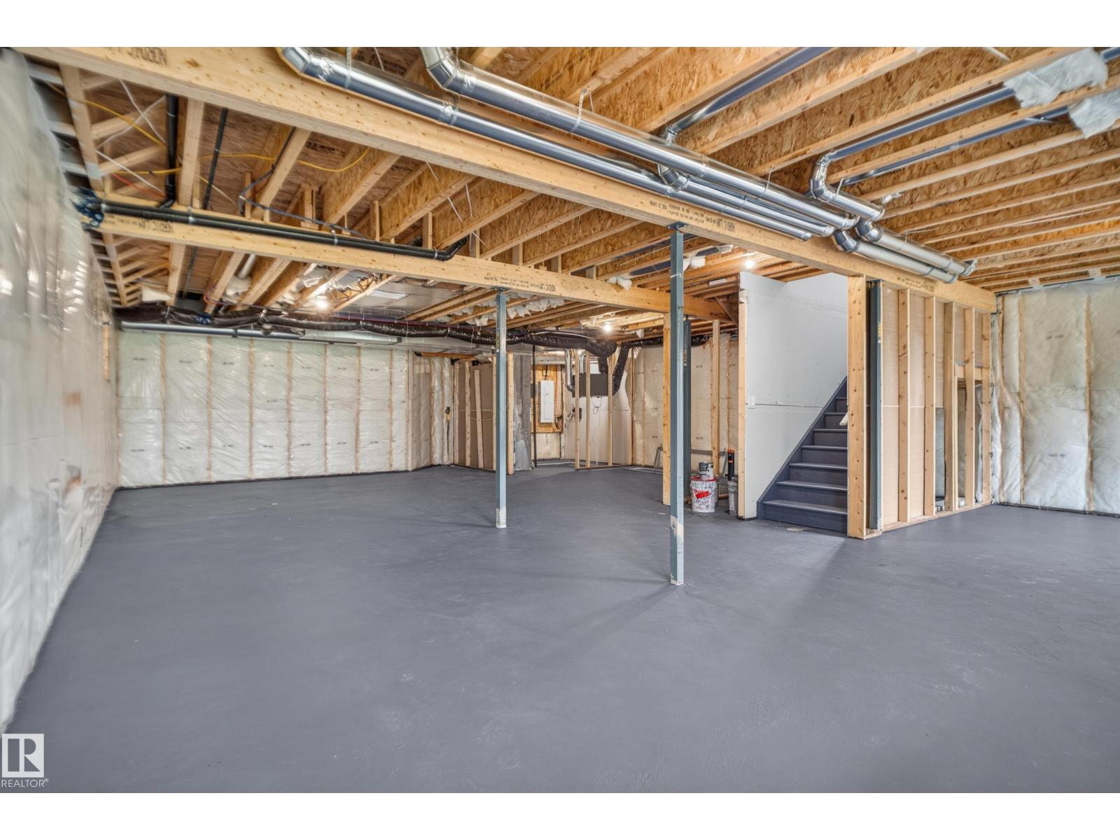
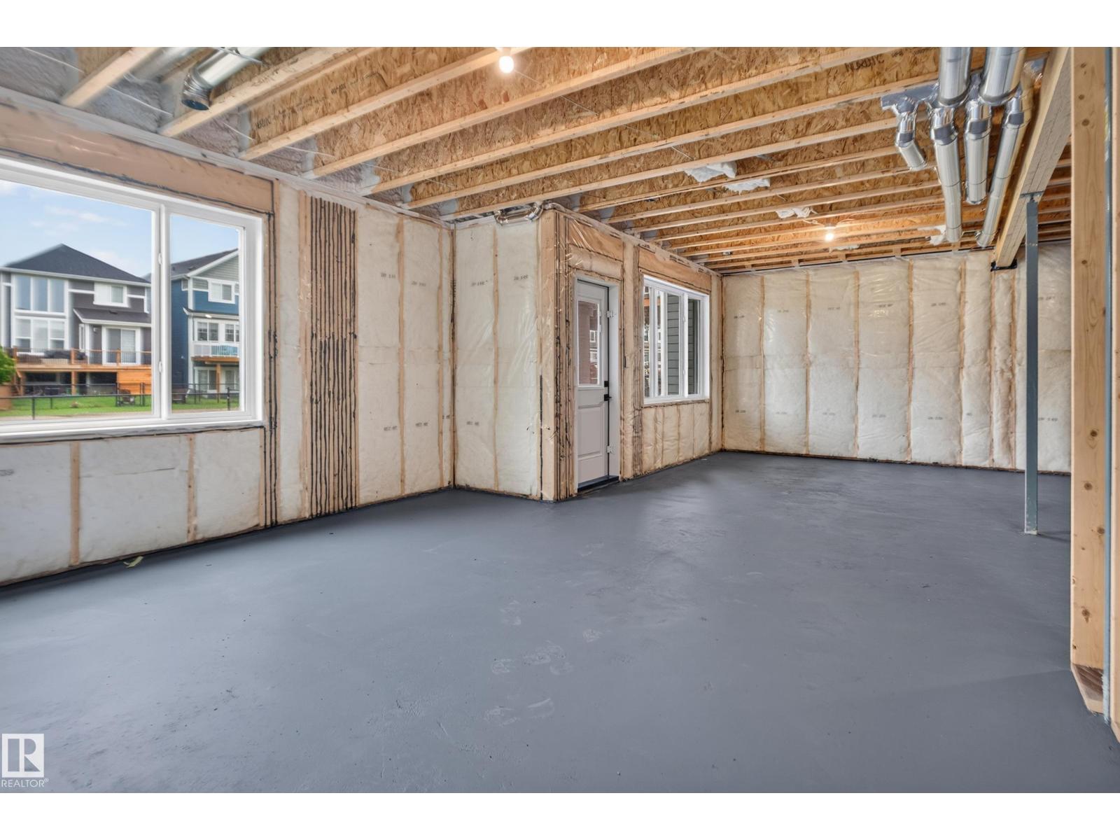
Basement Development: Unfinished
Basement Type: Full (Unfinished)
Constructed Date: 2026
Construction Style Attachment: Detached
Fire Protection: Smoke Detectors
Fireplace Fuel: Electric
Fireplace Present: True
Fireplace Type: Unknown
Half Bath Total: 1
Heating Type: Forced air
Stories Total: 2
Size Interior: 2886 sqft
Type: House
Size Total: 549.99 m2
Size Total Text: 549.99 m2
Acreage: false
Land Amenities: Airport, Golf Course, Playground, Schools, Shopping
Size Irregular: 549.99
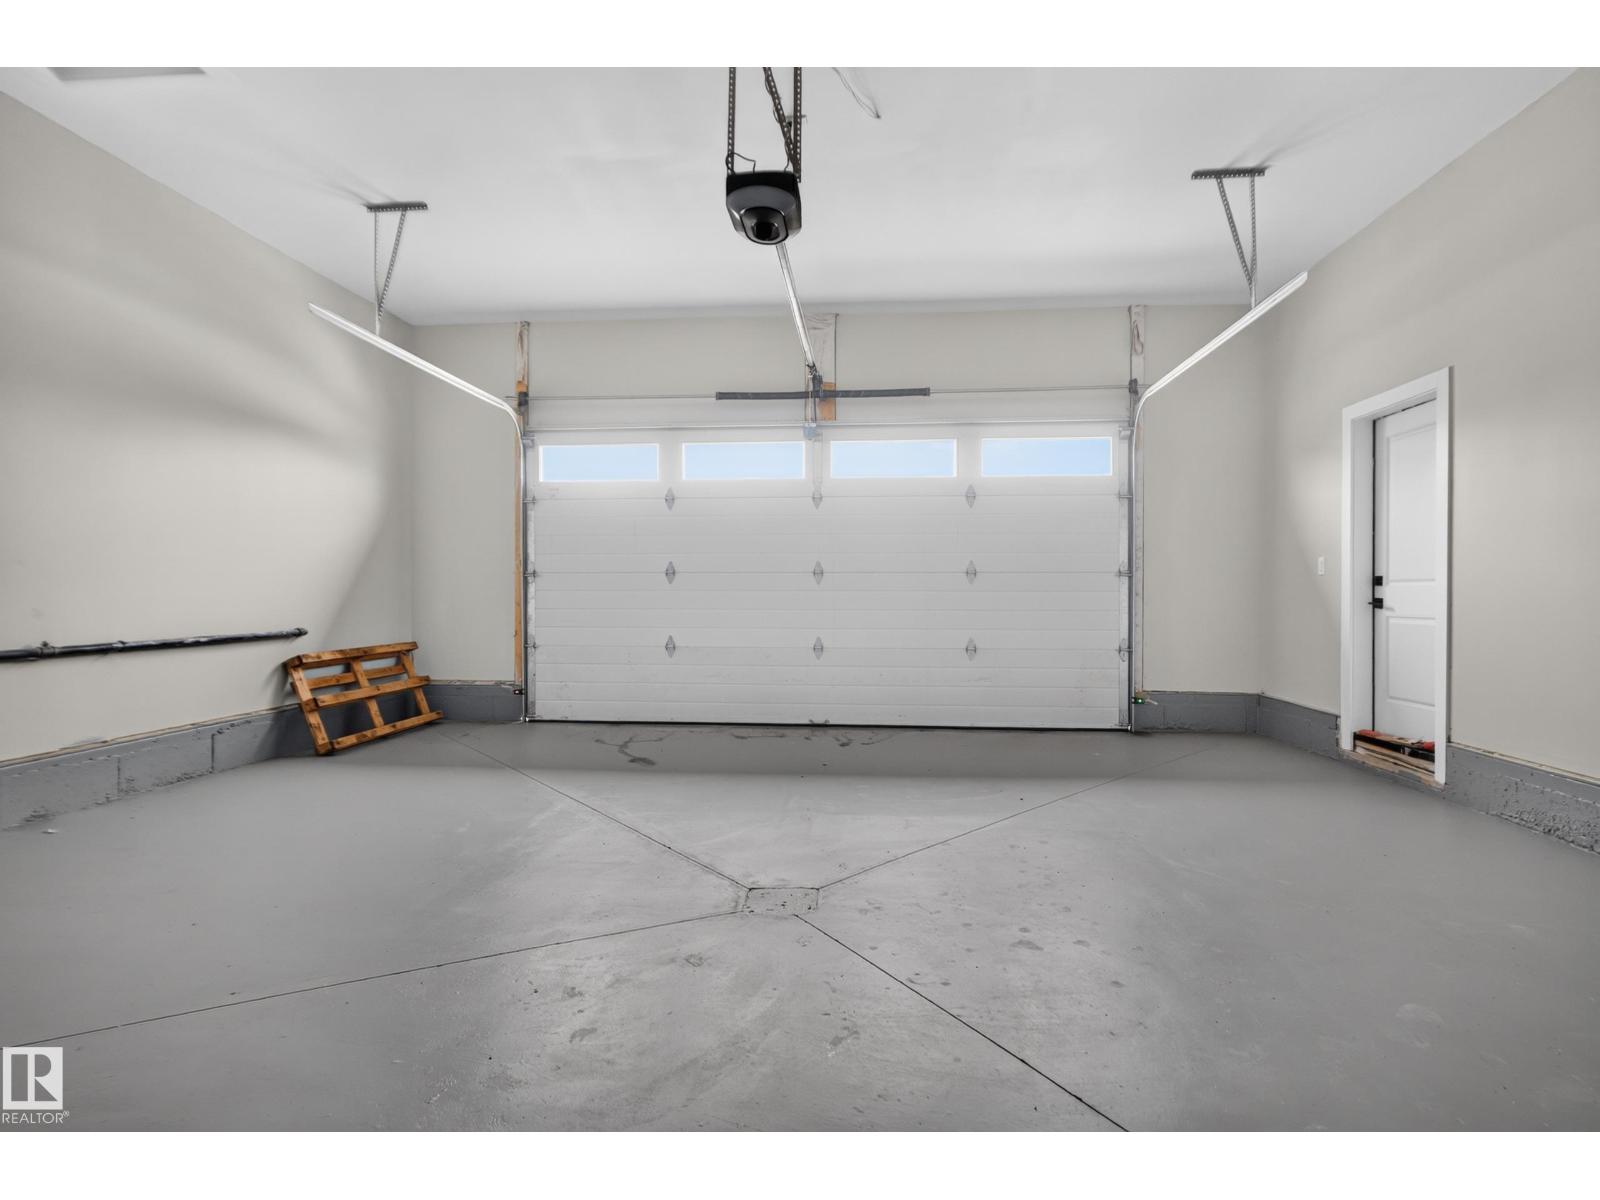
Parking: Attached Garage
Alternate URL:
Custom Listing: 0
Board: 10
No back lane
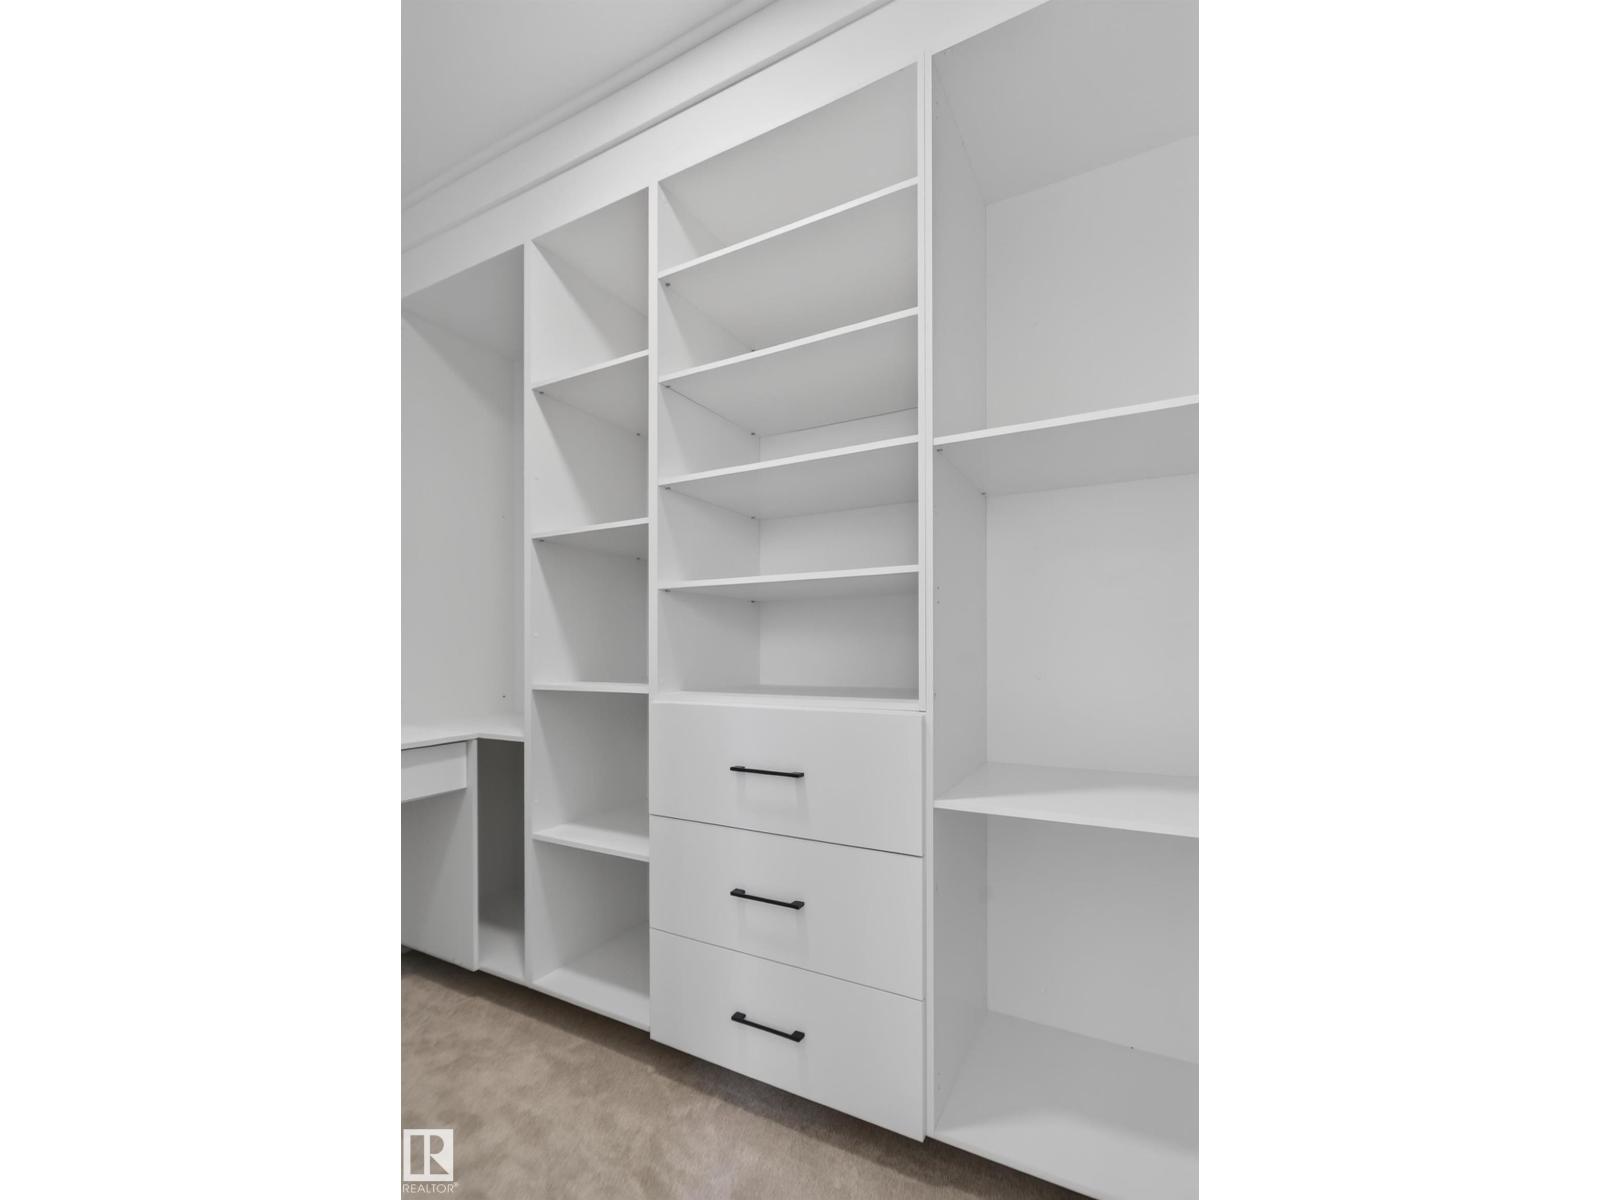
Closet Organizers
Agent Details
Sant P. Sharma (1981633) Associate

(780) 935-4958

(780) 450-6670

MaxWell Polaris

Agent Office
MaxWell Polaris

4107 99 St NW
Edmonton, Alberta T6E 3N4

(780) 450-6300

(780) 450-6670

Contact Us

Contact Form On Individual Properties

652 Crimson Dr, Sherwood Park, Alberta T8H 0B1
45 Elliott Wd, Fort Saskatchewan, Alberta T8L 0Z4