703 Dalhousie Wy NW, Edmonton, Alberta T6M 2V3
$2,395,000.00
703 DALHOUSIE WY NW
23
Description

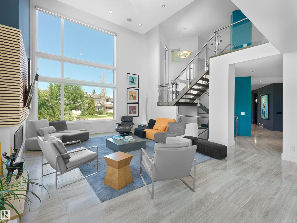
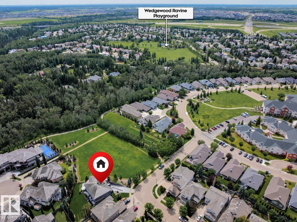
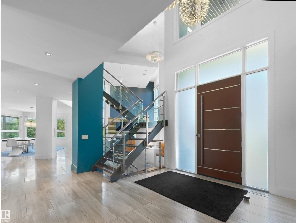
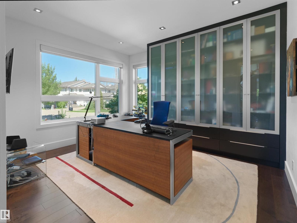
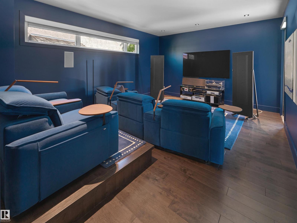
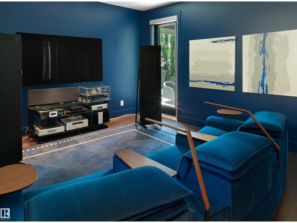
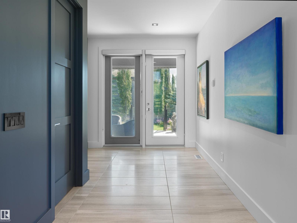
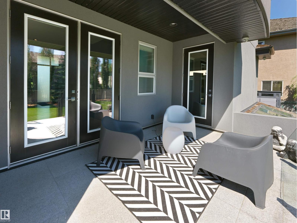
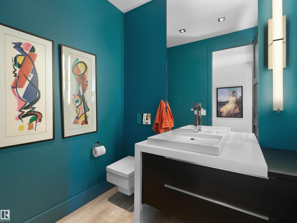
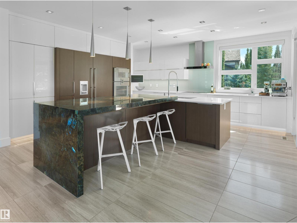
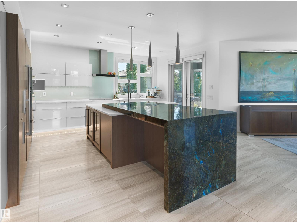
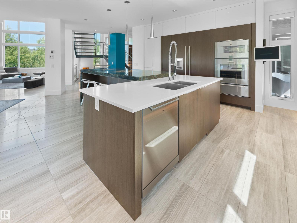
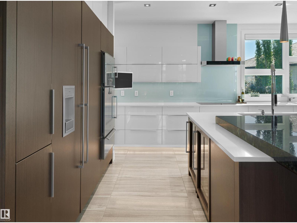
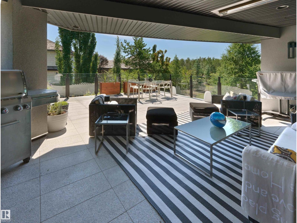
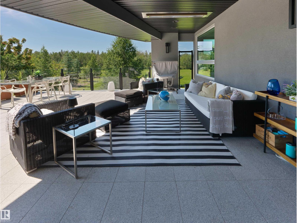
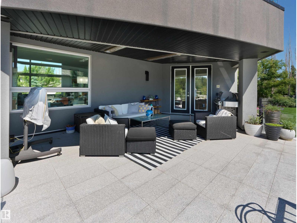
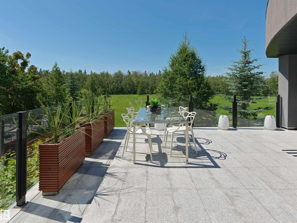
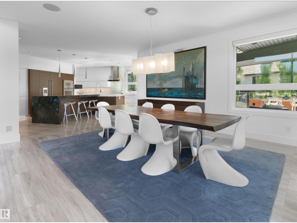
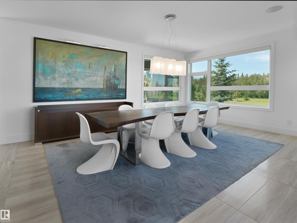
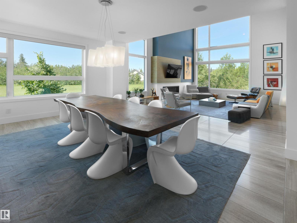
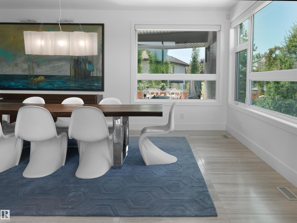
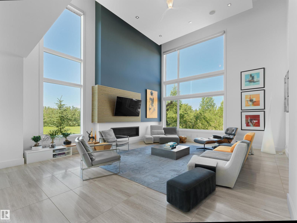
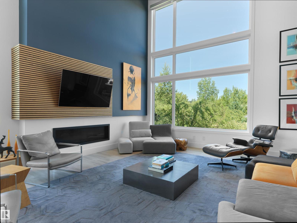
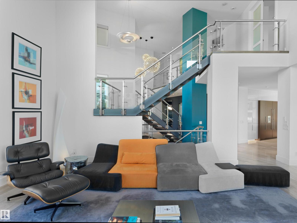
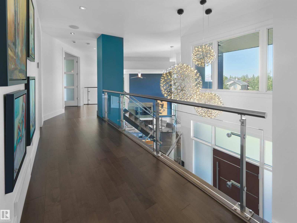
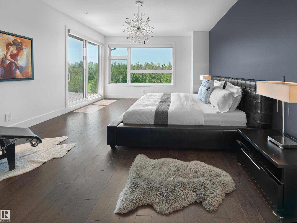
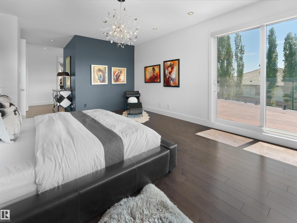
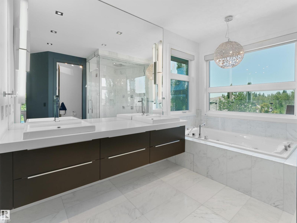
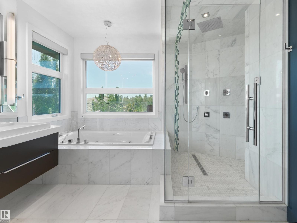
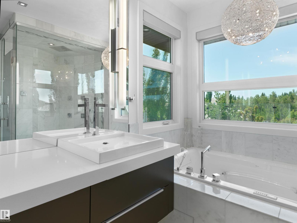
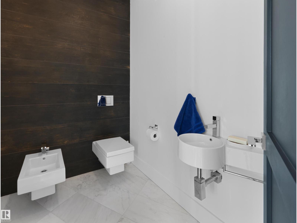
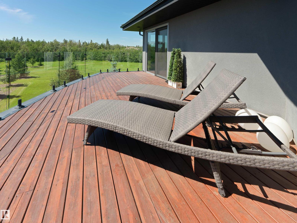
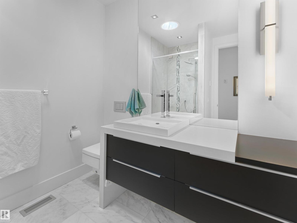
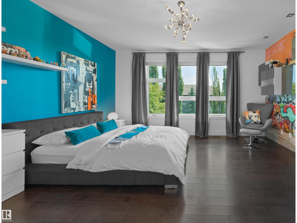
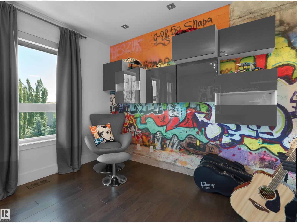
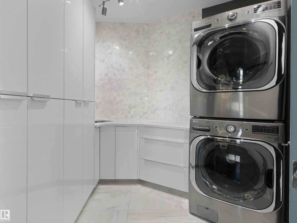
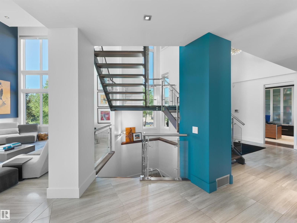
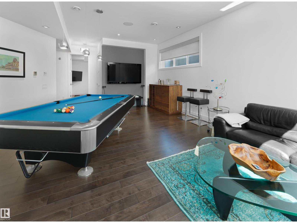
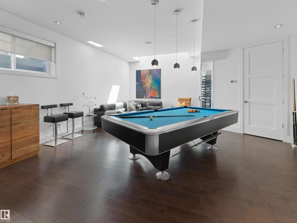
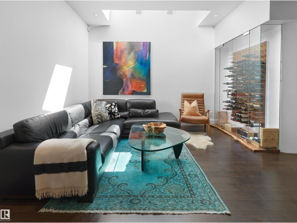
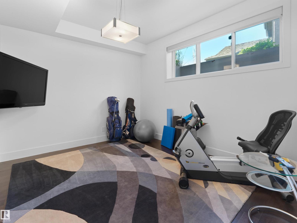
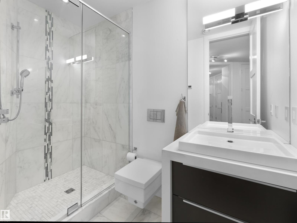
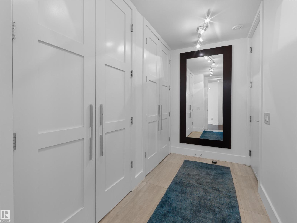
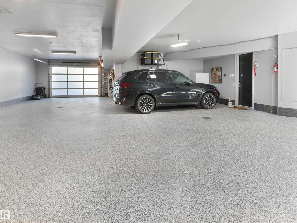
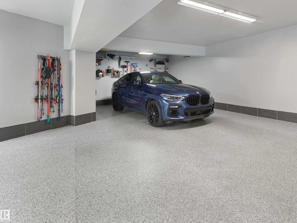
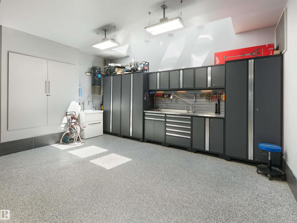
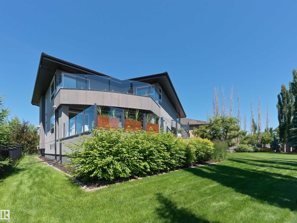
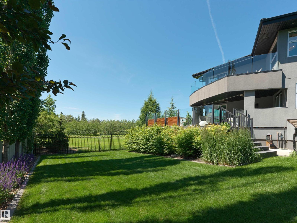
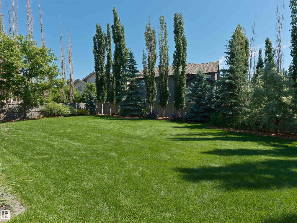
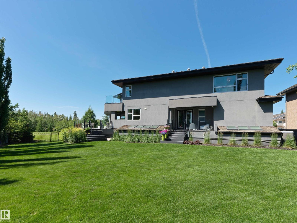
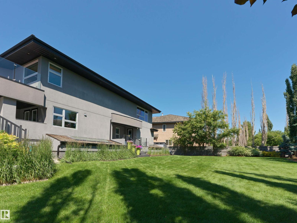
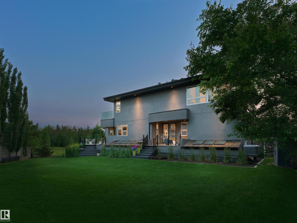
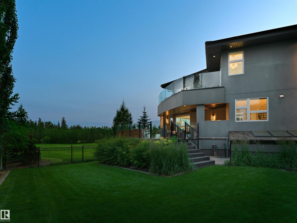
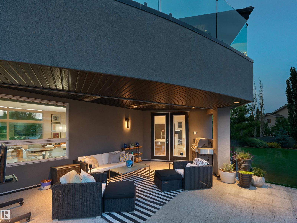
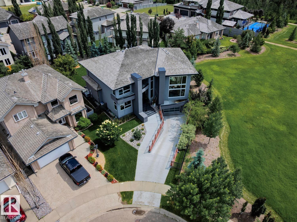
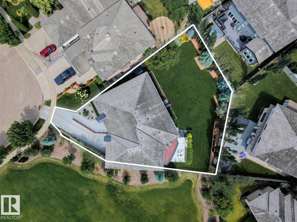
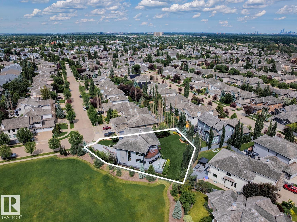
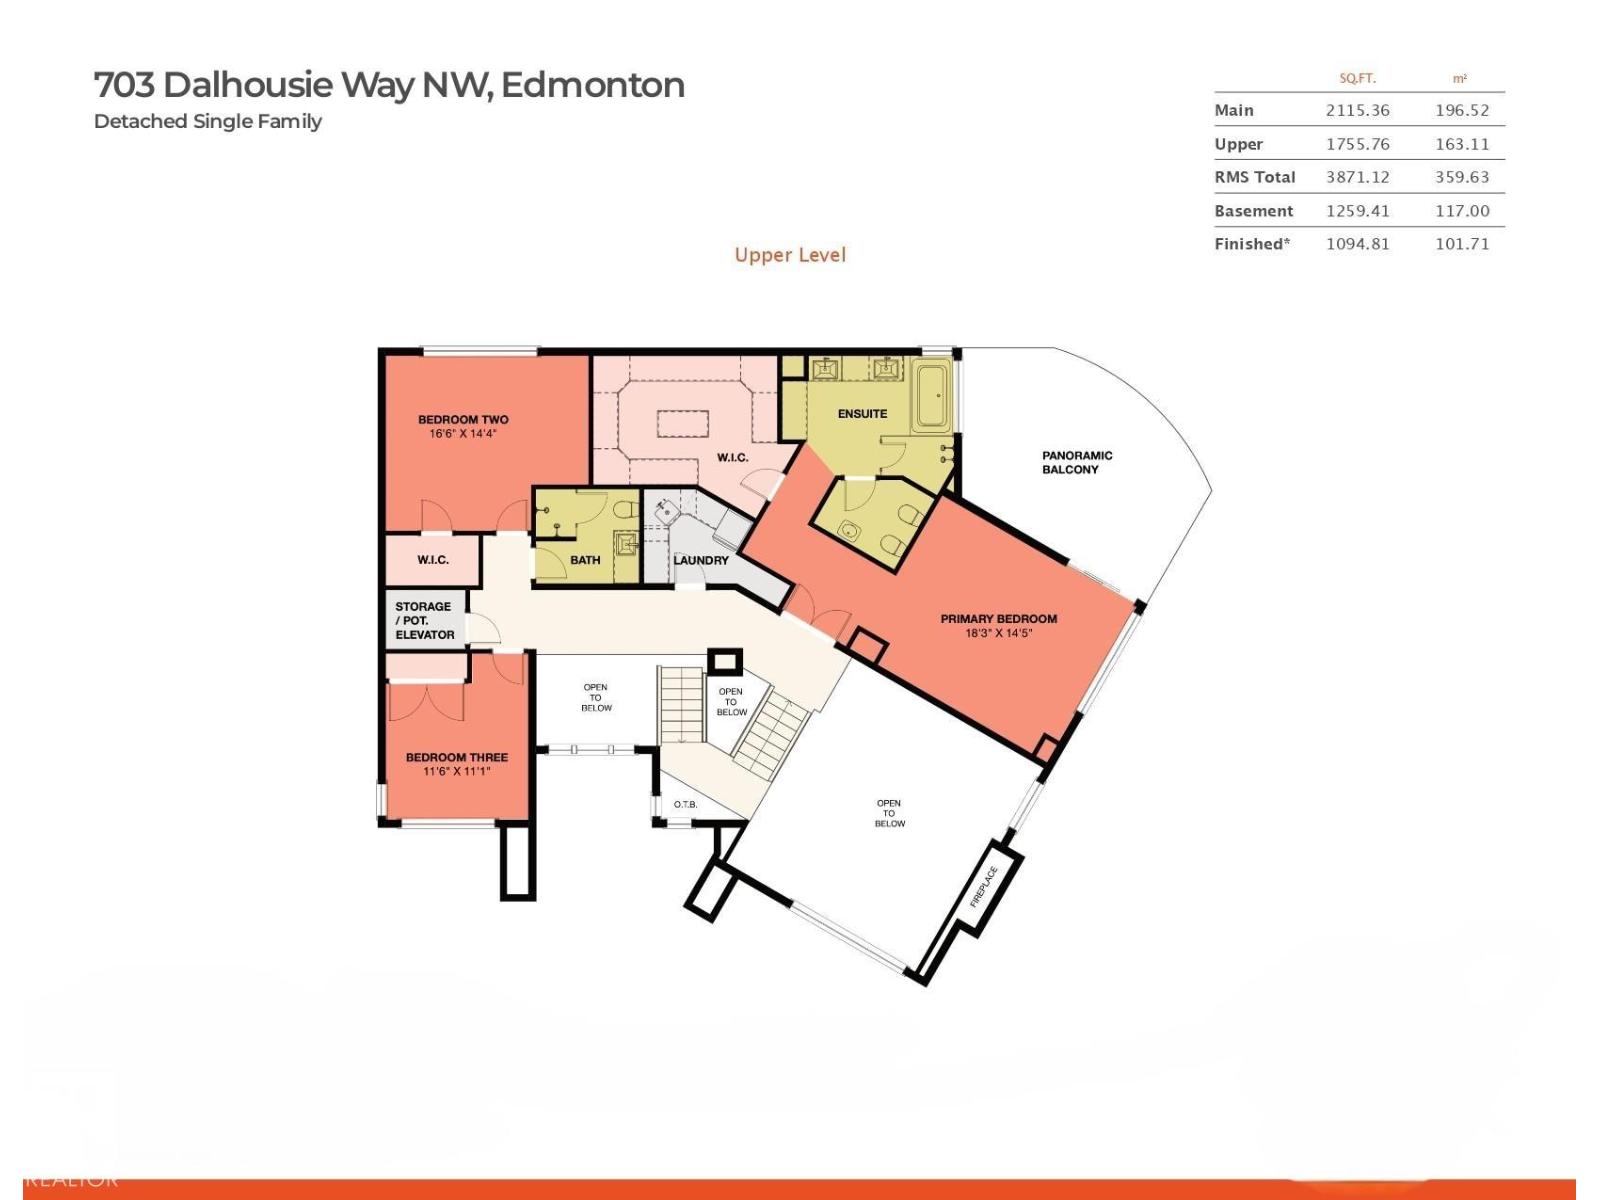
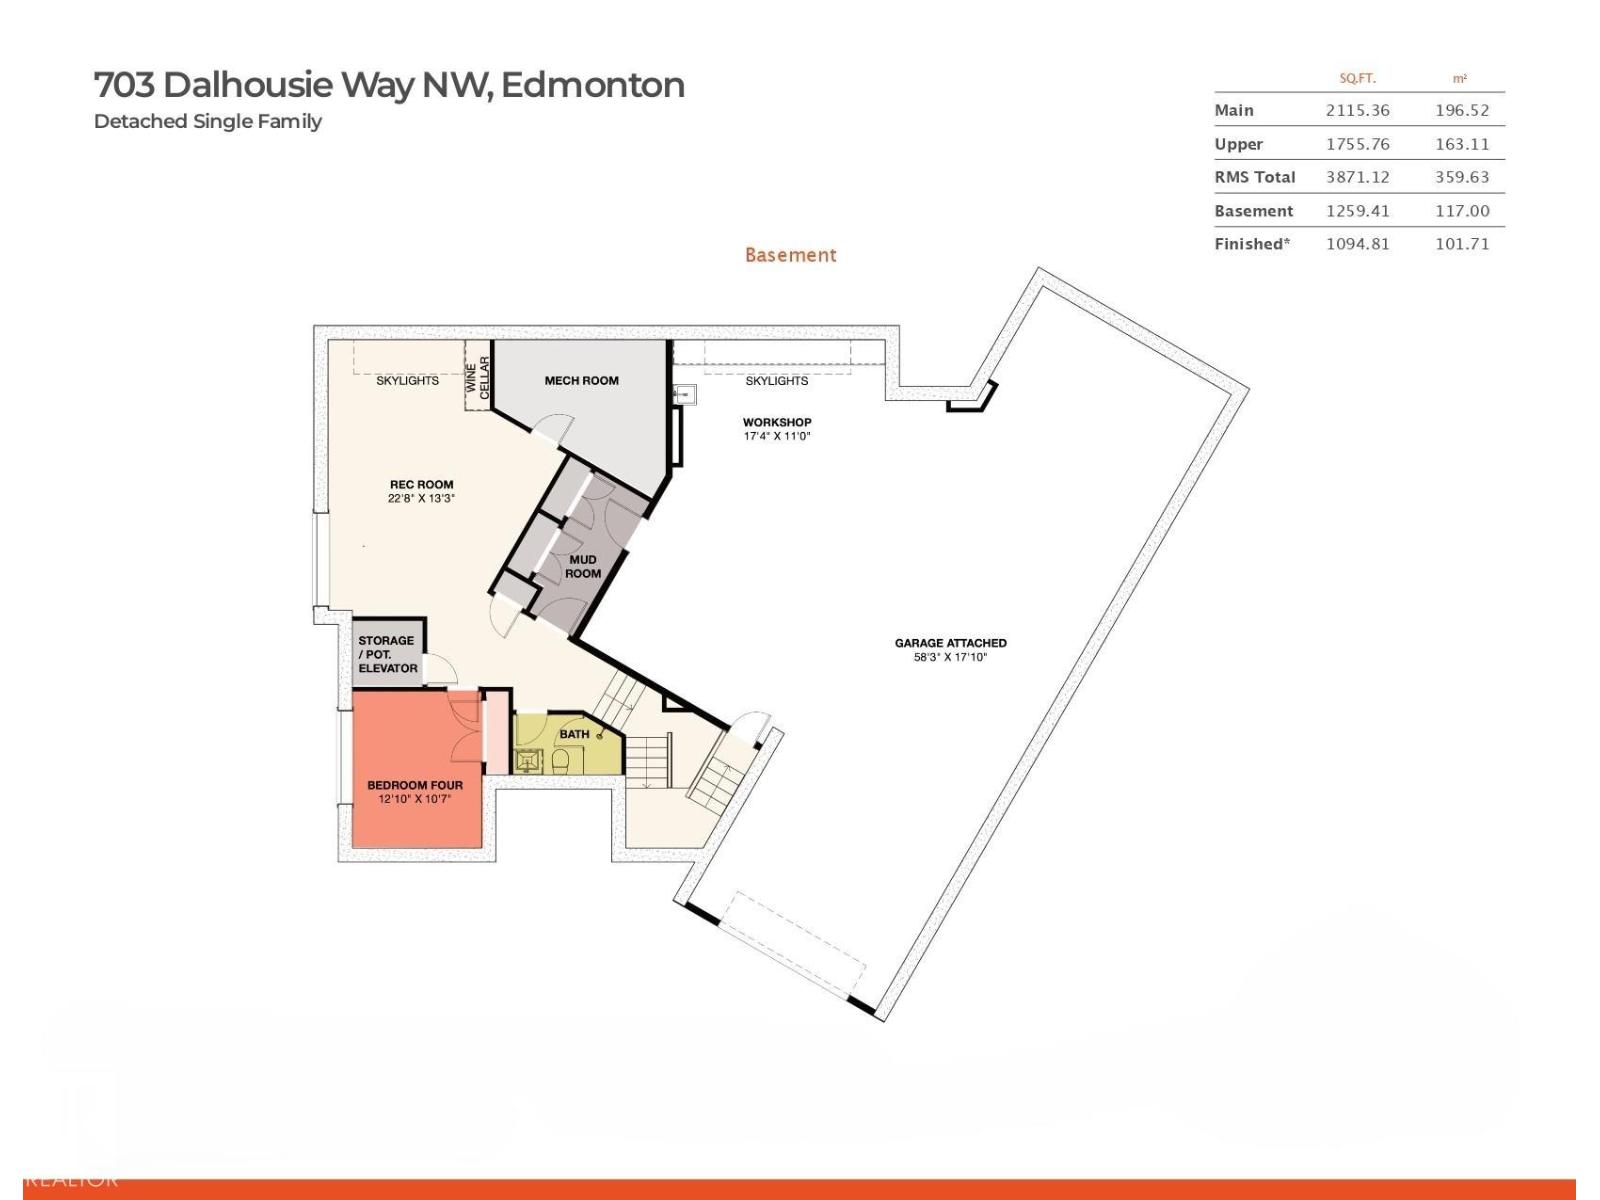
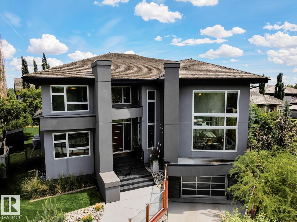
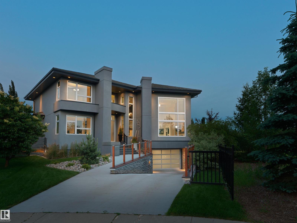
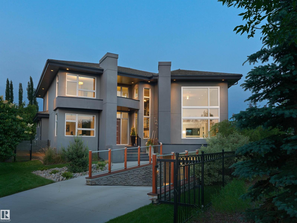
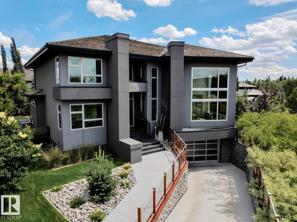
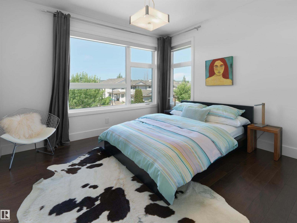
Nature-led design upon arrival, 703 Dalhousie Way makes an immediate architectural statement. Every aspect of the home was carefully planned around the lot itself, with the garage tucked below grade to preserve uninterrupted sightlines toward the adjacent park and ravine. Oversized windows capture natural light from morning through evening, while framing the surrounding landscape from nearly every room. Quietly positioned within the prestigious Properties of Donsdale, this a thoughtfully designed luxury residence that embraces its extraordinary setting. Set alongside park space & just steps from the Wedgewood Ravine, the home was intentionally designed to maximize its surroundings. Offering 4,966 sqft of finished living space on an expansive 11,000 sqft lot, this 4-bed, 4-bath estate pairs striking modern design with an impressive collection of luxury features. As well, all of the outdoor spaces were designed to complement the home’s connection to the ravine with sweeping views. (id:42720)

Address: 703 DALHOUSIE WY NW
Address Line1: 703 DALHOUSIE WY NW
City: Edmonton
Province: Alberta
Postal Code: T6M2V3
Country: Canada
Neighbourhood: Donsdale
Price: $2,395,000.00
Bedrooms: 4
Bathrooms: 4
MLS ID: E4504158
Ammenities Near By: Park, Schools, Shopping
Lease: 0.00
Listing Contract Date: 2026-08-17
Ownership Type: Freehold
Parking Space Total: 7
Property Type: Single Family
Structure: Deck, Patio(s)
View Type: Valley view, City view
Amenities: Ceiling - 10ft, Ceiling - 9ft
Appliances: Alarm System, Dishwasher, Freezer, Garage door opener remote(s), Garage door opener, Refrigerator, Wine Fridge, Stove
Basement Development: Finished
Basement Type: Full (Finished)
Ceiling Type: Vaulted
Constructed Date: 2012
Construction Status: Insulation upgraded
Construction Style Attachment: Detached
Cooling Type: Central air conditioning
Fireplace Fuel: Gas
Fireplace Present: True
Fireplace Type: Unknown
Half Bath Total: 1
Heating Type: Forced air, In Floor Heating
Stories Total: 2
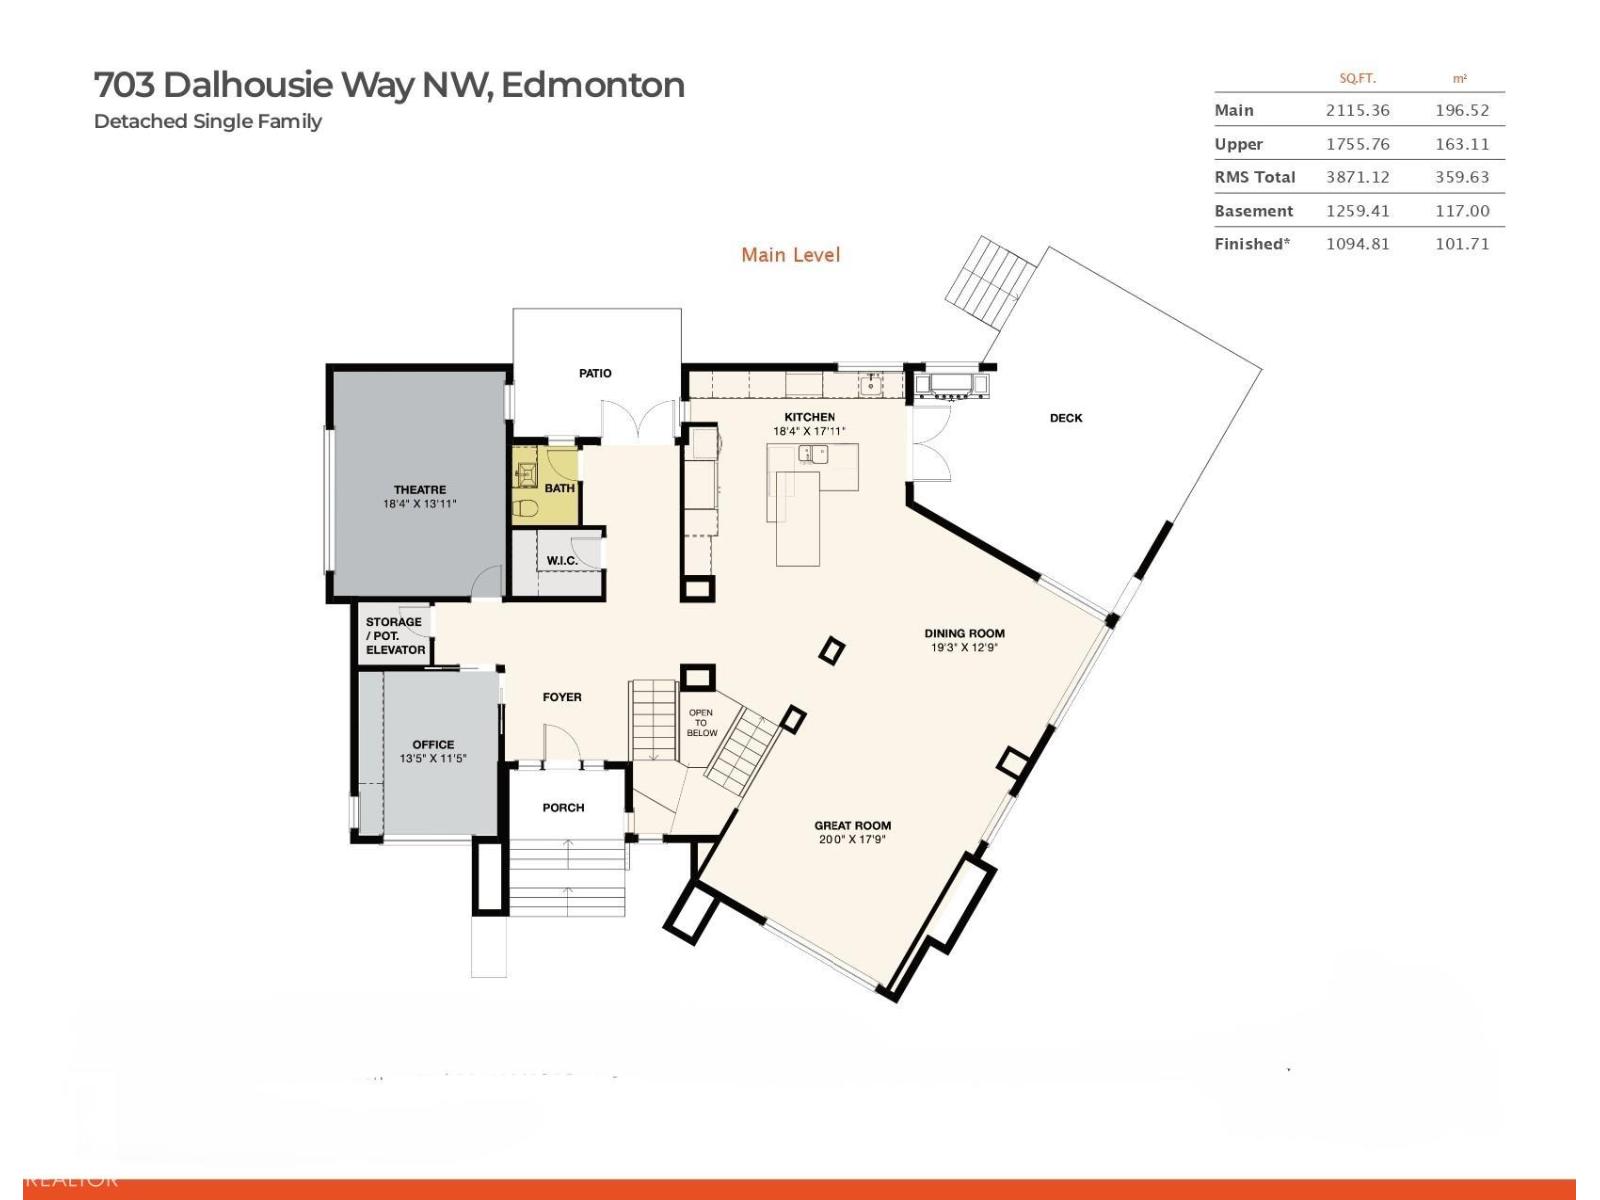
Size Interior: 3871 sqft
Type: House
Size Total: 1018.19 m2
Size Total Text: 1018.19 m2
Acreage: false
Land Amenities: Park, Schools, Shopping
Fence Type: Fence
Size Irregular: 1018.19
Parking: Attached Garage, Underground
Alternate URL:
Custom Listing: 0
Board: 10
Flat site
Park/reserve
Closet Organizers
Agent Office
REMAX River City

100-10328 81 Ave NW
Edmonton, Alberta T6E 1X2

(780) 439-7000

Jason R. Holland (1937242)

Agent Details
Jason R. Holland (1937242) Associate

(780) 439-7000

(780) 439-7248

www.yeghousesearch.ca/

Agent Office
REMAX River City

100-10328 81 Ave NW
Edmonton, Alberta T6E 1X2

(780) 439-7000

Contact Us

Contact Form On Individual Properties

#105 11140 68 Av NW, Edmonton, Alberta T6H 0L4
#302 160 Magrath Rd NW, Edmonton, Alberta T6R 3T7