#5 420 Hunters Green Gr NW, Edmonton, Alberta T6R 2X3
$348,900.00
#5 420 HUNTERS GREEN GR NW
2
Description

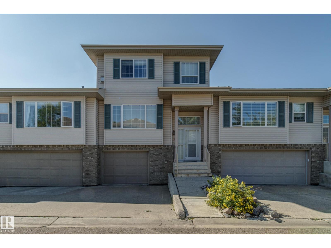
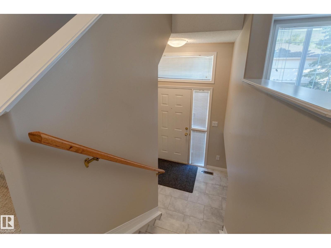
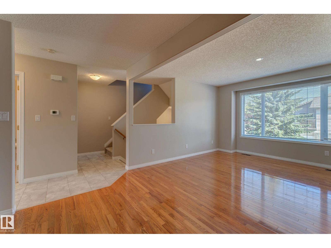
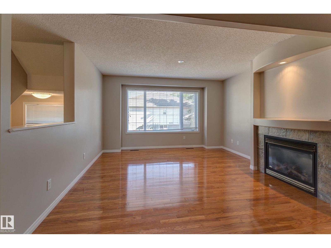
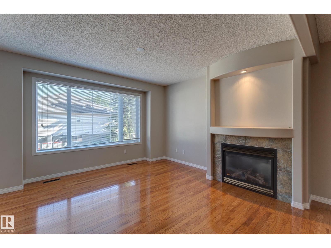
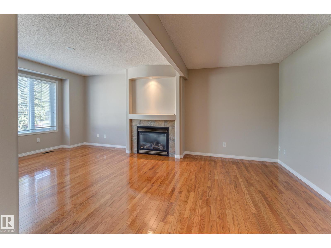
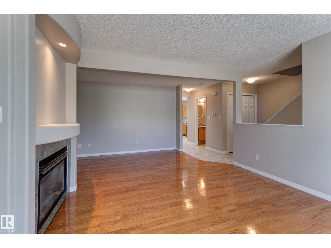
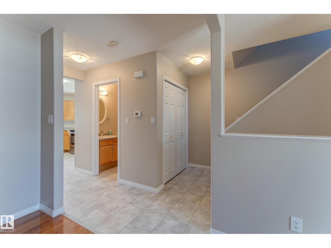
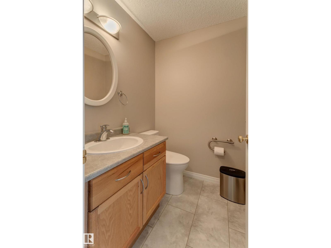
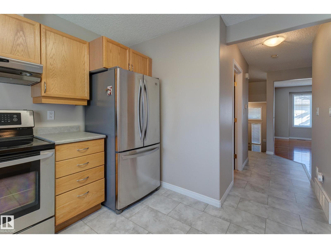
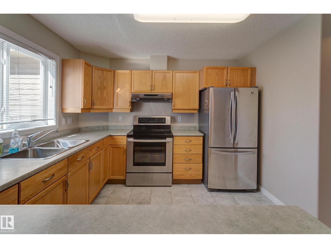
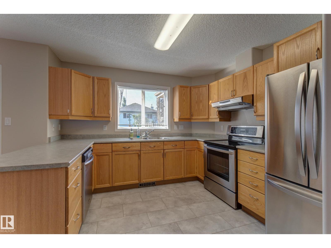
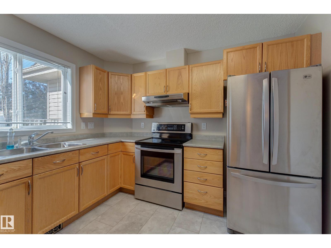
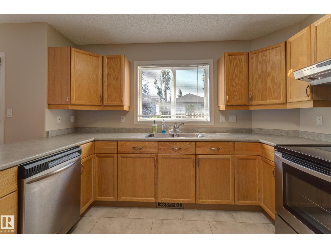
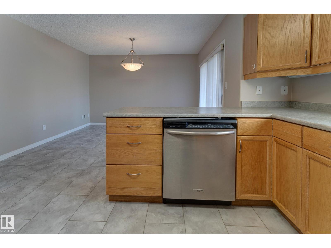
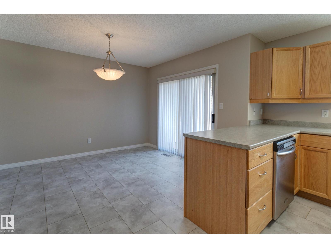
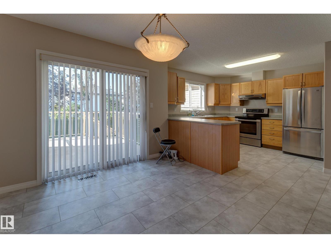
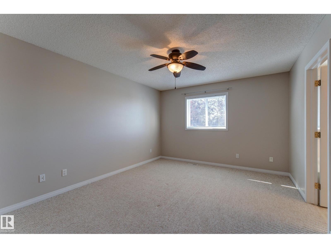
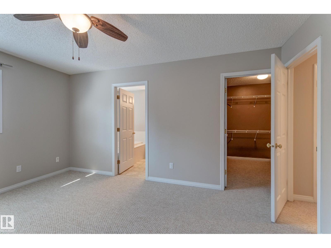
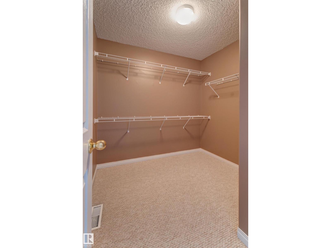
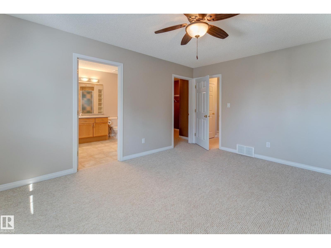
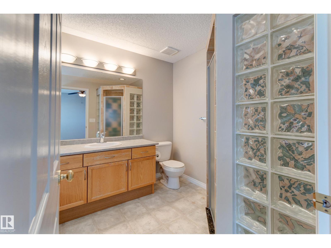
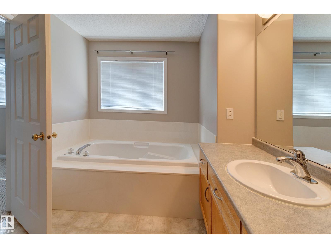
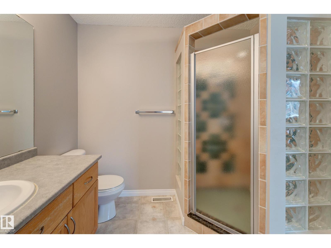
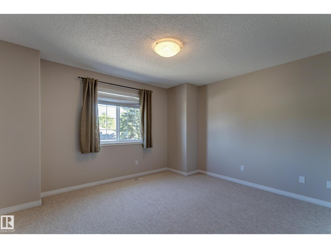
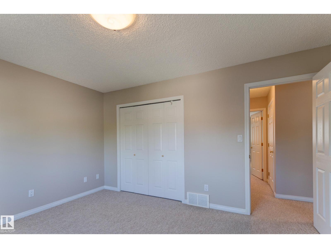
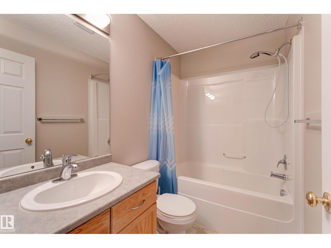
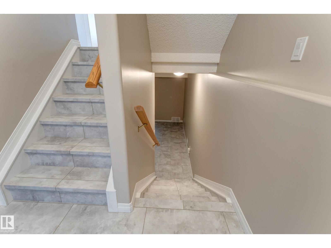
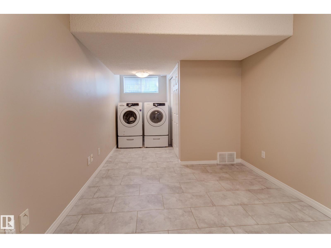
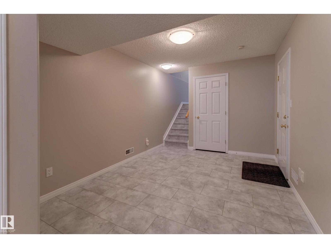
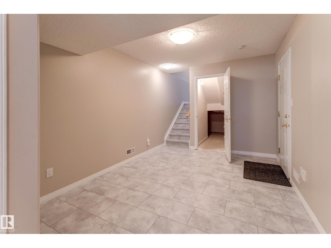
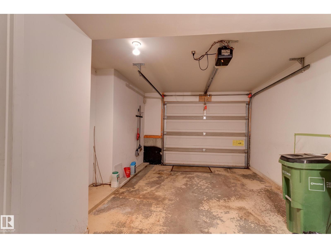
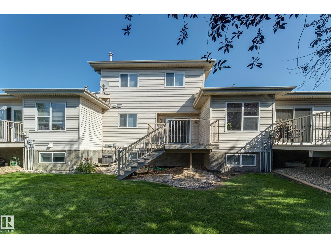
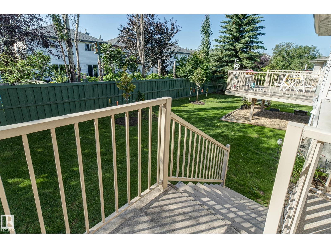
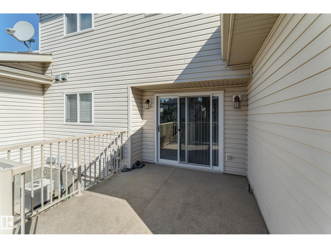
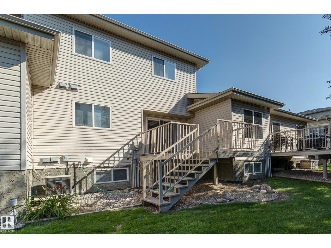
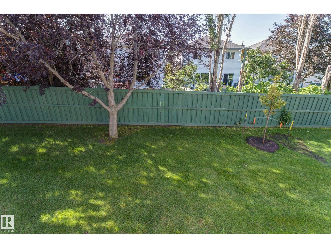
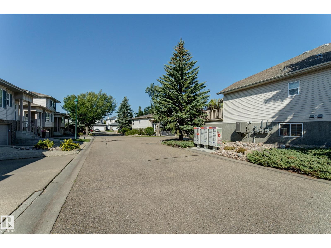
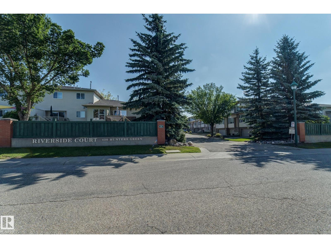
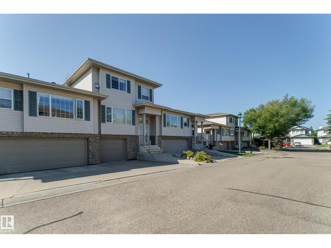
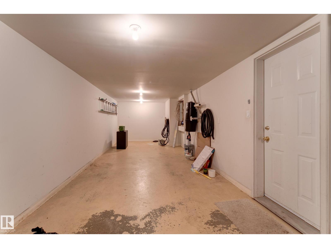
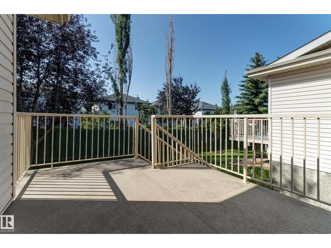
Well maintained, 2 bedrooms, 2.5 baths townhouse w/ over 2170 sqft of finished living space in sought after SW community of Haddow. Unit is in quiet adult living, 18+ complex of Riverside Court. Situated on a sunny south backing backyard w/large patio, property is lovingly care for & upgraded with gleaming hardwood floors & stainless steel appliances. Recent upgrades include fresh paint, new vinyl plank tile floors & new toilets in the guest bathroom & primary ensuite. Functional kitchen w/ pennisula island for lots of counter working space. Cozy gas fireplace in the living room. 2 spacious bedrooms upstairs including primary bedroom w/ walk in closet & full ensuite w/ soaker tub & separate shower. Loads of storage in the fully finished basement w/ laundry. Tandem double attached garage w/ space to park 3rd vehicle outside. Visitor parking across from unit. Quick access to Henday, Whitemud & all amenities at Currents of Windermere, Riverbend Square, EPL, Leger station & Rec Centre. (id:42720)

Address: #5 420 HUNTERS GREEN GR NW
Address Line1: #5 420 HUNTERS GREEN GR NW
City: Edmonton
Province: Alberta
Postal Code: T6R2X3
Country: Canada
Neighbourhood: Haddow
Price: $348,900.00
Bedrooms: 2
Bathrooms: 3
MLS ID: E4504416
Ammenities Near By: Playground, Public Transit
Lease: 0.00
Listing Contract Date: 2026-08-18
Maintenance Fee: 370.74
Maintenance Fee Payment Unit: Monthly
Maintenance Fee Type: Exterior Maintenance, Insurance, Landscaping, Property Management, Other, See Remarks
Ownership Type: Condominium/Strata
Parking Space Total: 3
Property Type: Single Family
Structure: Deck
Appliances: Dishwasher, Dryer, Garage door opener remote(s), Garage door opener, Refrigerator, Stove, Washer
Basement Development: Finished
Basement Type: Partial (Finished)
Constructed Date: 2001
Construction Style Attachment: Attached
Fireplace Fuel: Gas
Fireplace Present: True
Fireplace Type: Unknown
Half Bath Total: 1
Heating Type: Forced air
Stories Total: 2
Size Interior: 1454 sqft
Type: Row / Townhouse
Size Total: 183.41 m2
Size Total Text: 183.41 m2
Acreage: false
Land Amenities: Playground, Public Transit
Fence Type: Fence
Size Irregular: 183.41
Parking: Attached Garage
Custom Listing: 0
Board: 10
Flat site
No Animal Home
No Smoking Home

Lisa Leung (1644119)

Agent Details
Lisa Leung (1644119) Associate

(780) 970-1788

(780) 484-3690

https://lisa.leung@royallepage.ca/

Royal LePage Noralta Real Estate

Agent Office
Royal LePage Noralta Real Estate

3018 Calgary Trail NW
Edmonton, Alberta T6J 6V4

(780) 431-5600

(780) 431-5624

Contact Us

Contact Form On Individual Properties

14804 95 Av NW, Edmonton, Alberta T5N 0B5
6416 180 St NW, Edmonton, Alberta T5T 2J6