#29 1150 Windermere Wy SW, Edmonton, Alberta T6W 2B6
$339,000.00
#29 1150 WINDERMERE WY SW
1
Description

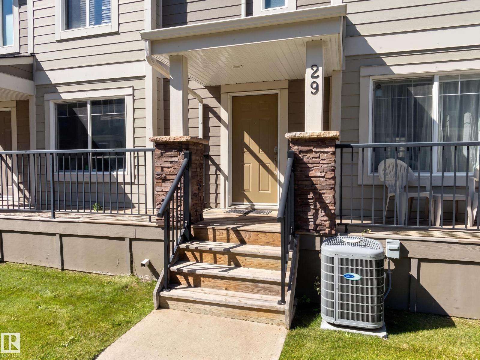
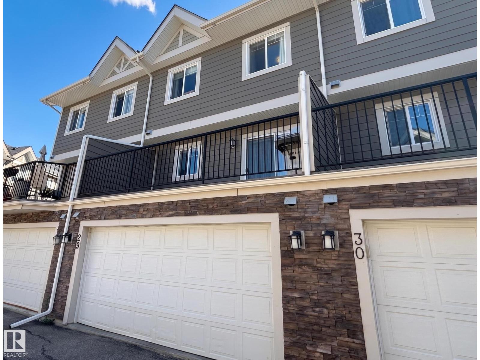
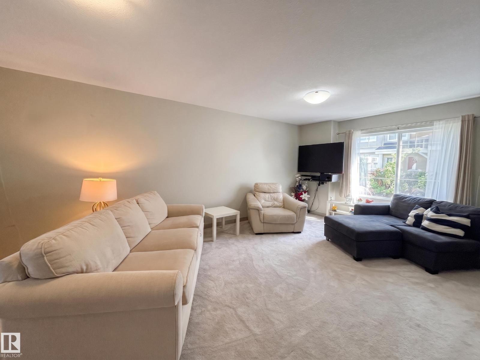
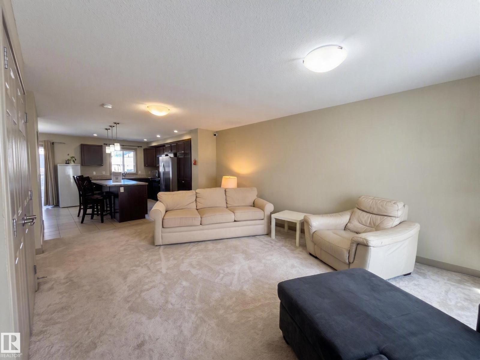
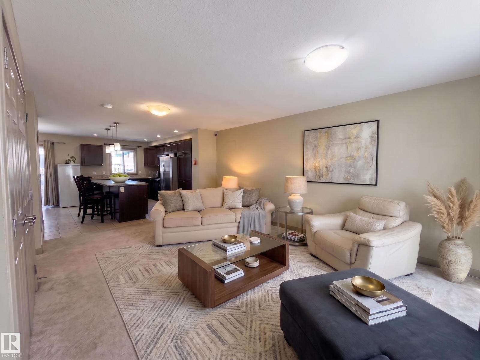
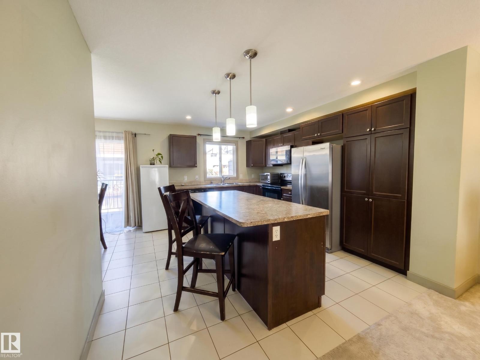
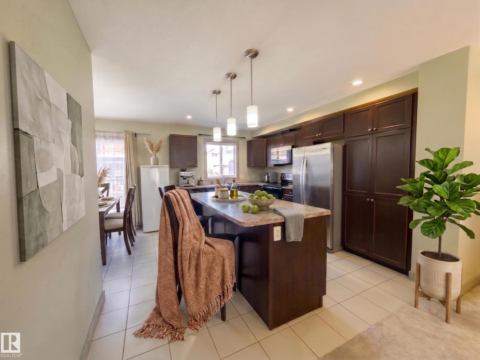
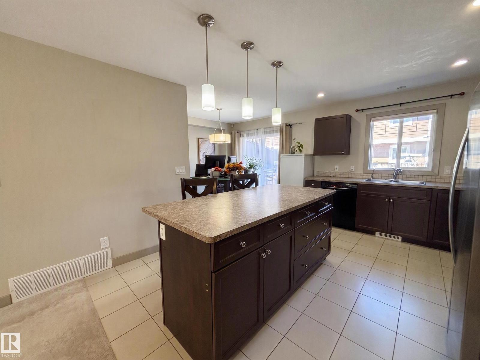
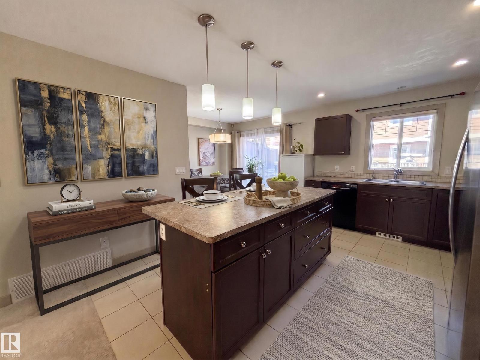
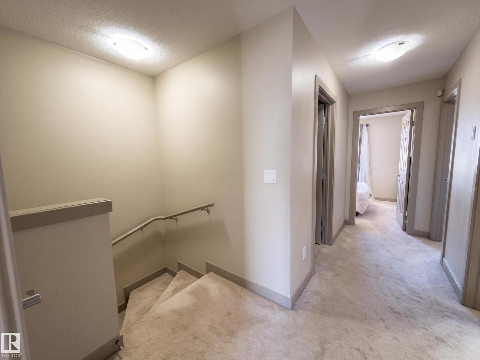
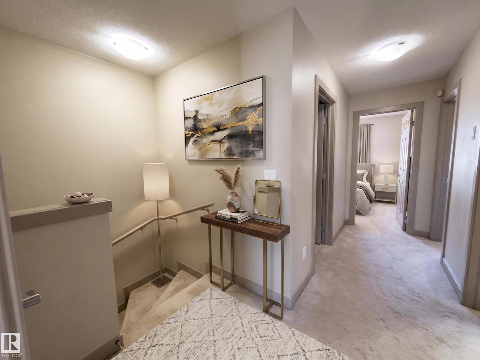
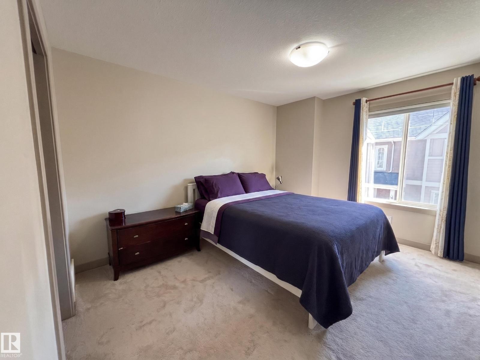
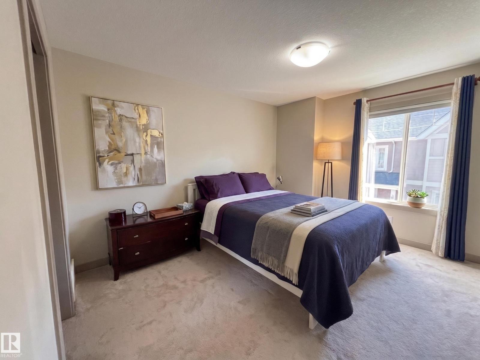
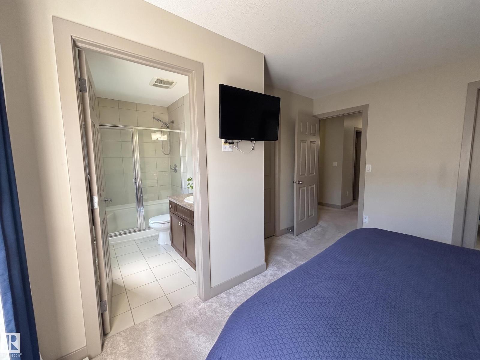
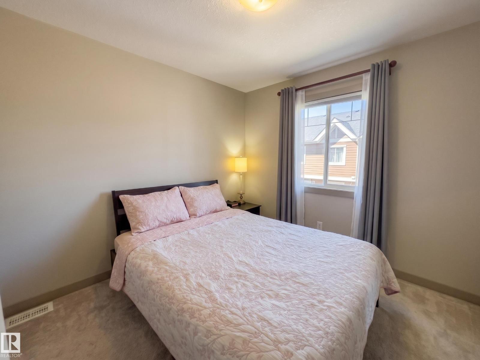
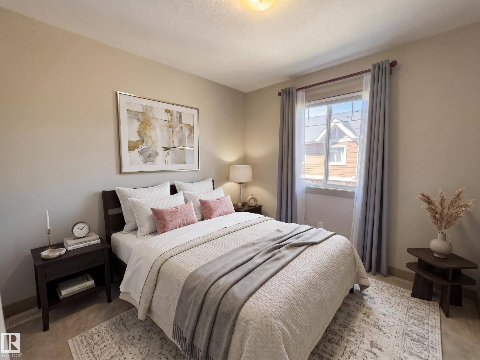
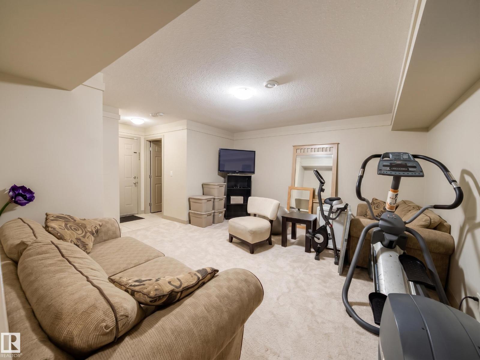
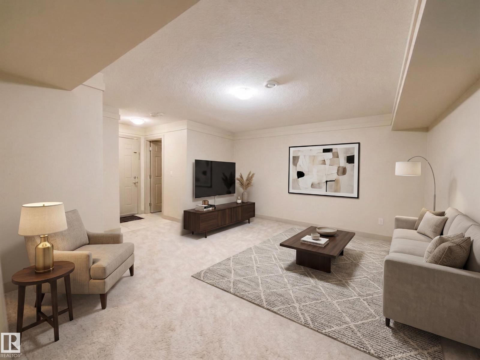
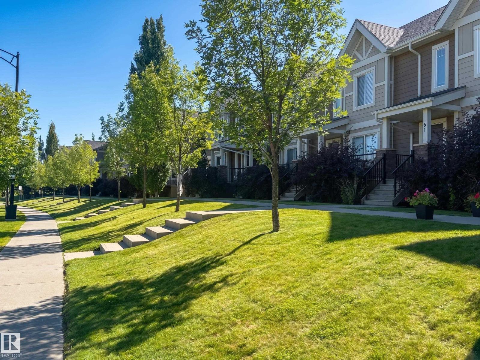
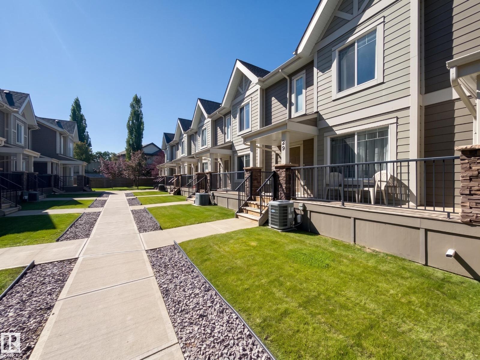
Welcome to the Estates of Upper Windermere. This townhouse offers over 1,700 sq ft of finished living space across three thoughtfully laid-out levels, with major systems and appliances already taken care of. The hot water tank, central A/C, oversized front-load washer/dryer, dishwasher, microwave, and refrigerator were all replaced in 2022–2023, so new owners can settle in without worrying about those near-term costs. Additional upgrades include a water softener, a separate drinking water filtration system, newer carpet throughout, and custom blinds. Upstairs, you'll find three bedrooms, including a primary suite with two closets and a 3-piece ensuite, a 4-piece main bathroom, and the convenience of upstairs laundry. The fully finished basement adds flexible space for a rec room, office, or den, along with a 2-piece bathroom and direct access to the double attached garage. Ideally located close to schools and everyday amenities, with easy access to the Henday, and is a pet-friendly complex. (id:42720)

Address: #29 1150 WINDERMERE WY SW
Address Line1: #29 1150 WINDERMERE WY SW
City: Edmonton
Province: Alberta
Postal Code: T6W2B6
Country: Canada
Neighbourhood: Windermere
Price: $339,000.00
Bedrooms: 3
Bathrooms: 4
MLS ID: E4504792
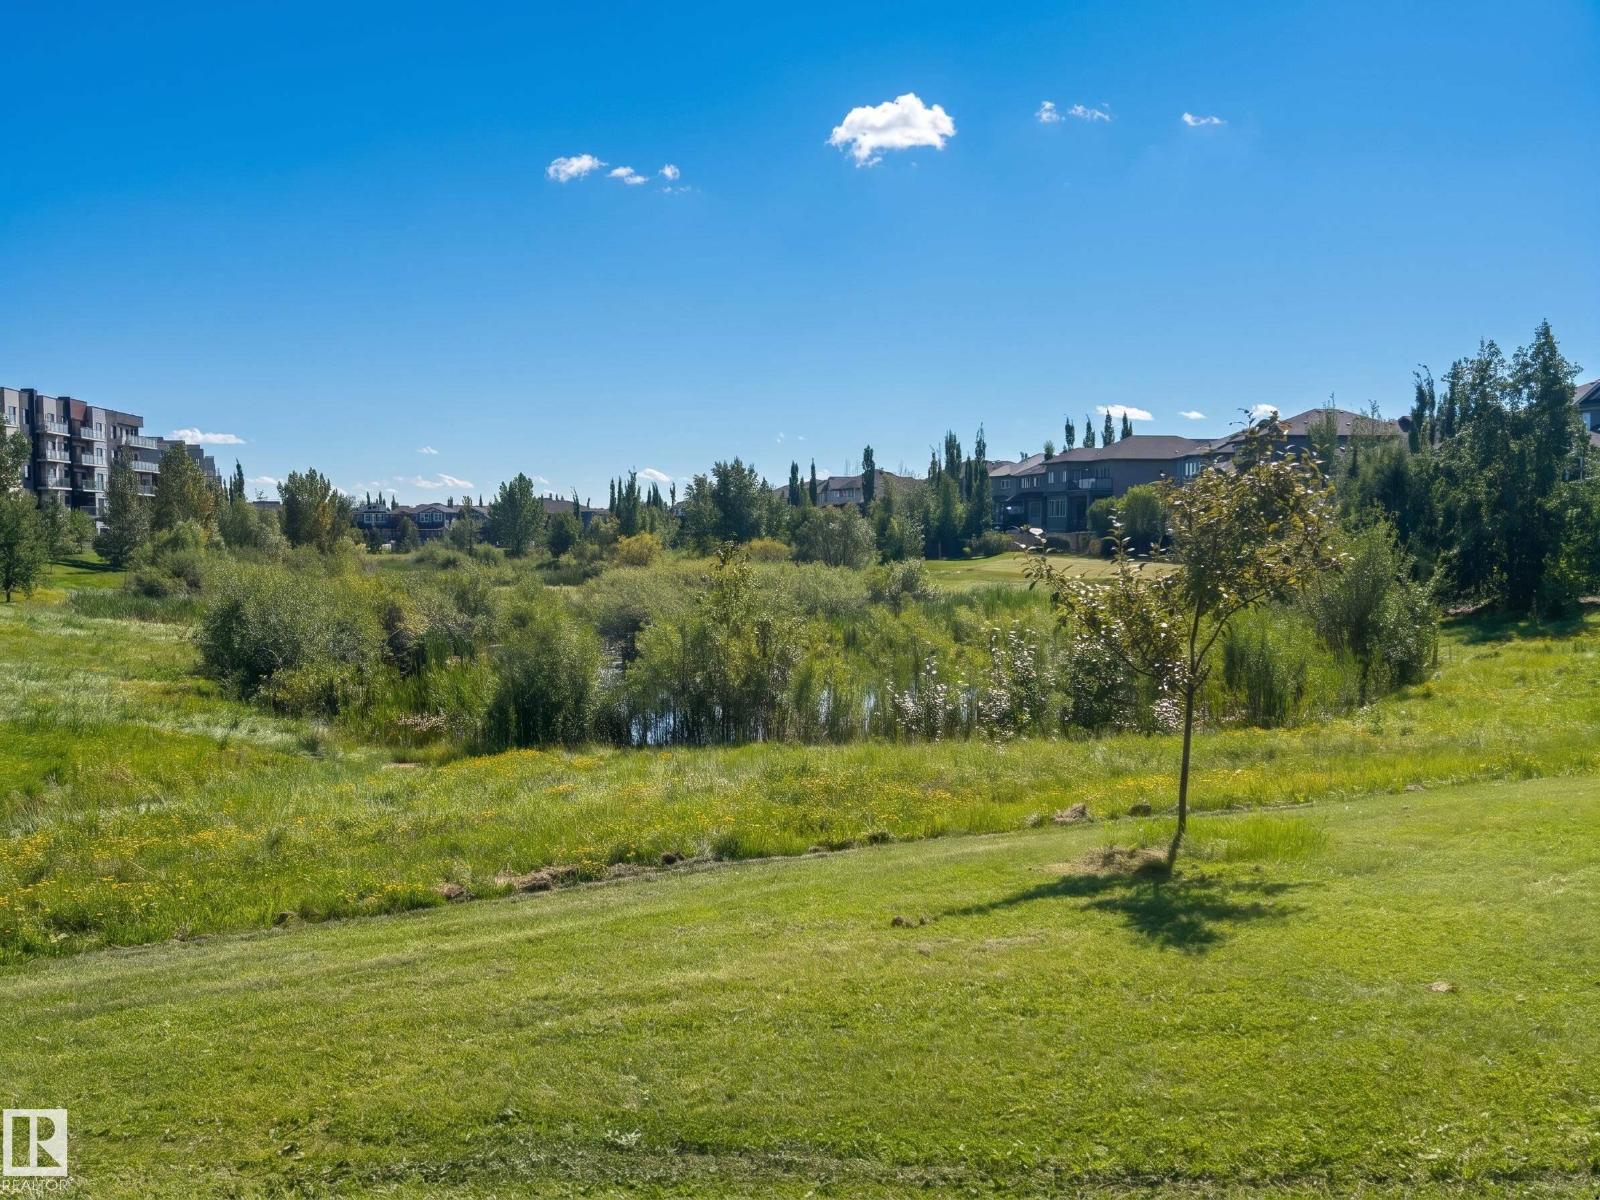
Ammenities Near By: Golf Course, Playground, Public Transit, Schools, Shopping
Lease: 0.00
Listing Contract Date: 2026-08-20
Maintenance Fee: 400.00
Maintenance Fee Payment Unit: Monthly
Maintenance Fee Type: Exterior Maintenance, Insurance, Landscaping, Property Management, Other, See Remarks
Ownership Type: Condominium/Strata
Parking Space Total: 2
Property Type: Single Family
Structure: Porch
Amenities: Vinyl Windows
Appliances: Dishwasher, Dryer, Microwave Range Hood Combo, Refrigerator, Stove, Washer, Water softener, Window Coverings
Basement Development: Finished
Basement Type: Full (Finished)
Constructed Date: 2012
Construction Style Attachment: Attached
Cooling Type: Central air conditioning
Fireplace Present: False
Half Bath Total: 2
Heating Type: Forced air
Stories Total: 2
Size Interior: 1313 sqft
Type: Row / Townhouse
Size Total: 223.44 m2
Size Total Text: 223.44 m2
Acreage: false
Land Amenities: Golf Course, Playground, Public Transit, Schools, Shopping
Fence Type: Fence
Size Irregular: 223.44
Parking: Attached Garage
Custom Listing: 0
Board: 10
Flat site
No Animal Home
No Smoking Home

Paul E. McPhail (1478732)

Agent Details
Paul E. McPhail (1478732) Associate

(780) 970-3799

(780) 457-5240

www.paulmcphail.com/

MaxWell Progressive

Agent Office
MaxWell Progressive

10630 124 St NW
Edmonton, Alberta T5N 1S3

(780) 478-5478

(780) 457-5240

Contact Us

Contact Form On Individual Properties

12247 107 St NW, Edmonton, Alberta T5G 2S9
3629 Hummingbird Wy NW, Edmonton, Alberta T5S 0K8