#146 5420 Grant Macewan Bv, Leduc, Alberta T9E 0M1
$300,000.00
#146 5420 GRANT MACEWAN BV
1
Description

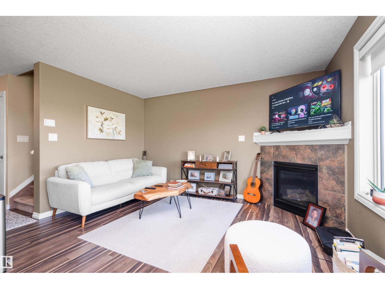
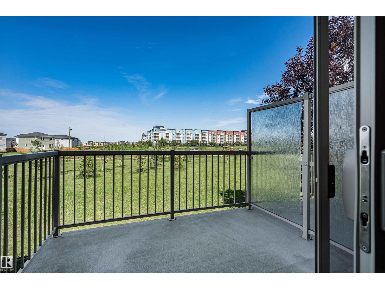
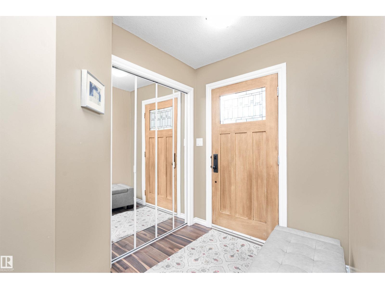
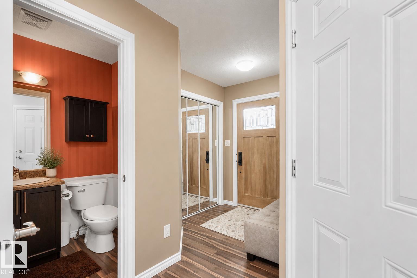
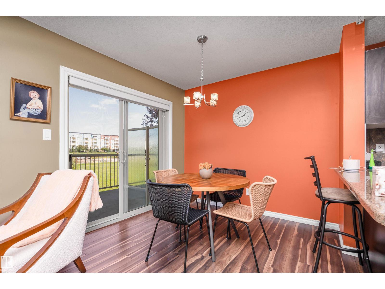
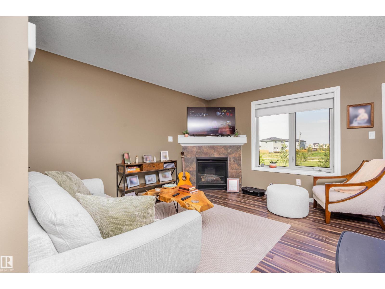
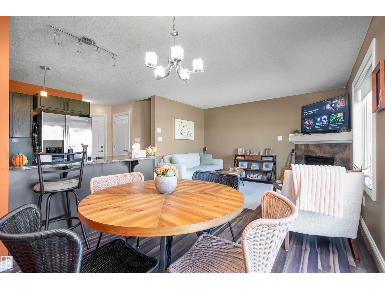
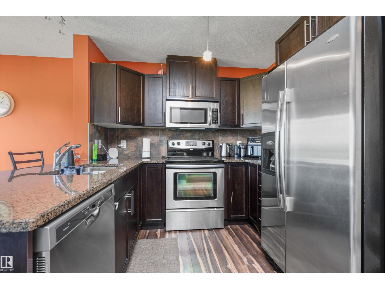
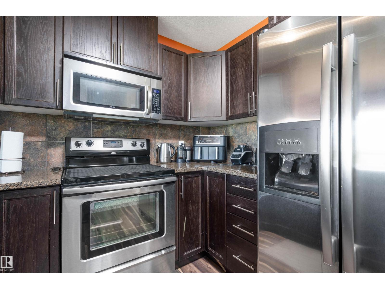
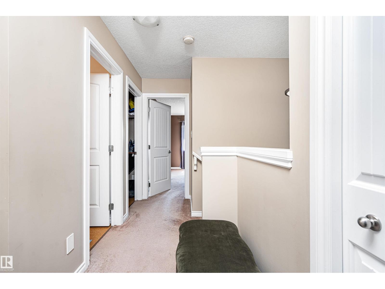
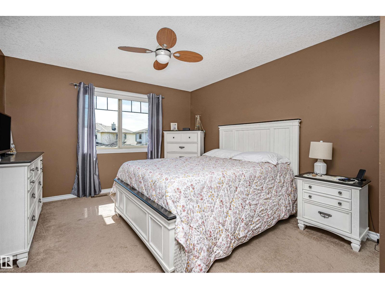
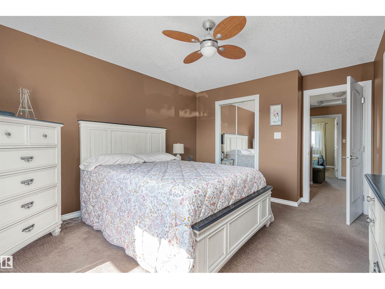
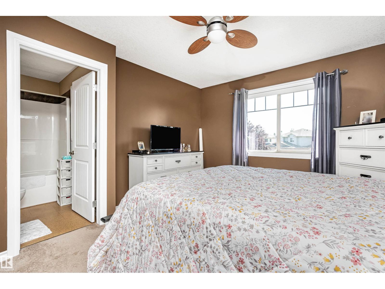
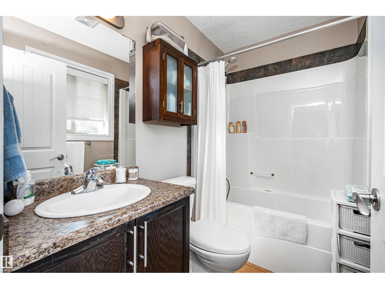
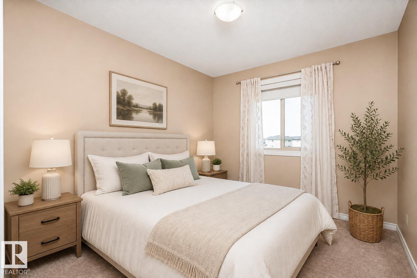
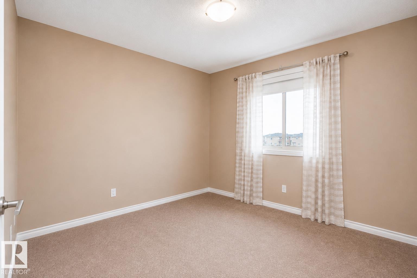
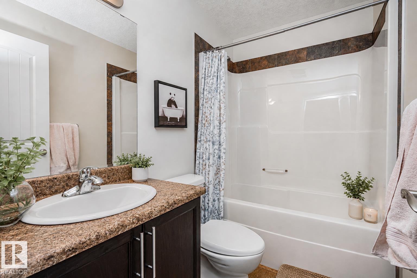
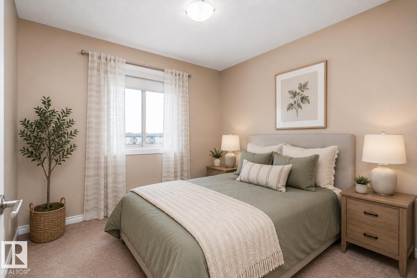
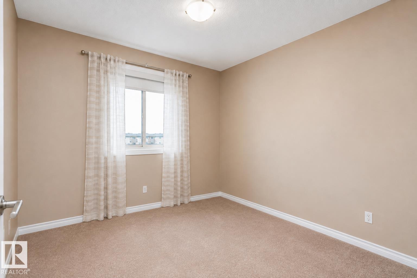
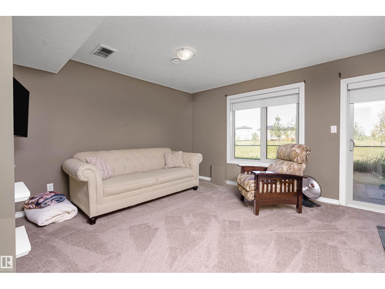
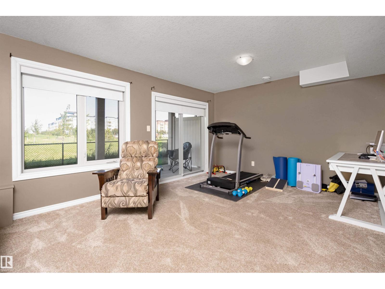
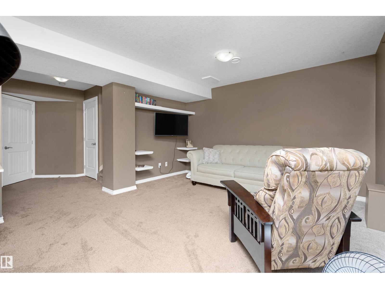
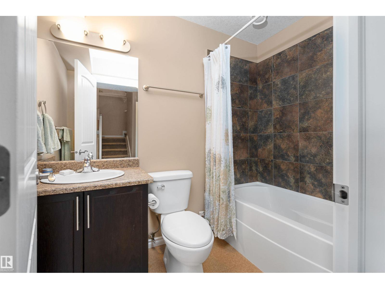
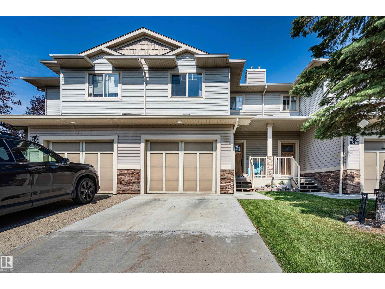
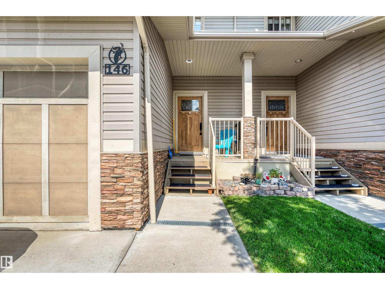
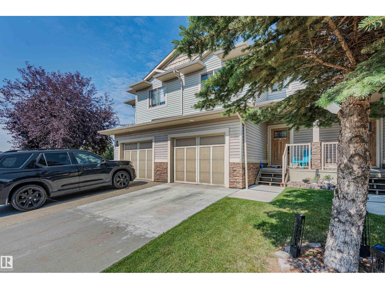
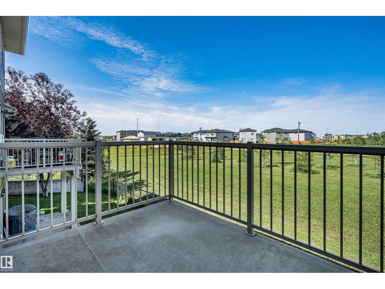
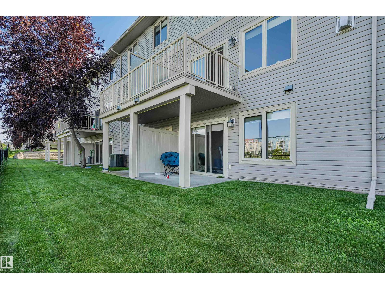
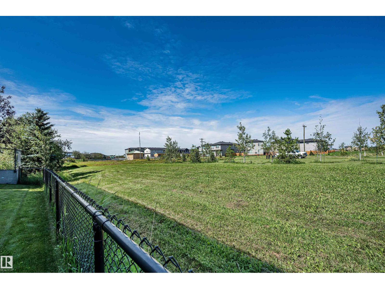
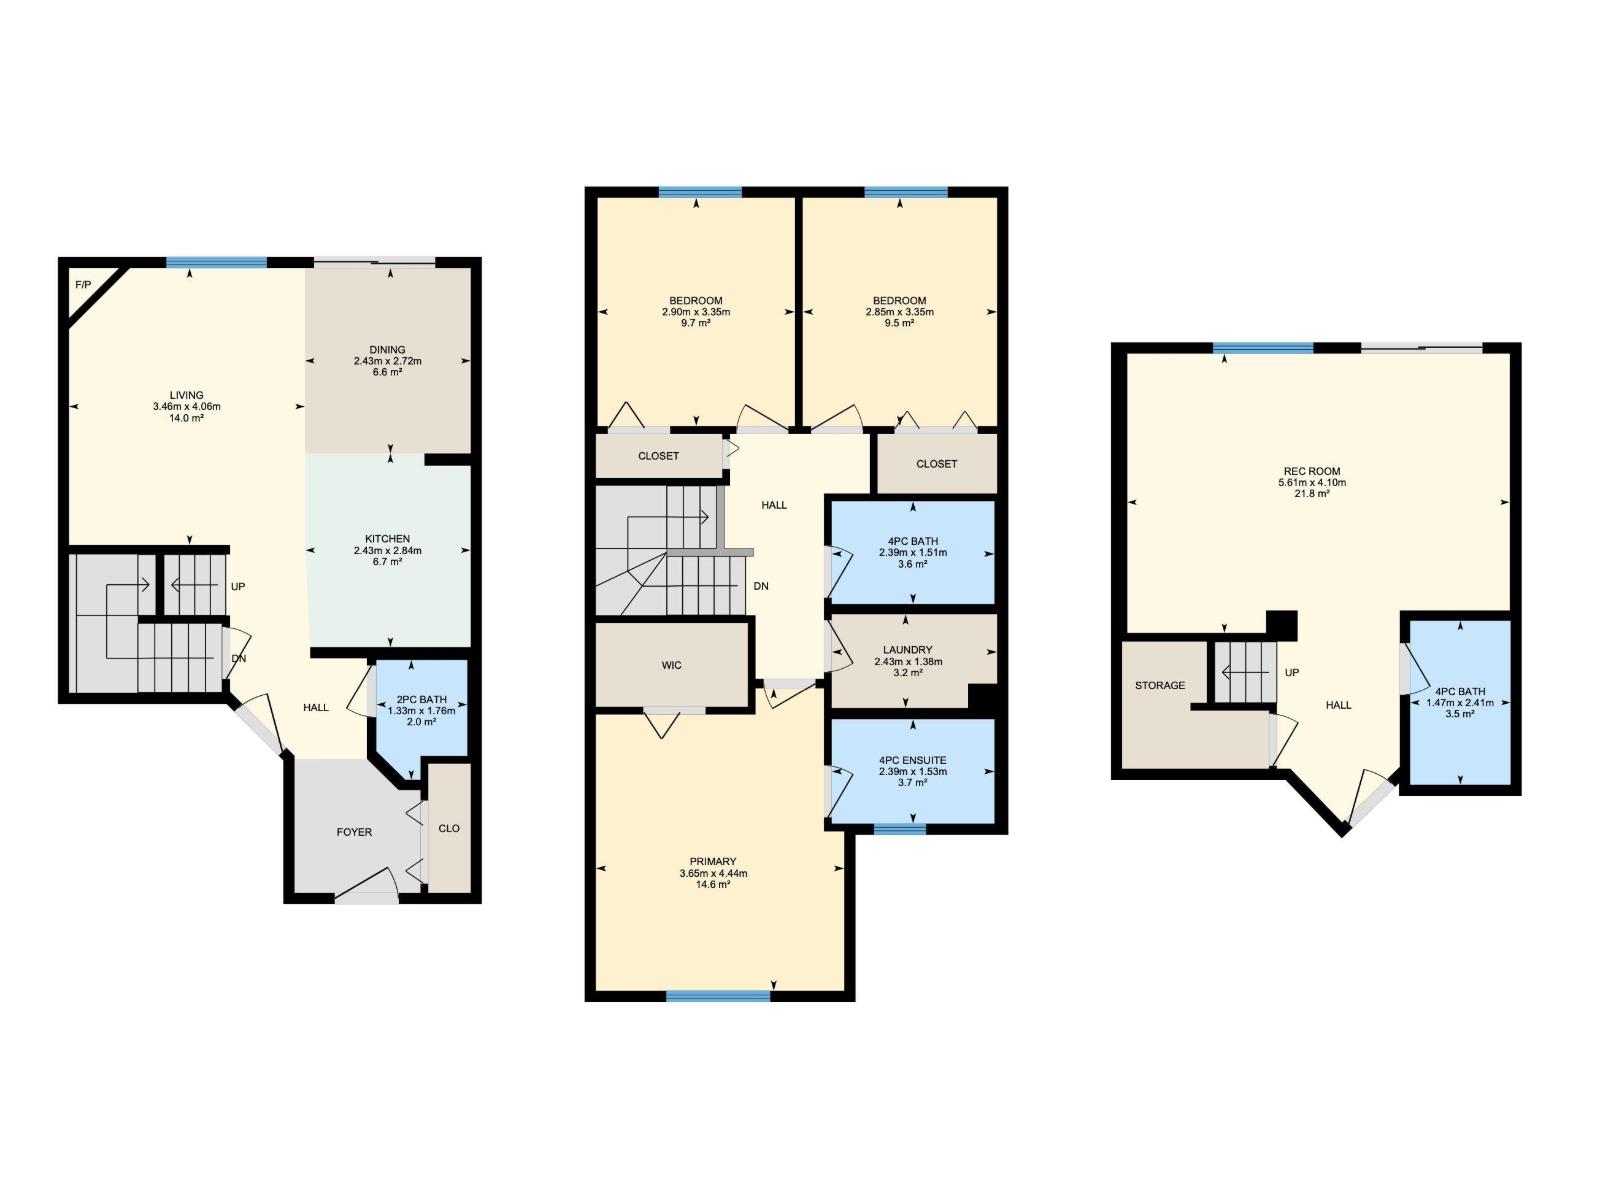
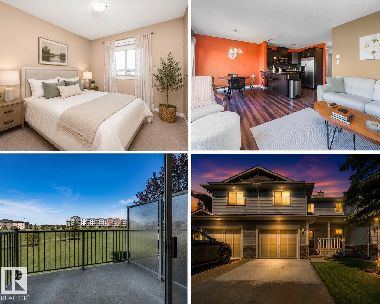
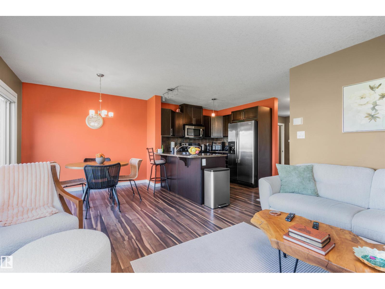
Pet Friendly, a finished walkout basement, a private balcony & backyard overlooking peaceful trees and fields, and a garage - is it possible? Yes! This Creekside Ravines home offers the perfect blend of space, comfort & convenience for growing families or first-time buyers. The open concept main floor features a kitchen w/ granite counters, a breakfast bar seating & stainless steel appliances. The dining area opens to the balcony, while the generous living room is perfect for relaxing or entertaining, complete with a gas fireplace ideal for cozy movie nights. Upstairs offers 3 spacious bedrooms, including a large primary with full ensuite, plus another full bath & upper laundry. The finished walkout basement features a large rec room, full bathroom & access to the patio and backyard, perfect for a home gym, office or family room. Complete with an attached single garage & close everything you need, this is a home you can grow into, make memories in & enjoy for years to come! Some photos virutally staged. (id:42720)

Address: #146 5420 GRANT MACEWAN BV
Address Line1: #146 5420 GRANT MACEWAN BV
City: Leduc
Province: Alberta
Postal Code: T9E0M1
Country: Canada
Neighbourhood: Creekside (Leduc)
Price: $300,000.00
Bedrooms: 3
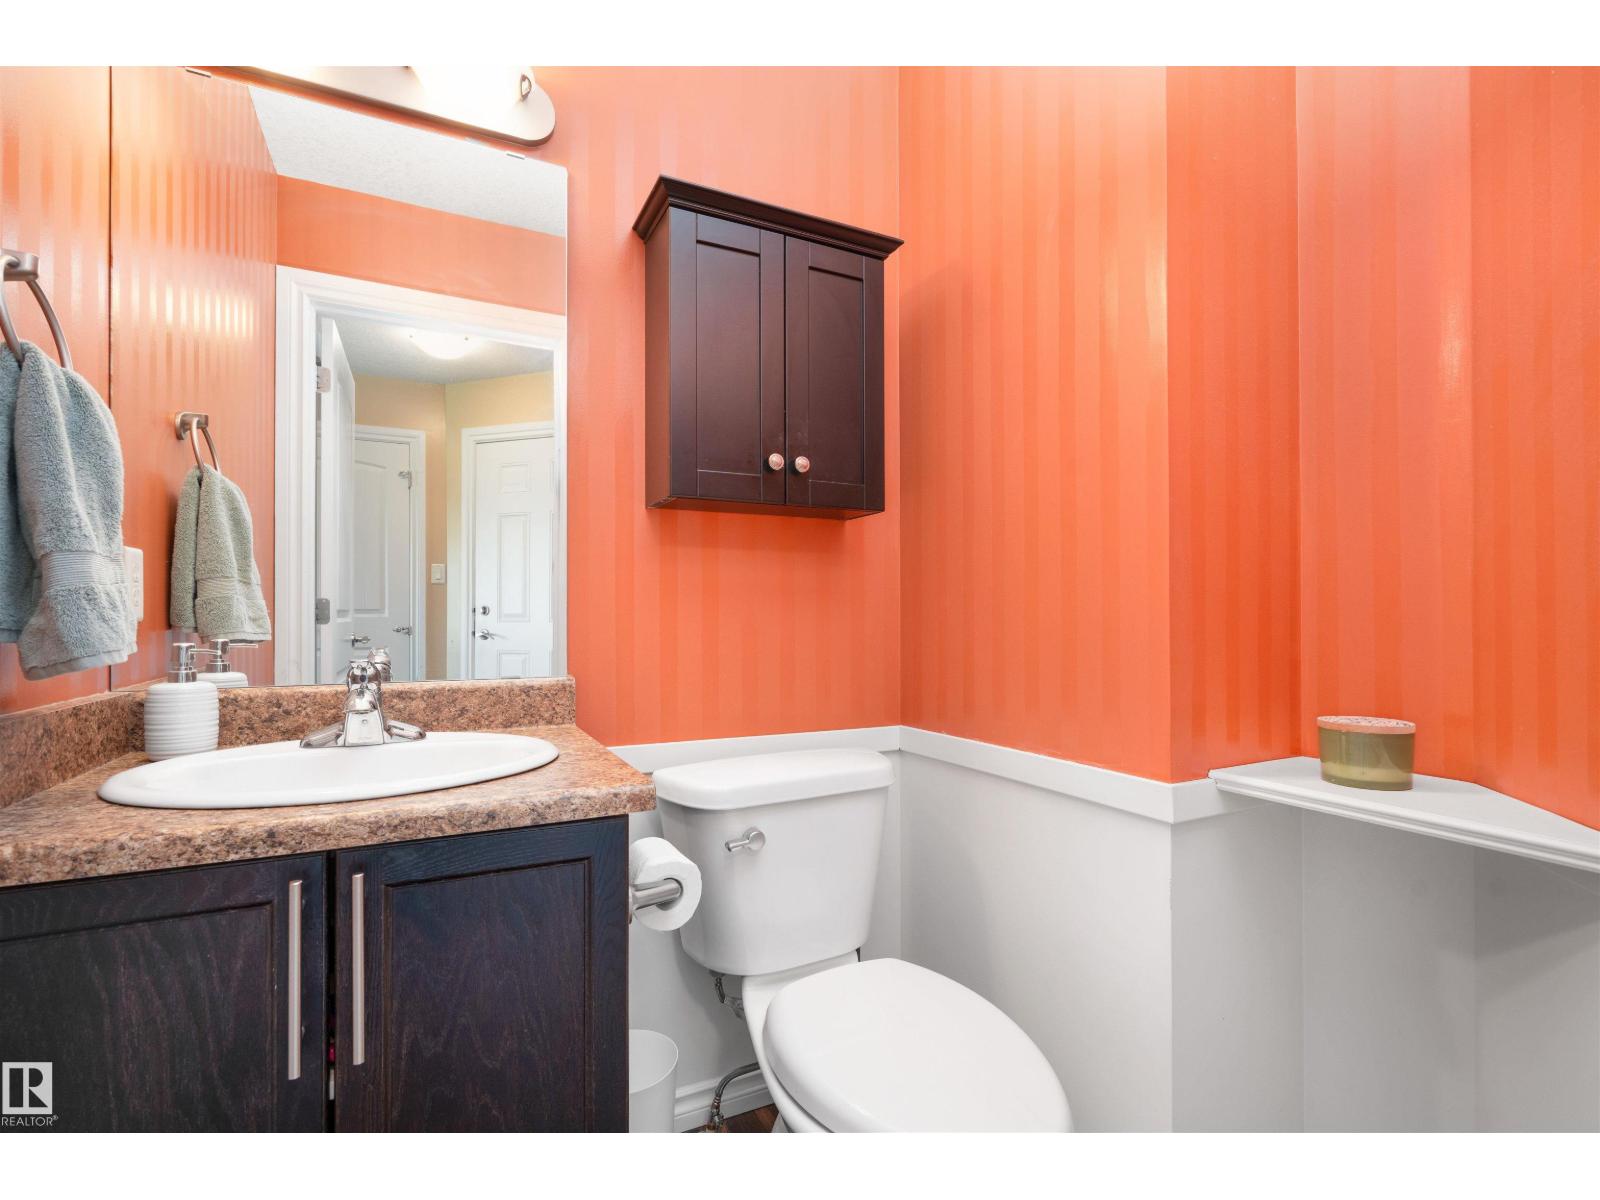
Bathrooms: 4
MLS ID: E4504829
Ammenities Near By: Airport, Park, Golf Course, Playground, Public Transit, Schools, Shopping
Lease: 0.00
Listing Contract Date: 2026-08-20
Maintenance Fee: 461.95
Maintenance Fee Payment Unit: Monthly
Maintenance Fee Type: Exterior Maintenance, Insurance, Property Management, Other, See Remarks
Ownership Type: Condominium/Strata
Parking Space Total: 2
Property Type: Single Family
Structure: Deck
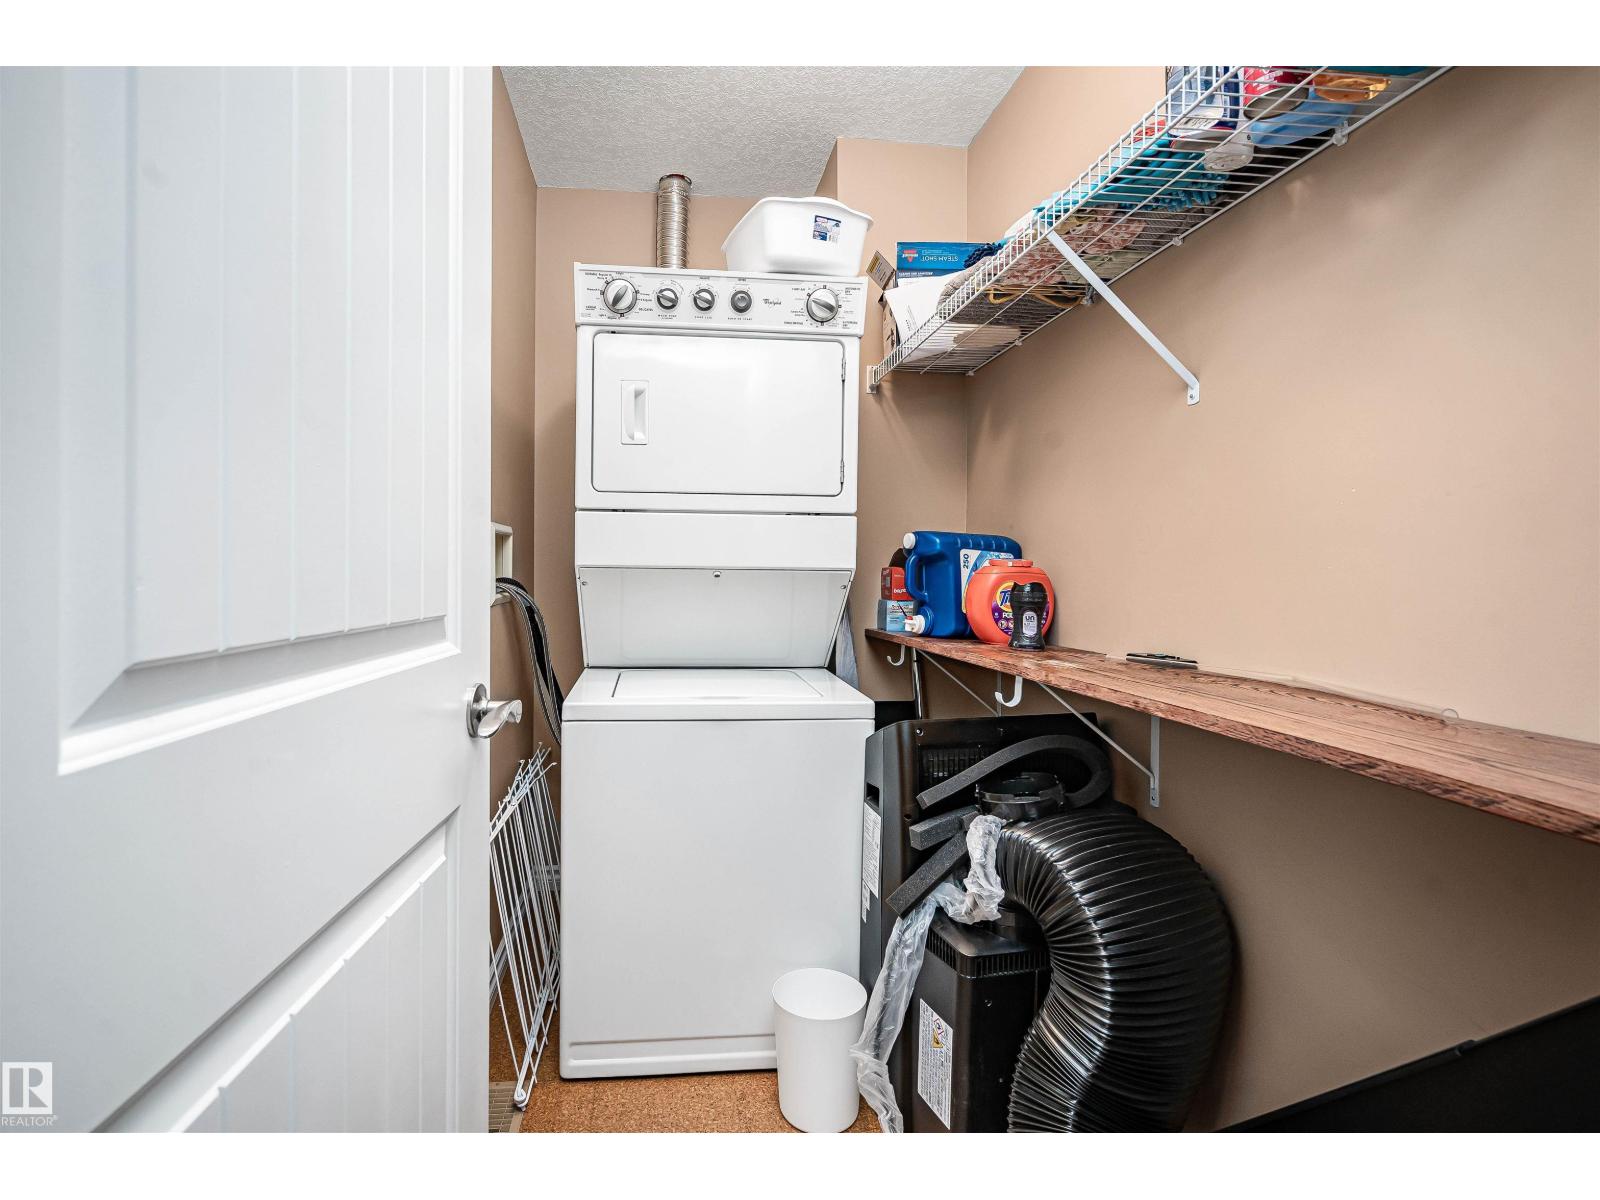
Appliances: Dishwasher, Garage door opener remote(s), Garage door opener, Microwave Range Hood Combo, Refrigerator, Washer/Dryer Stack-Up, Stove, Window Coverings
Basement Development: Finished
Basement Features: Walk out
Basement Type: Full (Finished)
Constructed Date: 2009
Construction Style Attachment: Attached
Fireplace Fuel: Gas
Fireplace Present: True
Fireplace Type: Unknown
Half Bath Total: 1
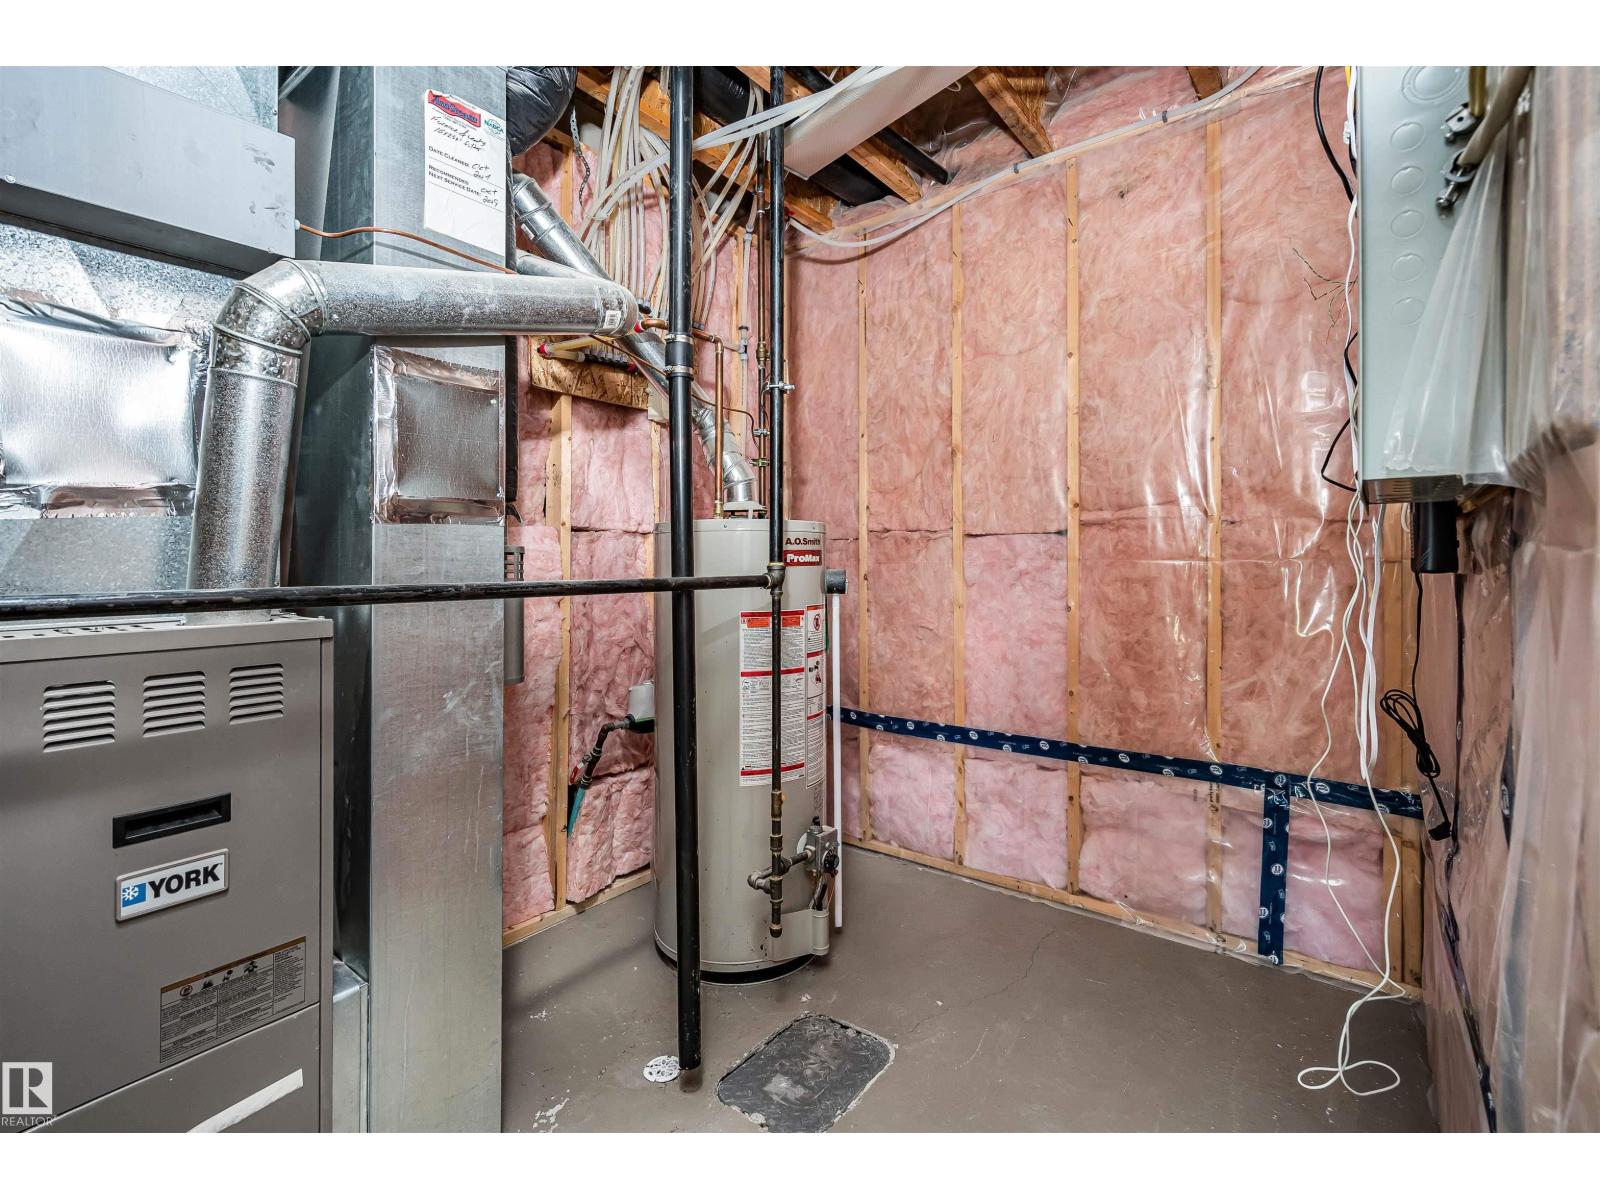
Heating Type: Forced air
Stories Total: 2
Size Interior: 1277 sqft
Type: Row / Townhouse
Size Total: 175.49 m2
Size Total Text: 175.49 m2
Acreage: false
Land Amenities: Airport, Park, Golf Course, Playground, Public Transit, Schools, Shopping
Size Irregular: 175.49
Parking: Attached Garage
Open House: [{"StartDateTime":"22\/08\/2026 12:00:00 PM","EndDateTime":"22\/08\/2026 02:00:00 PM"},{"StartDateTime":"23\/08\/2026 12:00:00 PM","EndDateTime":"23\/08\/2026 02:00:00 PM"}]
Alternate URL:
Custom Listing: 0
Board: 10
Park/reserve
Closet Organizers

Selena Atkinson (2128957)

Agent Details
Selena Atkinson (2128957) Associate

(587) 385-9600

https://www.instagram.com/selenaatkinson.realestate

Exp Realty

Agent Office
Exp Realty

1400-10665 Jasper Ave NW
Edmonton, Alberta T5J 3S9

(403) 262-7653

Contact Us

Contact Form On Individual Properties

#1609 10024 Jasper Av NW, Edmonton, Alberta T5J 1R9
274 Kirkwood Av NW, Edmonton, Alberta T6L 5A8