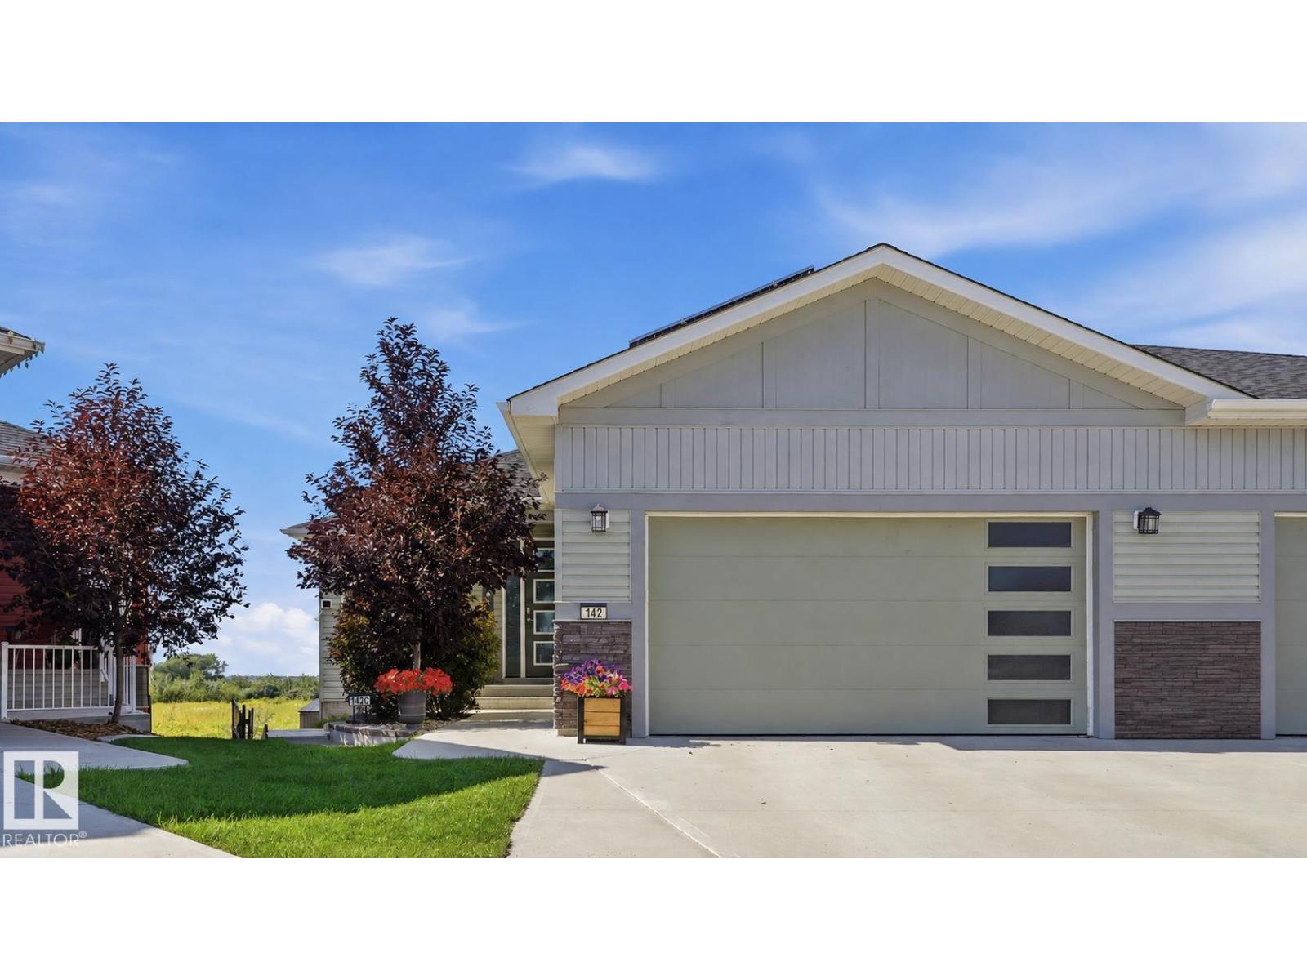
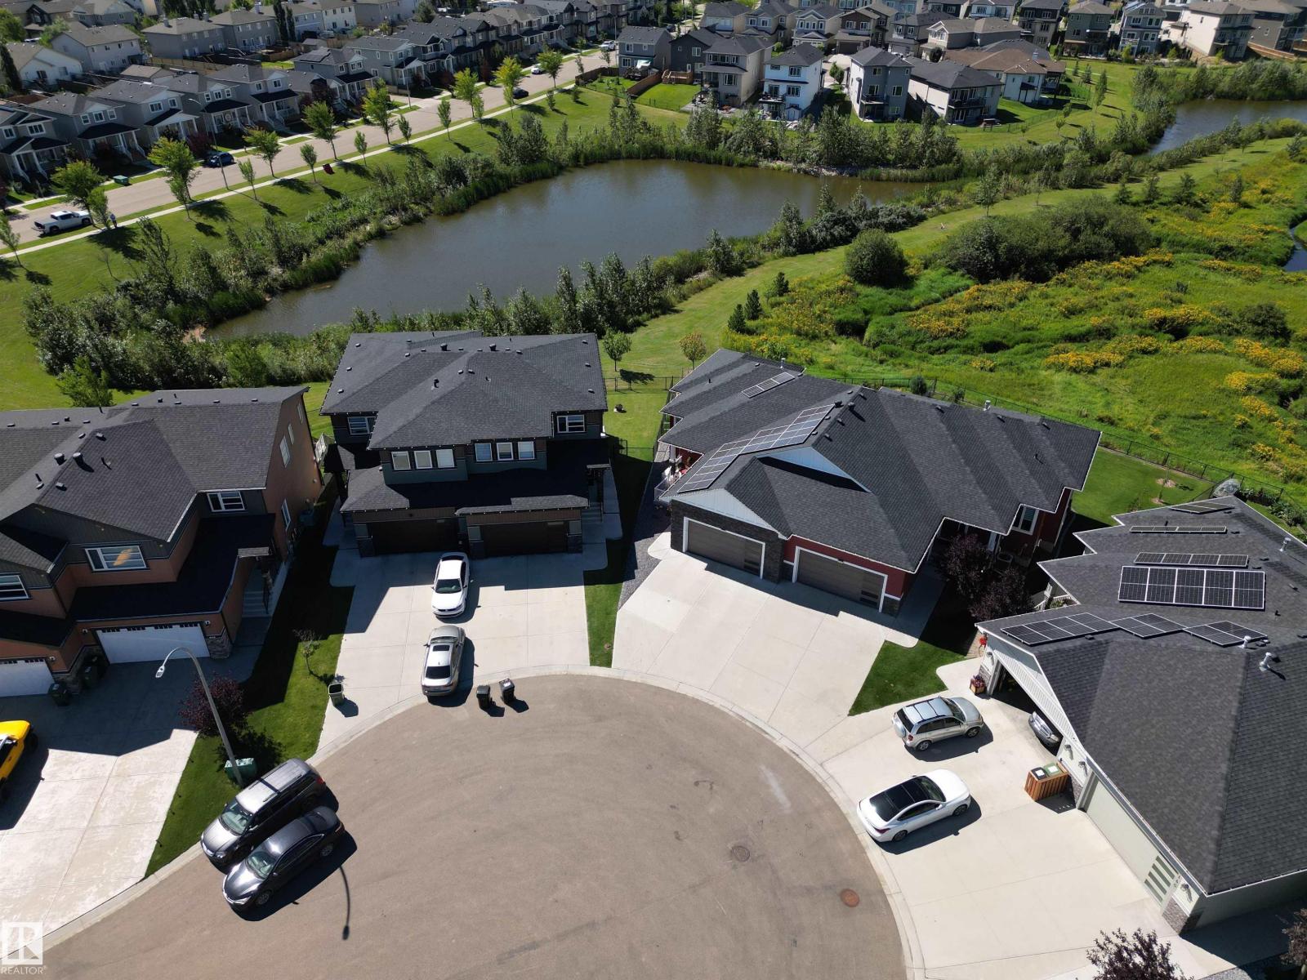
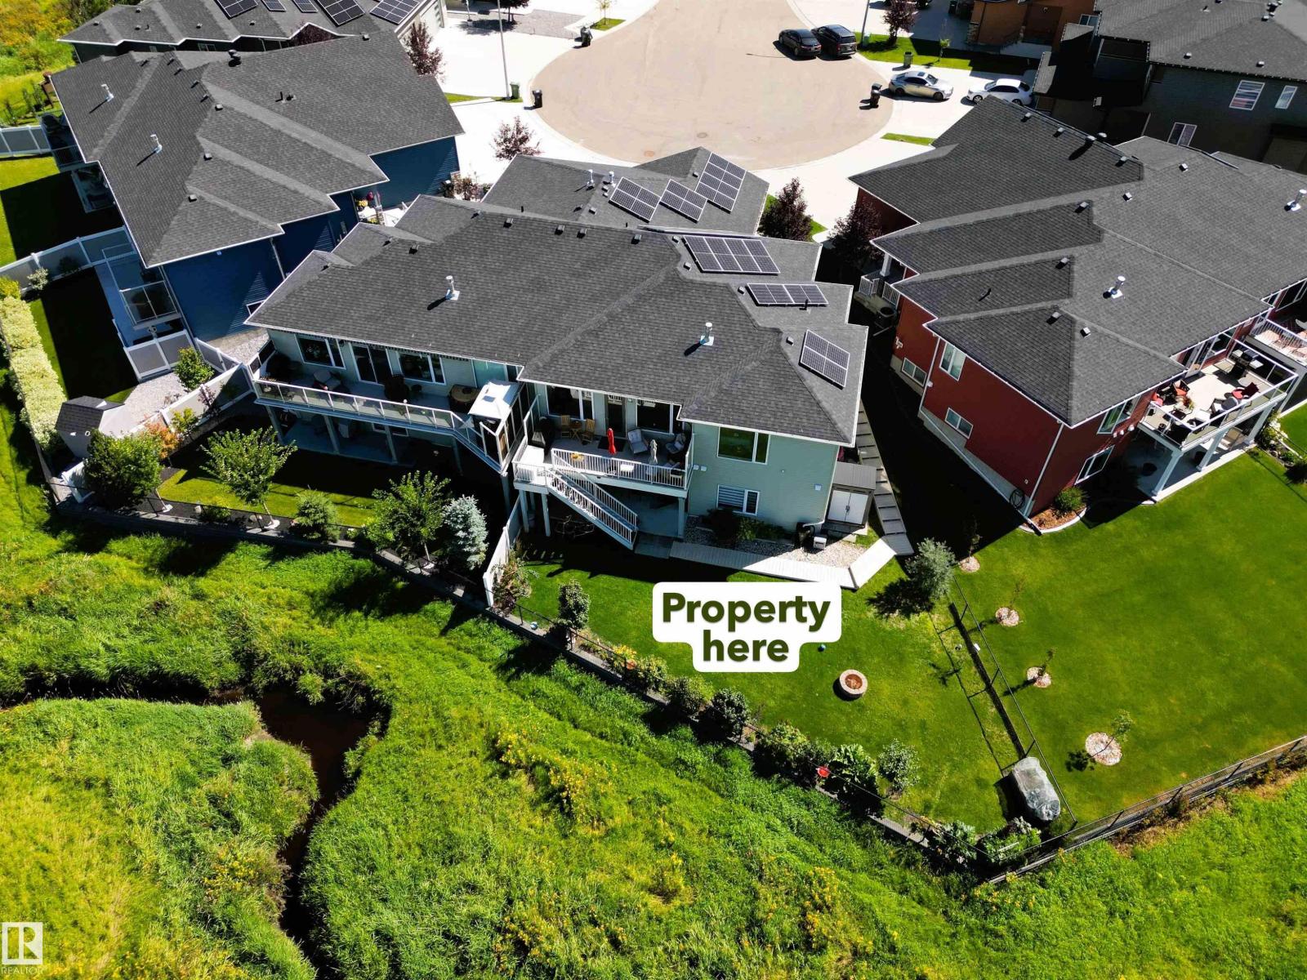
142 Aston Bn, Leduc, Alberta T9E 1L9
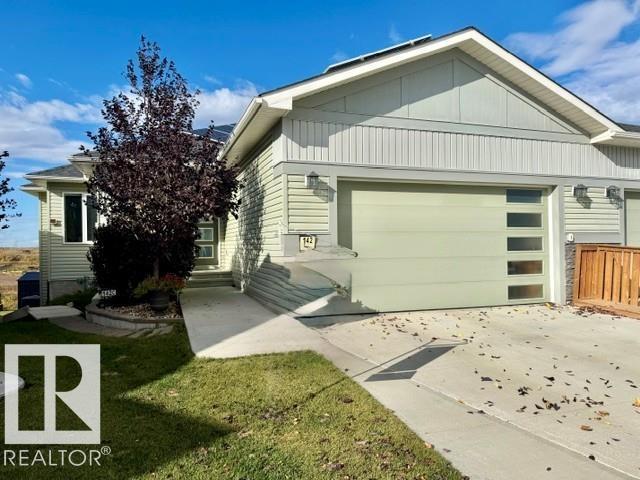
$636,500.00
142 ASTON BN
27
Description

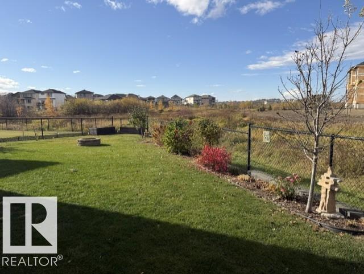
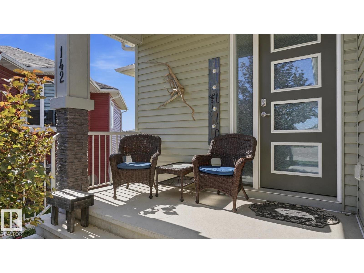
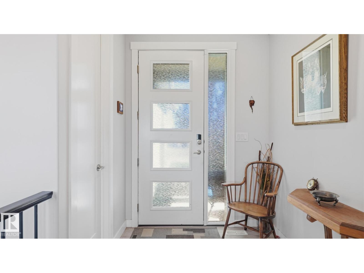
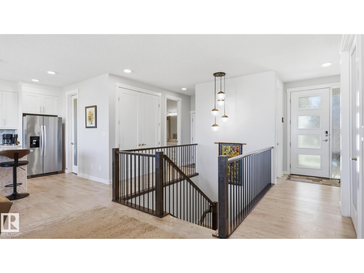
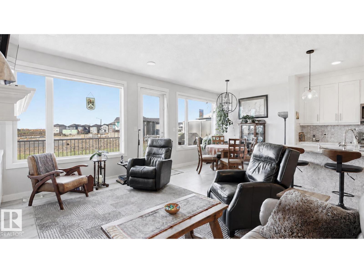
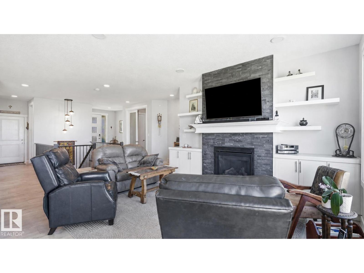
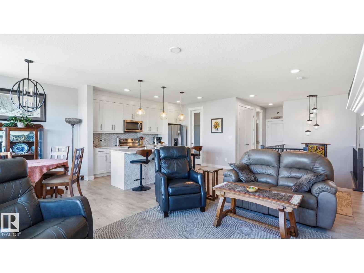
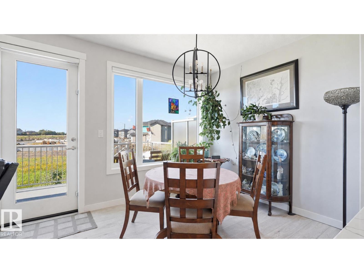
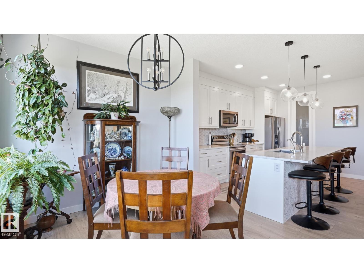
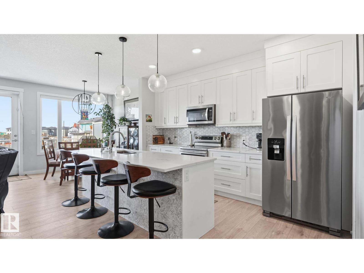
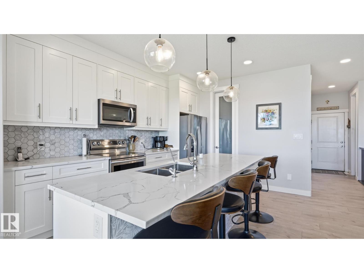
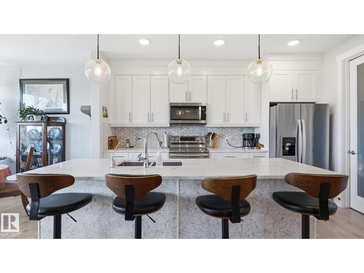
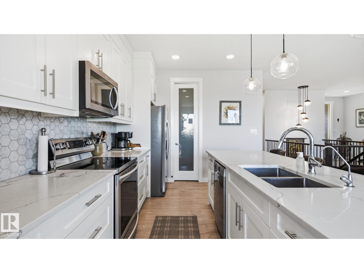
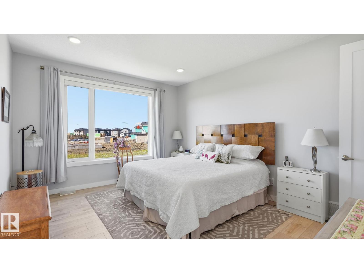
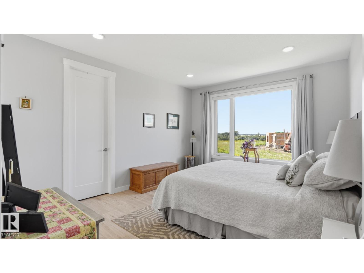
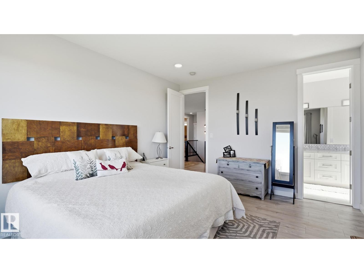
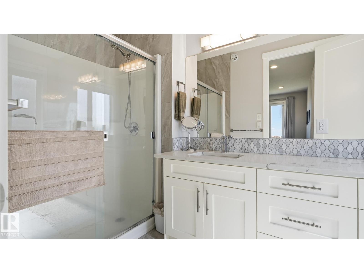
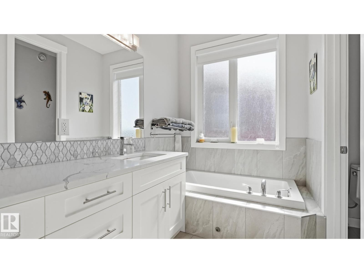
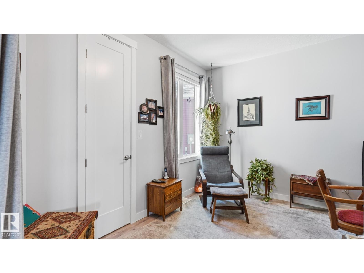
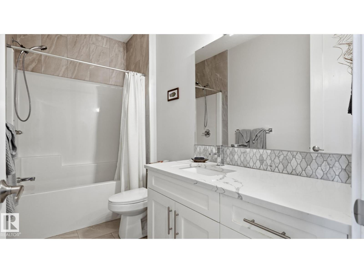
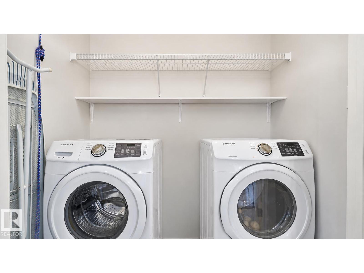
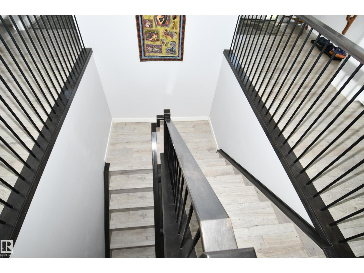
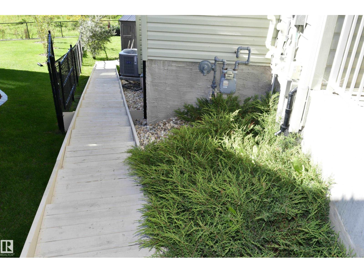
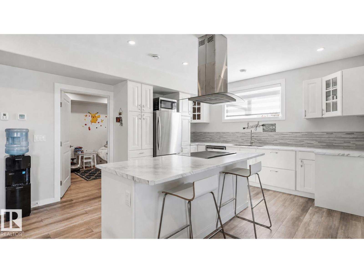
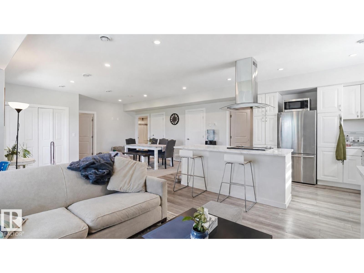
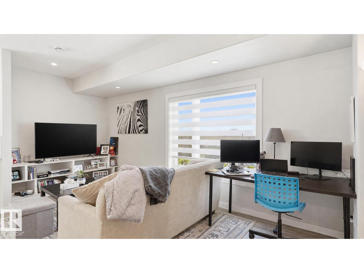
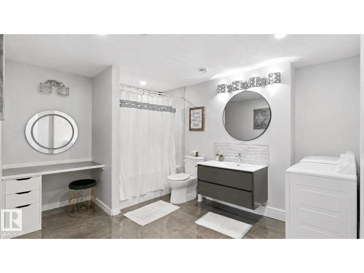
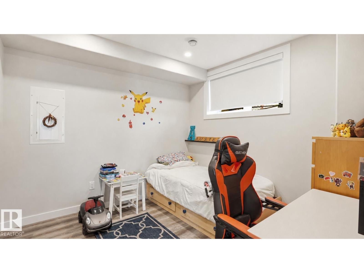
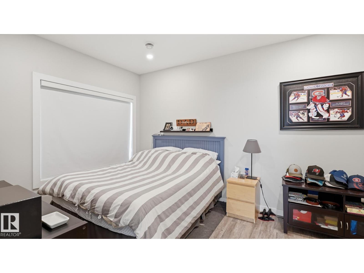
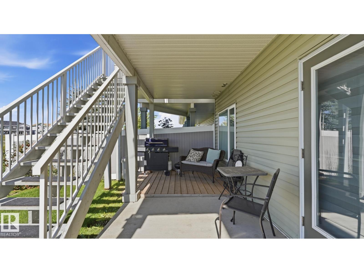
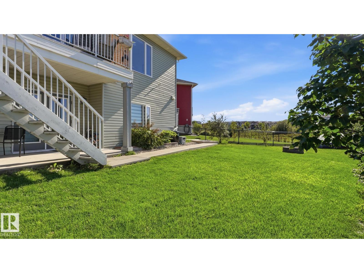
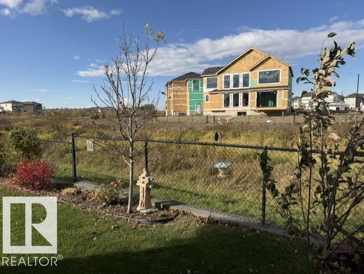
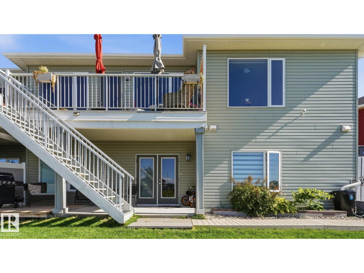
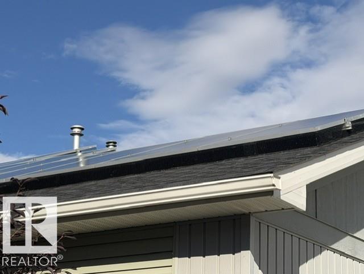
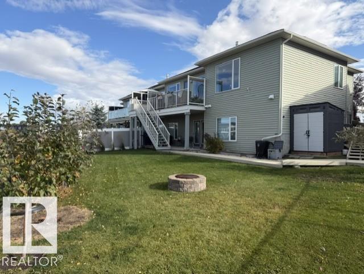
Exceptional walkout bungalow with LEGAL SUITE and tranquil creek side setting. Bright open main floor concept showcases gleaming white kitchen, quartz countertops, ss appliances, large island with eating bar, a wall of windows for natural lighting, gas fireplace with to the ceiling brick with mantle & flanked by cabinets & decor shelving units. Access to large deck. Spacious adjoining dining room. Primary bedroom offers walk in closet & 5 pc ensuite. Back entry features walk through closet. Den or second bedroom, laundry & 4 pc bath complete this level. Outer staircase leads to professionally developed, legal rental suite which features 2 bedrooms, kitchen, bath/laundry & living/dining area. Double garden doors lead to large covered patio. Separate furnaces & electrical panel for both levels. Enjoy central air conditioning, security system, solar panels, heated garage, wired in portable generator plus more! Large pie-shaped, landscaped & fenced backyard. GREAT LOCATION! Easy access to airport & shopping. (id:42720)

Address: 142 ASTON BN
Address Line1: 142 ASTON BN
City: Leduc
Province: Alberta
Postal Code: T9E1L9
Country: Canada
Neighbourhood: Deer Valley
Price: $636,500.00
Bedrooms: 3
Bathrooms: 3
MLS ID: E4504844
Ammenities Near By: Playground, Public Transit
Lease: 0.00
Listing Contract Date: 2026-08-19
Ownership Type: Freehold
Parking Space Total: 3
Property Type: Single Family
Structure: Deck
Appliances: Dishwasher, Garage door opener remote(s), Garage door opener, Microwave Range Hood Combo, Storage Shed, Dryer, Two Refrigerators, Two stoves, Two Washers
Architectural Style: Hillside Bungalow
Basement Development: Finished
Basement Features: Walk out, Suite
Basement Type: Full (Finished)
Constructed Date: 2019
Construction Style Attachment: Semi-detached
Cooling Type: Central air conditioning
Fireplace Fuel: Gas
Fireplace Present: True
Fireplace Type: Unknown
Heating Type: Forced air
Stories Total: 1
Size Interior: 1438 sqft
Type: Duplex
Size Total: 530.01 m2
Size Total Text: 530.01 m2
Acreage: false
Land Amenities: Playground, Public Transit
Fence Type: Fence
Size Irregular: 530.01
Parking: Attached Garage, Heated Garage, See Remarks
Custom Listing: 0
Board: 10
Cul-de-sac
Hillside

Blain F. Weidman (1479650)

Agent Office
Maxwell Heritage Realty

5919 50 St
Leduc, Alberta T9E 6S7

(780) 986-4711

(780) 986-6662

Contact Us

Contact Form On Individual Properties

#61 1005 Graydon Hill Bv SW, Edmonton, Alberta T6W 3J5
#423 18126 77 St NW, Edmonton, Alberta T5Z 0N7