5509 Stevens Cr NW, Edmonton, Alberta T6R 3R4
$450,000.00
5509 Stevens CR NW
1
Description

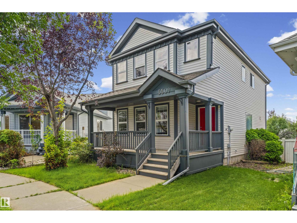
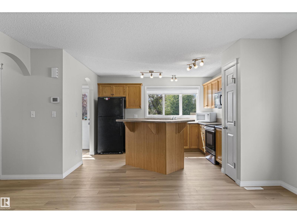
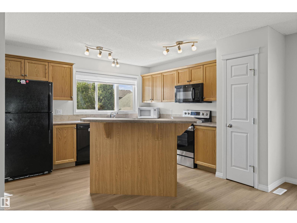
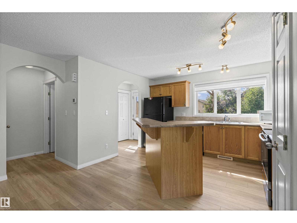
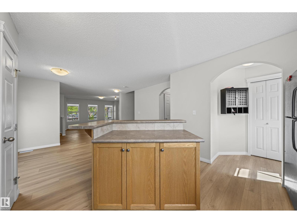
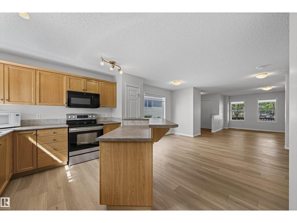
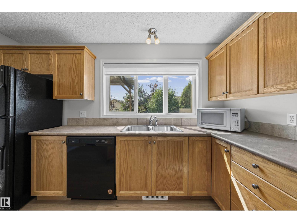
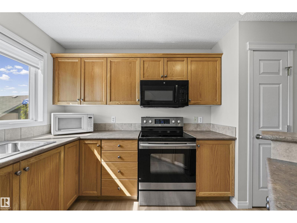
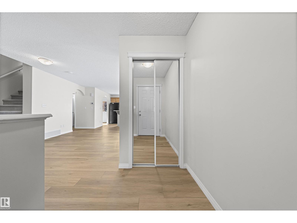
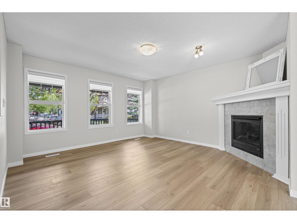
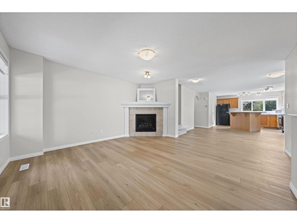
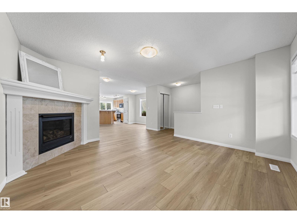
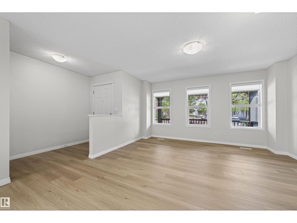
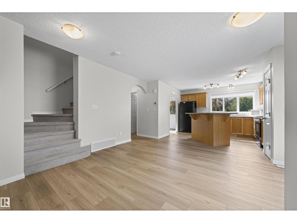
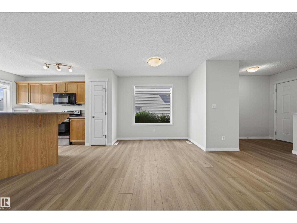
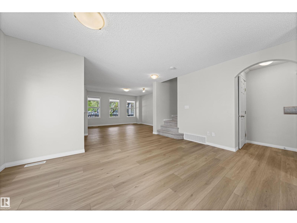
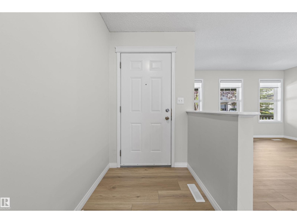
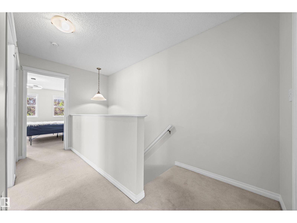
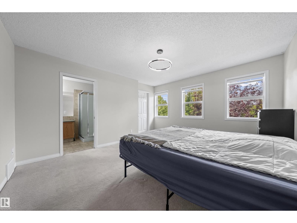
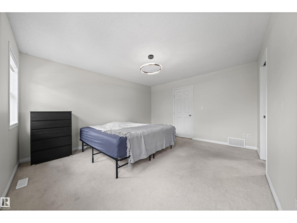
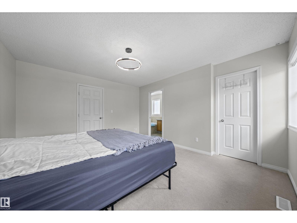
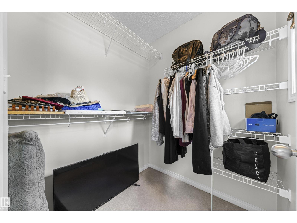
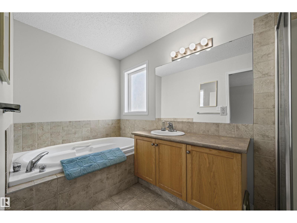
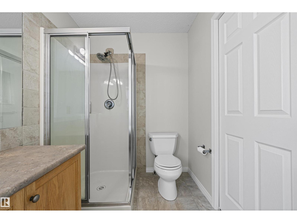
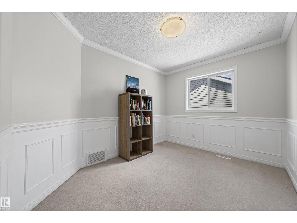
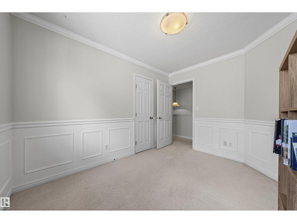
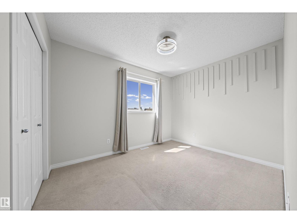
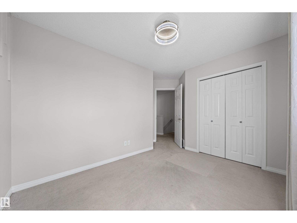
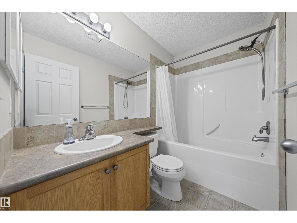
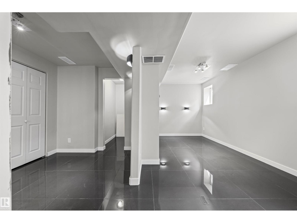
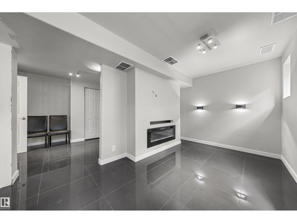
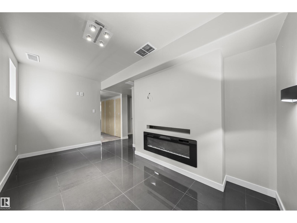
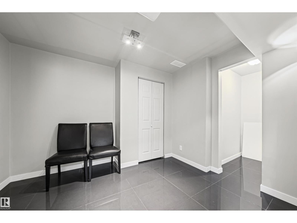
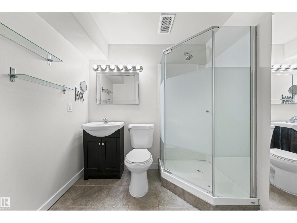
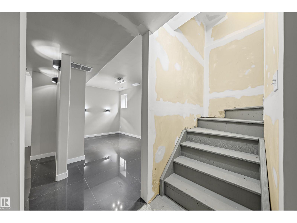
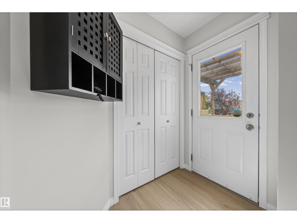
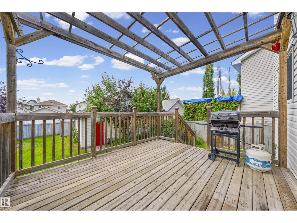
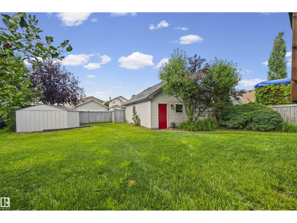
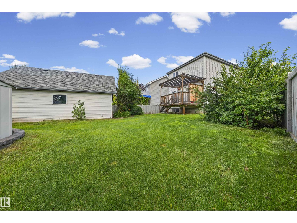
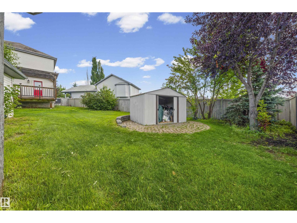
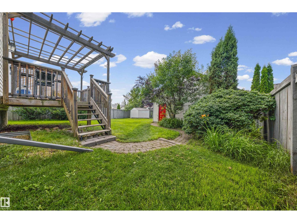
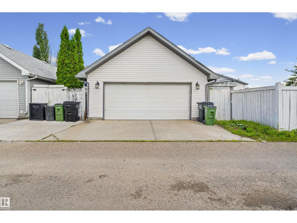
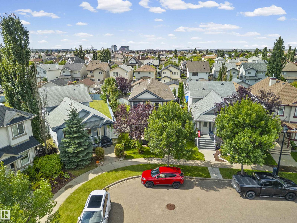
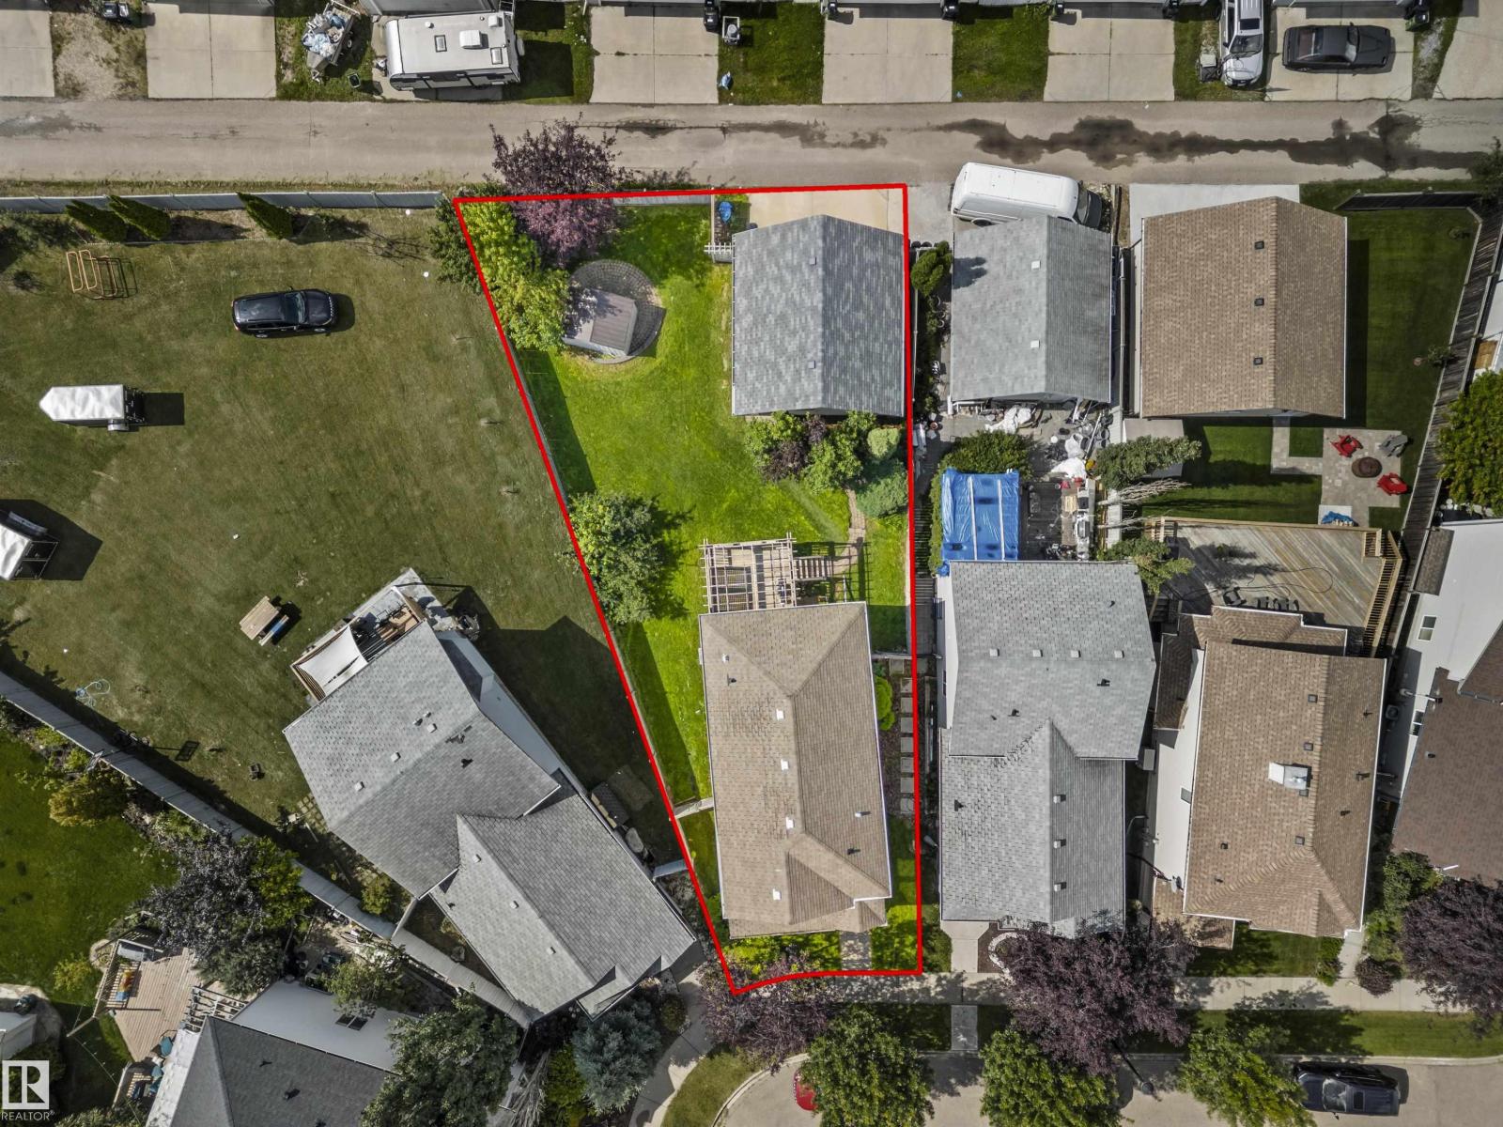
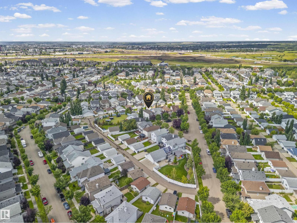
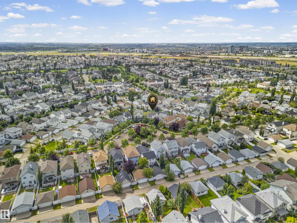
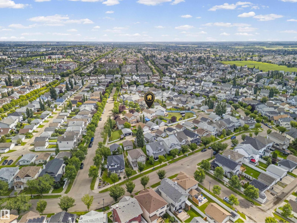
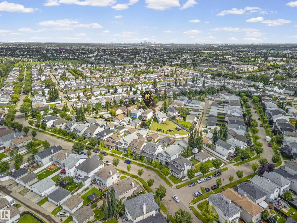
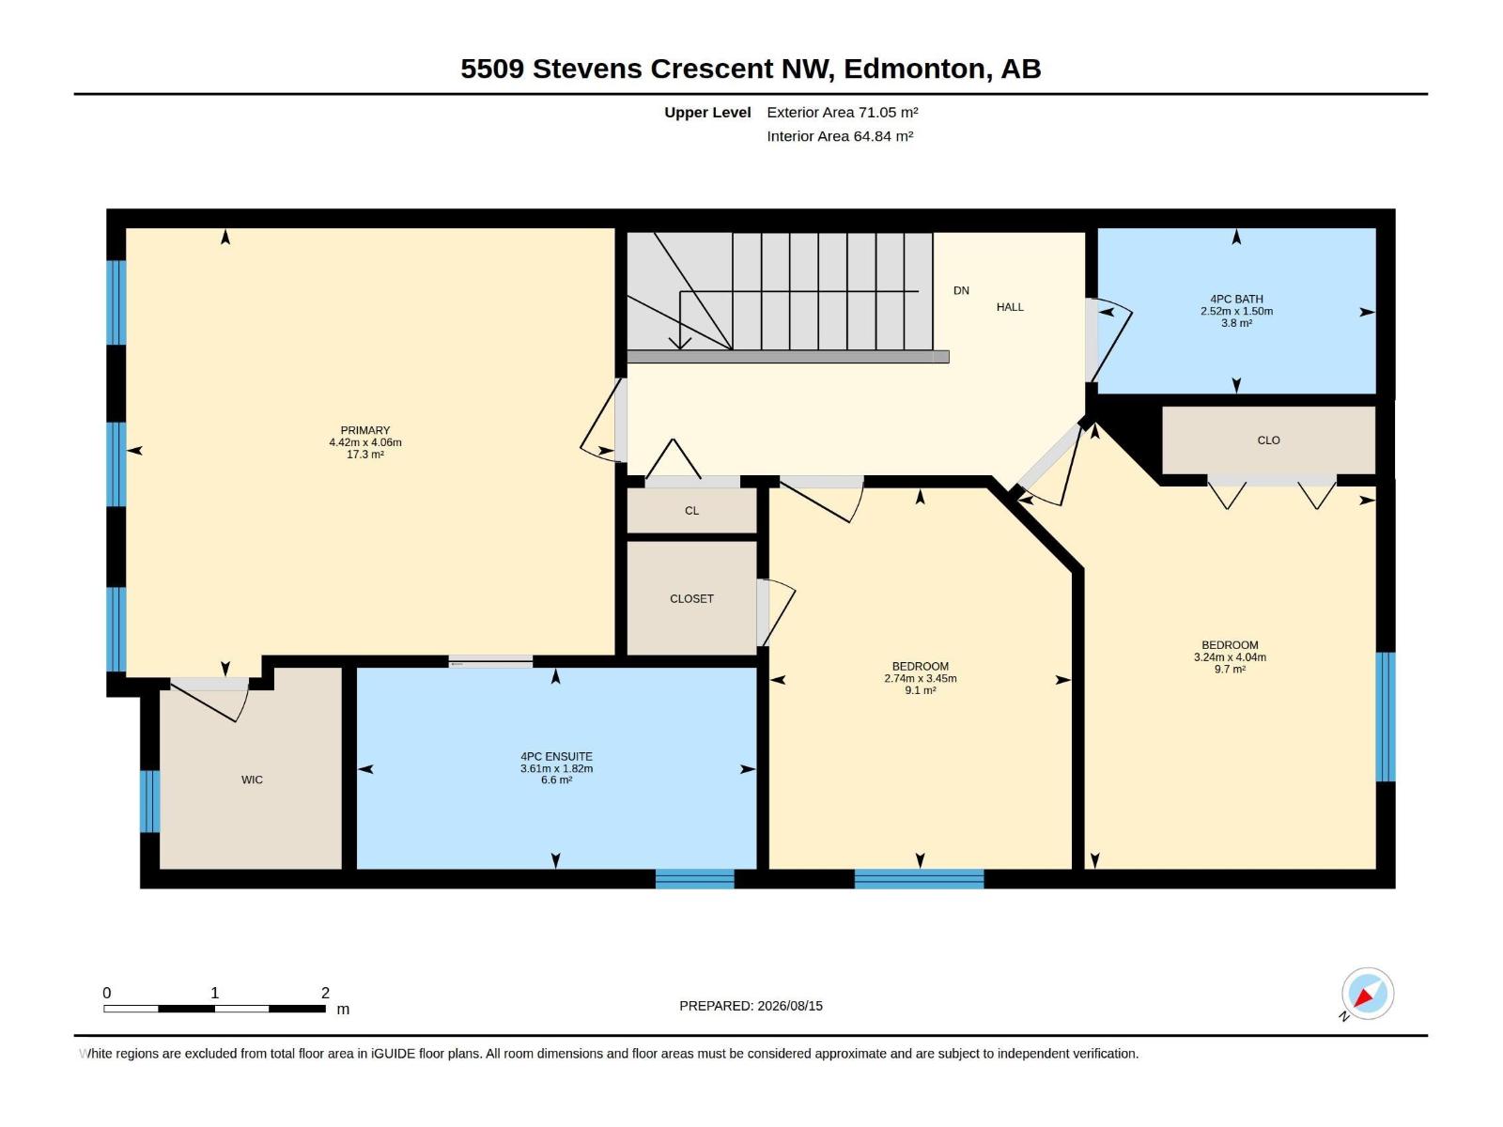
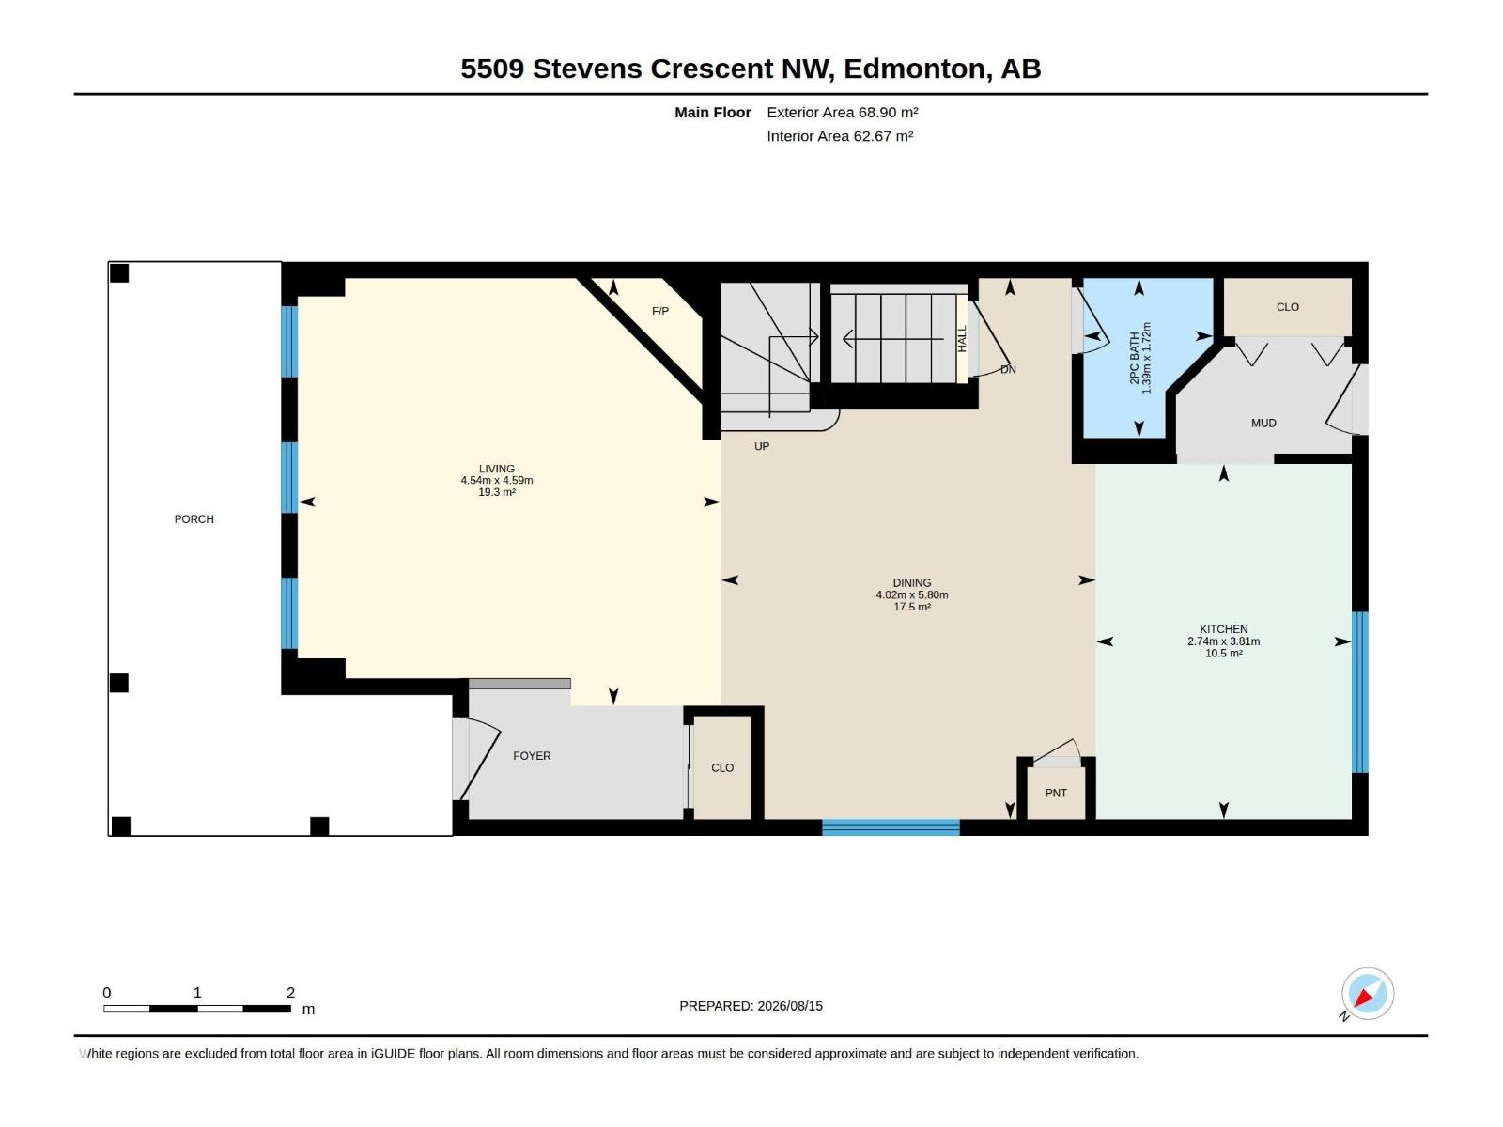
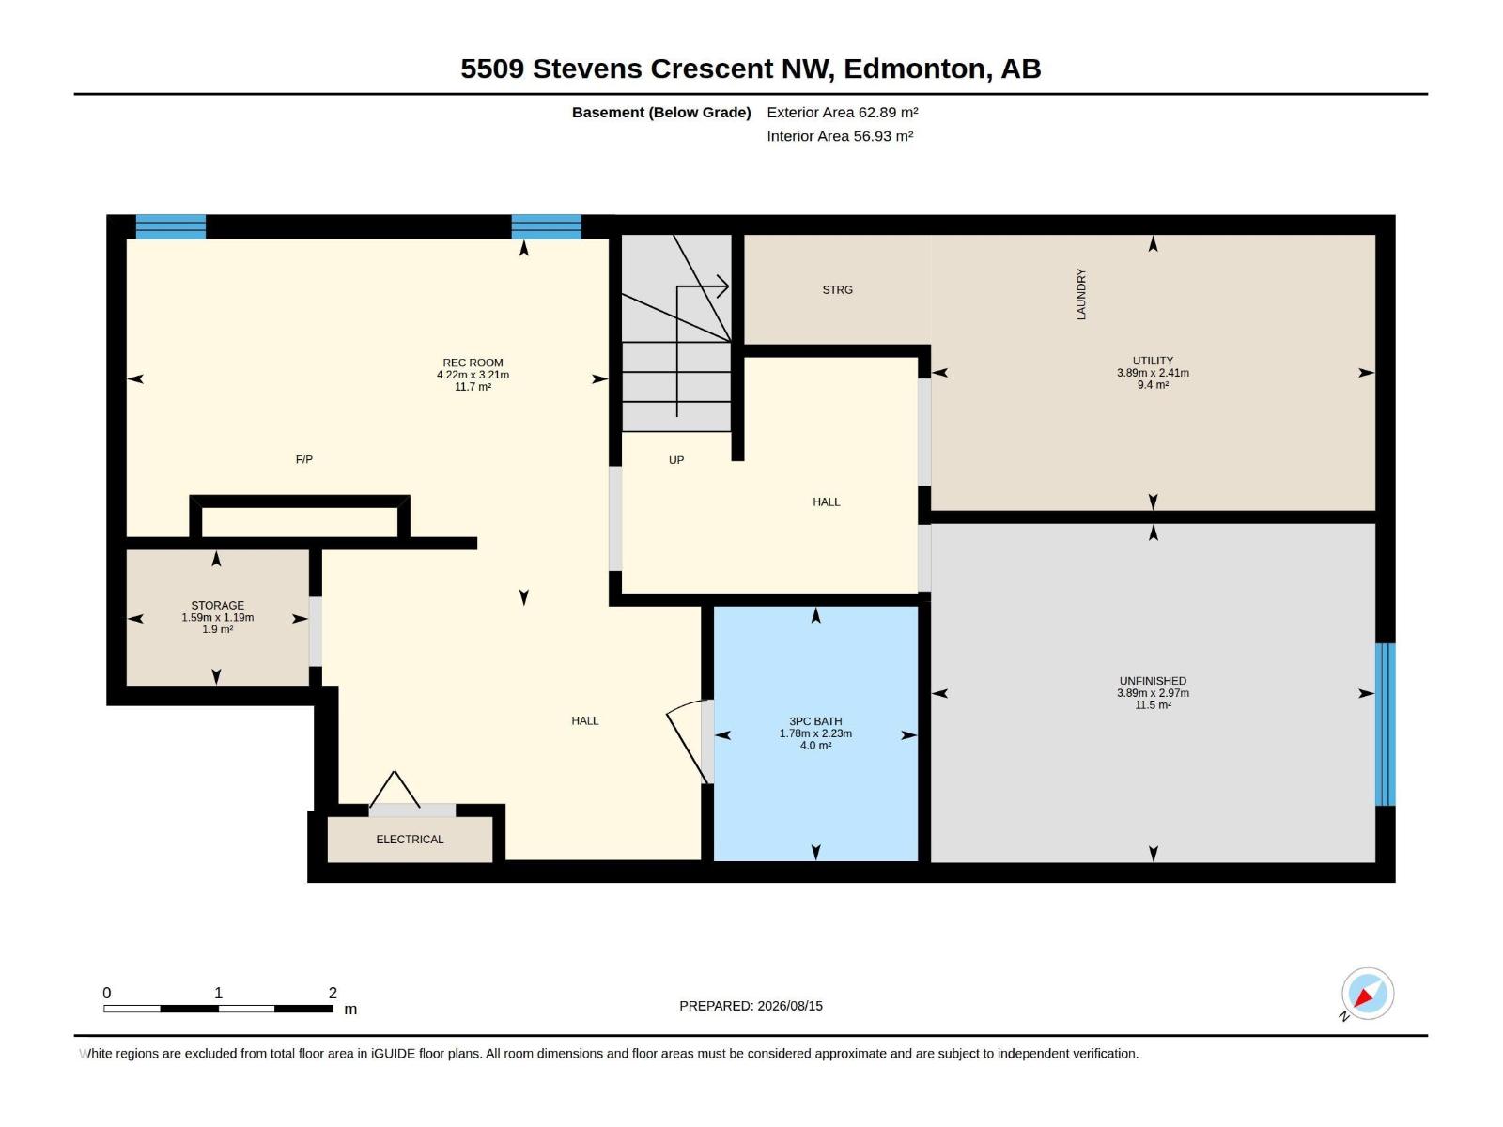
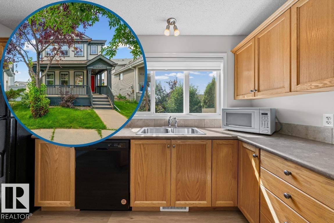
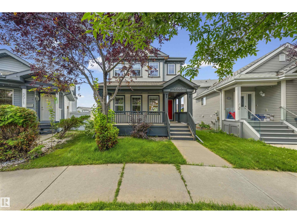
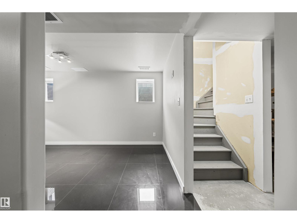
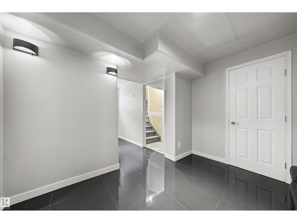
This South Terwillegar 2-Storey is on a large, south-west facing, pie shaped lot in a cul-de-sac! Visit the REALTOR®’s website for more details. Updated luxury vinyl flooring, custom lighting & fresh paint brighten up this open concept floor-plan that features the gas fireplace up-front in the living room & has the picturesque kitchen window view of the back yard in it's design. The primary bedroom is equipped with an ensuite bathroom & walk-in closet; plus, Central A/C delivers rest on those hot summer nights. The basement is partially finished with a 3-piece bathroom & the mechanical was upgraded with a hot water on demand system so you decide when the shower is over. South Terwillegar's south-west Edmonton location controls the commute by being inside the Anthony Henday but premier shopping, the movie theatre, & a selection of restaurants are nearby at Current's at Windermere. If you've seen the rest you'll recognize this property as a triple threat. Cul-de-sac, SW large yard, & Recently Refreshed. (id:42720)

Address: 5509 Stevens CR NW
Address Line1: 5509 Stevens CR NW
City: Edmonton
Province: Alberta
Postal Code: T6R3R4
Country: Canada
Neighbourhood: South Terwillegar
Price: $450,000.00
Bedrooms: 3
Bathrooms: 4
MLS ID: E4504899
Ammenities Near By: Playground, Public Transit, Schools, Shopping
Community Features: Public Swimming Pool
Lease: 0.00
Listing Contract Date: 2026-08-21
Ownership Type: Freehold
Parking Space Total: 2
Property Type: Single Family
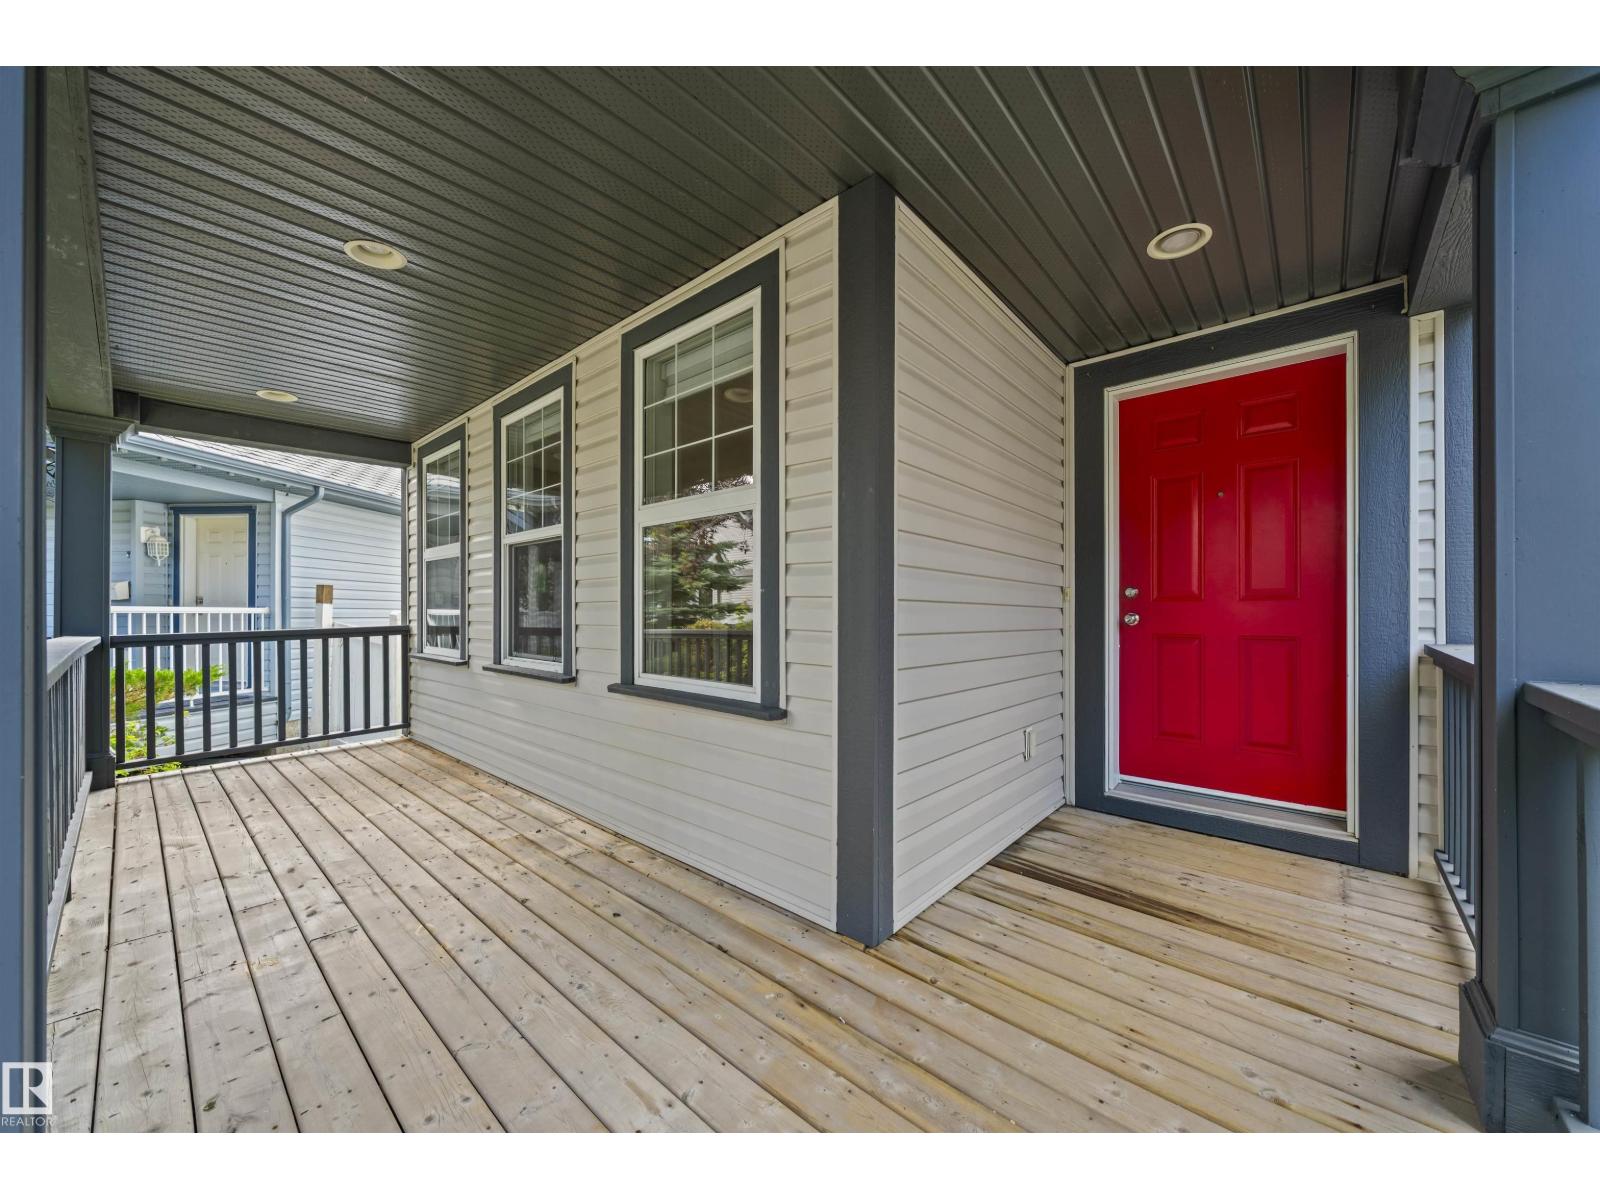
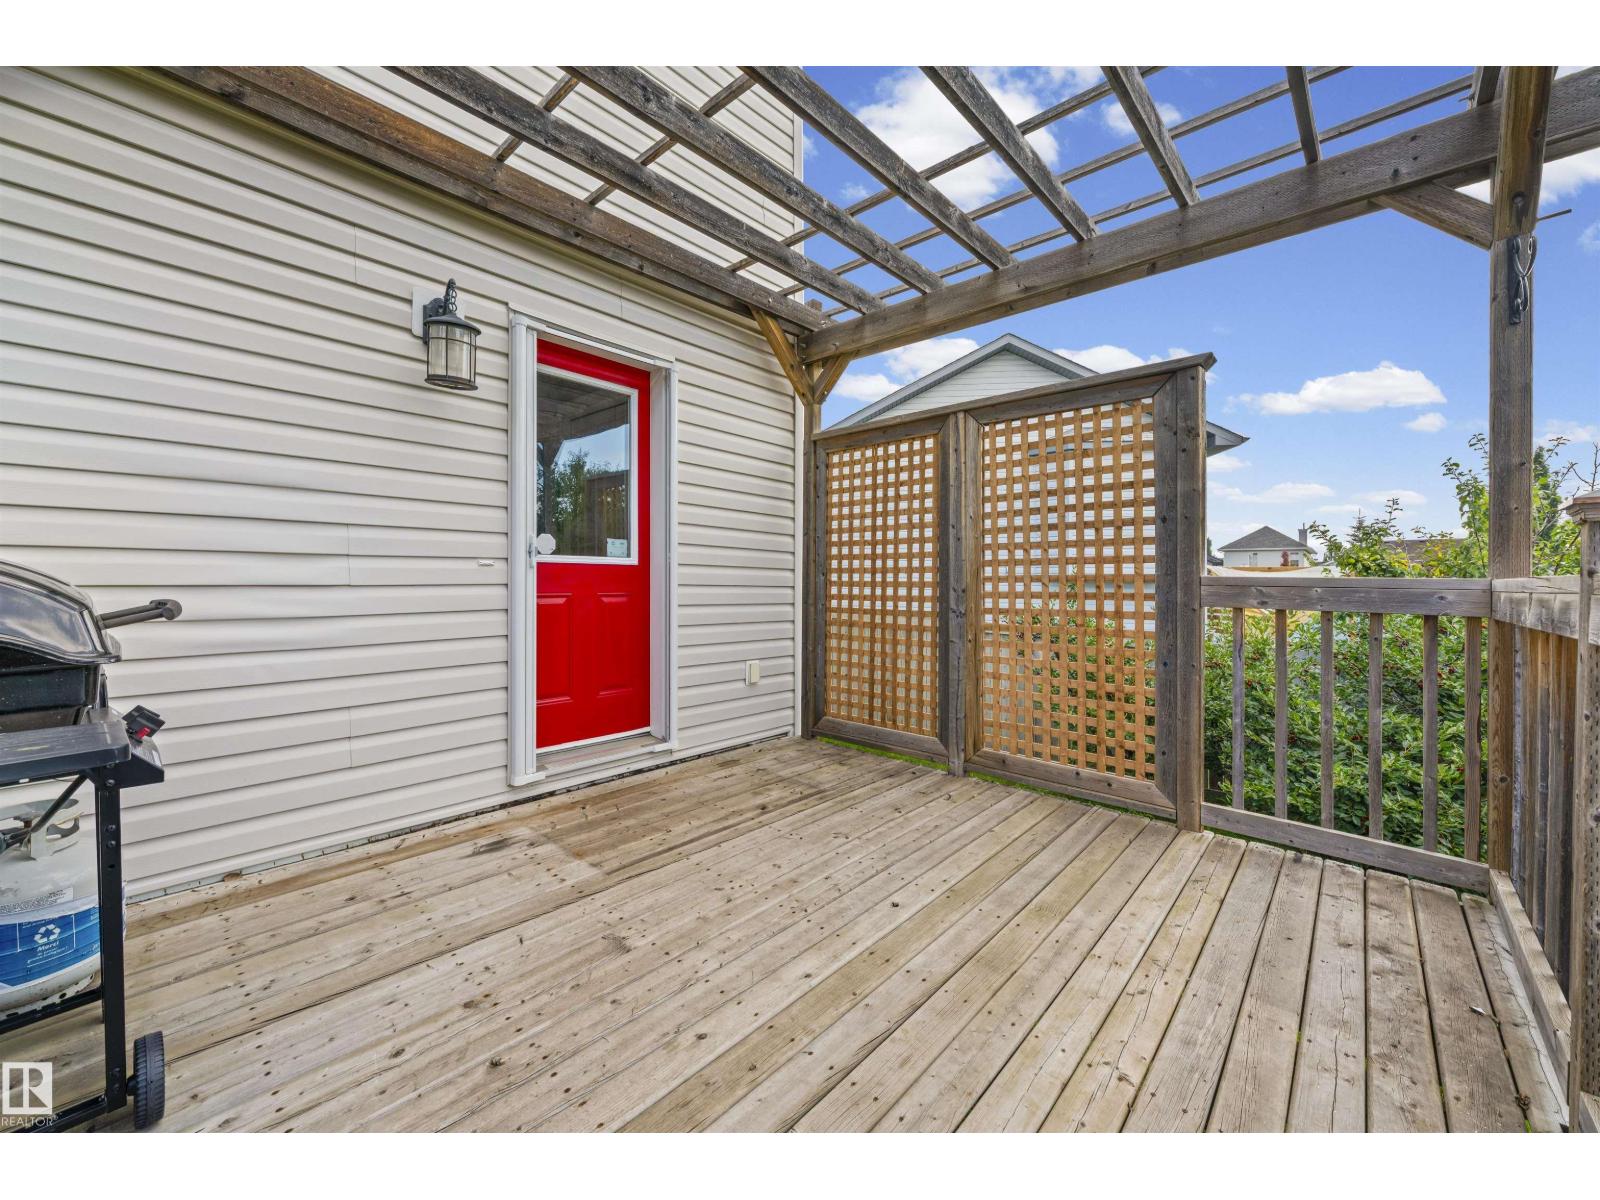
Structure: Deck
Amenities: Vinyl Windows
Appliances: Dishwasher, Dryer, Garage door opener remote(s), Garage door opener, Microwave Range Hood Combo, Refrigerator, Stove, Washer, Window Coverings
Basement Development: Partially finished
Basement Type: Full (Partially finished)
Constructed Date: 2006
Construction Style Attachment: Detached
Cooling Type: Central air conditioning
Fireplace Fuel: Gas
Fireplace Present: True
Fireplace Type: Corner
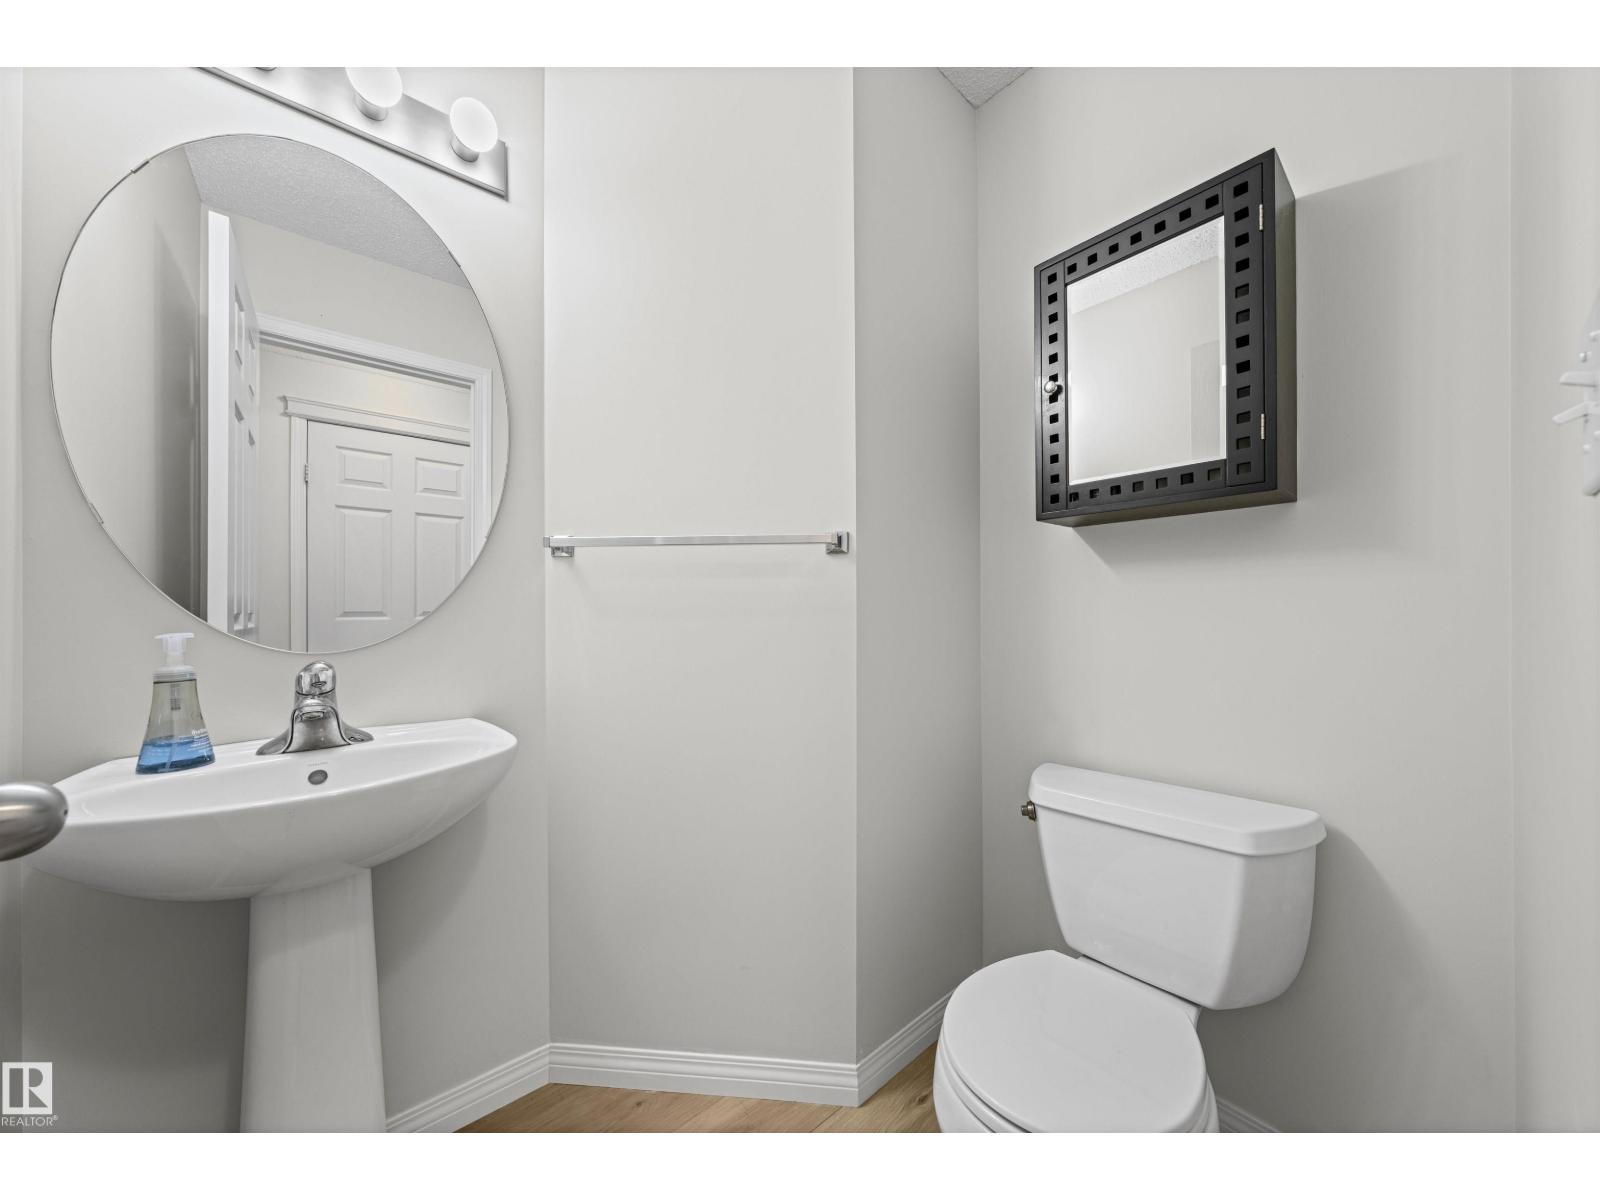
Half Bath Total: 1
Heating Type: Forced air
Stories Total: 2
Size Interior: 1507 sqft
Type: House
Size Total: 534.28 m2
Size Total Text: 534.28 m2
Acreage: false
Land Amenities: Playground, Public Transit, Schools, Shopping
Fence Type: Fence
Size Irregular: 534.28
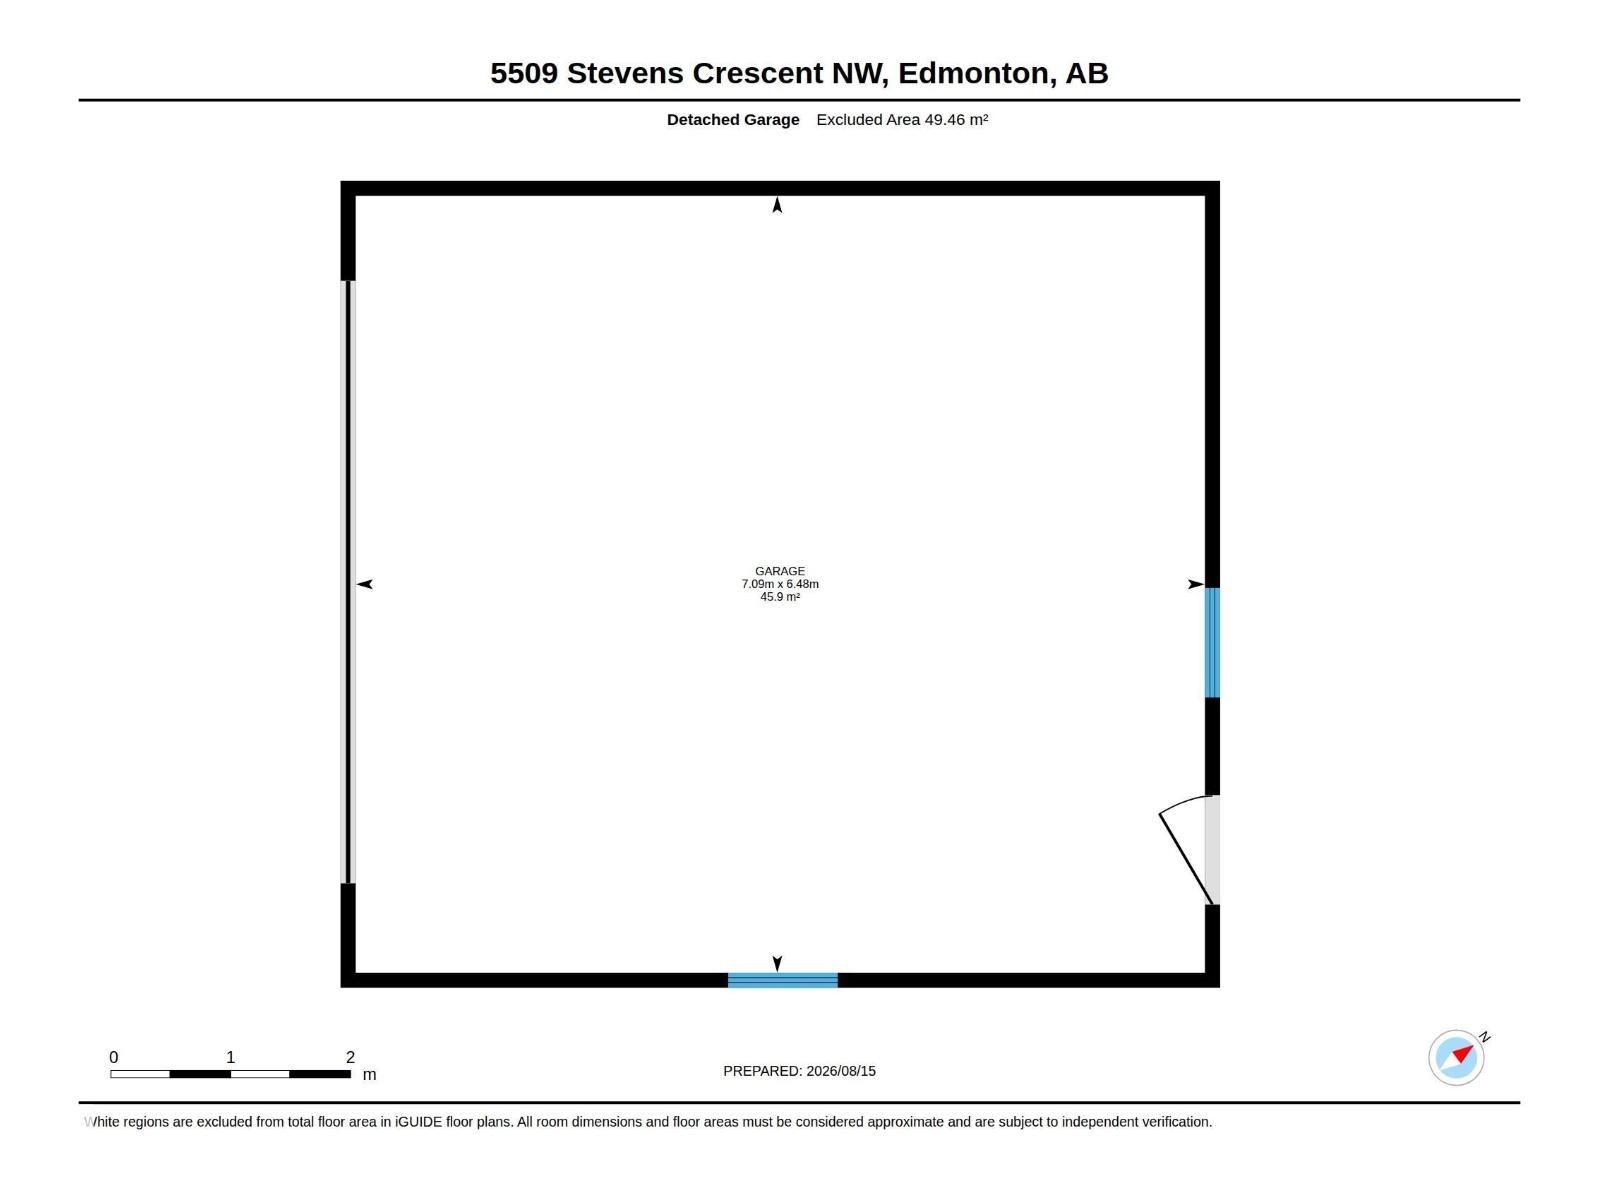
Parking: Detached Garage
Open House: [{"StartDateTime":"22\/08\/2026 12:00:00 PM","EndDateTime":"22\/08\/2026 03:00:00 PM"},{"StartDateTime":"23\/08\/2026 12:00:00 PM","EndDateTime":"23\/08\/2026 03:00:00 PM"}]
Custom Listing: 0
Board: 10
Cul-de-sac
Exterior Walls- 2x6"
Contact Us

Contact Form On Individual Properties

123 Telford Co, Leduc, Alberta T9E 5M4
4 Woodlake Rd, Sherwood Park, Alberta T8A 4B2