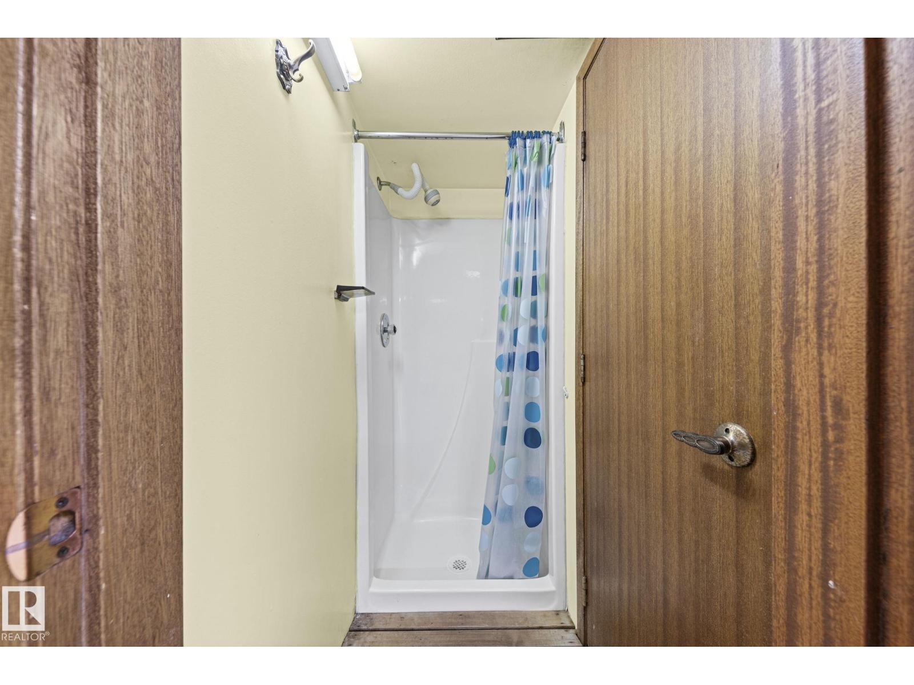
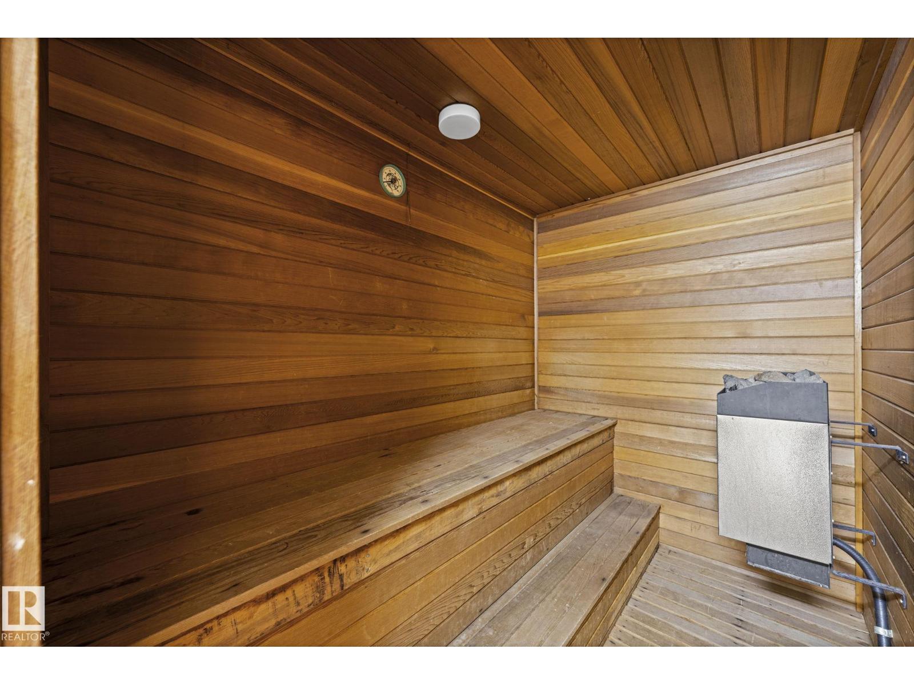
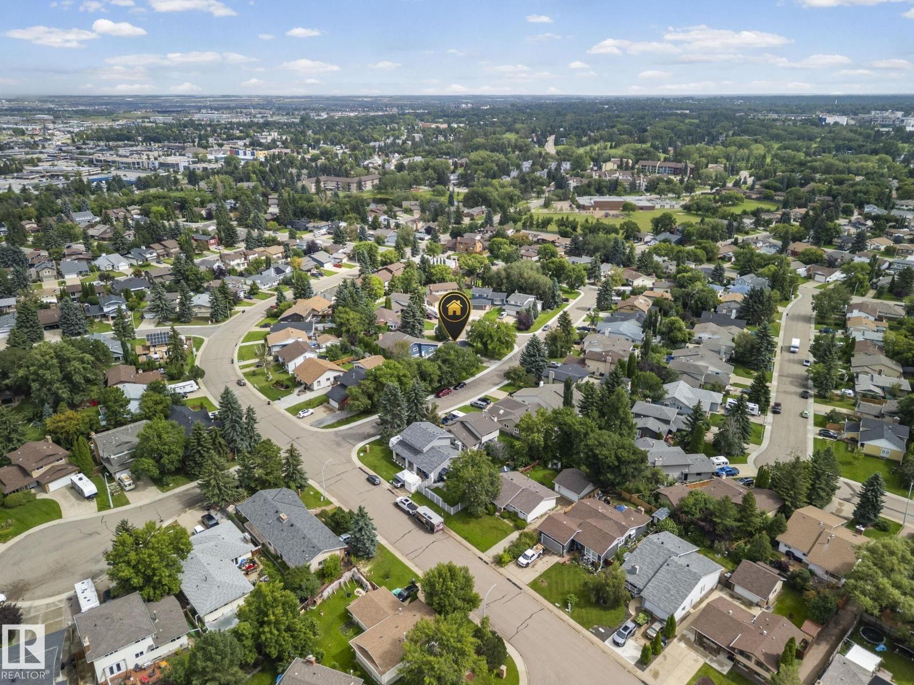
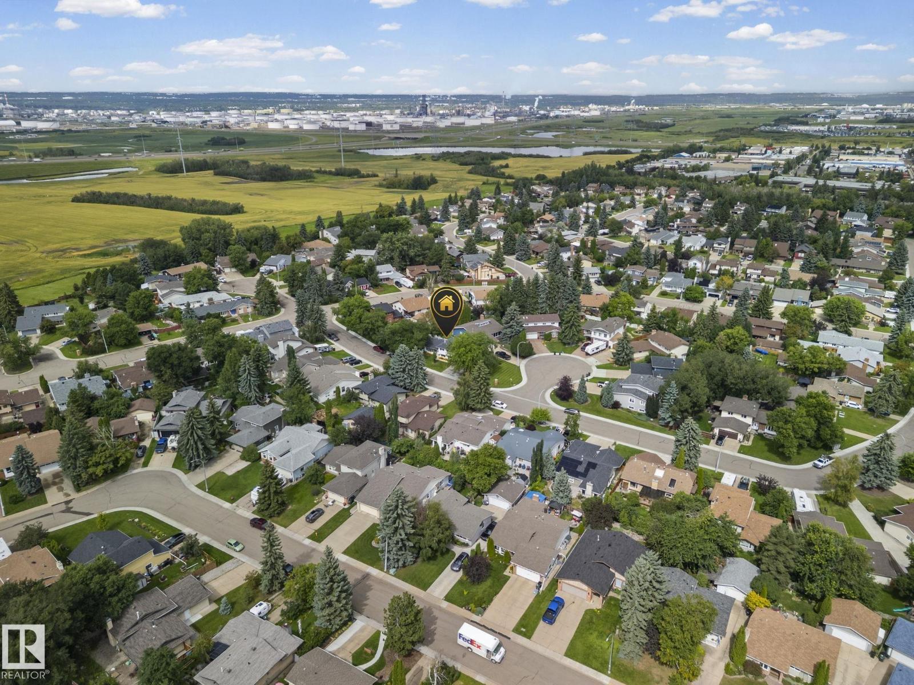
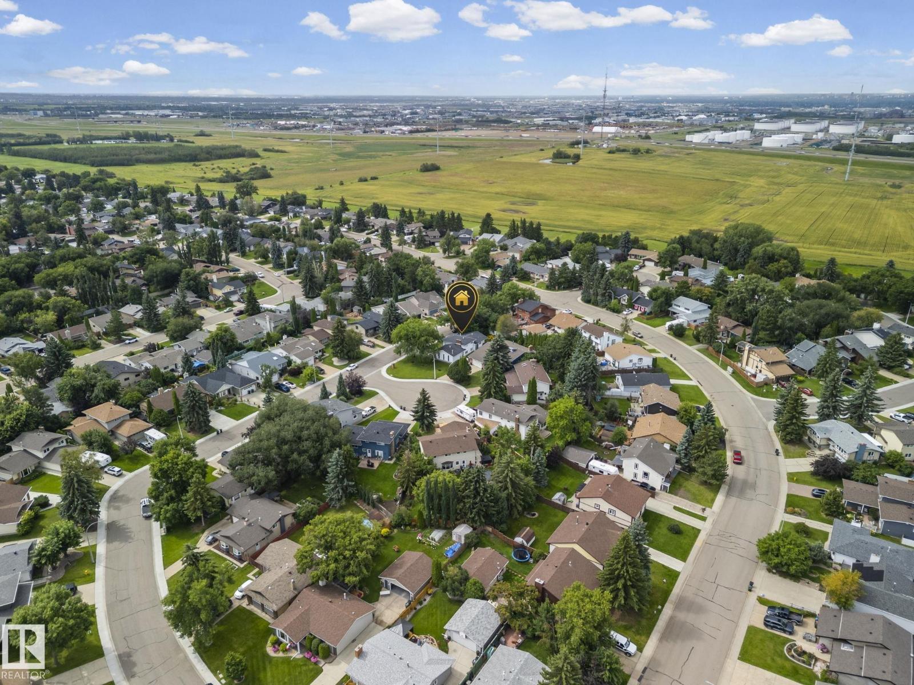
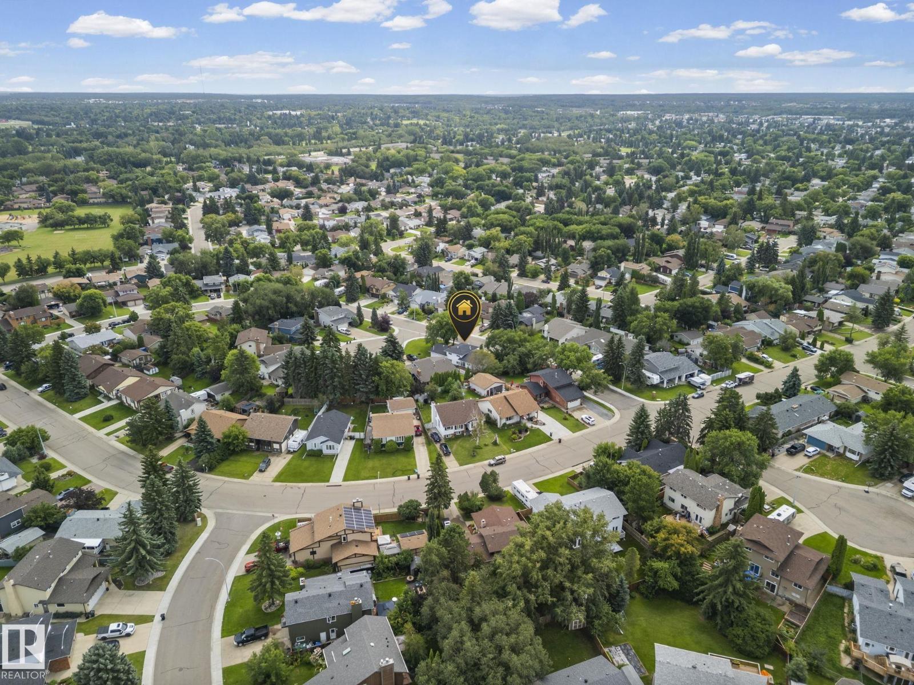
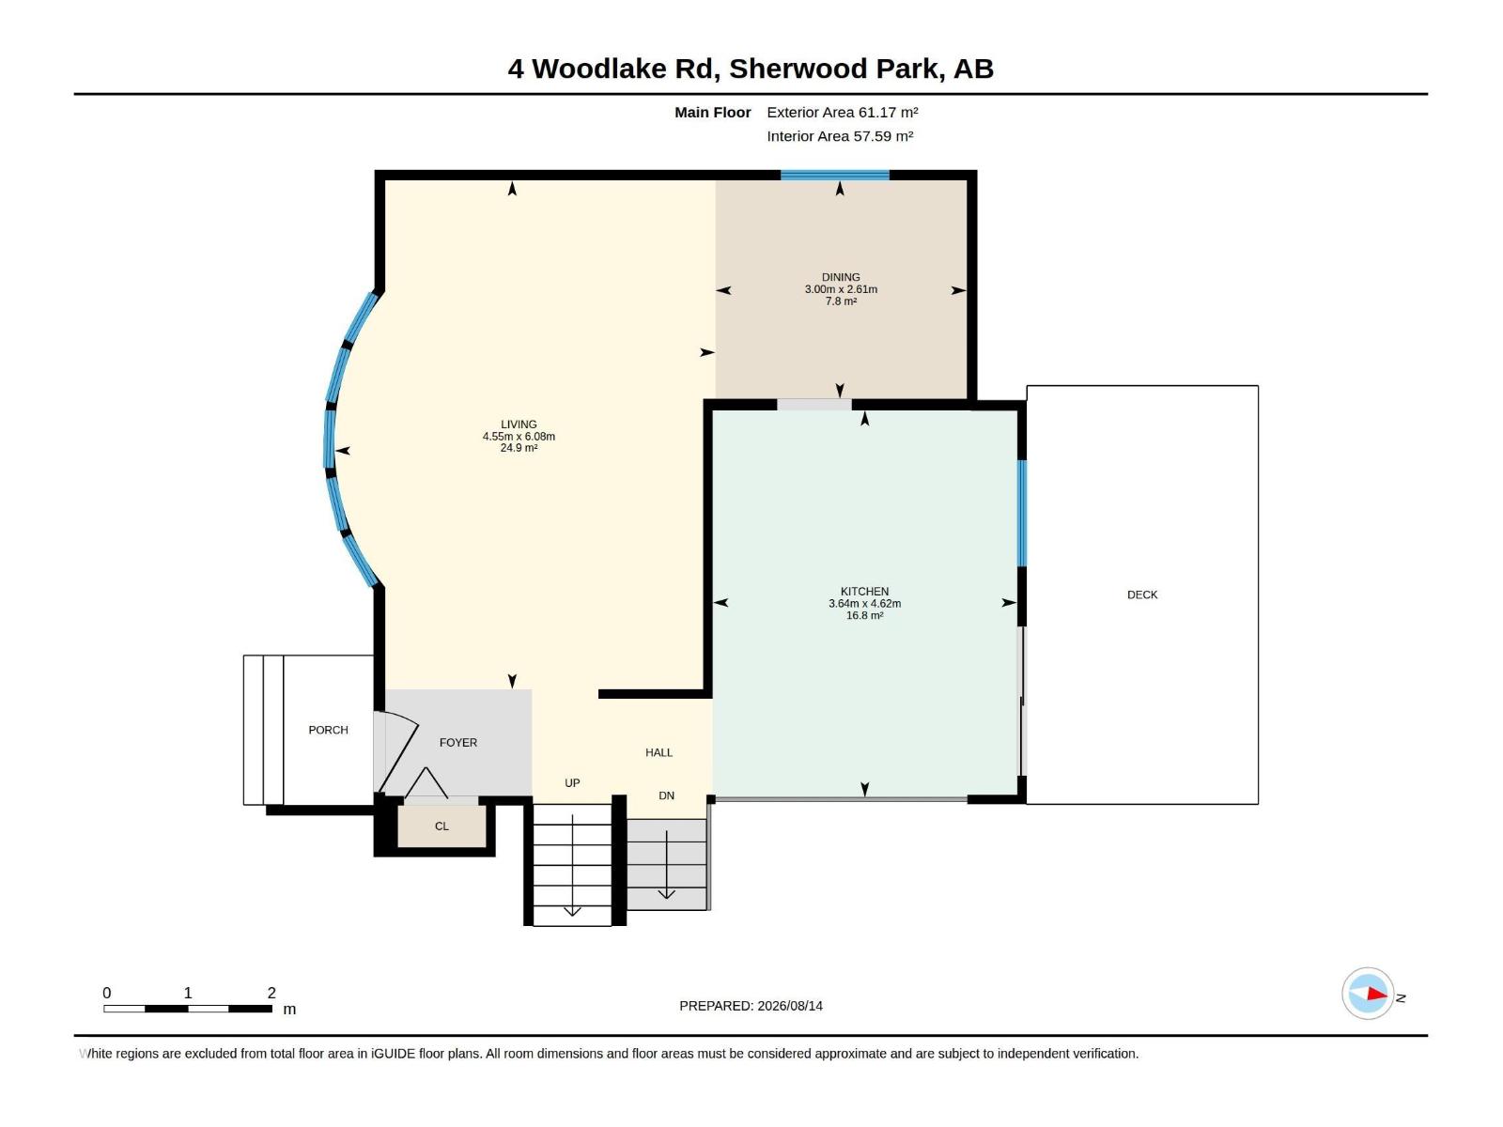
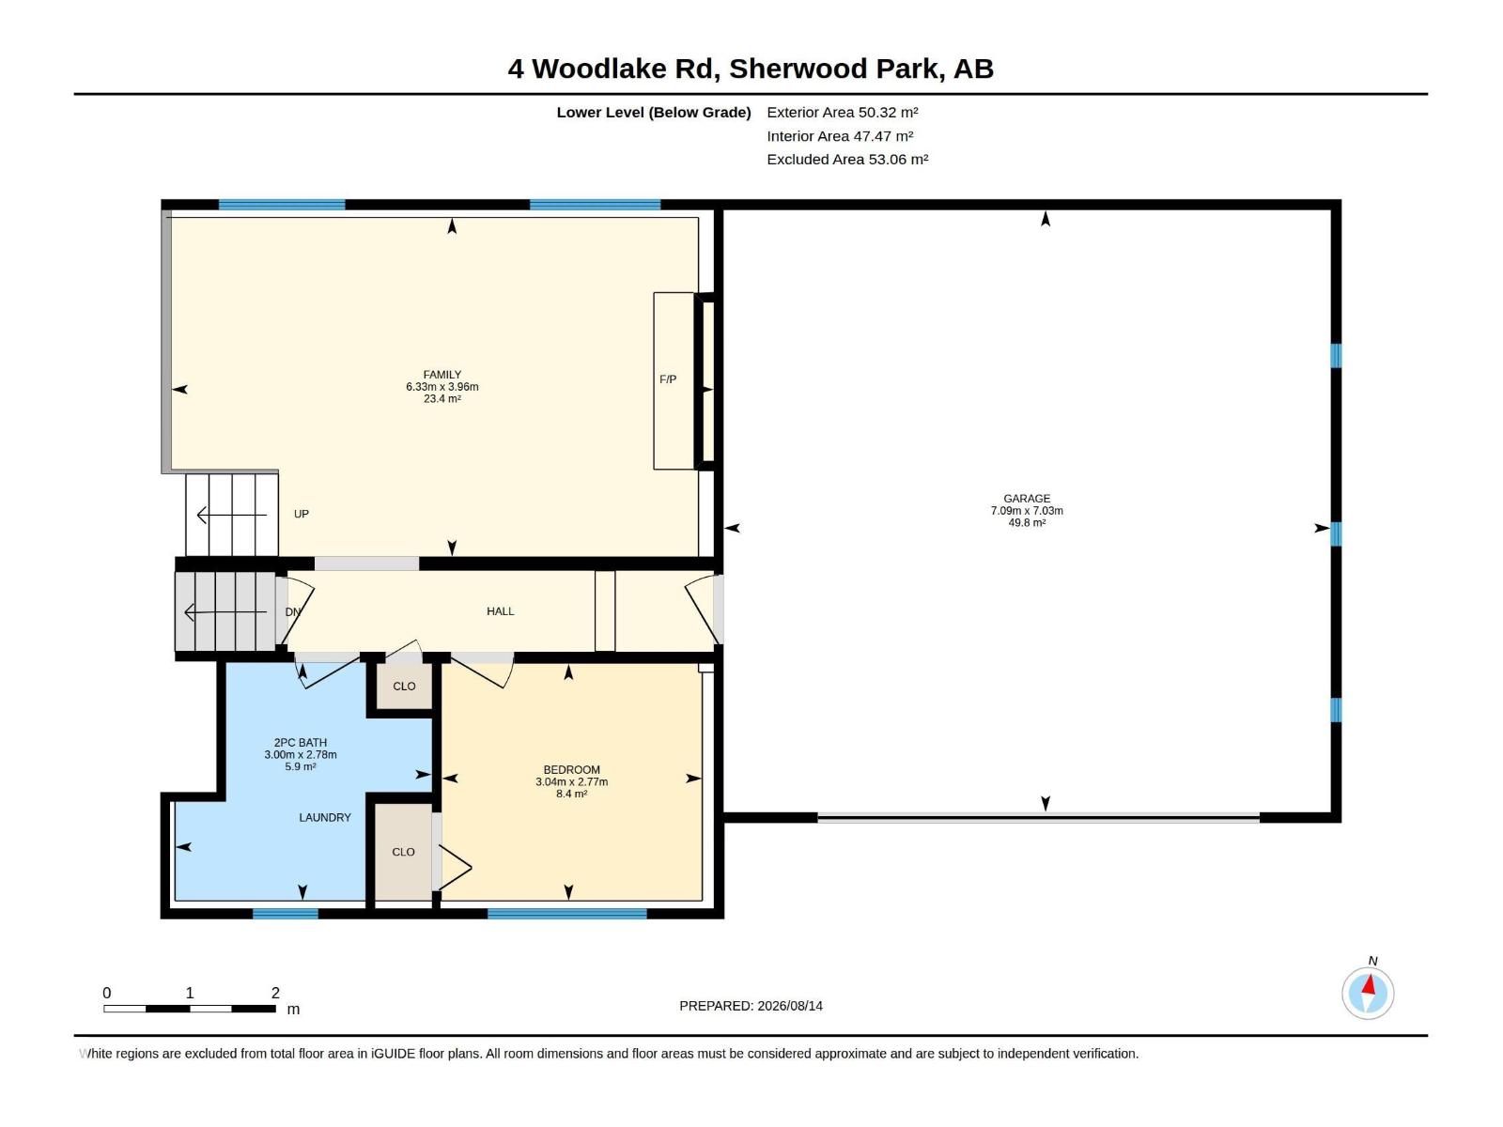
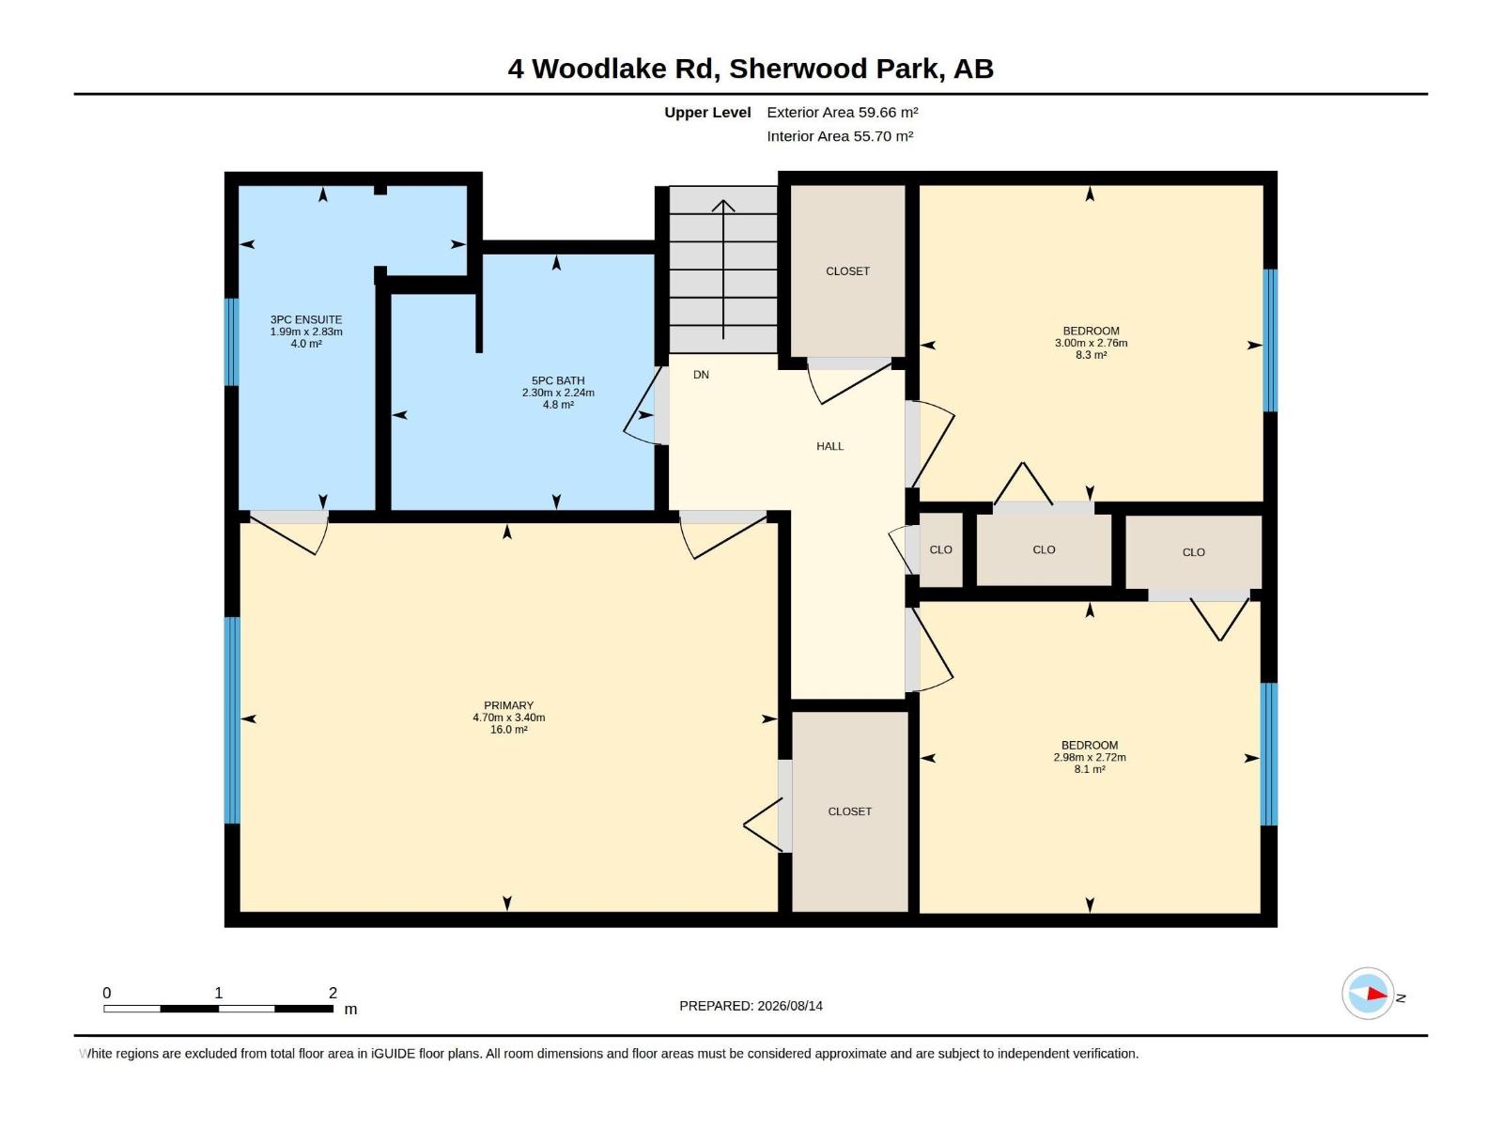
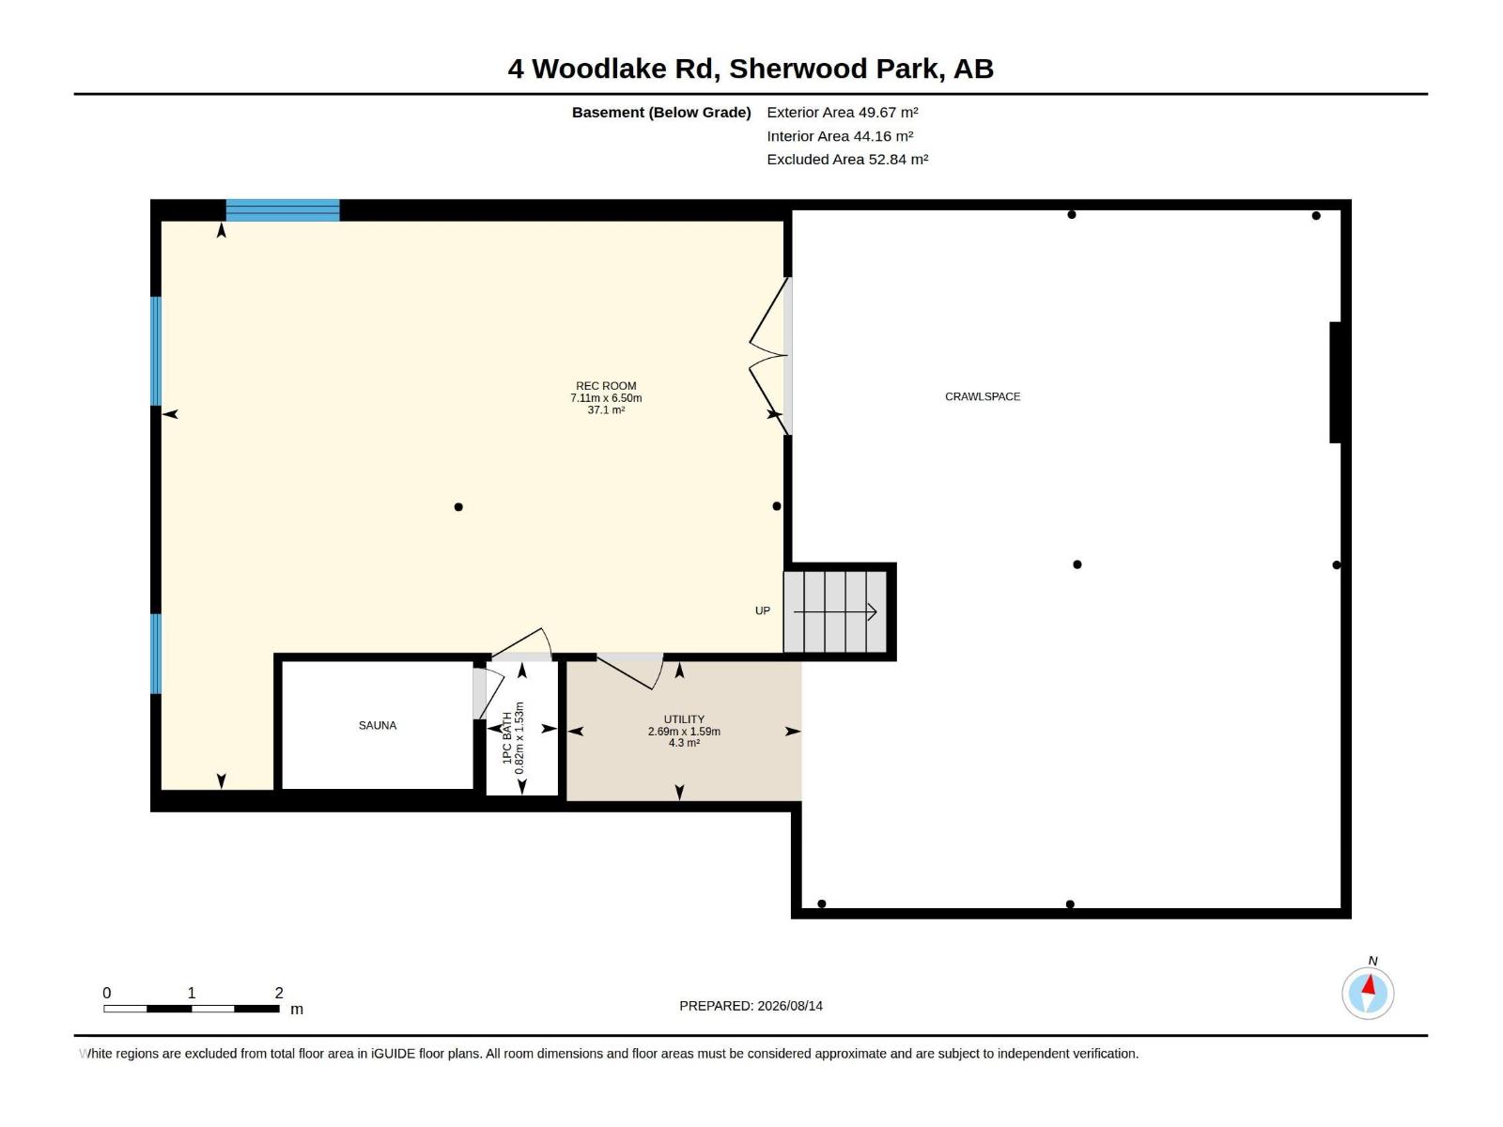
4 Woodlake Rd, Sherwood Park, Alberta T8A 4B2
$425,000.00
4 Woodlake RD
1
Description

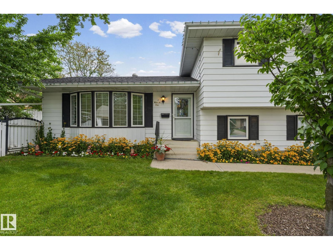
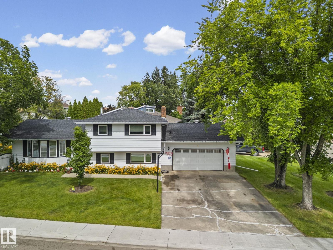
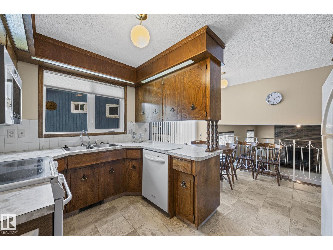
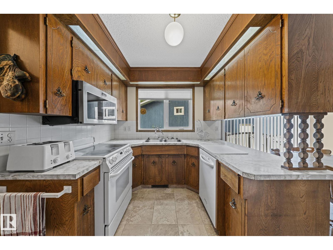
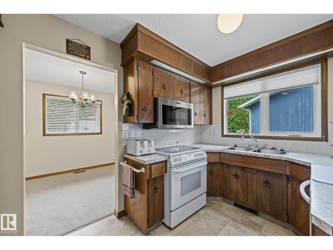
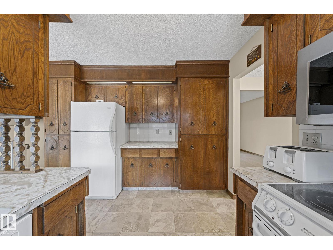
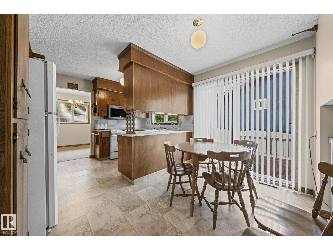
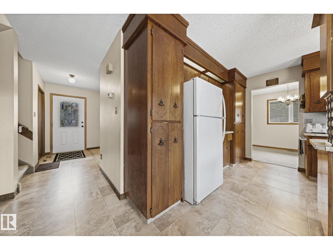
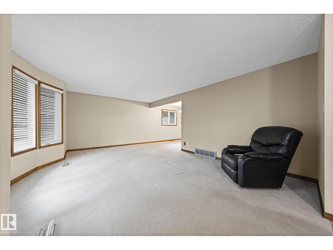
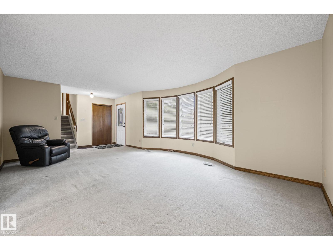
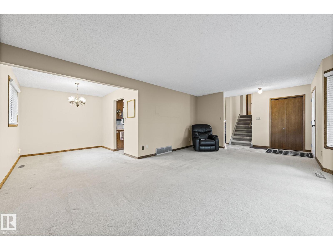
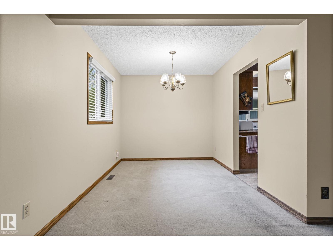
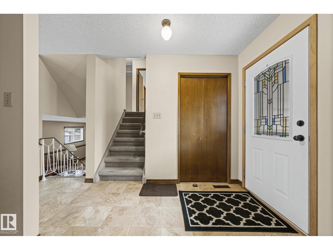
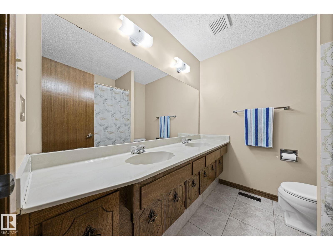
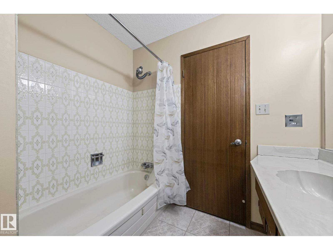
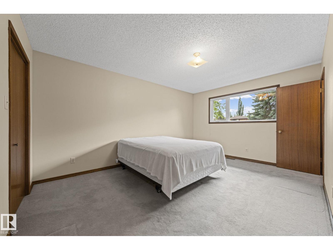
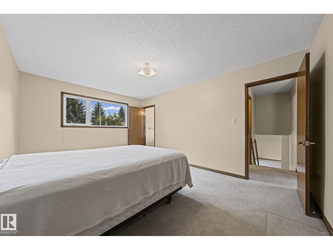
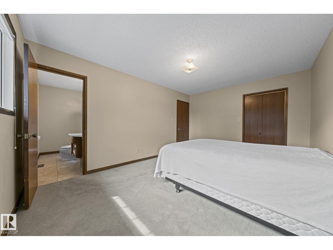
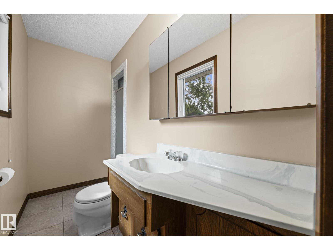
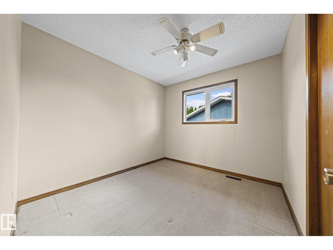
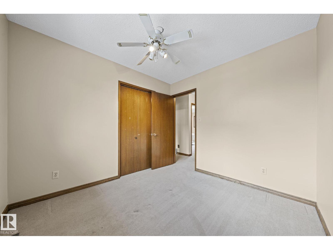
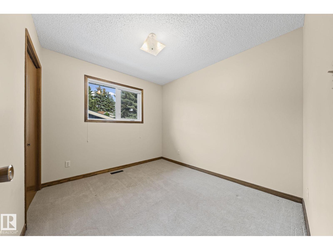
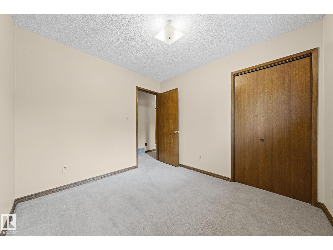
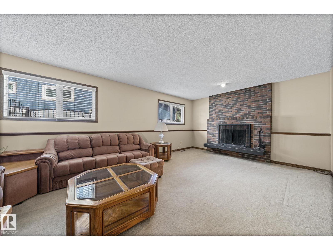
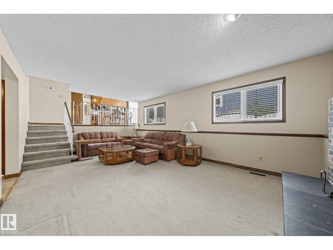
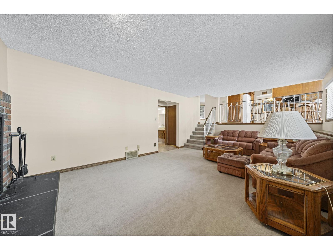
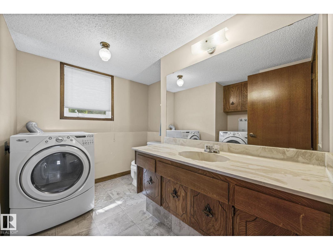
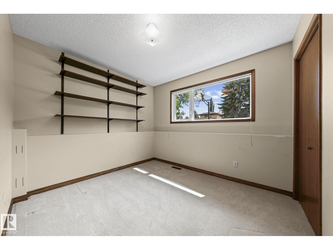
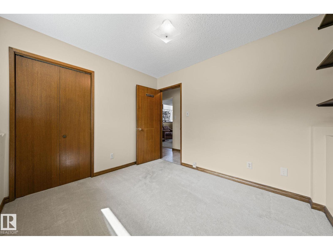
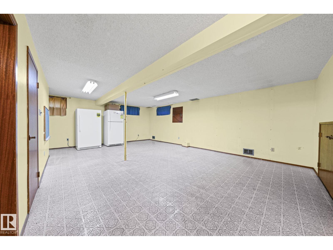
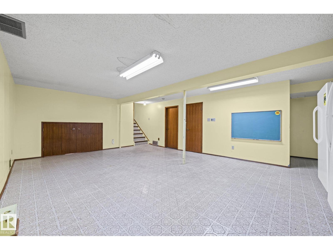
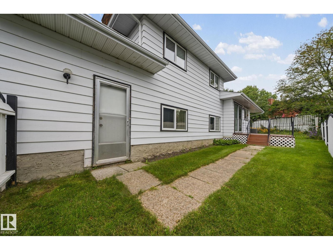
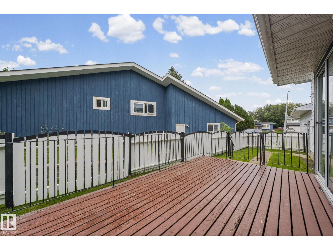
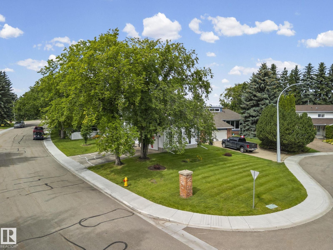
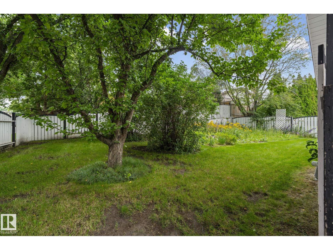
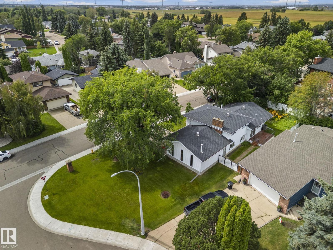
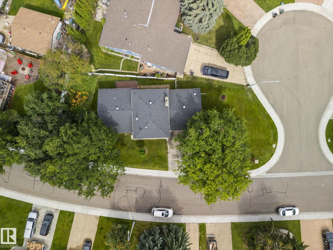
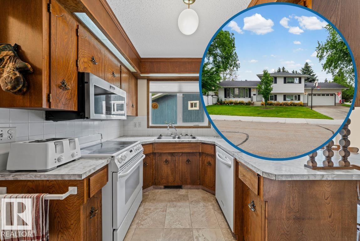
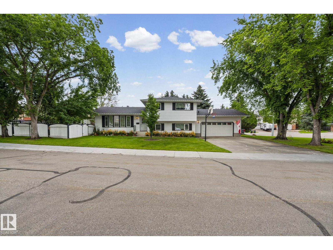
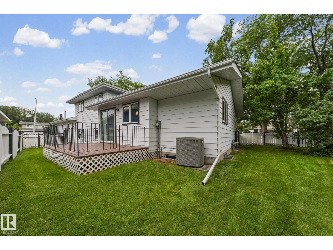
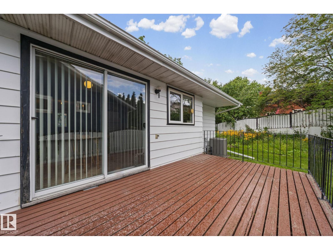
This Family Sized House in Woodbridge Farms is Renovation Ready! Visit the REALTOR®’s website for more details. At over 1,300 sq ft above grade, with the double-attached garage, the three-piece ensuite bathroom & siding onto a cul-de-sac, is where good bones meet a great location. Improvements over time include the vinyl windows, high-efficiency furnace (2010), Central A/C (2010), water heater, and shingles (2009) leaving you the opportunity to take the interior from original to Oh, wow! The lot is over 650 m² plus there's a setback on the south lawn allowing even more room to throw a football. Woodbridge Elementary school is close enough to come home for lunch & this location means for easy access to both Baseline Rd & Wye Rd for great restaurants, grocery shopping, & the amenities that families need. If you love the idea of mature trees and large yards & if you're ready for the house, you make your own then this home might be your home. (id:42720)

Address: 4 Woodlake RD
Address Line1: 4 Woodlake RD
City: Sherwood Park
Province: Alberta
Postal Code: T8A4B2
Country: Canada
Neighbourhood: Woodbridge Farms
Price: $425,000.00
Bedrooms: 4
Bathrooms: 4
MLS ID: E4504896
Ammenities Near By: Golf Course, Playground, Public Transit, Schools, Shopping
Community Features: Public Swimming Pool
Lease: 0.00
Listing Contract Date: 2026-08-21
Ownership Type: Freehold
Parking Space Total: 4
Property Type: Single Family
Structure: Deck
Amenities: Vinyl Windows
Appliances: Dishwasher, Dryer, Garage door opener, Hood Fan, Refrigerator, Stove, Washer, Window Coverings
Basement Development: Finished
Basement Type: Full (Finished)
Constructed Date: 1978
Construction Style Attachment: Detached
Cooling Type: Central air conditioning
Fireplace Present: False
Half Bath Total: 2
Heating Type: Forced air
Size Interior: 1300 sqft
Type: House
Size Total: 669 m2
Size Total Text: 669 m2
Acreage: false
Land Amenities: Golf Course, Playground, Public Transit, Schools, Shopping
Size Irregular: 669
Parking: Attached Garage, Heated Garage, Oversize
Open House: [{"StartDateTime":"22\/08\/2026 12:00:00 PM","EndDateTime":"22\/08\/2026 03:00:00 PM"},{"StartDateTime":"23\/08\/2026 12:00:00 PM","EndDateTime":"23\/08\/2026 03:00:00 PM"}]
Custom Listing: 0
Board: 10
Cul-de-sac
Contact Us

Contact Form On Individual Properties

5509 Stevens Cr NW, Edmonton, Alberta T6R 3R4
2804 193 St NW, Edmonton, Alberta T6M 3B2