3764 30 St NW, Edmonton, Alberta T6T 1H6
Description
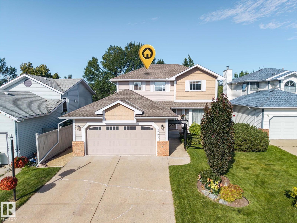
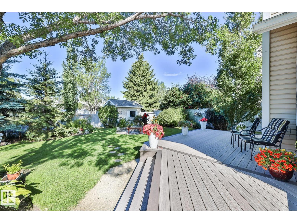
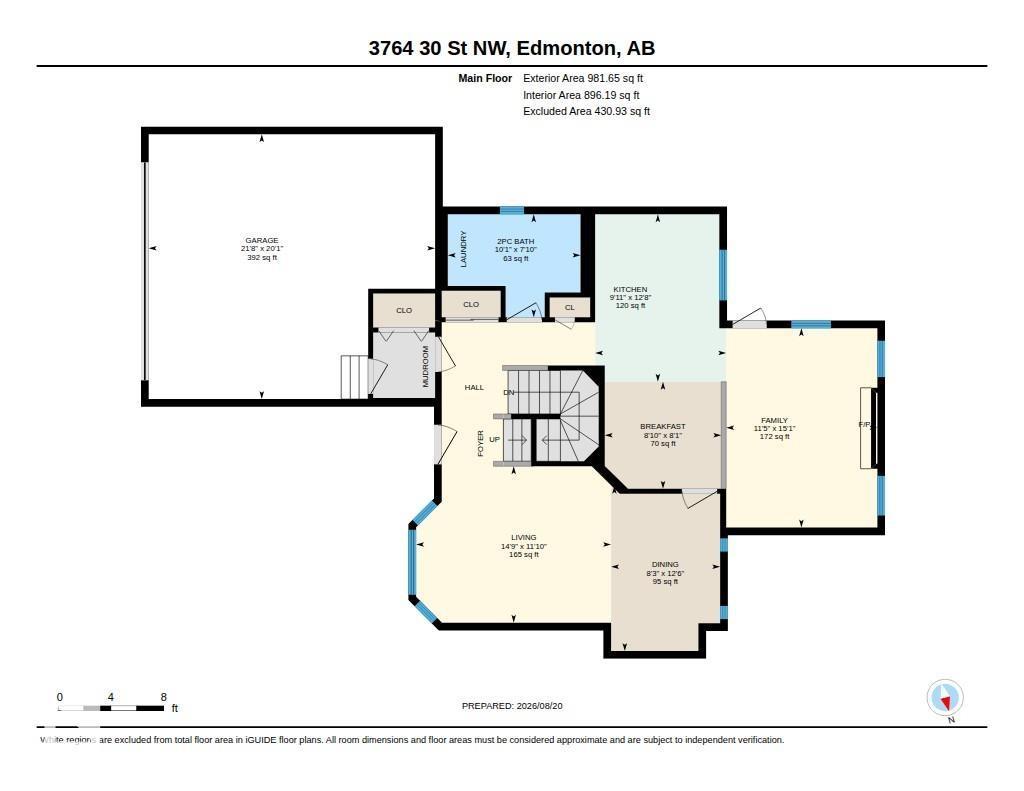
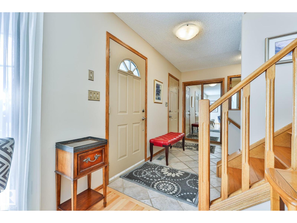
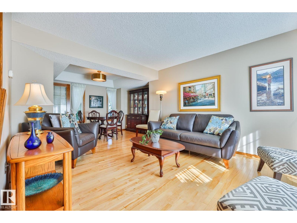
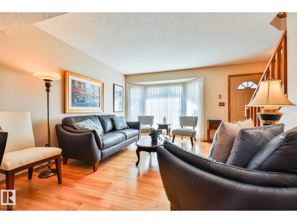
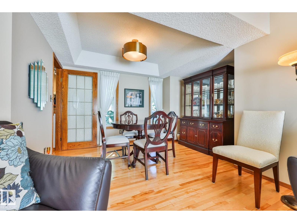
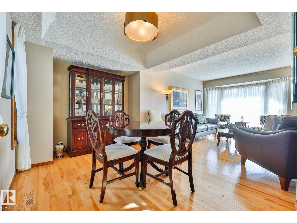
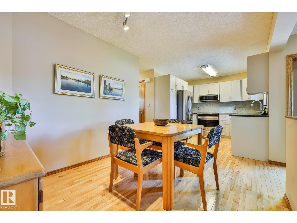
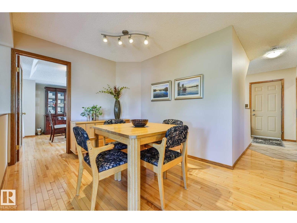
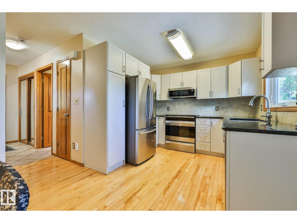
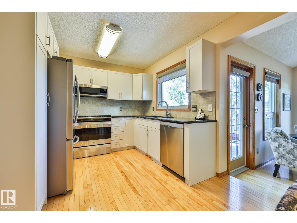
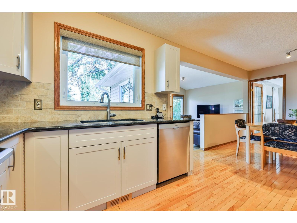
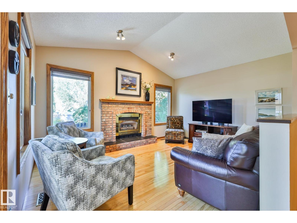
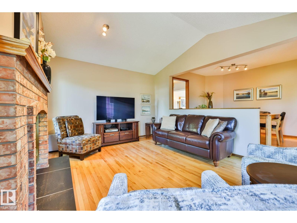
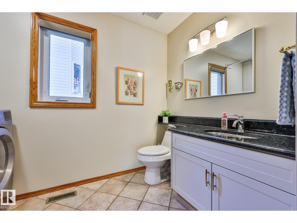
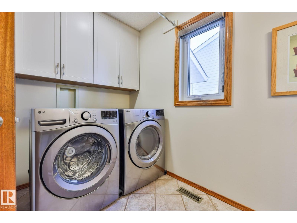
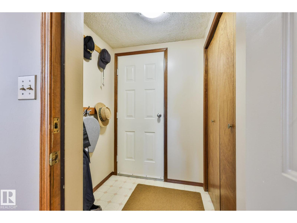
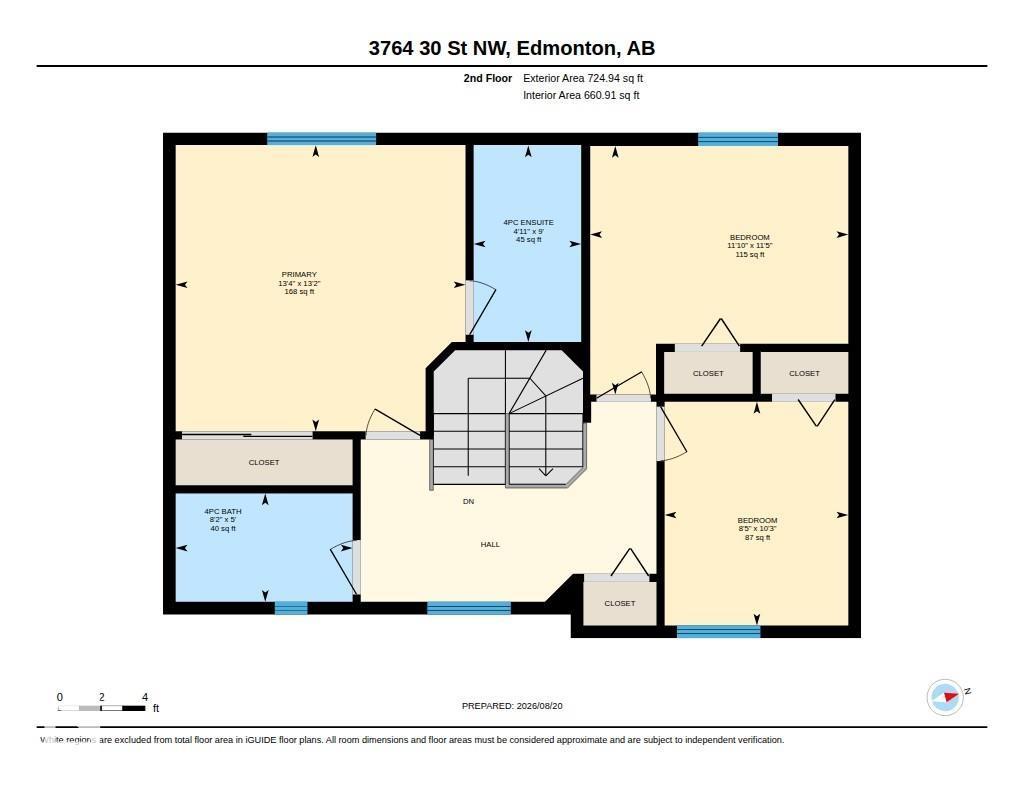
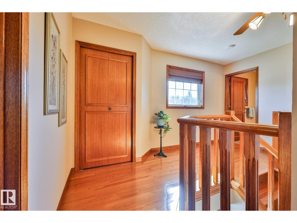
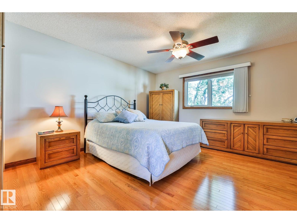
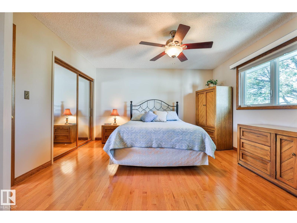
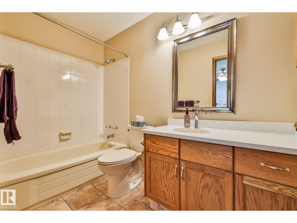
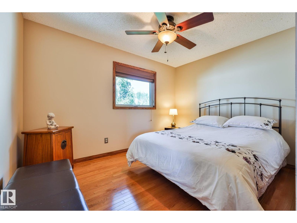
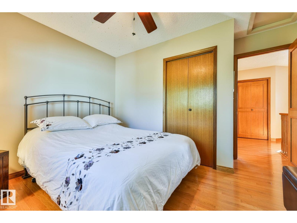
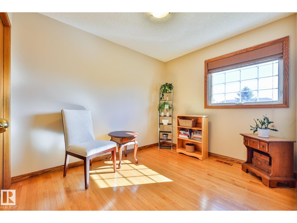
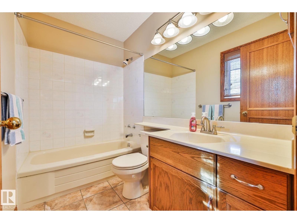
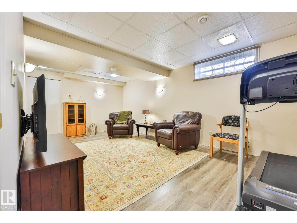
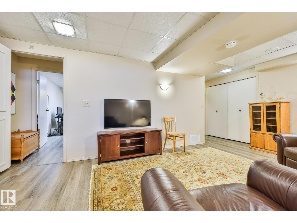
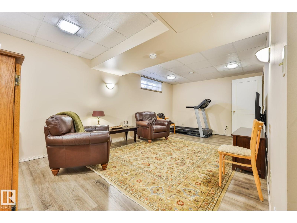
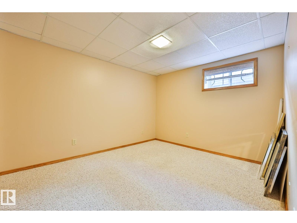
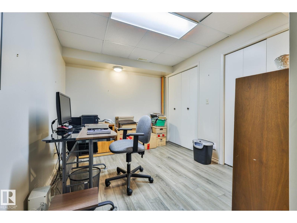
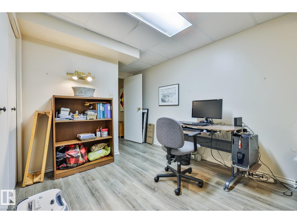
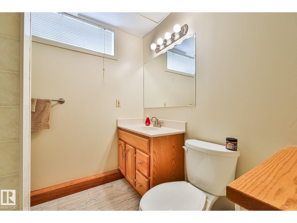
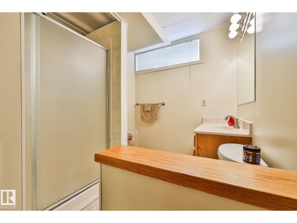
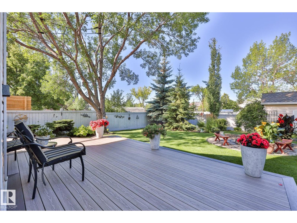
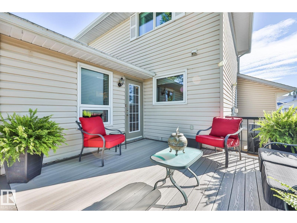
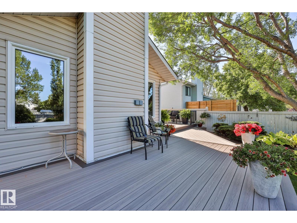
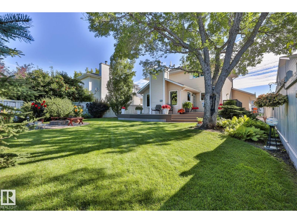
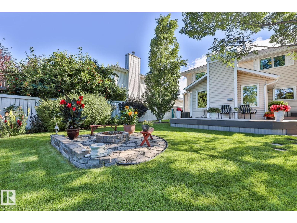
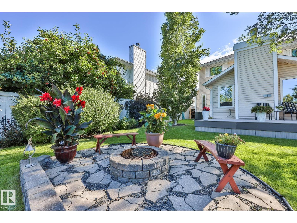
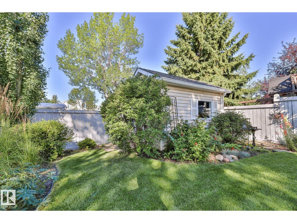
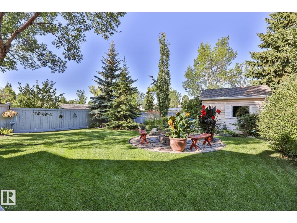
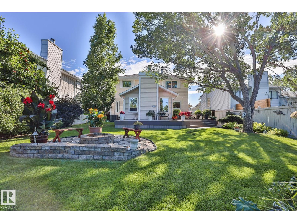
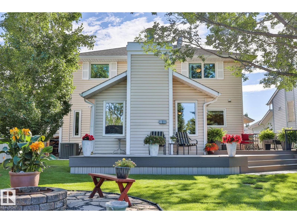
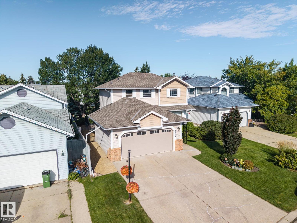
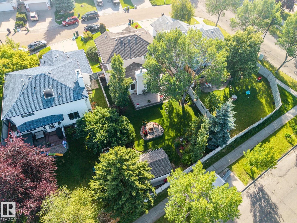
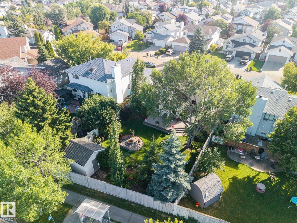
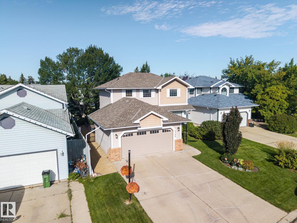
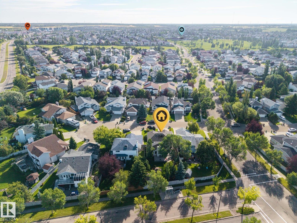
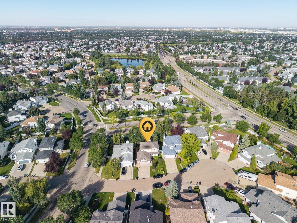
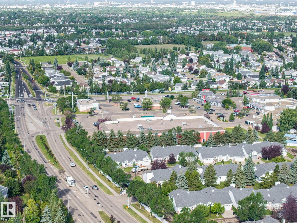
Pride of ownership shines throughout this stunning original-owner home nestled on a beautifully landscaped, oversized lot in desirable Wild Rose. Step inside to a traditional layout featuring gleaming birch H/W on the main floor, sophisticated mahogany doors, fresh paint, updated lighting, and a family room with vaulted ceilings and a refurbished gas F/P. The updated chef's kitchen boasts refaced cabinetry, granite countertops, a designer tile backsplash & S/S appliances, opening seamlessly into a bright breakfast nook. Upstairs offers rich oak H/W flooring and three spacious bedrooms, while the newly renovated basement offers vinyl plank flooring, a large rec room, 4th bedroom, and a den. Mechanics and exterior updates excel with high efficient HVAC, central A/C, triple-pane Polar windows, PEX plumbing lines, newer shingles, an oversized attached garage, and a lush backyard paradise with a massive two-tier composite deck and fire pit. Great location near top schools, scenic park trails, and shopping. (id:42720)

Randy B. Bayrack (1477347)
Randy B. Bayrack (1477347) Associate
https://www.facebook.com/Randy-Bayrack-Real-Estate-Services-138871793346259/

Royal LePage Noralta Real Estate
Royal LePage Noralta Real Estate
3018 Calgary Trail NW
Edmonton, Alberta T6J 6V4