5345 Terwillegar Bv NW, Edmonton, Alberta T6R 3H9
Description
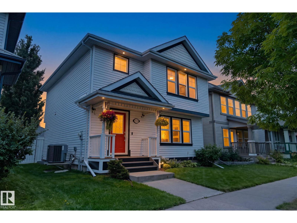
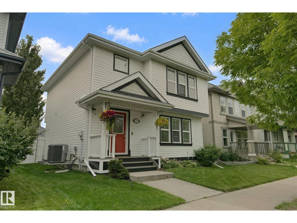
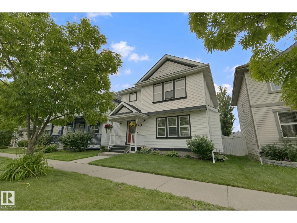
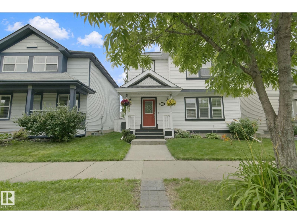
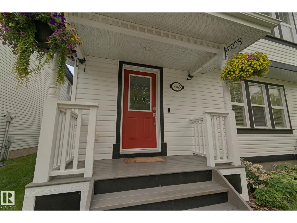
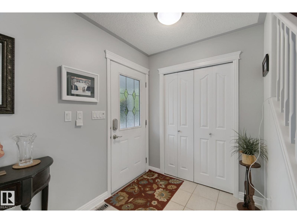
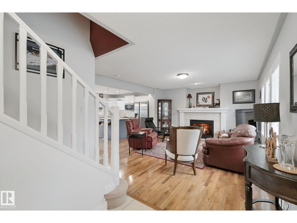
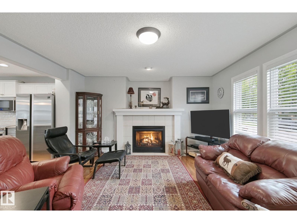
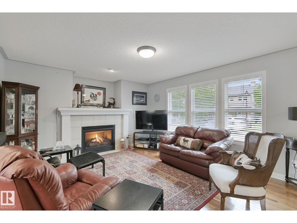
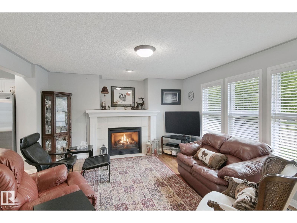
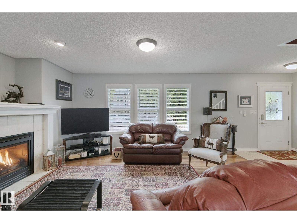
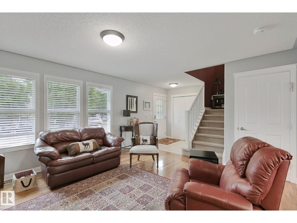
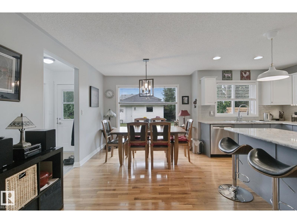
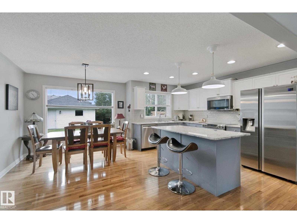
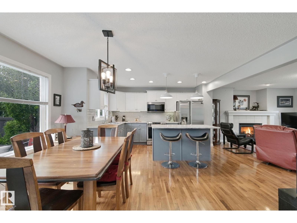
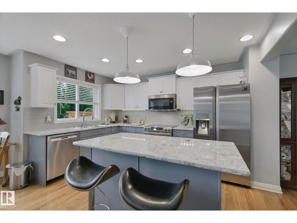
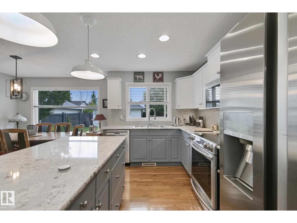
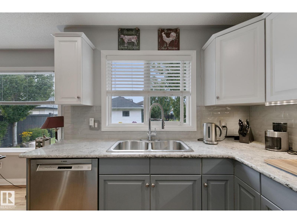
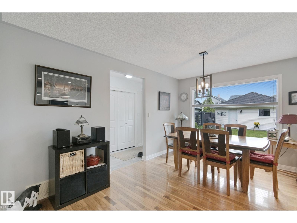
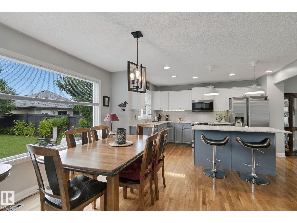
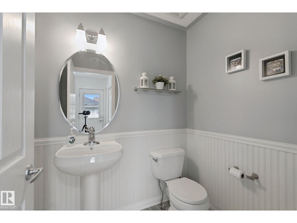
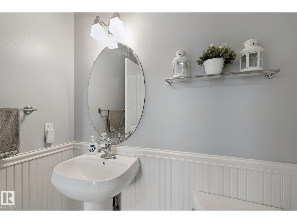
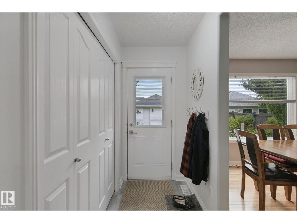
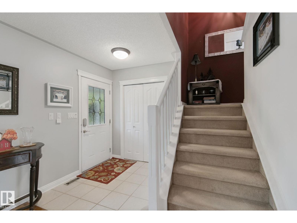
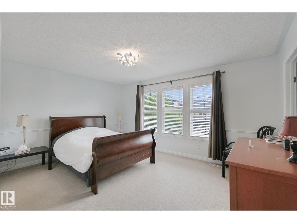
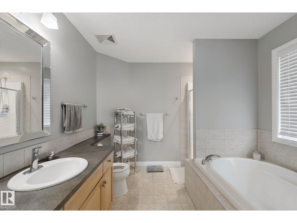
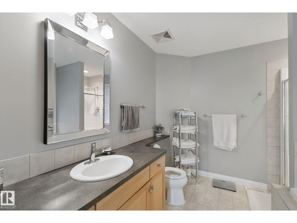
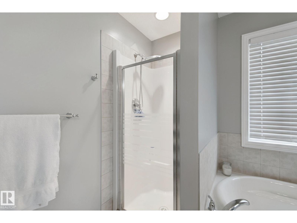
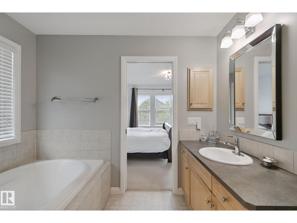
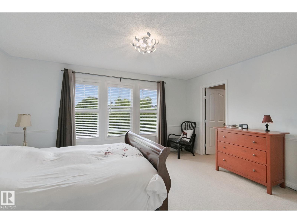
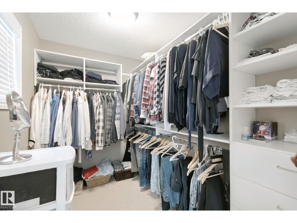
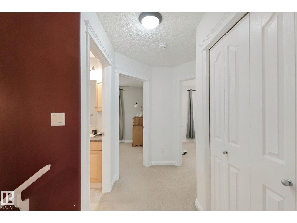
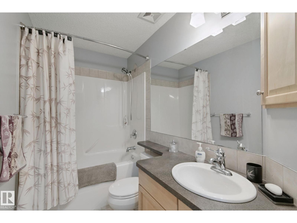
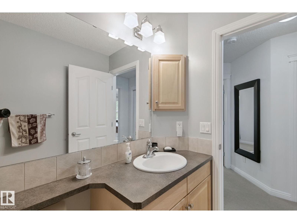
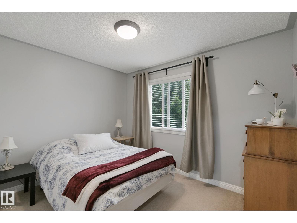
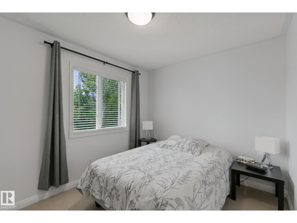
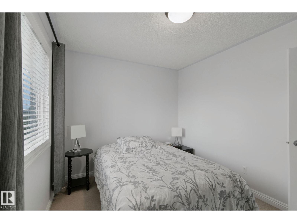
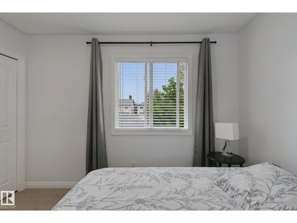
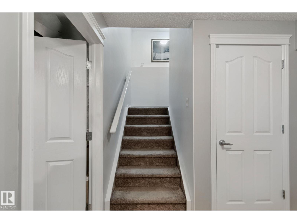
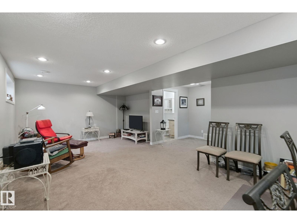
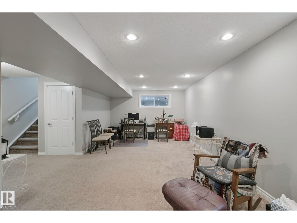
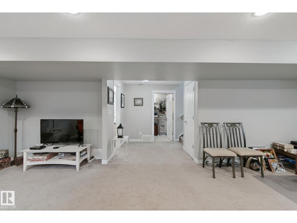
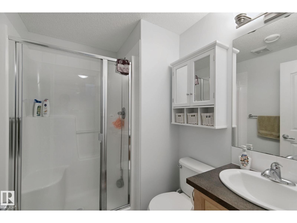
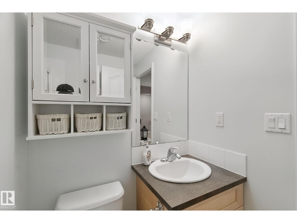
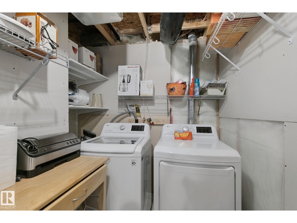
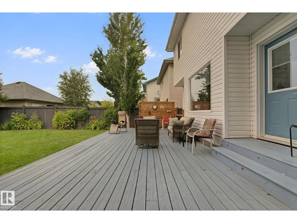
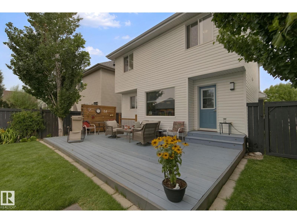
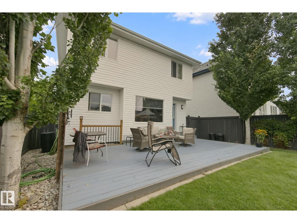
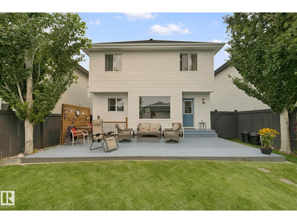
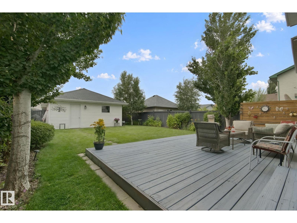
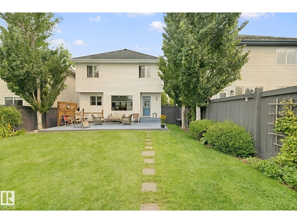
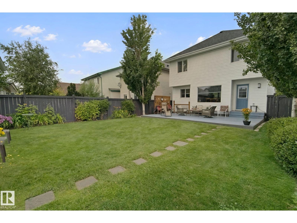
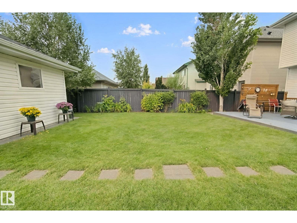
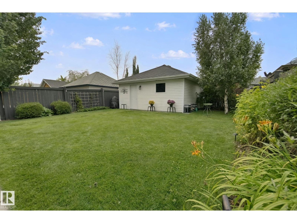
This Jayman built two-storey home is sure to impress! With an open concept floorplan boasting 1,562 sq. ft and upgrades such as custom faux-wood blinds, hardwood flooring, central air conditioning and upgraded light fixtures - this is affordable luxury living. The kitchen is perfect for entertaining with the large island with raised eating bar, stainless steel appliances, tile backsplash and upgraded cabinetry that overlooks a spacious dining area. The living room hosts a gas fireplace with mantle for those chilly evenings. The main floor is complete with a separate rear entrance and powder room. On the upper level you will find two generous bedrooms and a master fit for a king with a spacious walk-in closet and spa-like ensuite with soaker tub. The basement is finished with a large family room, bathroom and laundry/storage area. This home is complete with a double detached garage, fully fenced and landscaped yard with oversized patio - perfect for enjoying a little sun in this south-facing backyard. (id:42720)
MORE Real Estate
10215 178 St NW
Edmonton, Alberta T5S 1M3

Darlene A. Reid (1621783)
Darlene A. Reid (1621783) Manager
https://twitter.com/darlene__reid
https://www.facebook.com/DarleneReidRealEstate/
https://www.linkedin.com/in/morerealestate/
MORE Real Estate
10215 178 St NW
Edmonton, Alberta T5S 1M3