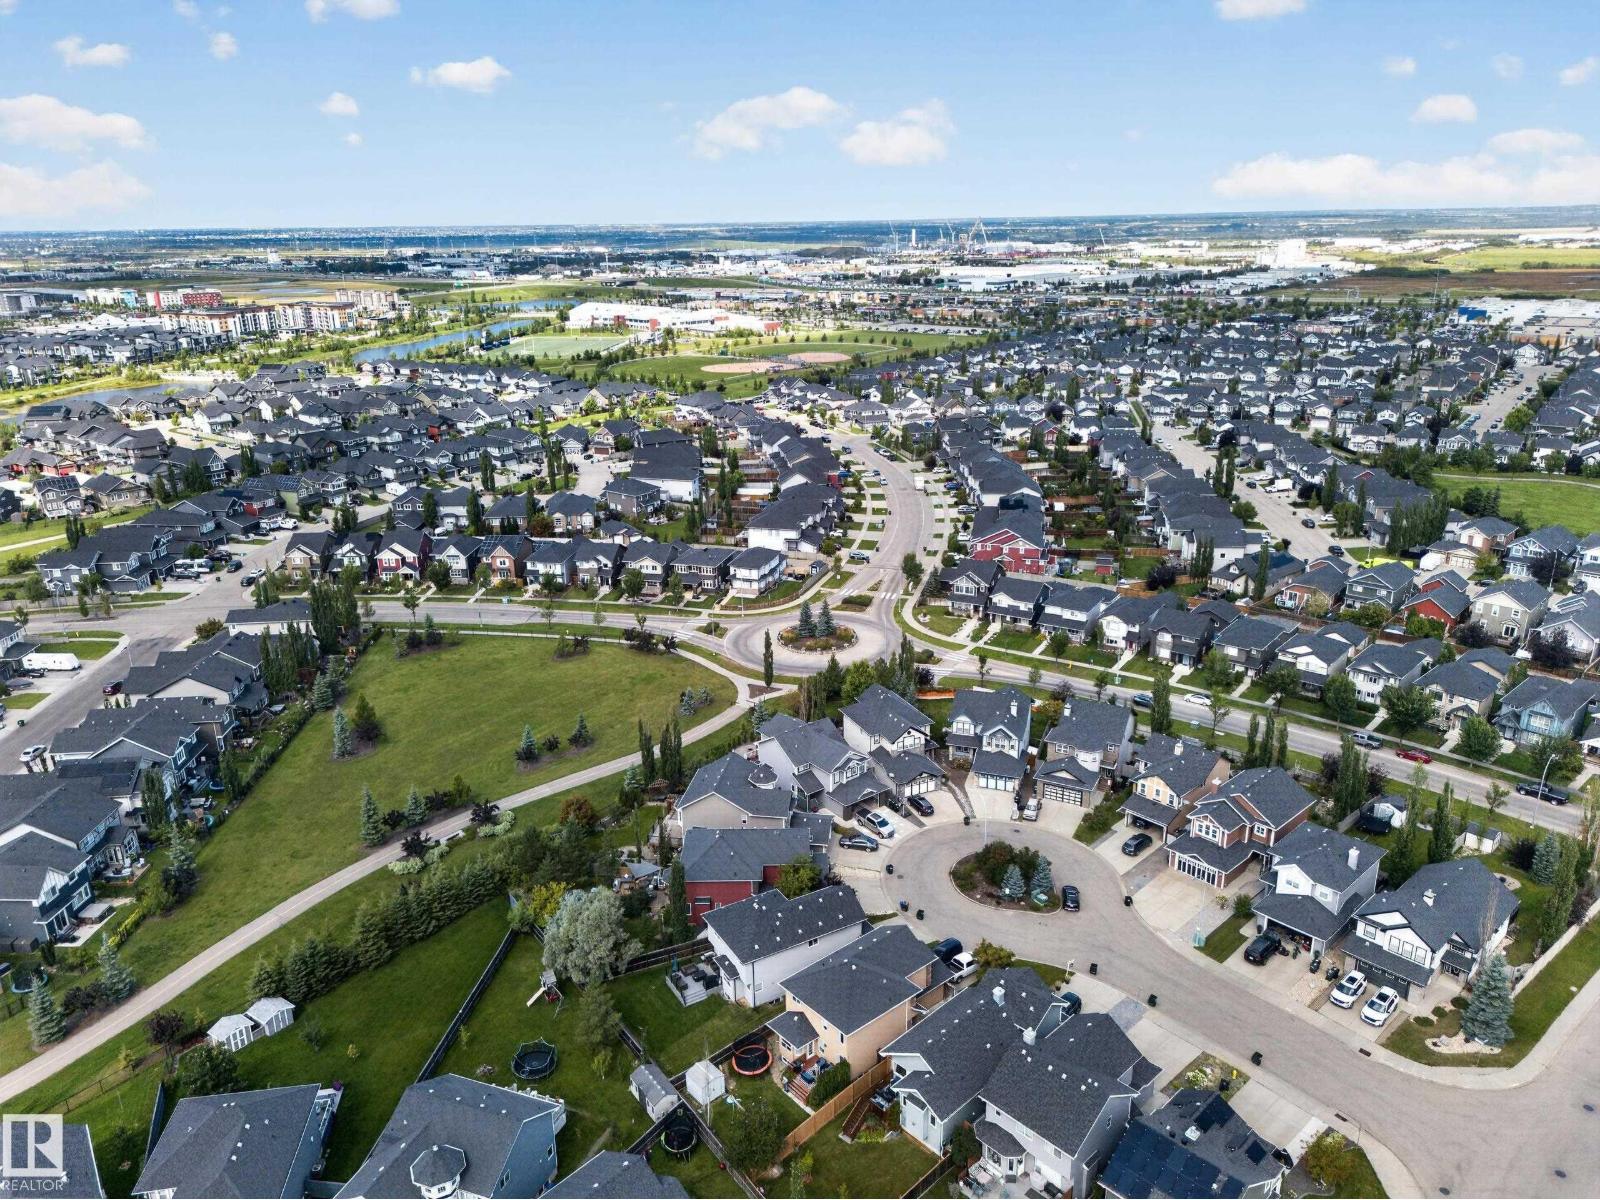
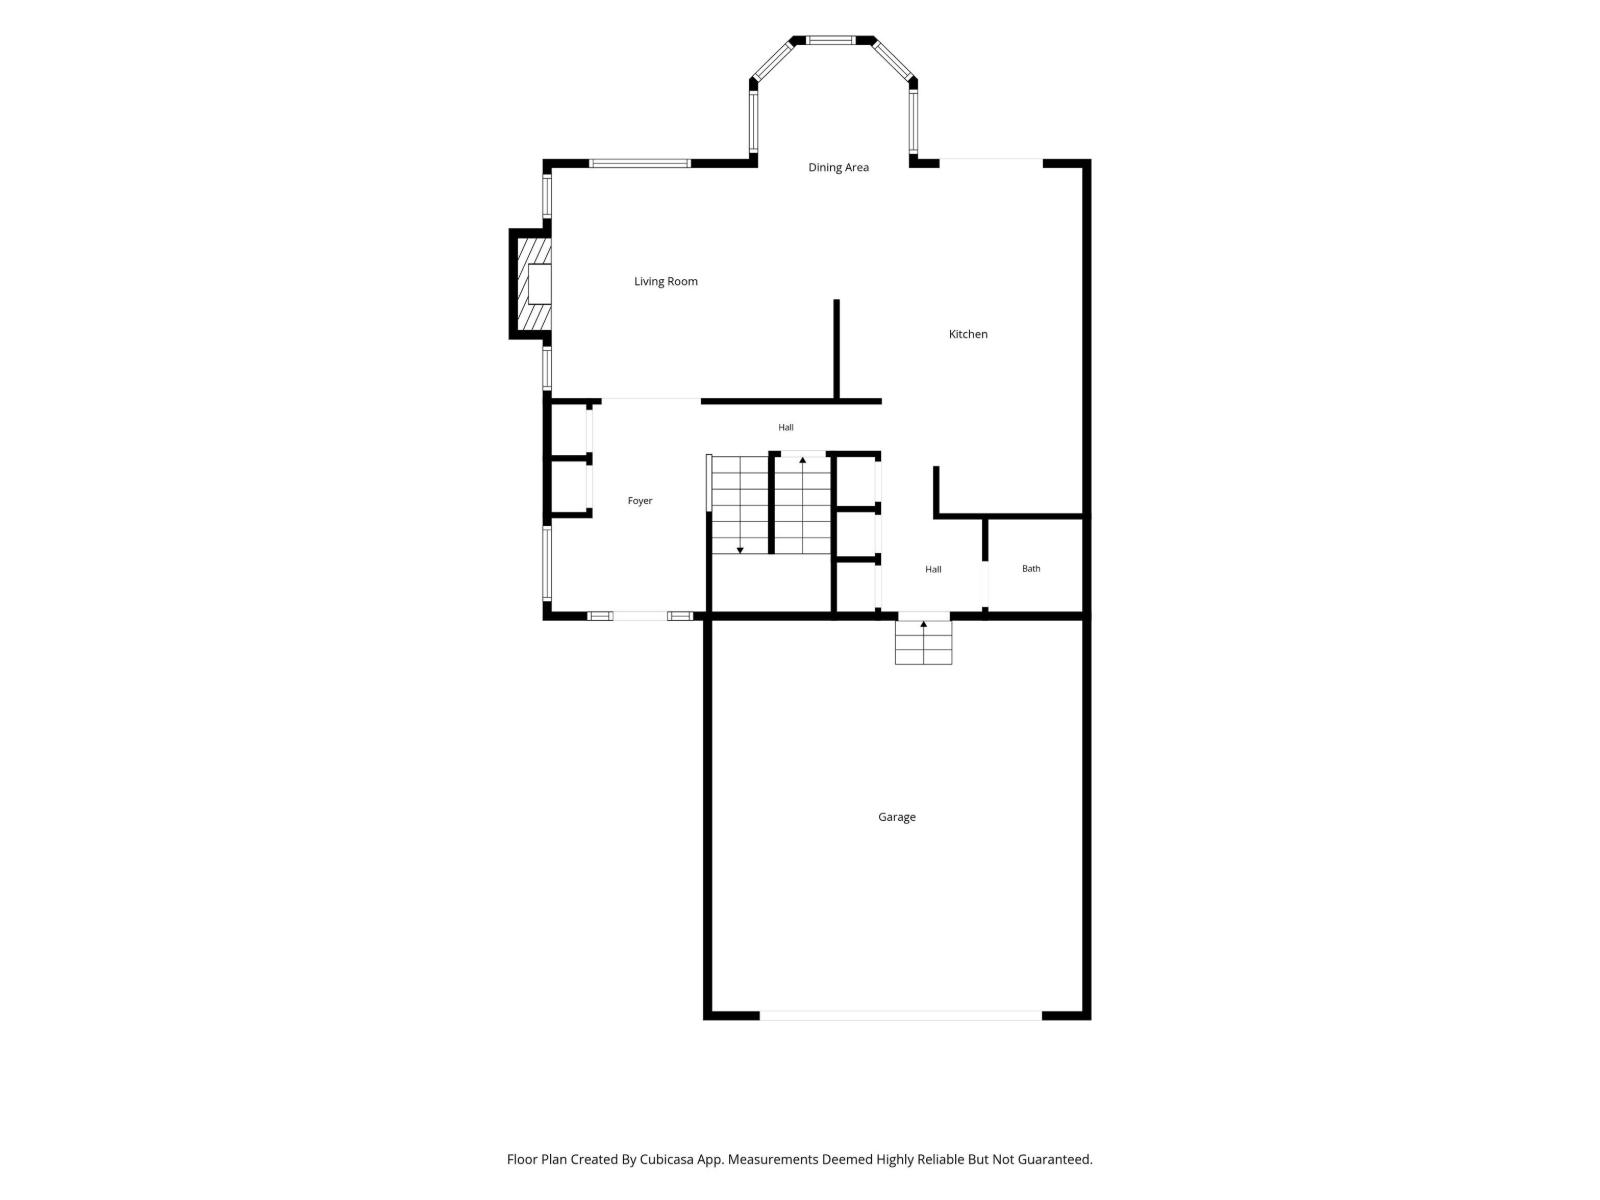
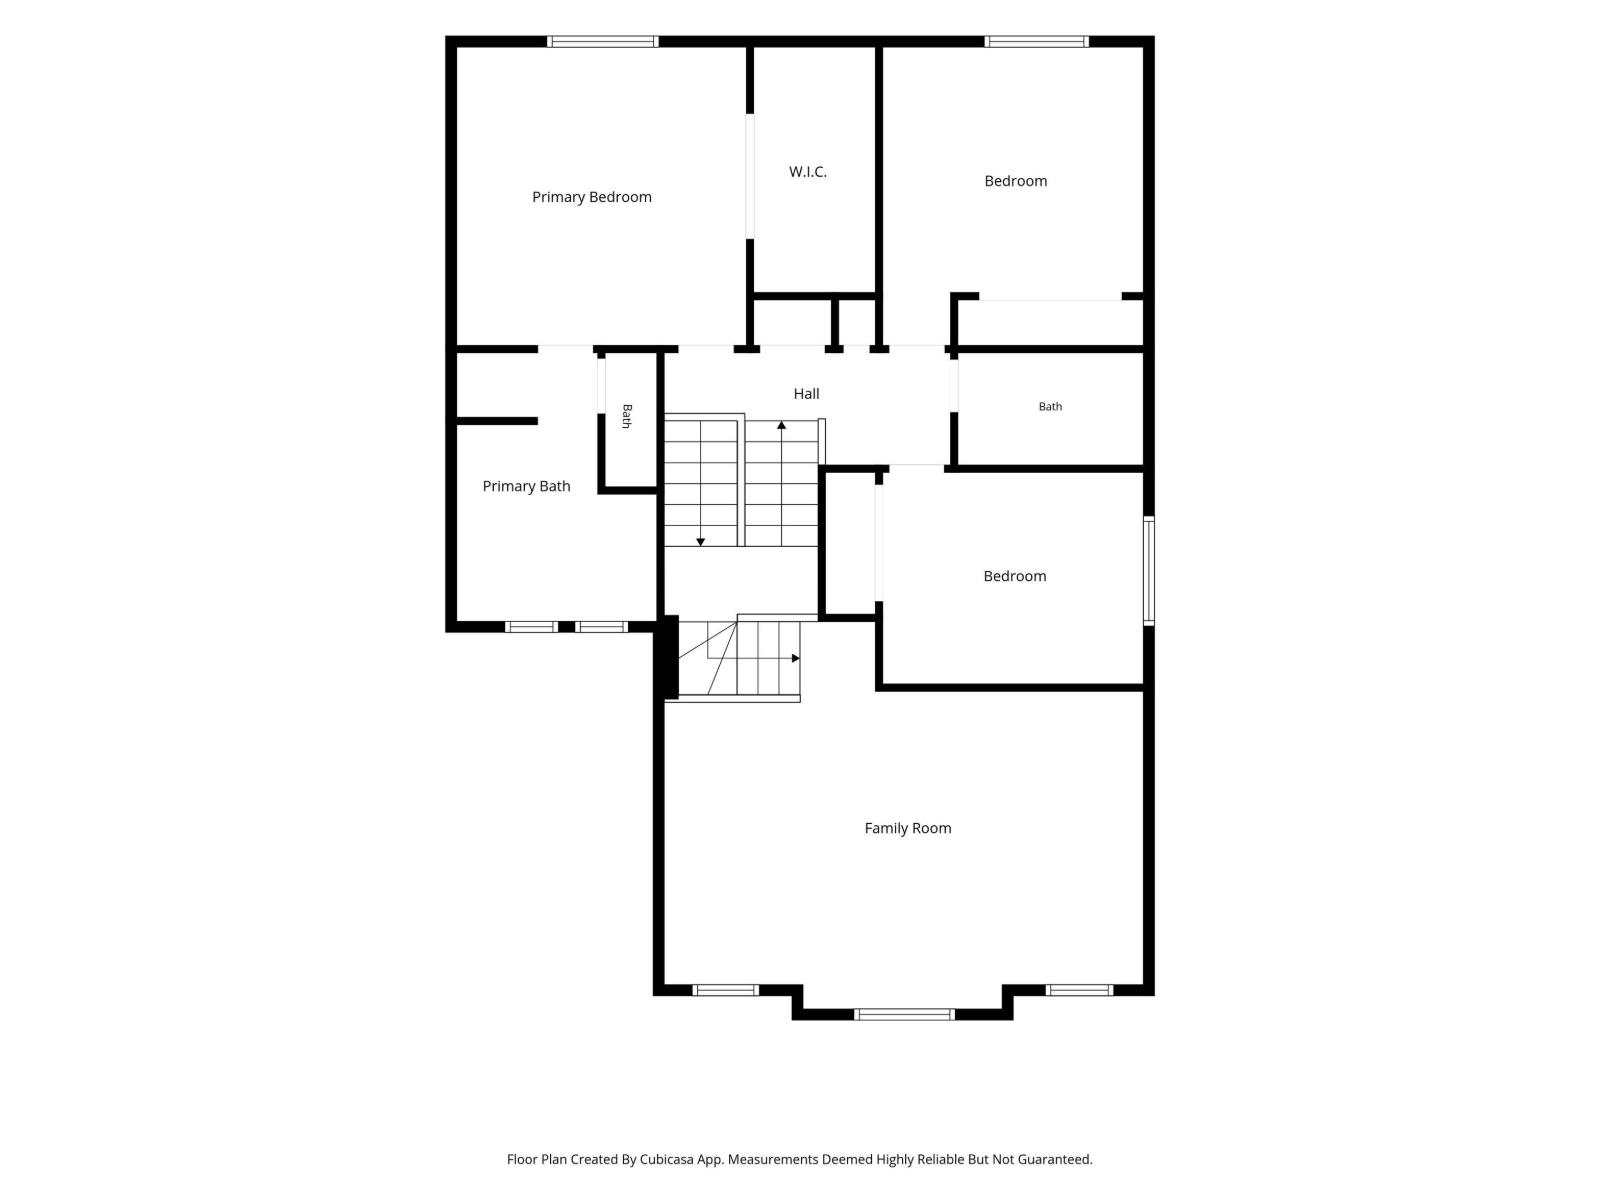
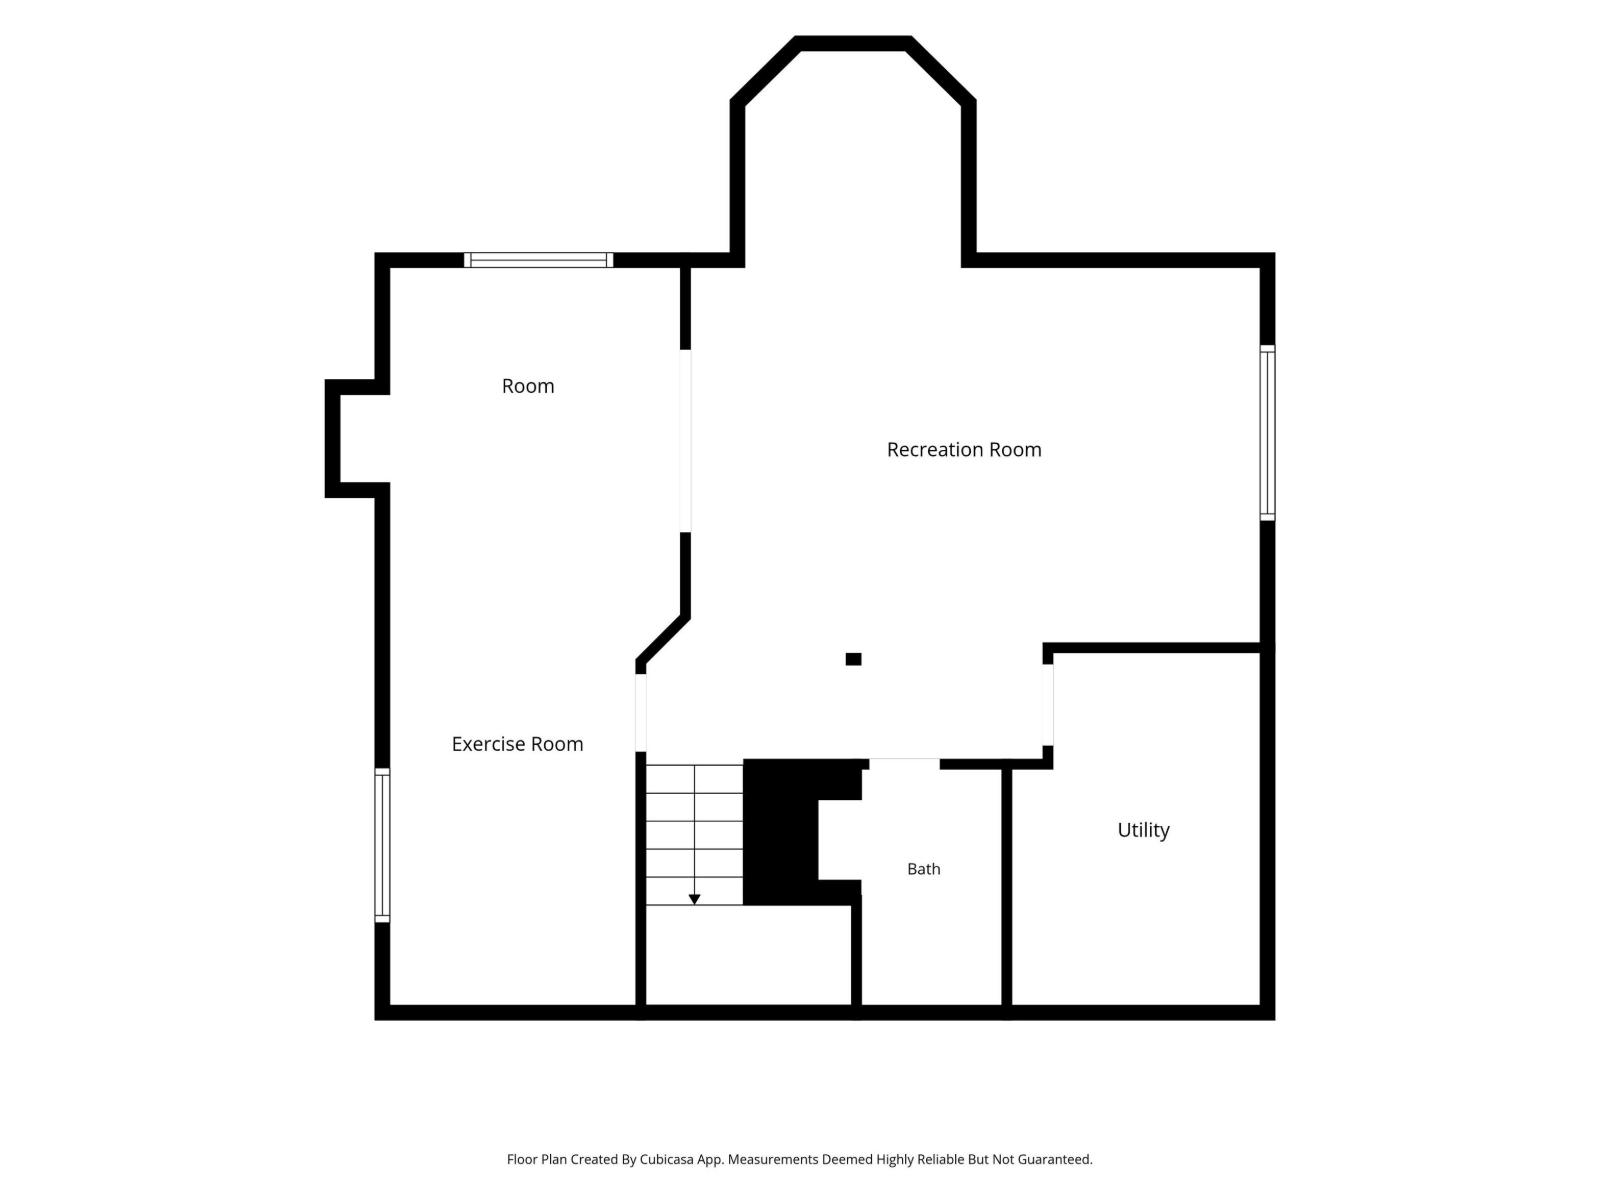
1223 Appleton Cl, Sherwood Park, Alberta T8H 0G5
$735,000.00
1223 APPLETON CL
1
Description

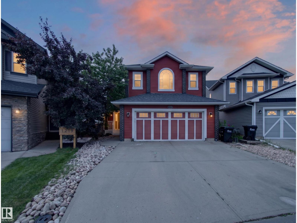
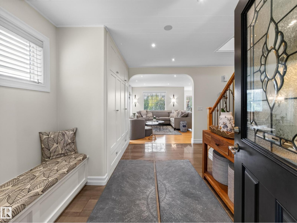
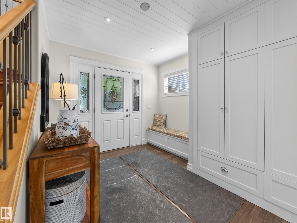
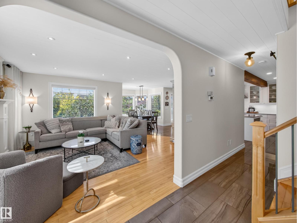
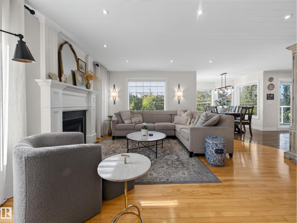
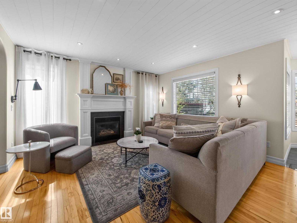
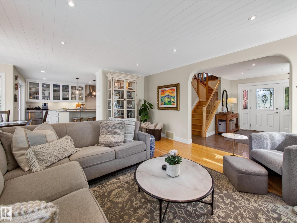
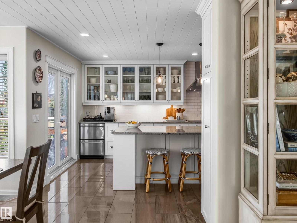
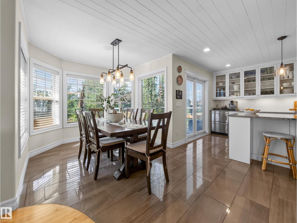
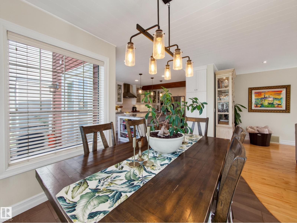
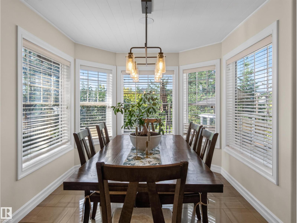
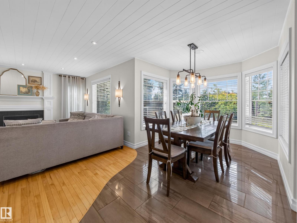
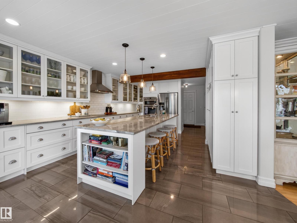
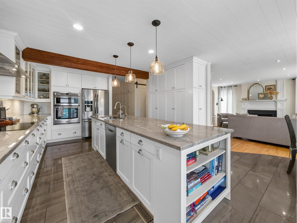
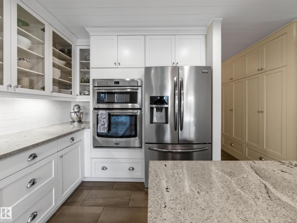
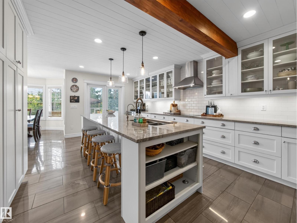
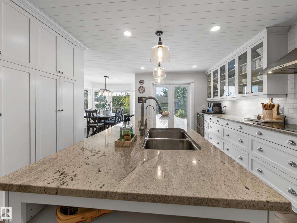
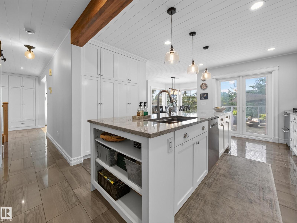
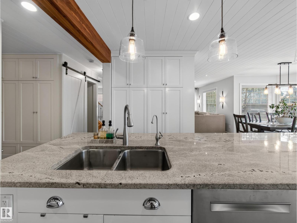
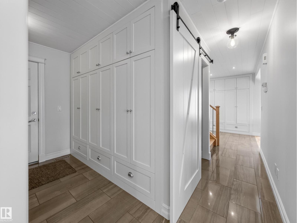
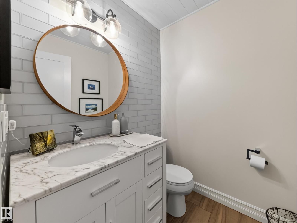
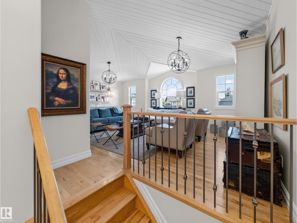
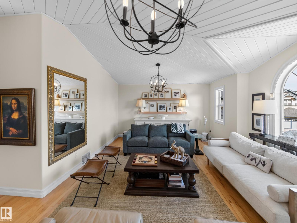
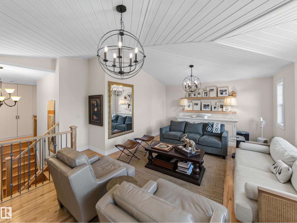
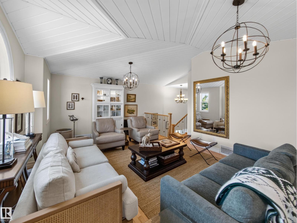
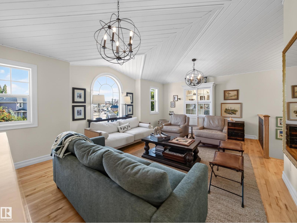
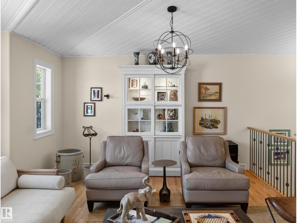
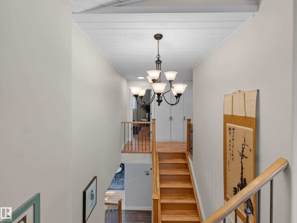
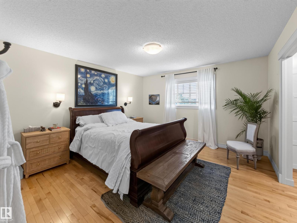
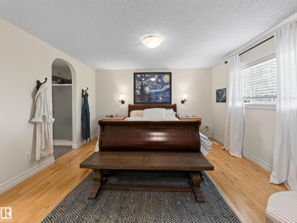
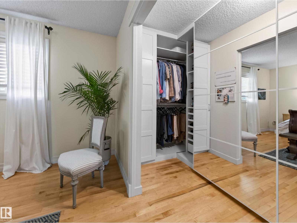
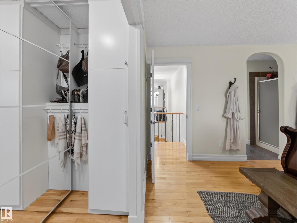
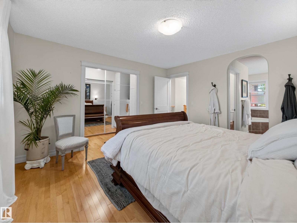
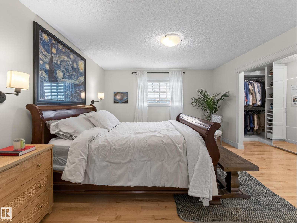
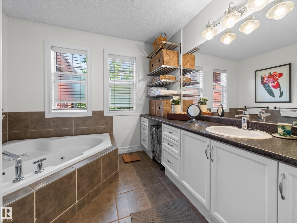
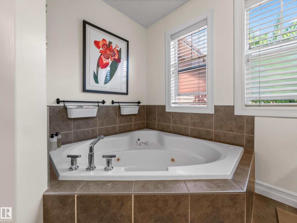
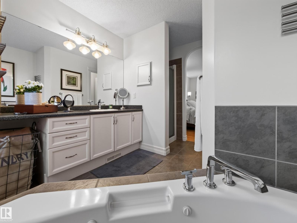
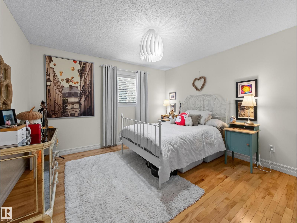
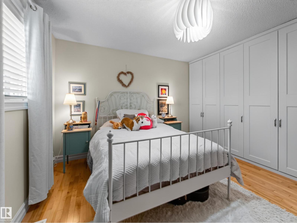
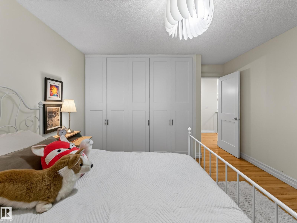
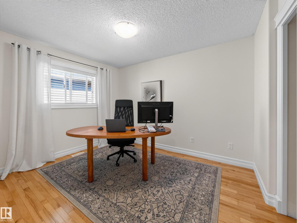
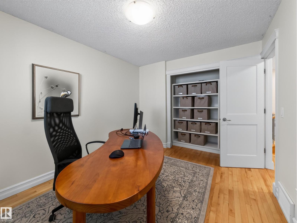
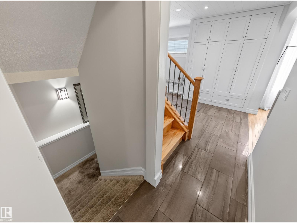
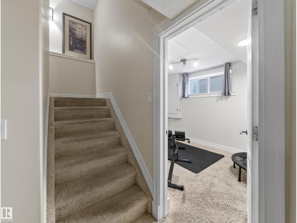
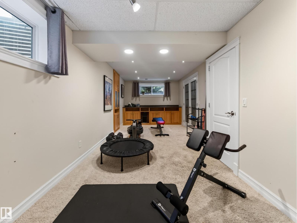
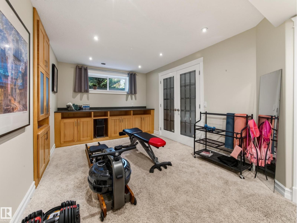
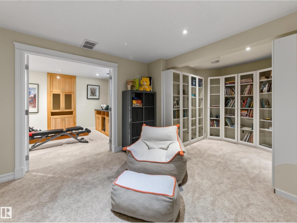
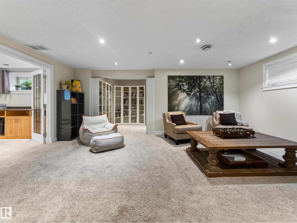
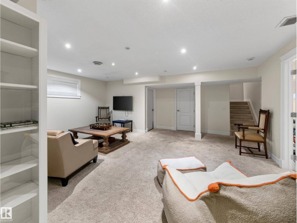
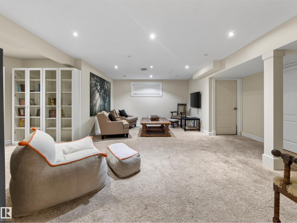
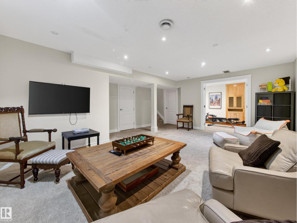
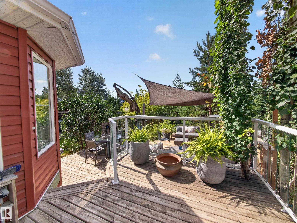
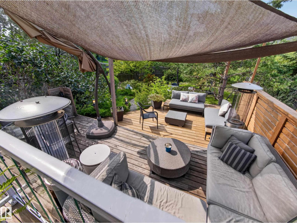
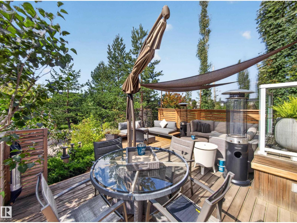
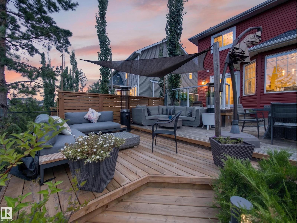
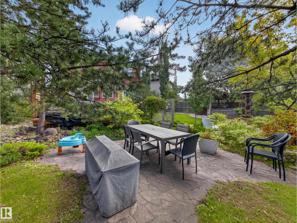
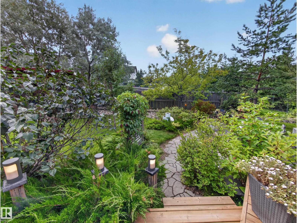
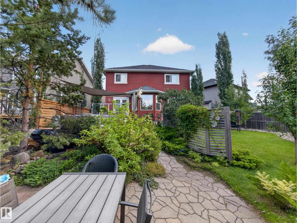
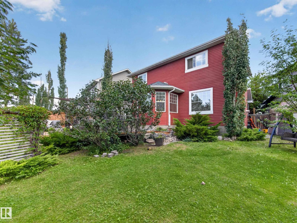
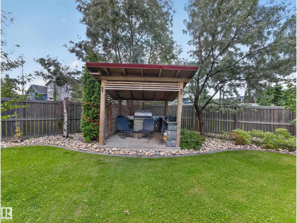
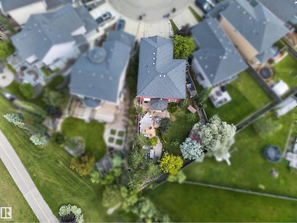
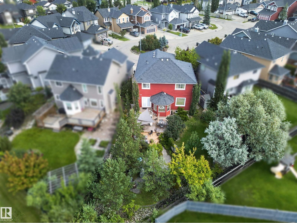
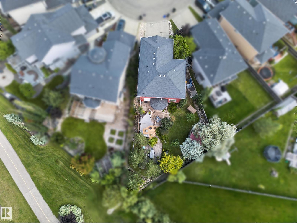
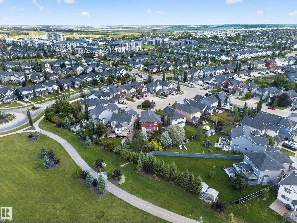
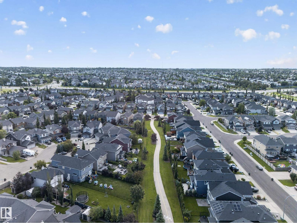
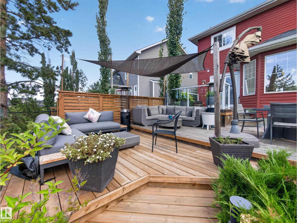
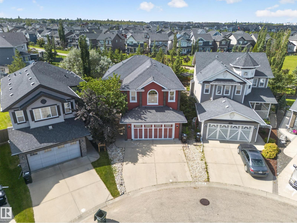
Prepare to be IMPRESSED—this is a home that looks & feels like it belongs in the pages of a HOME & GARDEN magazine! Offering over 2,170 sq ft plus a fully finished basement, this exceptional 3+1 bedroom home is a showcase of craftsmanship, thoughtful design & remarkable attention to detail. At its heart is the SHOWSTOPPING KITCHEN, featuring gorgeous custom cabinetry by award-winning Blue Ribbon Millwork & Cabinetry. Beautiful built-ins, rich architectural woodwork & incredible ceiling detailing add character and sophistication you simply don't find every day. Then step outside to an absolute BACKYARD OASIS! The HUGE, beautifully landscaped yard backs onto a WALKING PATH and offers multiple decks designed for entertaining, relaxing & enjoying the outdoors. A dedicated grilling area beneath its own COVERED PERGOLA makes summer evenings something special. The fully finished basement adds even more living space, while IMPORTANT UPGRADES include furnace (2017) ,HWT (2023) and A/C (2020). It's a MUST see. (id:42720)

Address: 1223 APPLETON CL
Address Line1: 1223 APPLETON CL
City: Sherwood Park
Province: Alberta
Postal Code: T8H0G5
Country: Canada
Neighbourhood: Aspen Trails
Price: $735,000.00
Bedrooms: 4
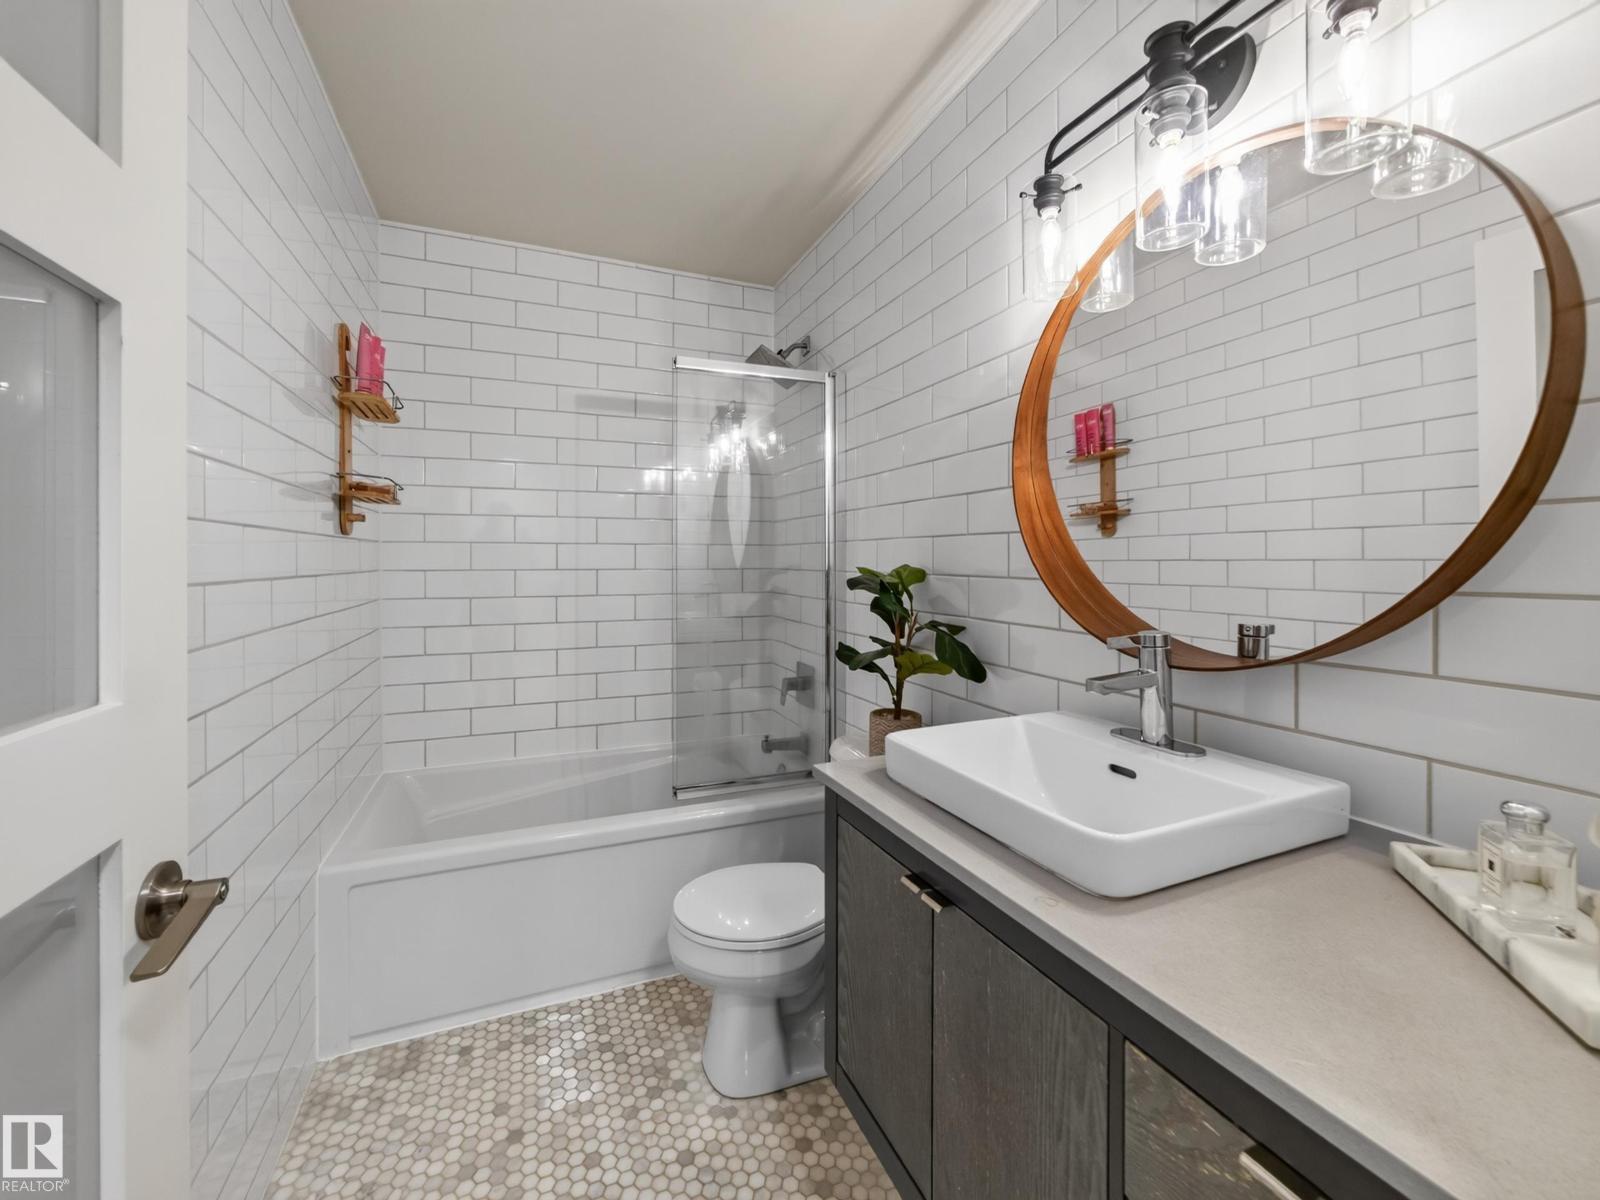
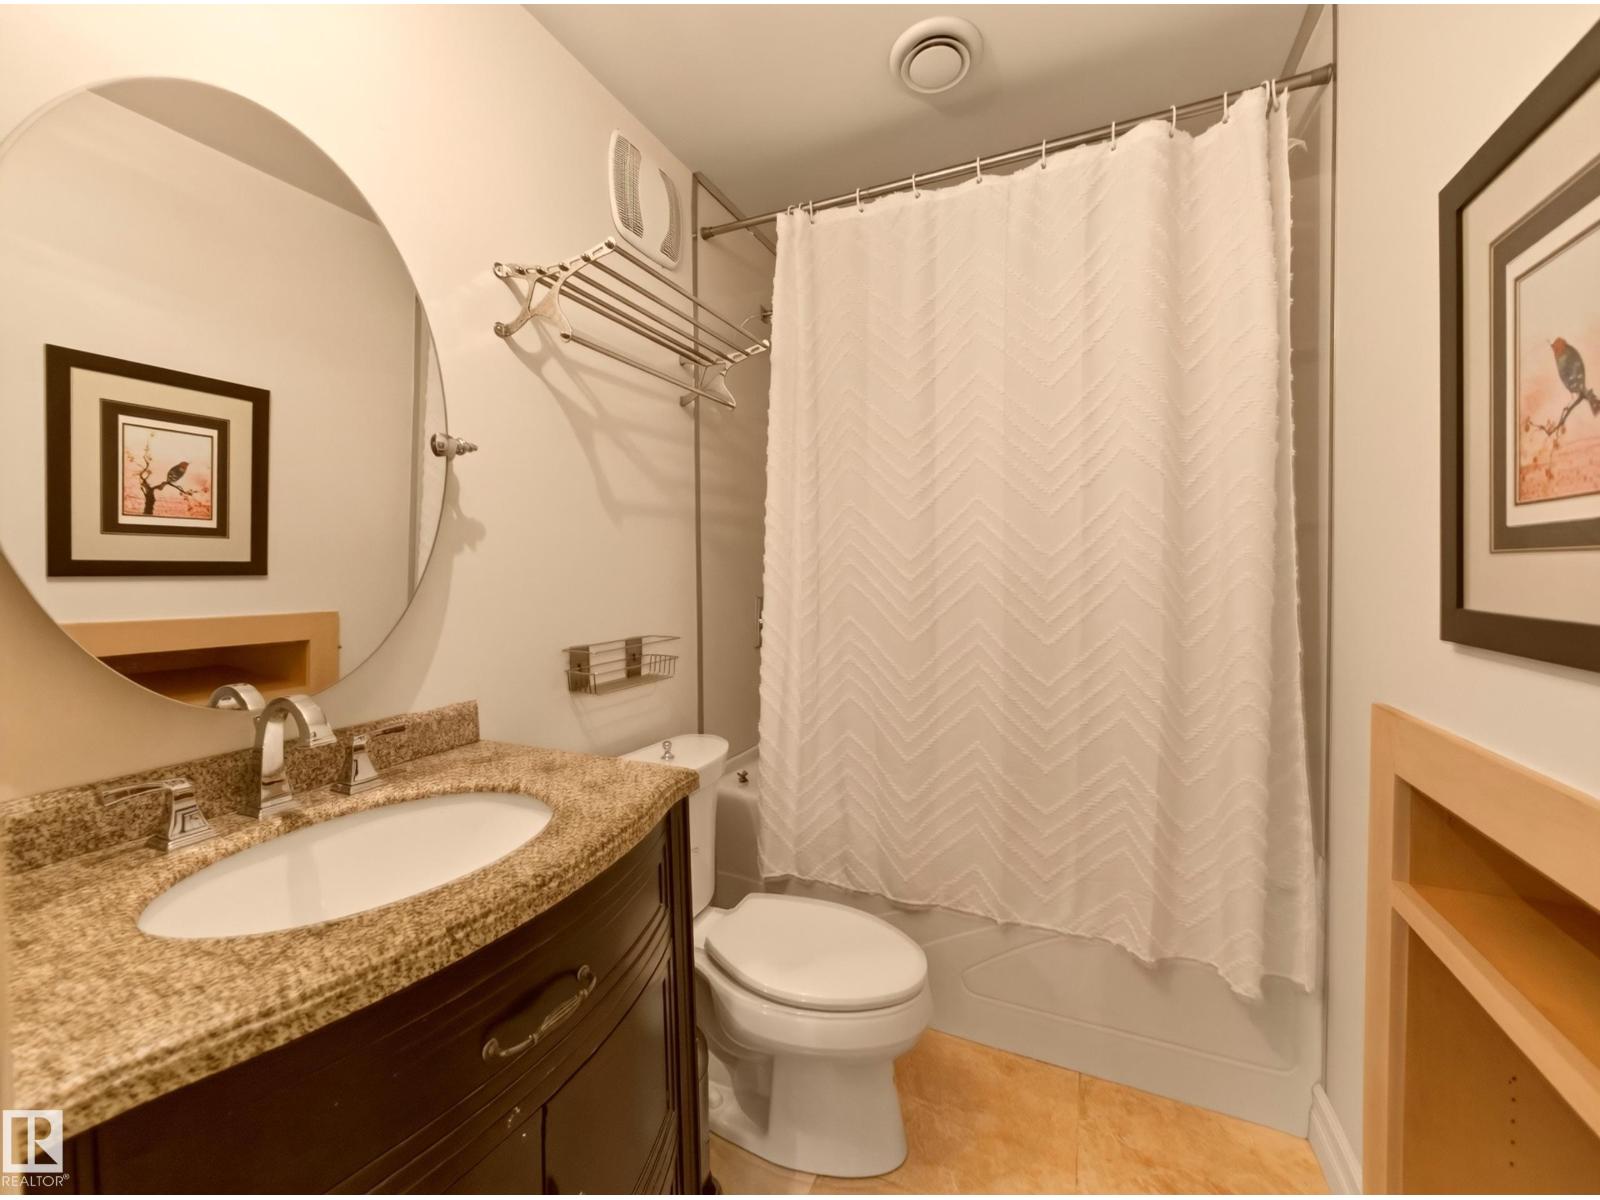
Bathrooms: 4
MLS ID: E4505719
Ammenities Near By: Public Transit, Schools, Shopping
Community Features: Public Swimming Pool
Lease: 0.00
Listing Contract Date: 2026-08-27
Ownership Type: Freehold
Parking Space Total: 4
Property Type: Single Family
Structure: Deck, Patio(s)
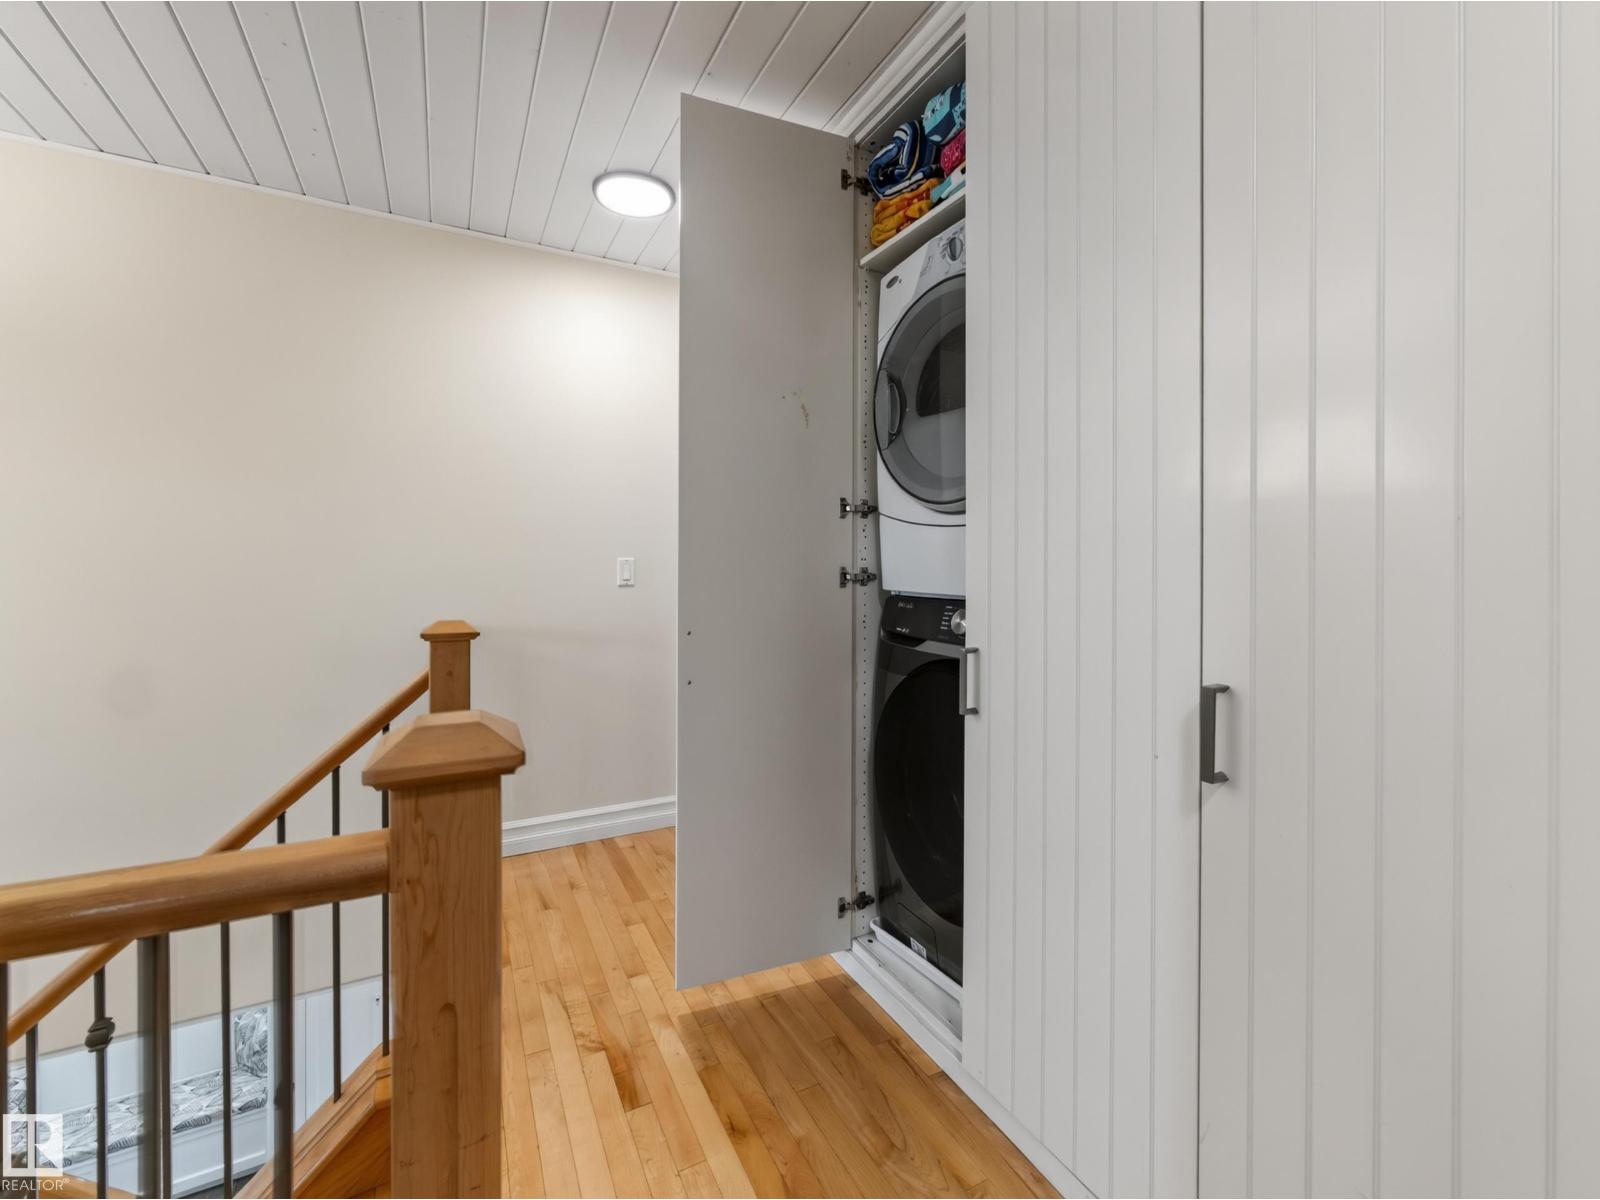
Appliances: Dishwasher, Dryer, Garage door opener remote(s), Garage door opener, Hood Fan, Microwave Range Hood Combo, Oven - Built-In, Refrigerator, Stove, Washer, Window Coverings
Basement Development: Finished
Basement Type: Full (Finished)
Constructed Date: 2007
Construction Style Attachment: Detached
Cooling Type: Central air conditioning
Fireplace Fuel: Gas
Fireplace Present: True
Fireplace Type: Unknown
Half Bath Total: 1
Heating Type: Forced air
Stories Total: 2
Size Interior: 2174 sqft
Type: House
Acreage: false
Land Amenities: Public Transit, Schools, Shopping
Fence Type: Fence
Parking: Attached Garage
Open House: {"StartDateTime":"29\/08\/2026 12:00:00 PM","EndDateTime":"29\/08\/2026 02:00:00 PM"}
Alternate URL:
Custom Listing: 0
Board: 10
Cul-de-sac

Renee Y. Brown (1477508)

Agent Details
Renee Y. Brown (1477508) Associate

(780) 905-7773

www.reneebrown.ca/

www.facebook.com/yeg.homesbyrenee

MaxWell Devonshire Realty

Agent Office
MaxWell Devonshire Realty

301-11044 82 Ave NW
Edmonton, Alberta T6G 0T2

(780) 438-2500

(780) 435-0100

Contact Us

Contact Form On Individual Properties

14514 101 Av NW, Edmonton, Alberta T5N 3Z2
12 First Ave, Rural Parkland County, Alberta T0E 0V0