41 Kendall Cr, St. Albert, Alberta T8N 7A9
Description
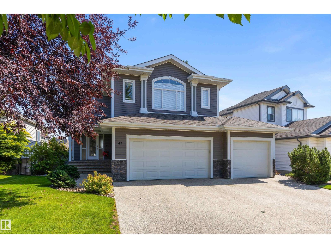
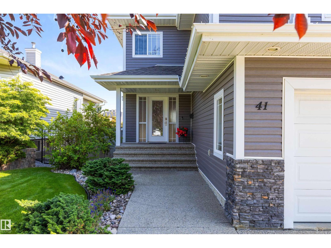
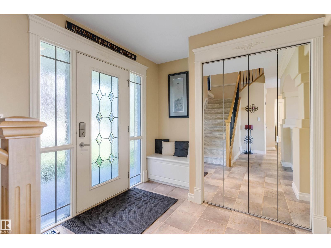
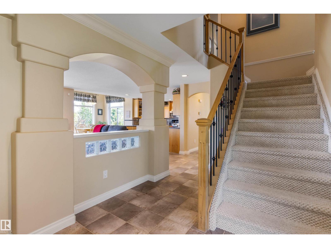
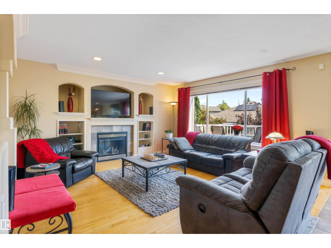
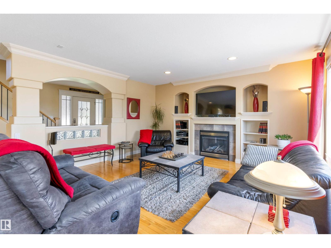
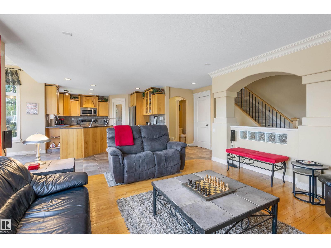
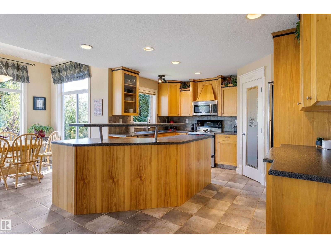
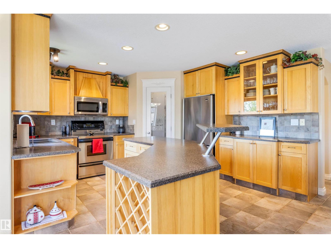
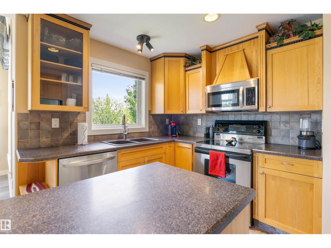
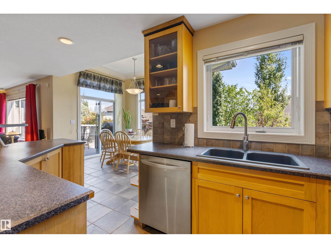
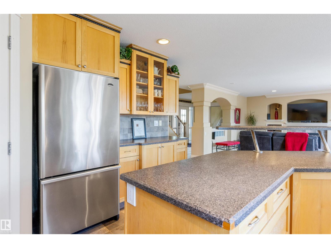
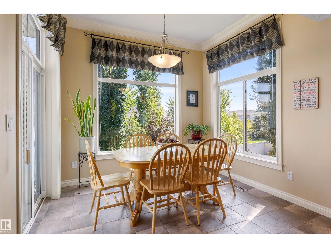
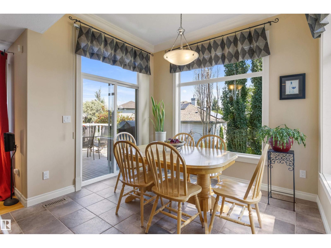
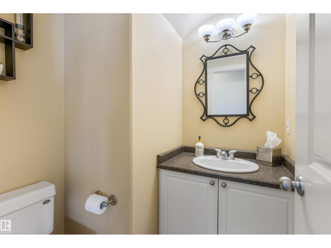
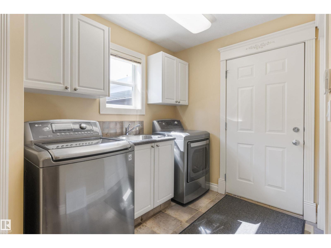
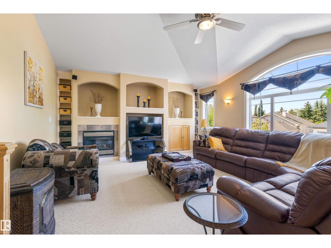
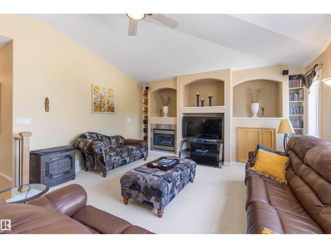
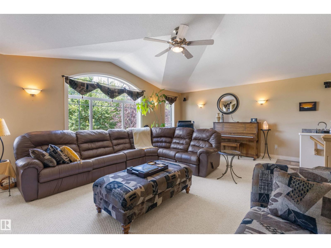
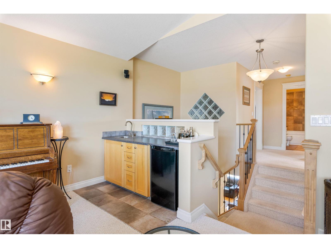
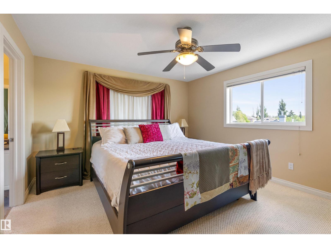
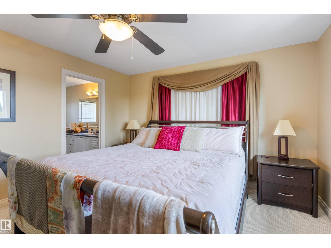
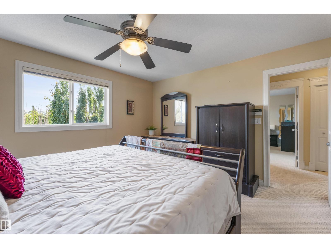
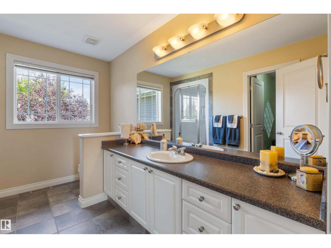
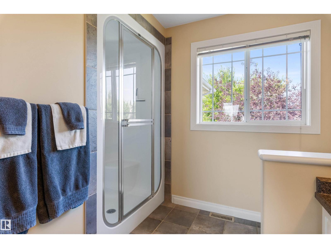
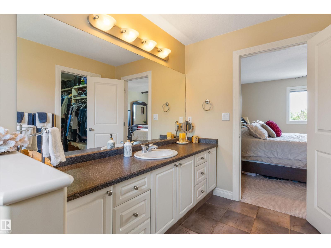
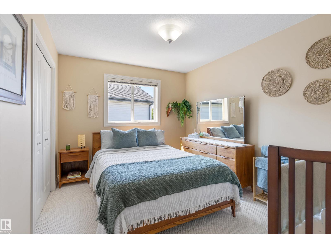
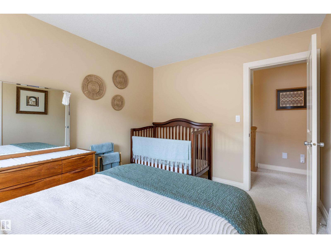
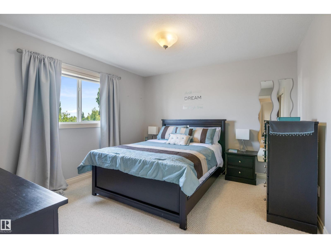
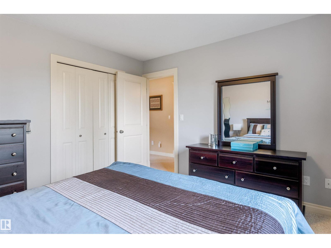
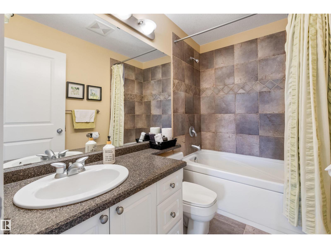
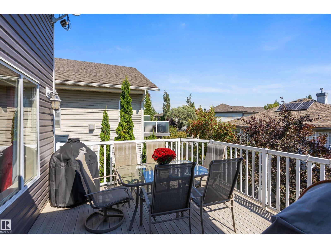
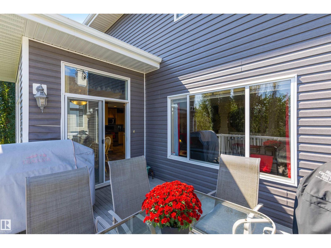
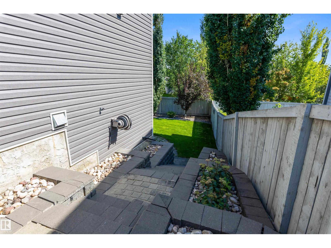
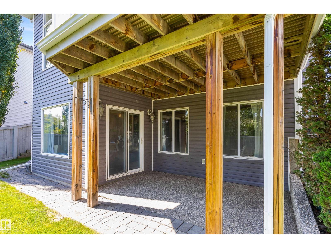
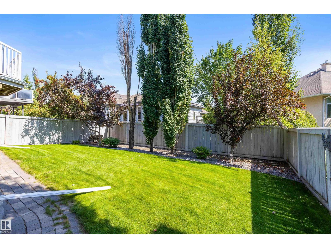
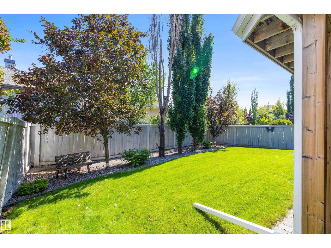
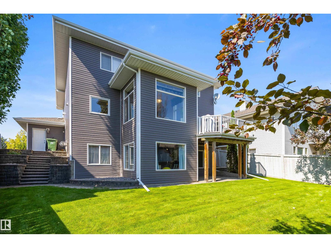
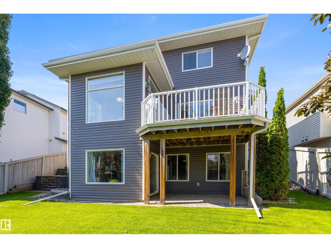
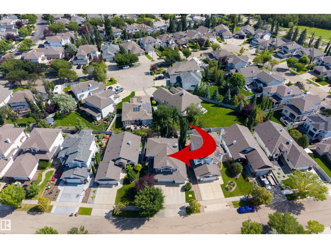
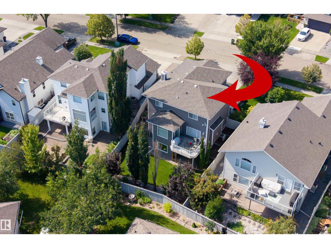
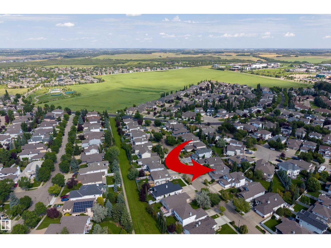
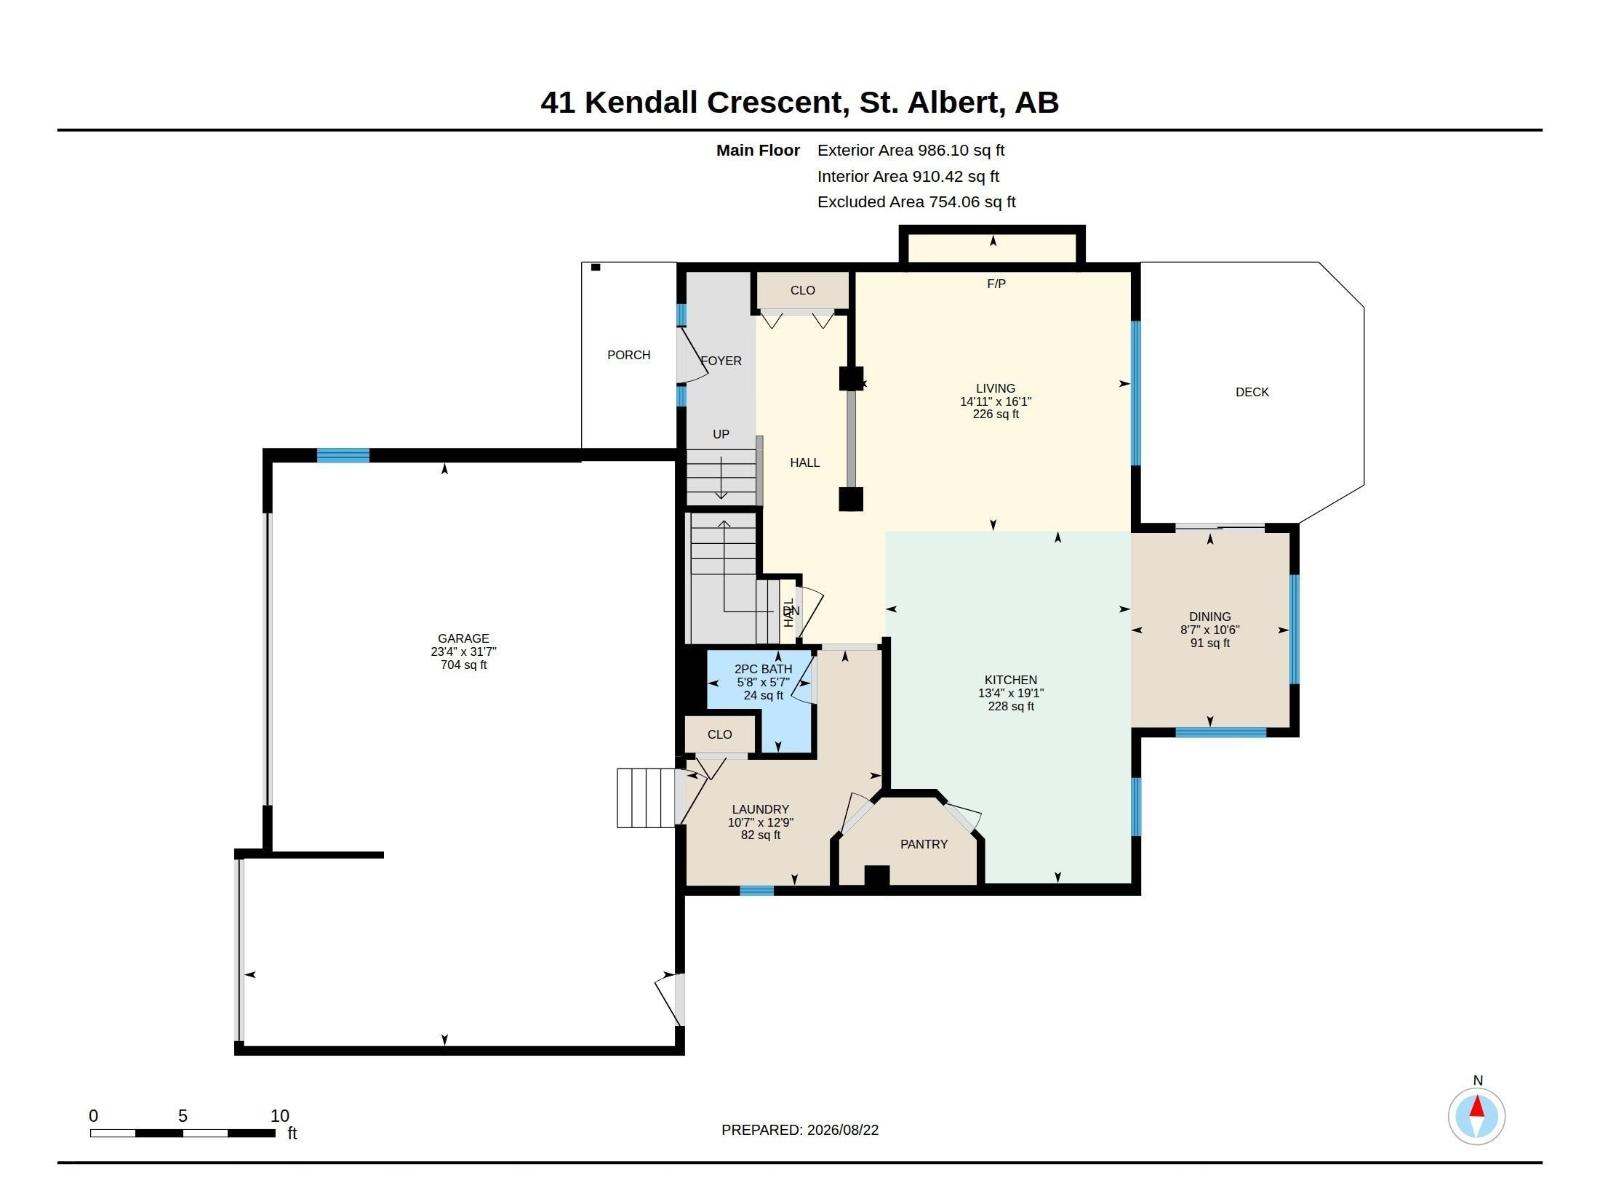
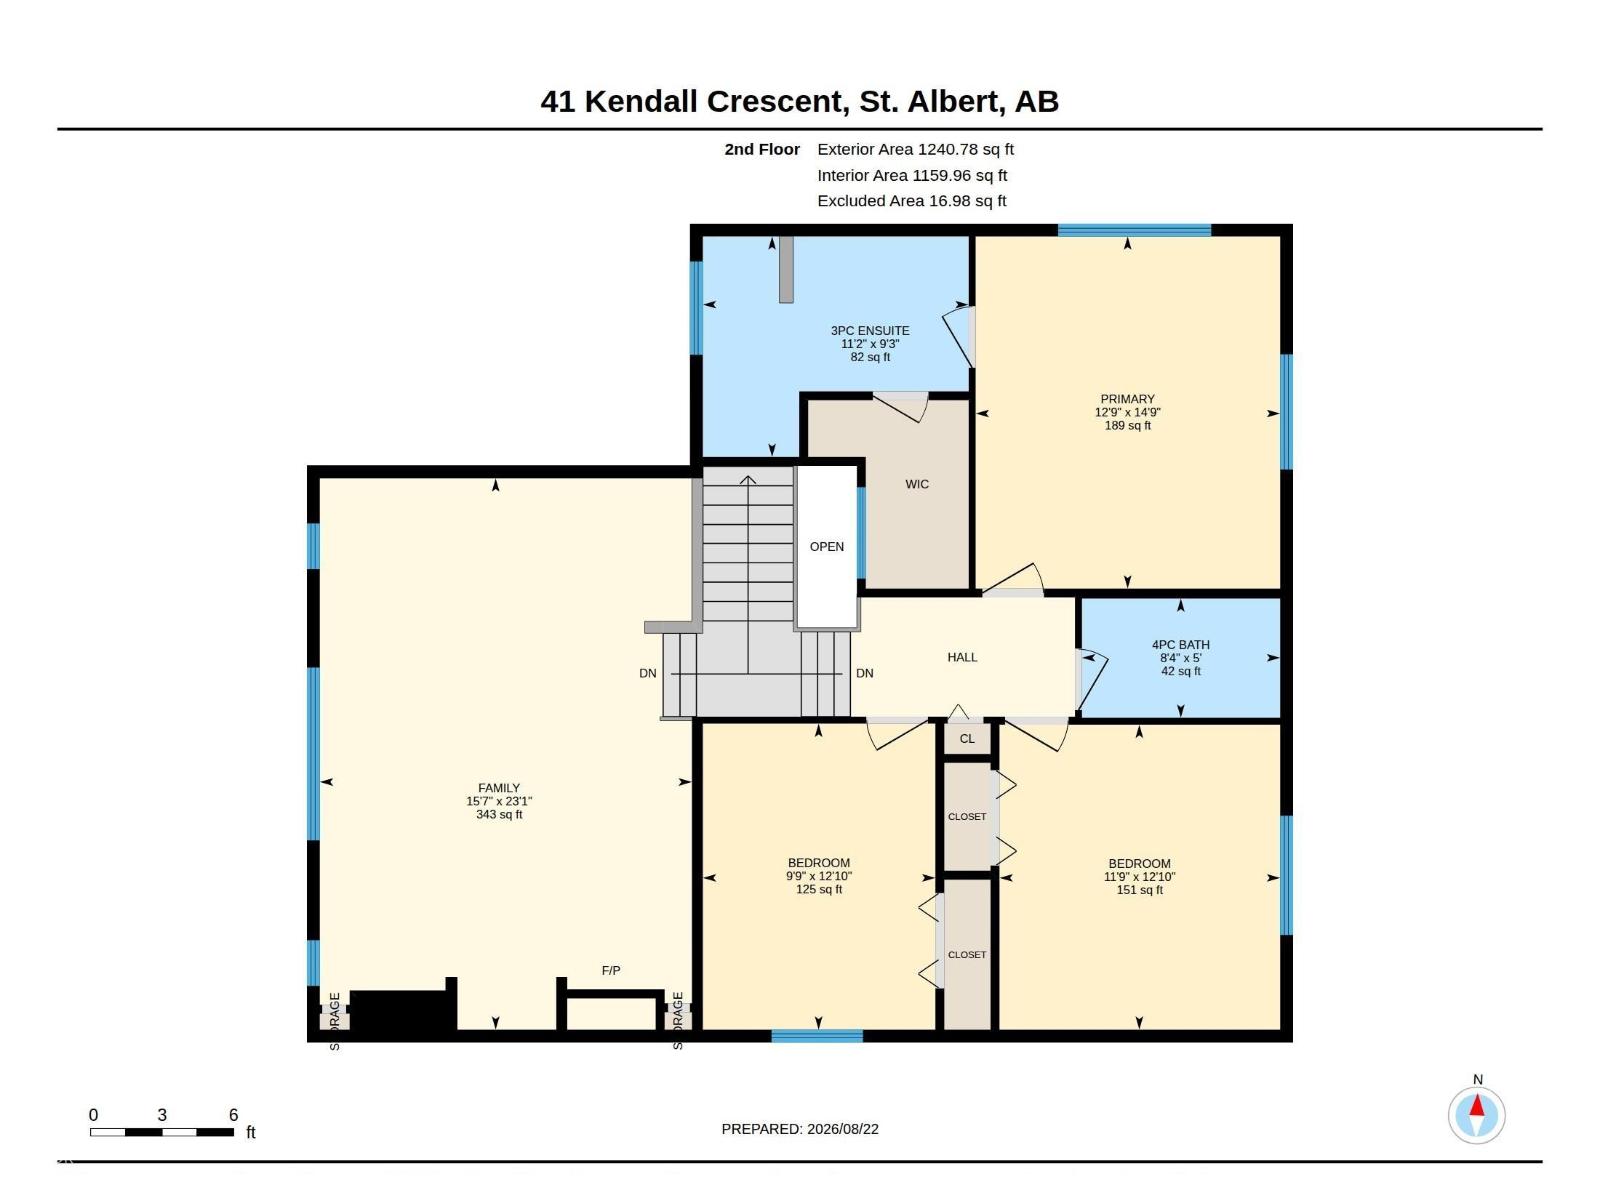
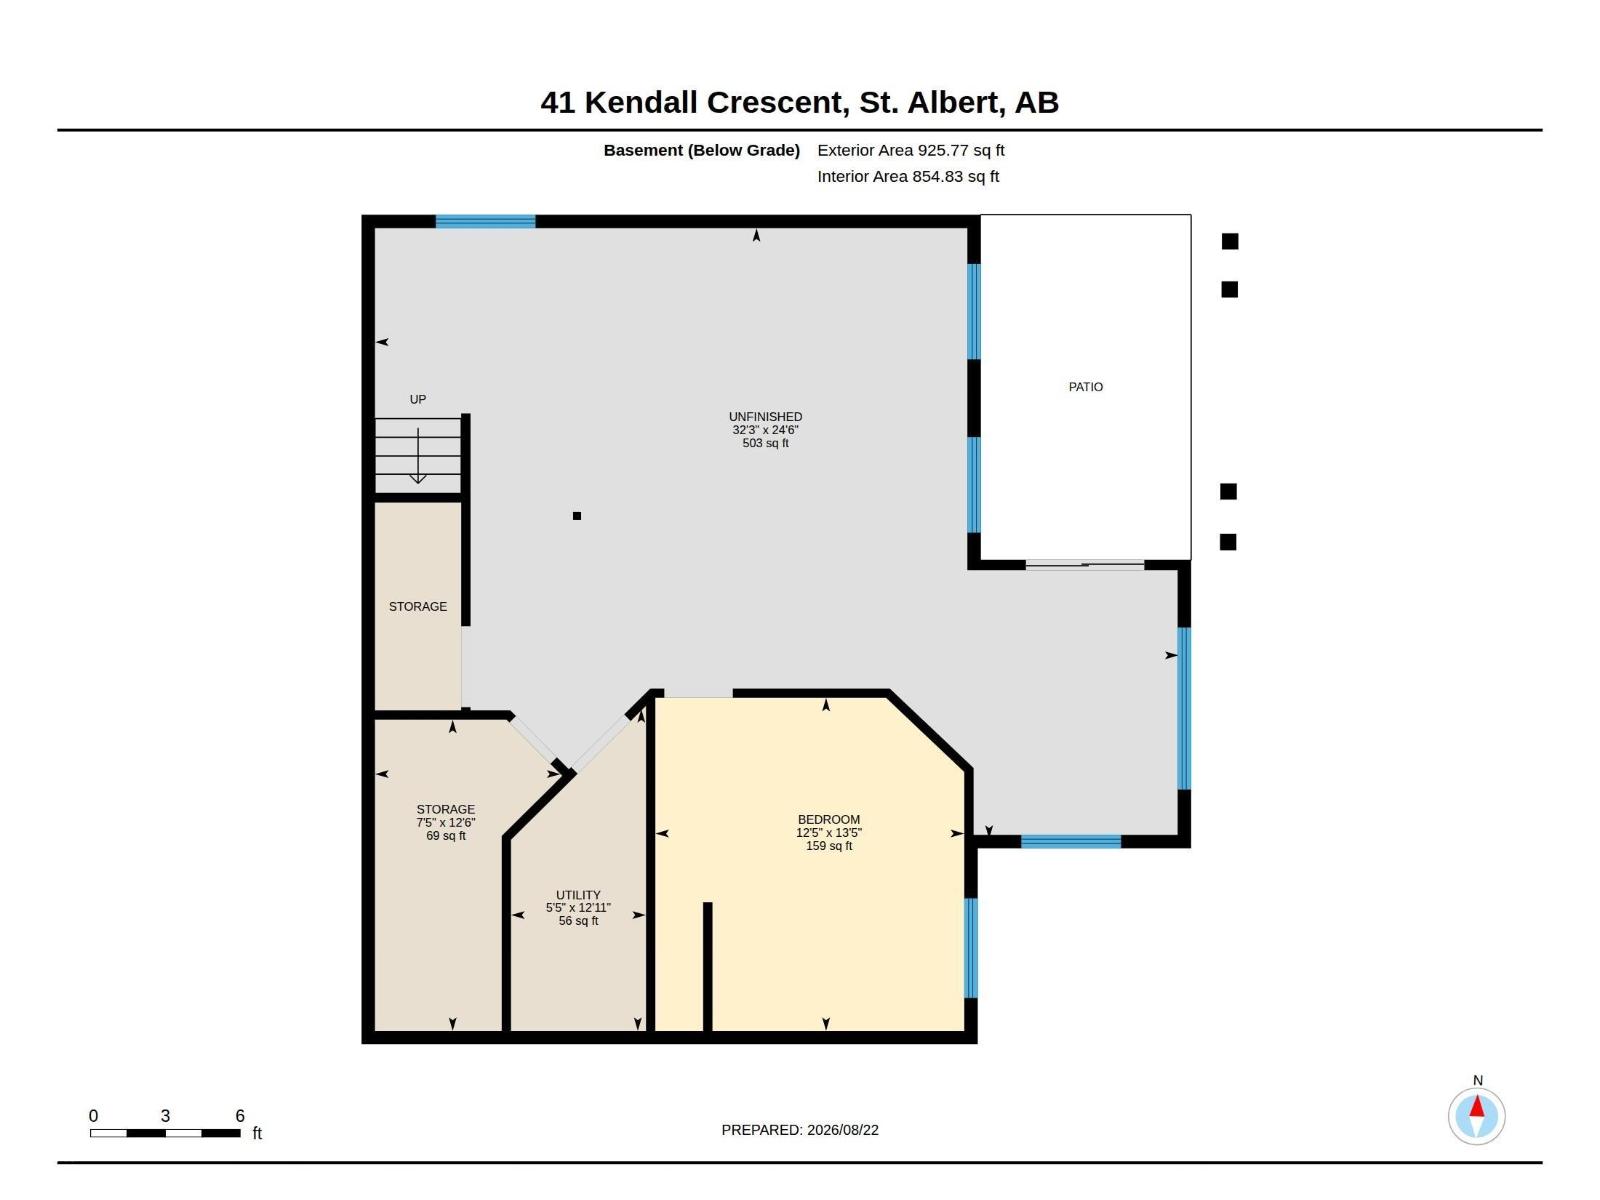
Discover this well cared for 2 storey home w/ a WALKOUT BASEMENT & a TRIPLE CAR GARAGE. The entrance welcomes company into the OPEN DESIGN. The living room has a gas f/p w/ built in shelving on either side & HARDWOOD FLOORING. The kitchen has beautiful warm toned wood multi height cabinetry w/ crown molding, tiled backsplash, s/s appliances, pot/pan drawers, eating bar island & a walk thru pantry. The dining nook has a raised ceiling & stunning transom windows + access to the MAINTENANCE FREE DECK. The main floor is complete w/ a elegant 2pce bath & a laundry room at the entrance to the garage. The 2nd floor has a huge bonus room w/ WET BAR vaulted ceiling & gas f/p. There are 3 large bedrooms, a 4pce bath w/ a jetted tub & a 4pce ENSUITE w/ double sinks & STEAM SHOWER. The primary bedroom has a walk in closet. The WALKOUT basement has framing but is not finished. The TRIPLE ATTACHED GARAGE has 2 floor drains. The driveway has exposed aggregate & can fit parking for 3 vehicles. Perfect move in ready home! (id:42720)

Matthew D. Barry (1477331)
Matthew D. Barry (1477331) Associate
www.matthewbarryrealtygroup.ca/

Exp Realty

Mike Racich (2126787)
Mike Racich (2126787) Associate
https://www.facebook.com/profile.php?id=100076412497891