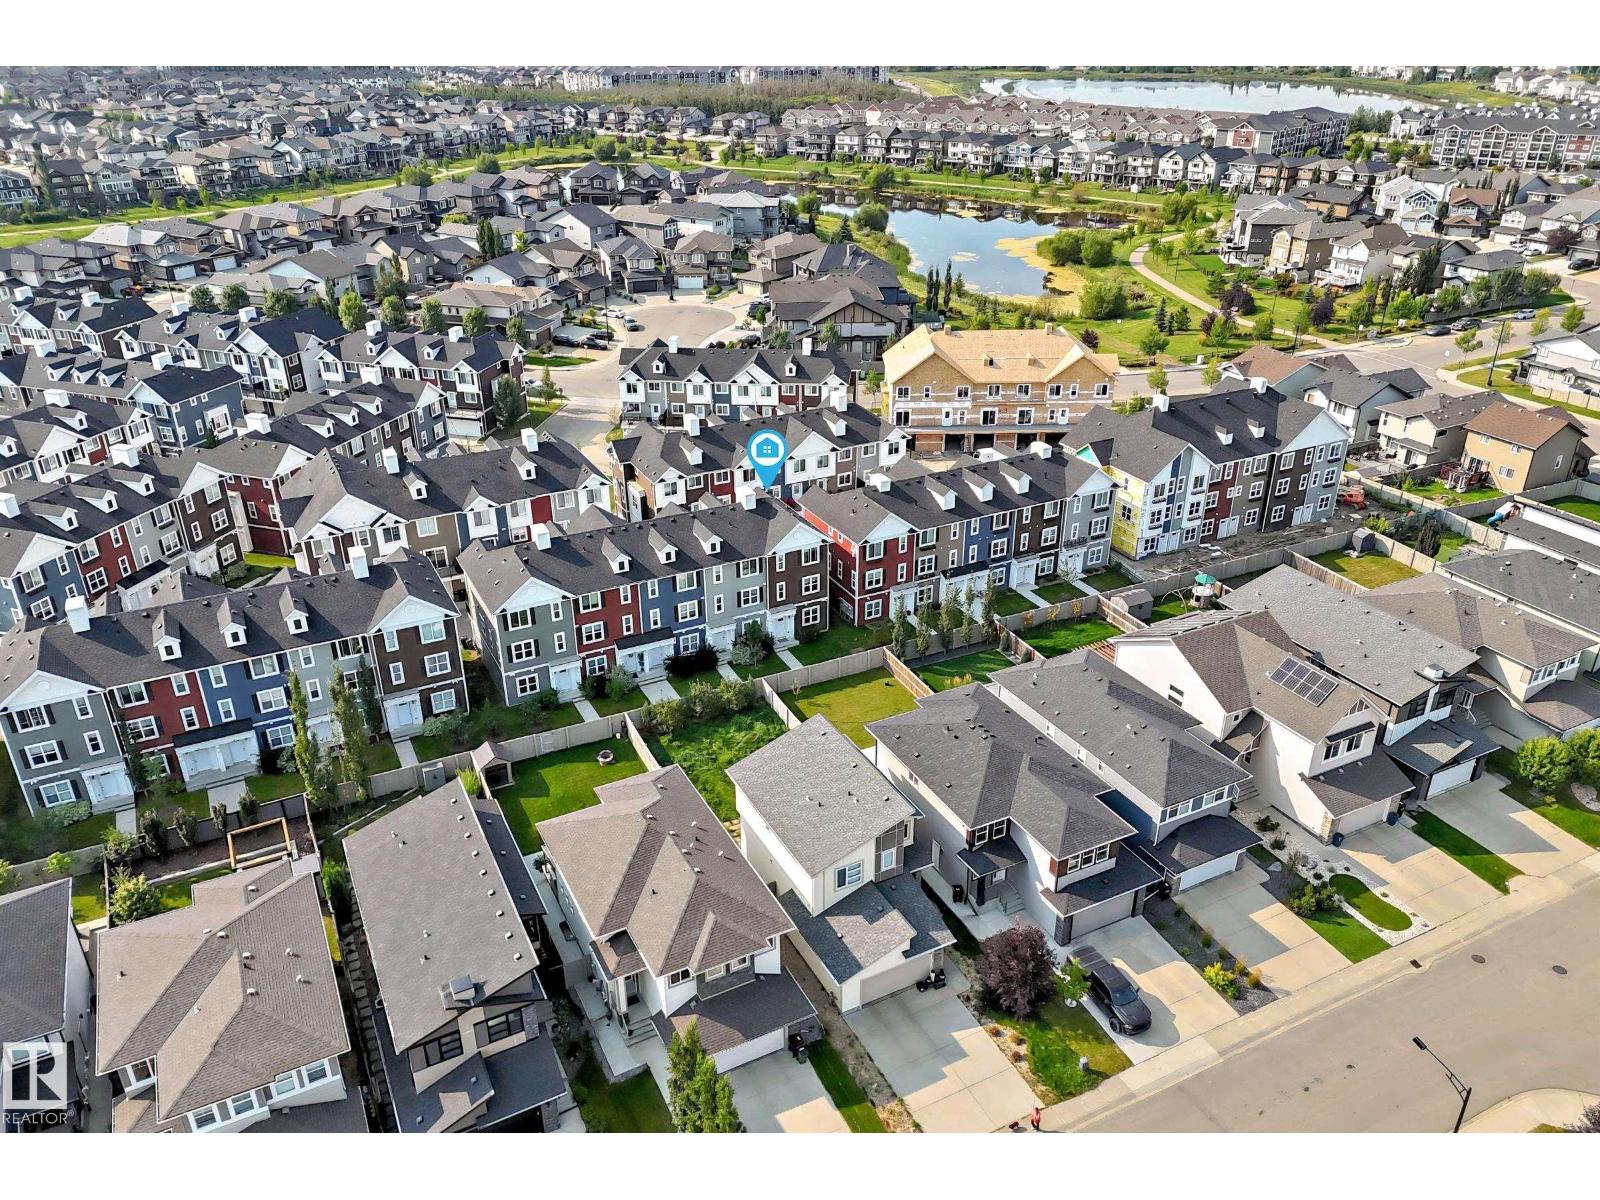
#23 903 Crystallina Nera Wy NW, Edmonton, Alberta T5Z 0N6
$349,999.00
#23 903 CRYSTALLINA NERA WY NW
1
Description

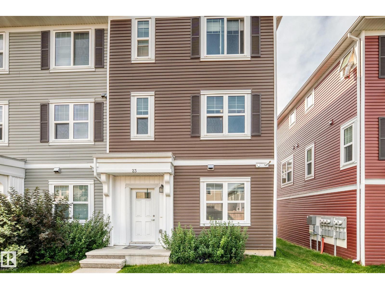
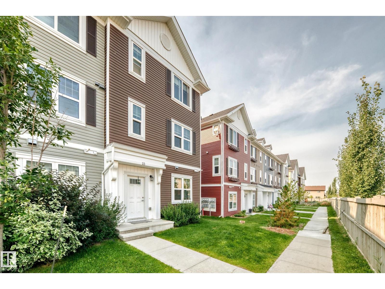
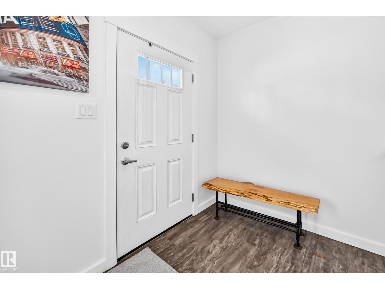
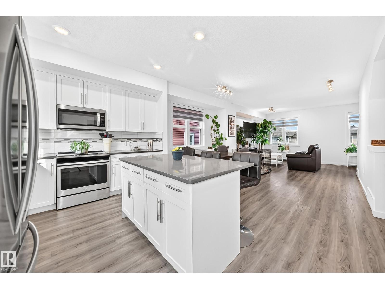
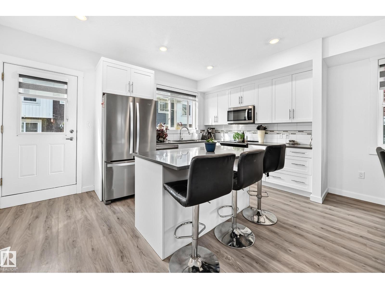
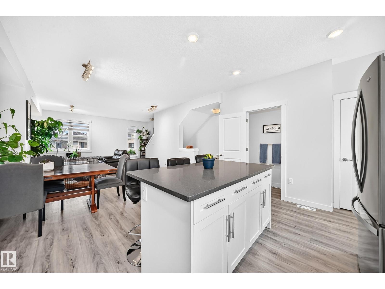
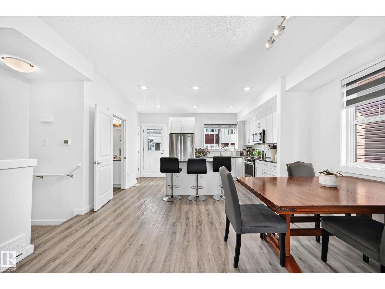
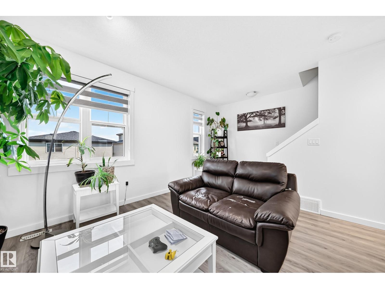
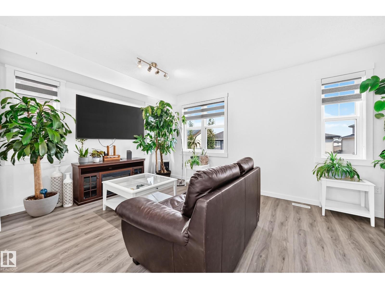
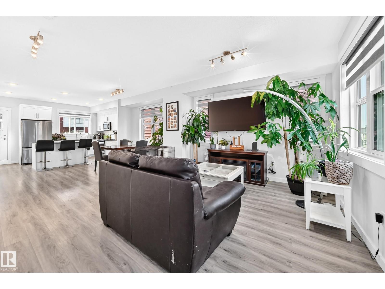
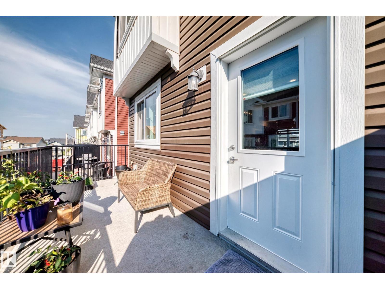
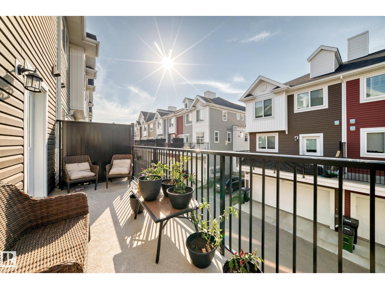
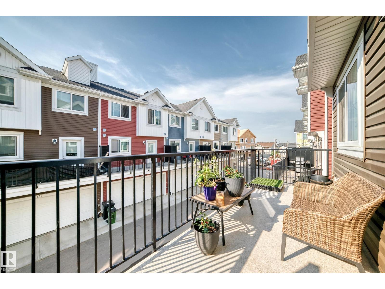
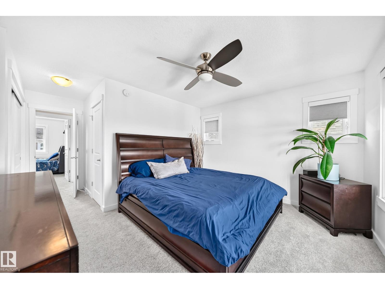
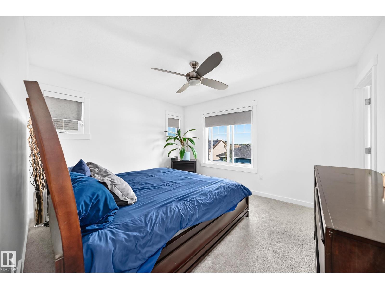
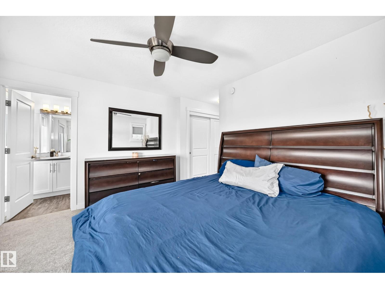
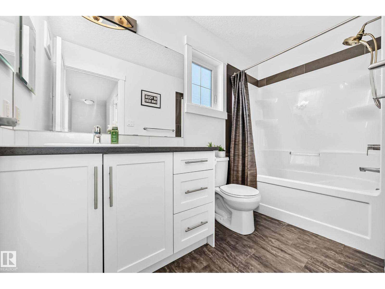
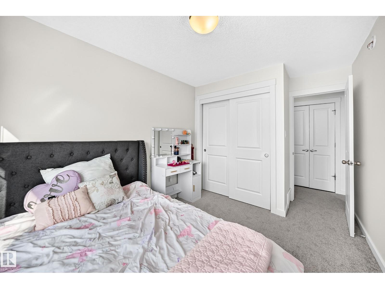
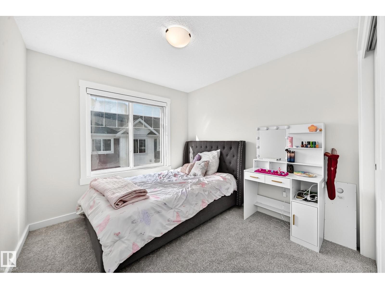
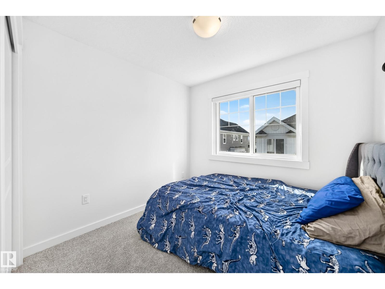
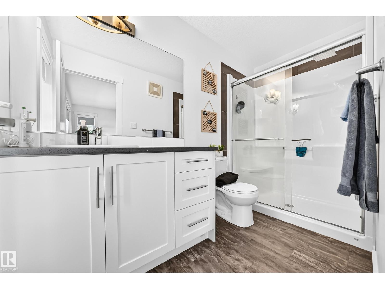
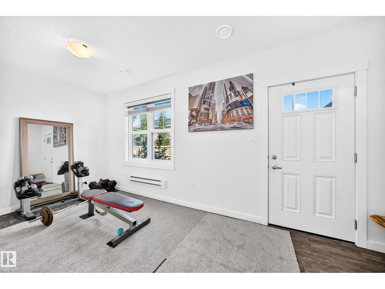
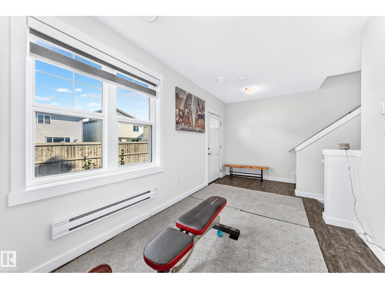
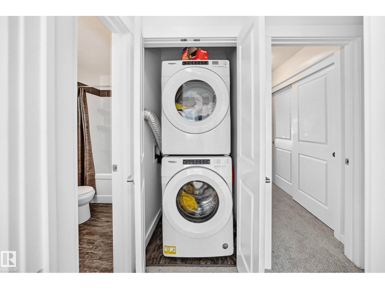
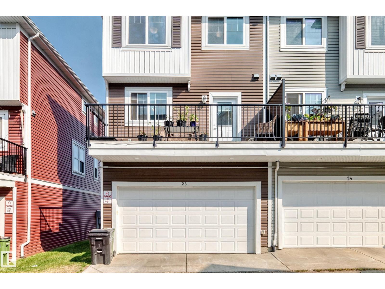
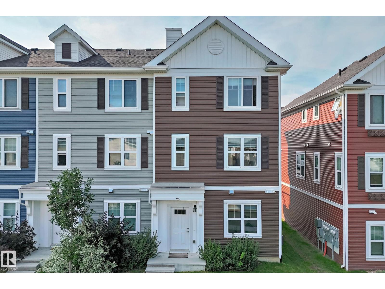
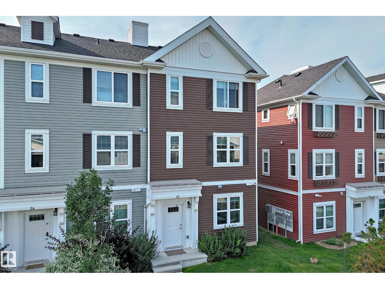
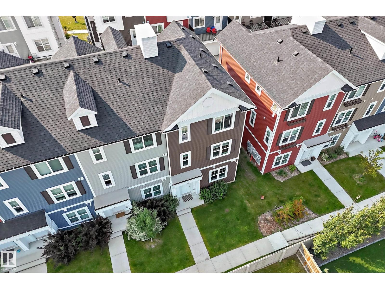
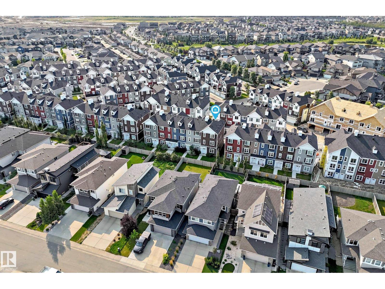
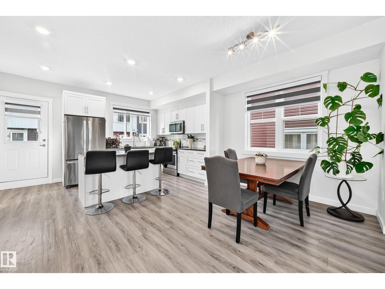
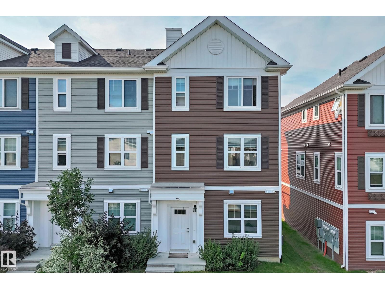
Welcome to this spacious, upgraded END-UNIT townhome offering one of the largest floor plans in the complex, extra windows and plenty of natural light. With its desirable corner location and numerous upgrades, this home is an excellent option for first-time buyers, families or investors. Step inside to find BRAND-NEW upgraded carpet, fresh paint and upgraded zebra blinds throughout, plus blackout blinds upstairs for added comfort and privacy. The kitchen features a large upgraded island, stainless steel appliance package and French-door refrigerator, provides prep space and a great setup for open-concept entertaining. As an end unit, the home benefits from additional windows not found in neighbouring units, creating a brighter and more inviting interior. Additional upgrades include front-load washer/dryer, higher-end appliances + serviced HWT + HVAC system. The deck is spacious, features a privacy wall + NAT GAS line. Move-in-Ready with low condo fees, this upgraded and spacious unit won't last long! (id:42720)

Address: #23 903 CRYSTALLINA NERA WY NW
Address Line1: #23 903 CRYSTALLINA NERA WY NW
City: Edmonton
Province: Alberta
Postal Code: T5Z0N6
Country: Canada
Neighbourhood: Crystallina Nera West
Price: $349,999.00
Bedrooms: 3
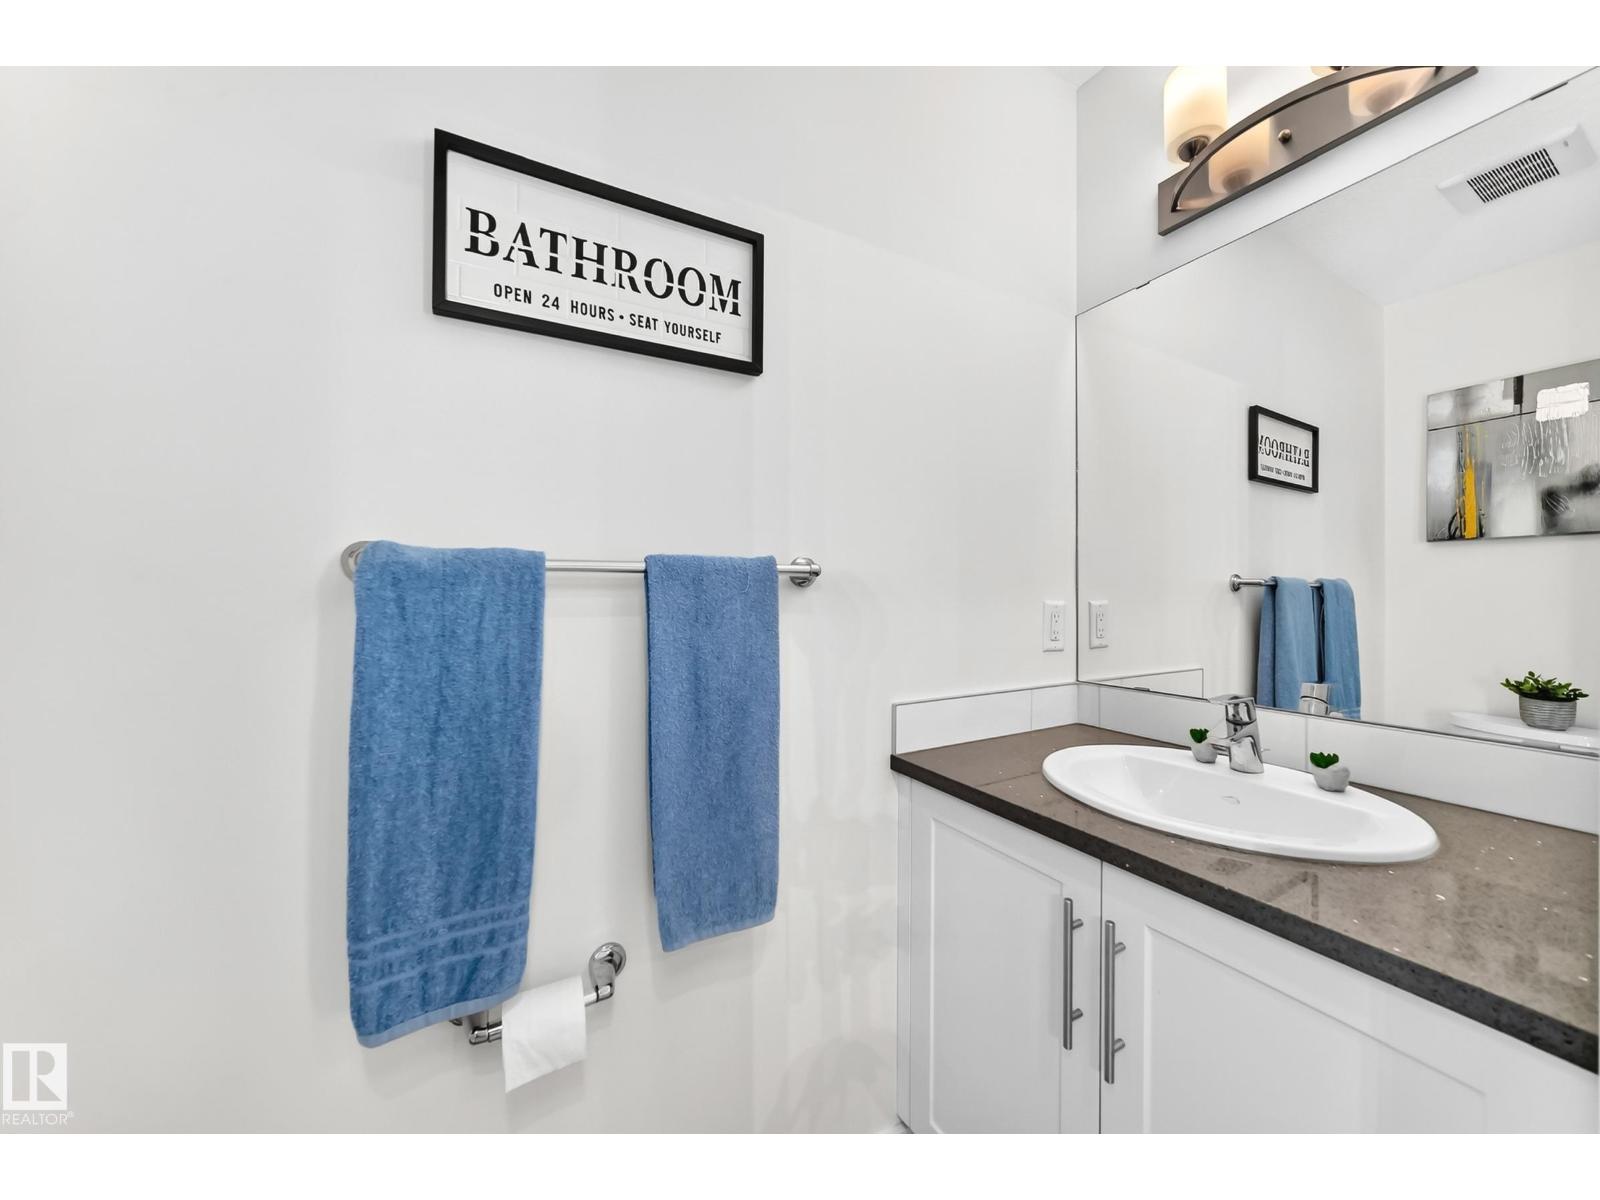
Bathrooms: 3
MLS ID: E4505862
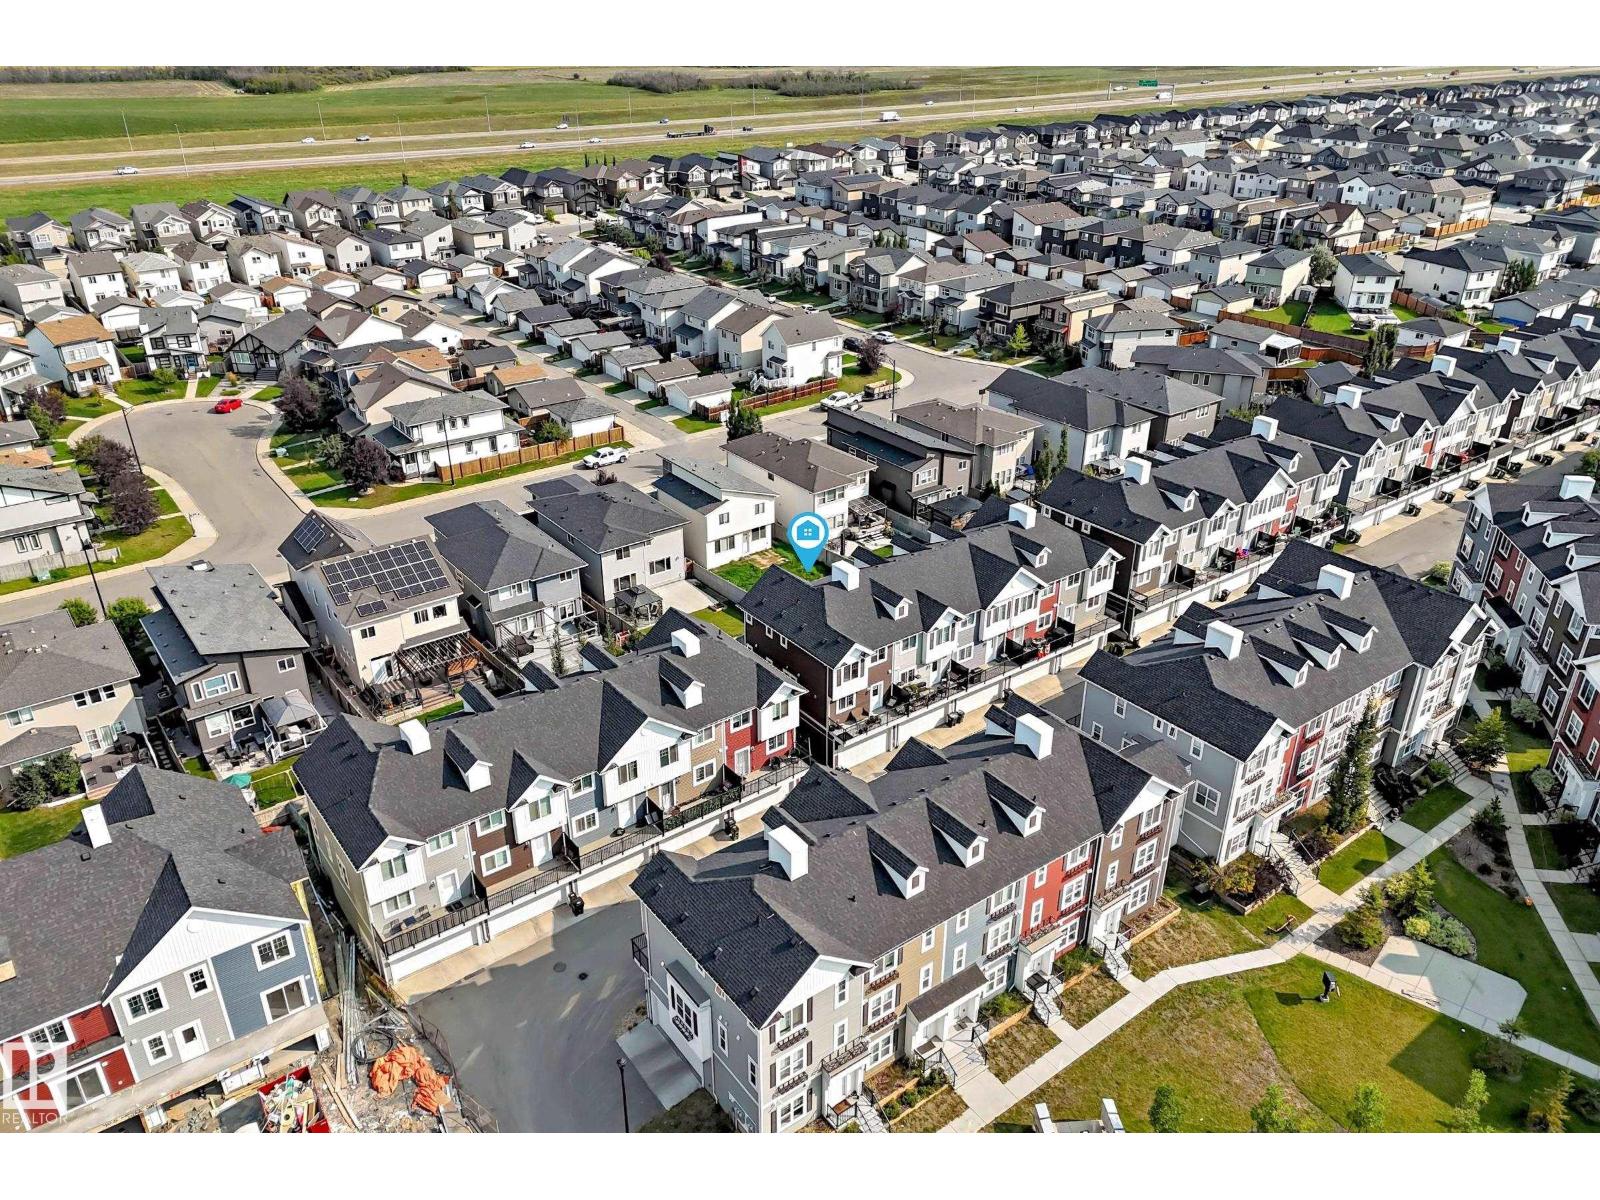
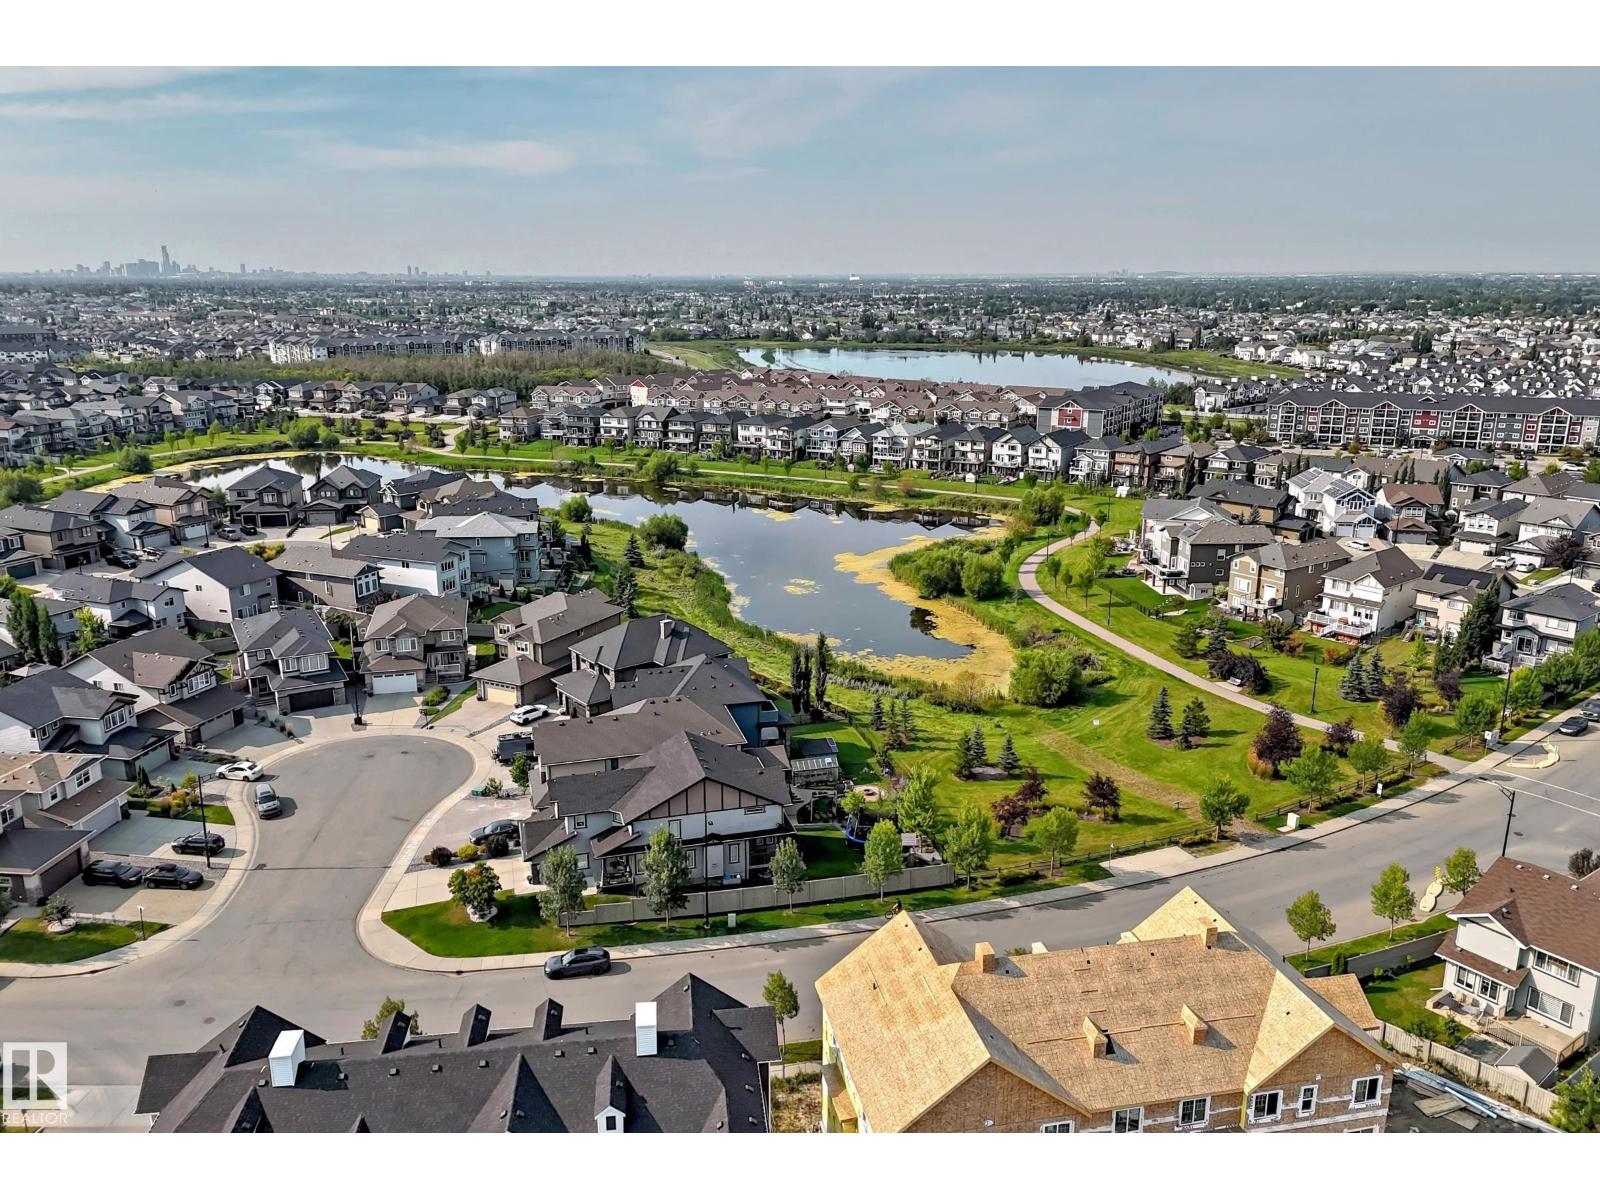
Ammenities Near By: Playground, Public Transit, Schools
Lease: 0.00
Listing Contract Date: 2026-08-27
Maintenance Fee: 250.70
Maintenance Fee Payment Unit: Monthly
Maintenance Fee Type: Exterior Maintenance, Insurance, Landscaping, Property Management, Other, See Remarks
Ownership Type: Condominium/Strata
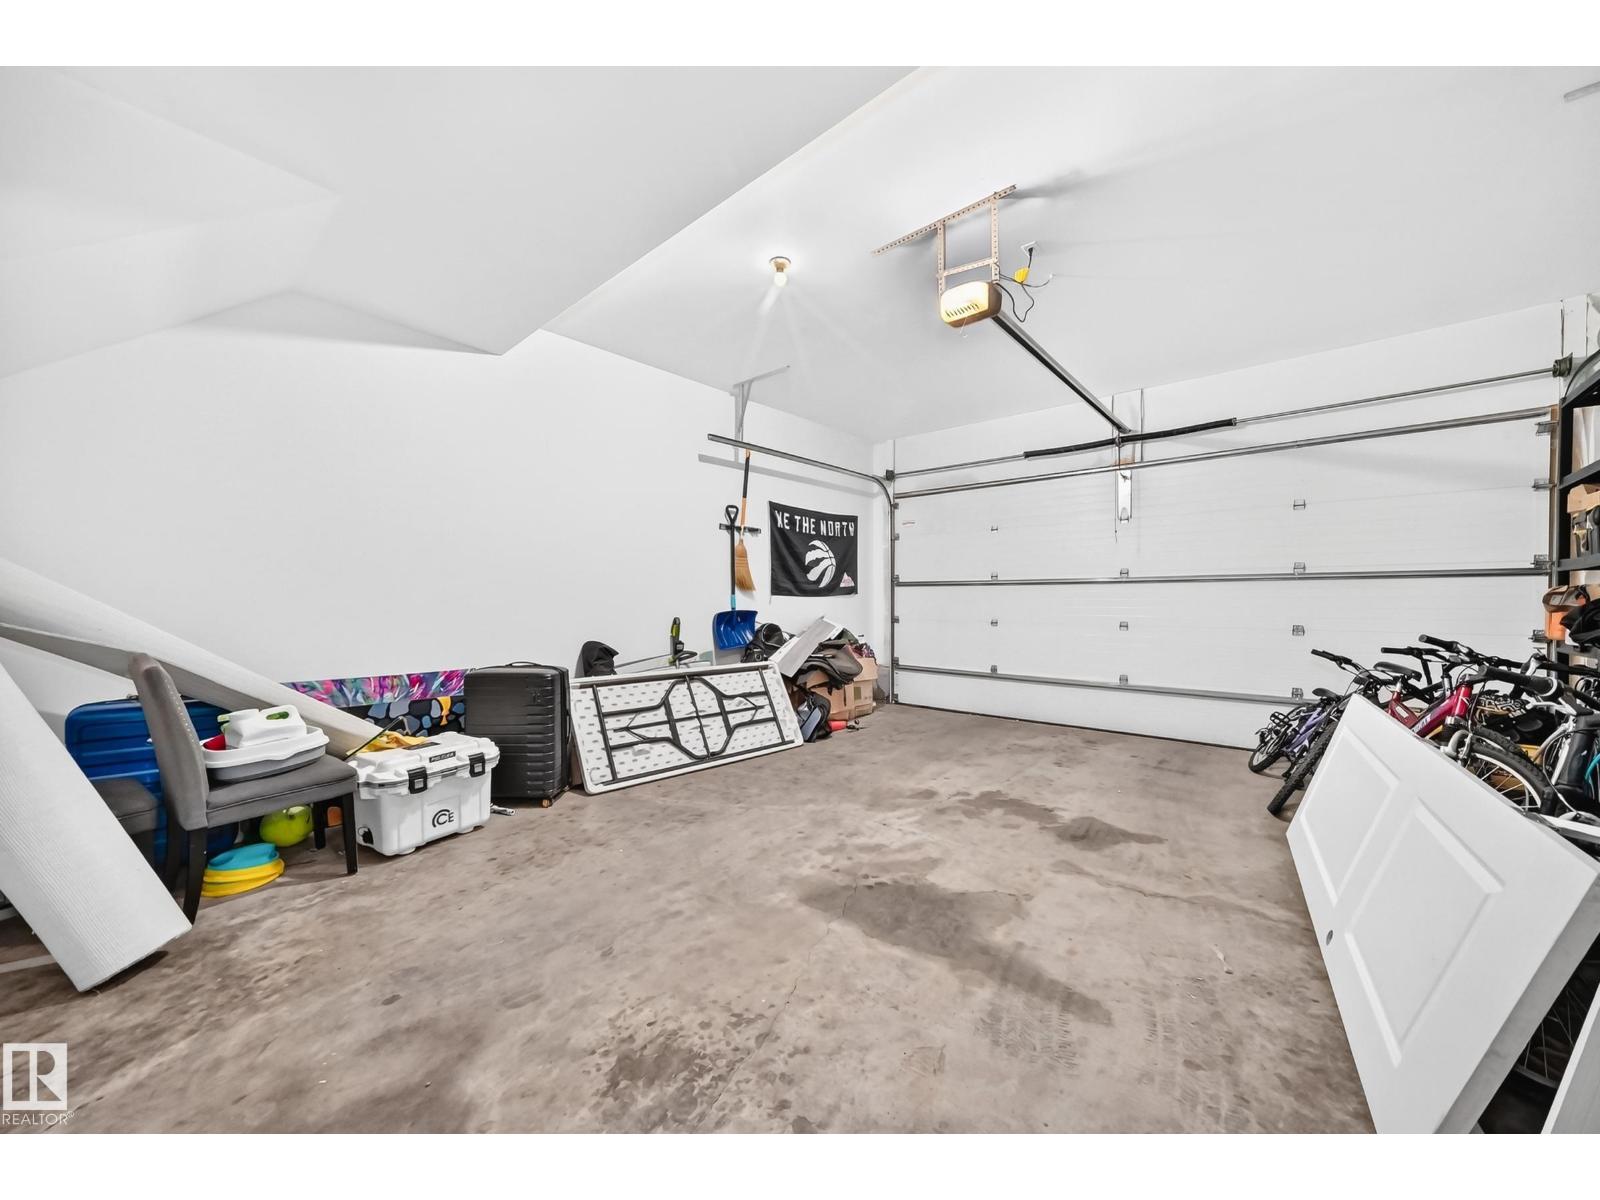
Parking Space Total: 2
Property Type: Single Family
Structure: Deck, Patio(s)
Appliances: Dishwasher, Dryer, Garage door opener remote(s), Garage door opener, Microwave Range Hood Combo, Refrigerator, Stove, Washer
Basement Type: None
Constructed Date: 2019
Construction Style Attachment: Attached
Fireplace Fuel: Electric
Fireplace Present: True
Fireplace Type: Unknown
Half Bath Total: 1
Heating Type: Forced air
Stories Total: 3
Size Interior: 1595 sqft
Type: Row / Townhouse
Size Total: 186.32 m2
Size Total Text: 186.32 m2
Acreage: false
Land Amenities: Playground, Public Transit, Schools
Size Irregular: 186.32
Parking: Attached Garage
Open House: {"StartDateTime":"29\/08\/2026 02:00:00 PM","EndDateTime":"29\/08\/2026 04:00:00 PM"}
Alternate URL:
Custom Listing: 0
Board: 10
No Smoking Home

Real Broker

Agent Office
Real Broker

3400-10180 101 St NW
Edmonton, Alberta T5J 3S4

(855) 623-6900

https://www.onereal.ca/

Contact Us

Contact Form On Individual Properties

4764 43 St., Drayton Valley, Alberta T7A 1G1
109 50514 Rge Rd 202, Rural Beaver County, Alberta T0B 4J2