4232 8 St NW, Edmonton, Alberta T6T 0W7
$785,000.00
4232 8 ST NW
3
Description

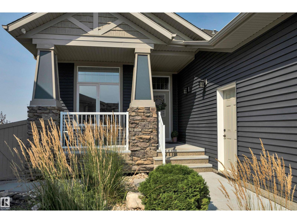
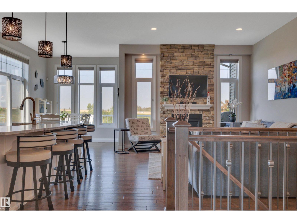
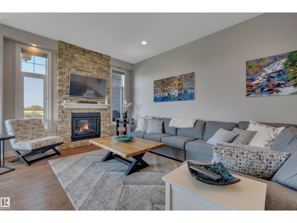
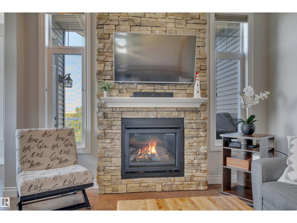
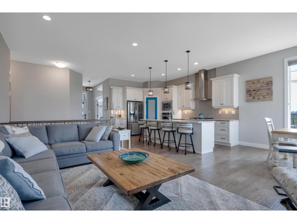
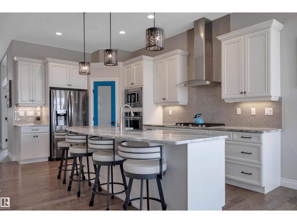
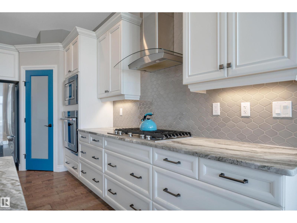
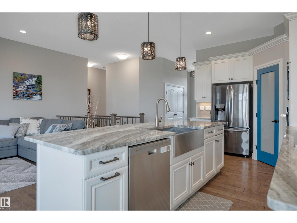
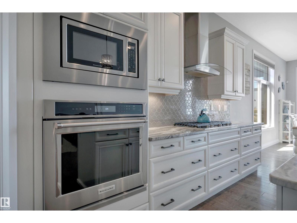
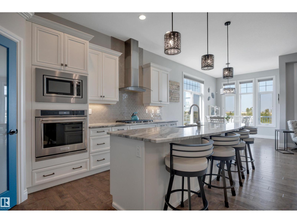
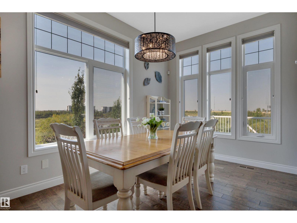
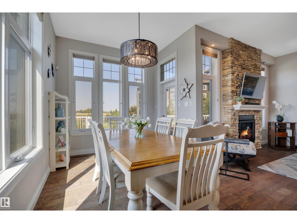
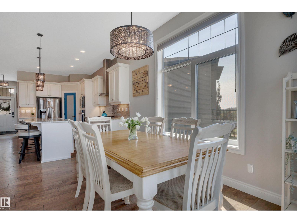
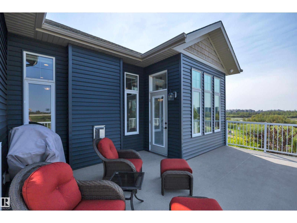
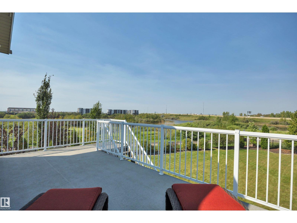
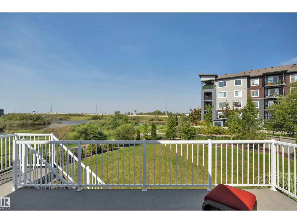
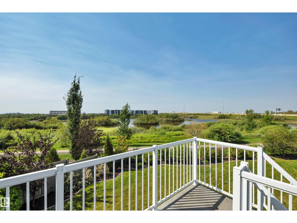
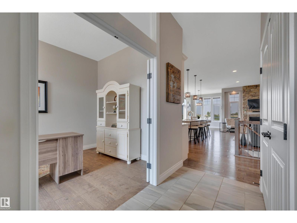
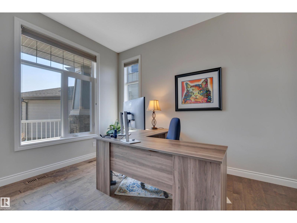
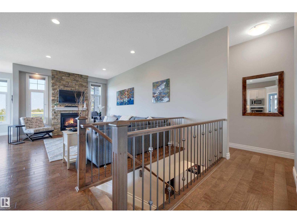
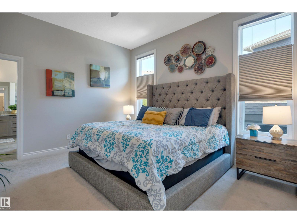
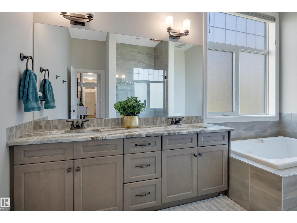
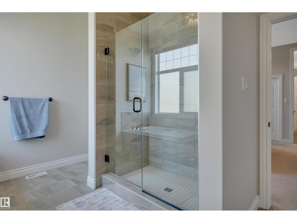
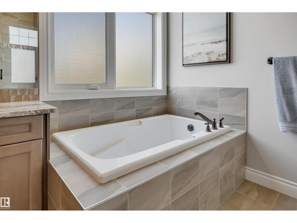
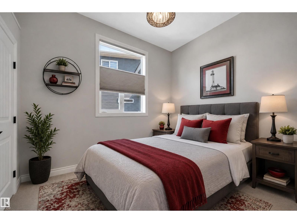
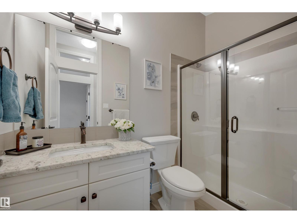
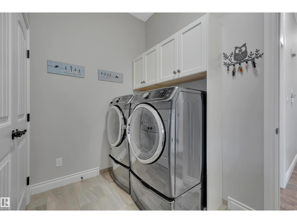
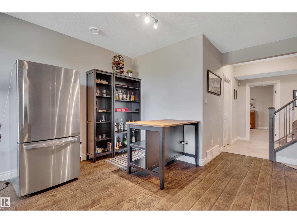
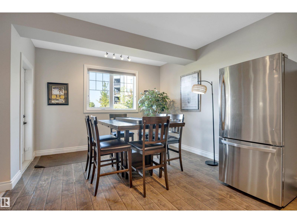
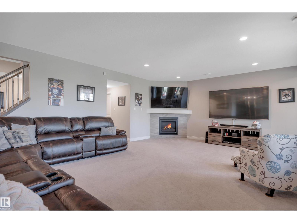
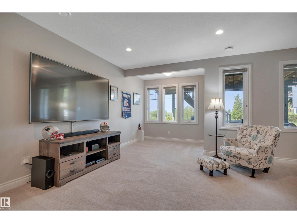
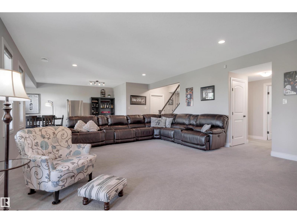
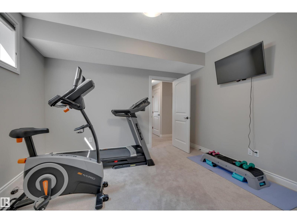
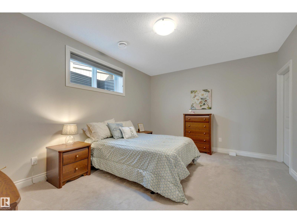
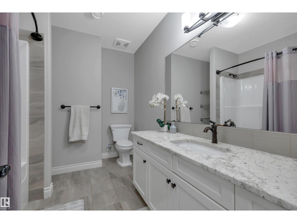
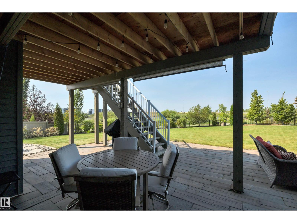
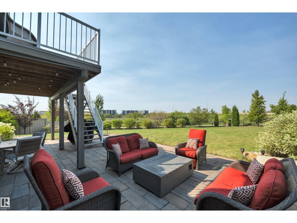
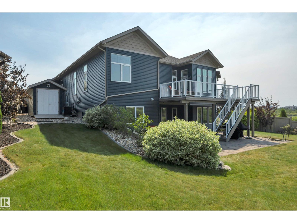
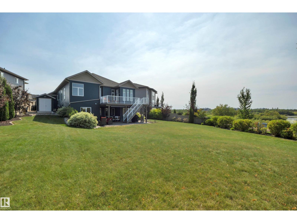
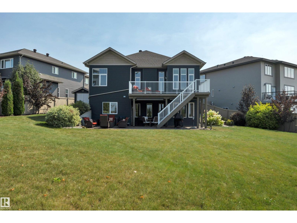
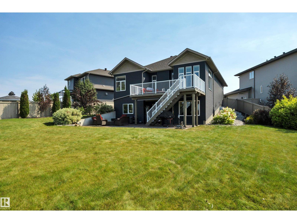
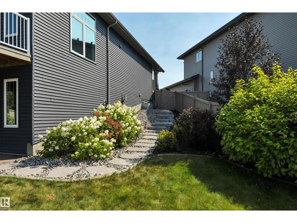
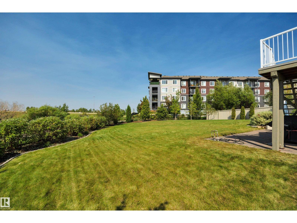
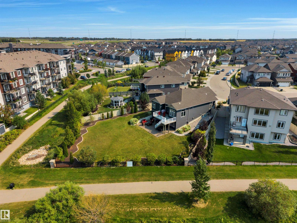
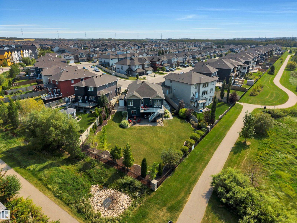
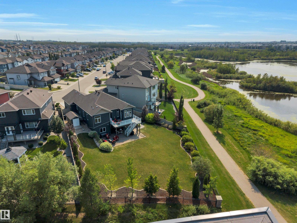
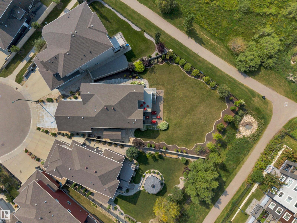
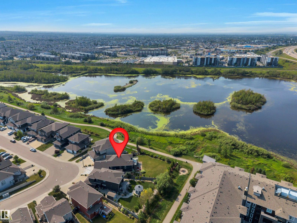
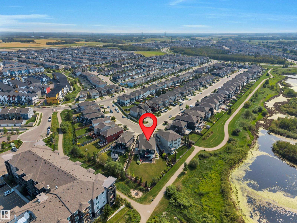
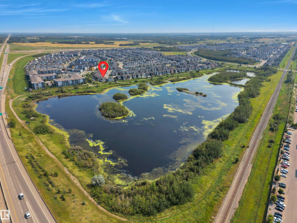
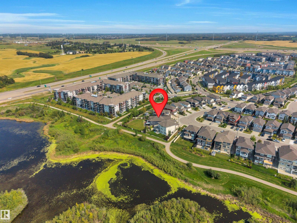
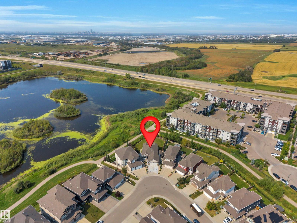
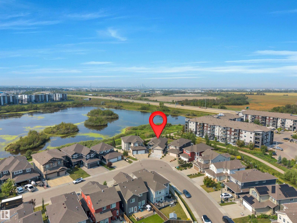
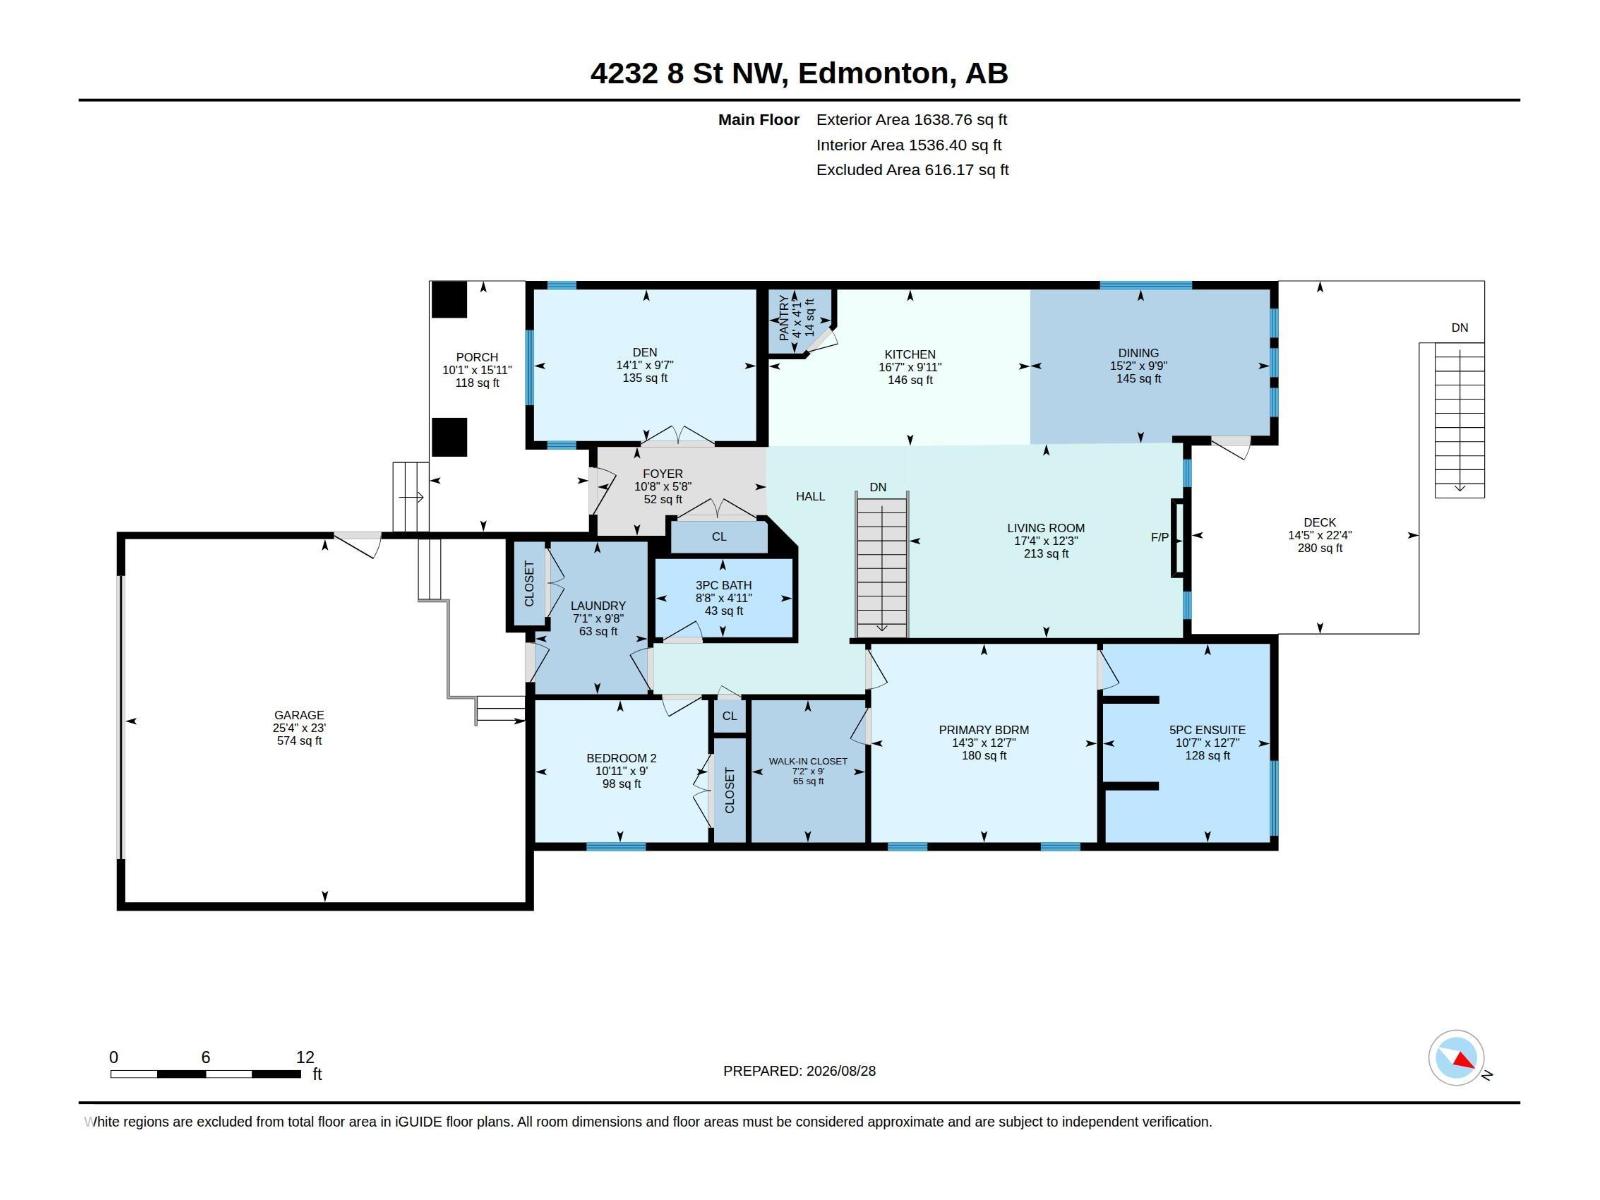
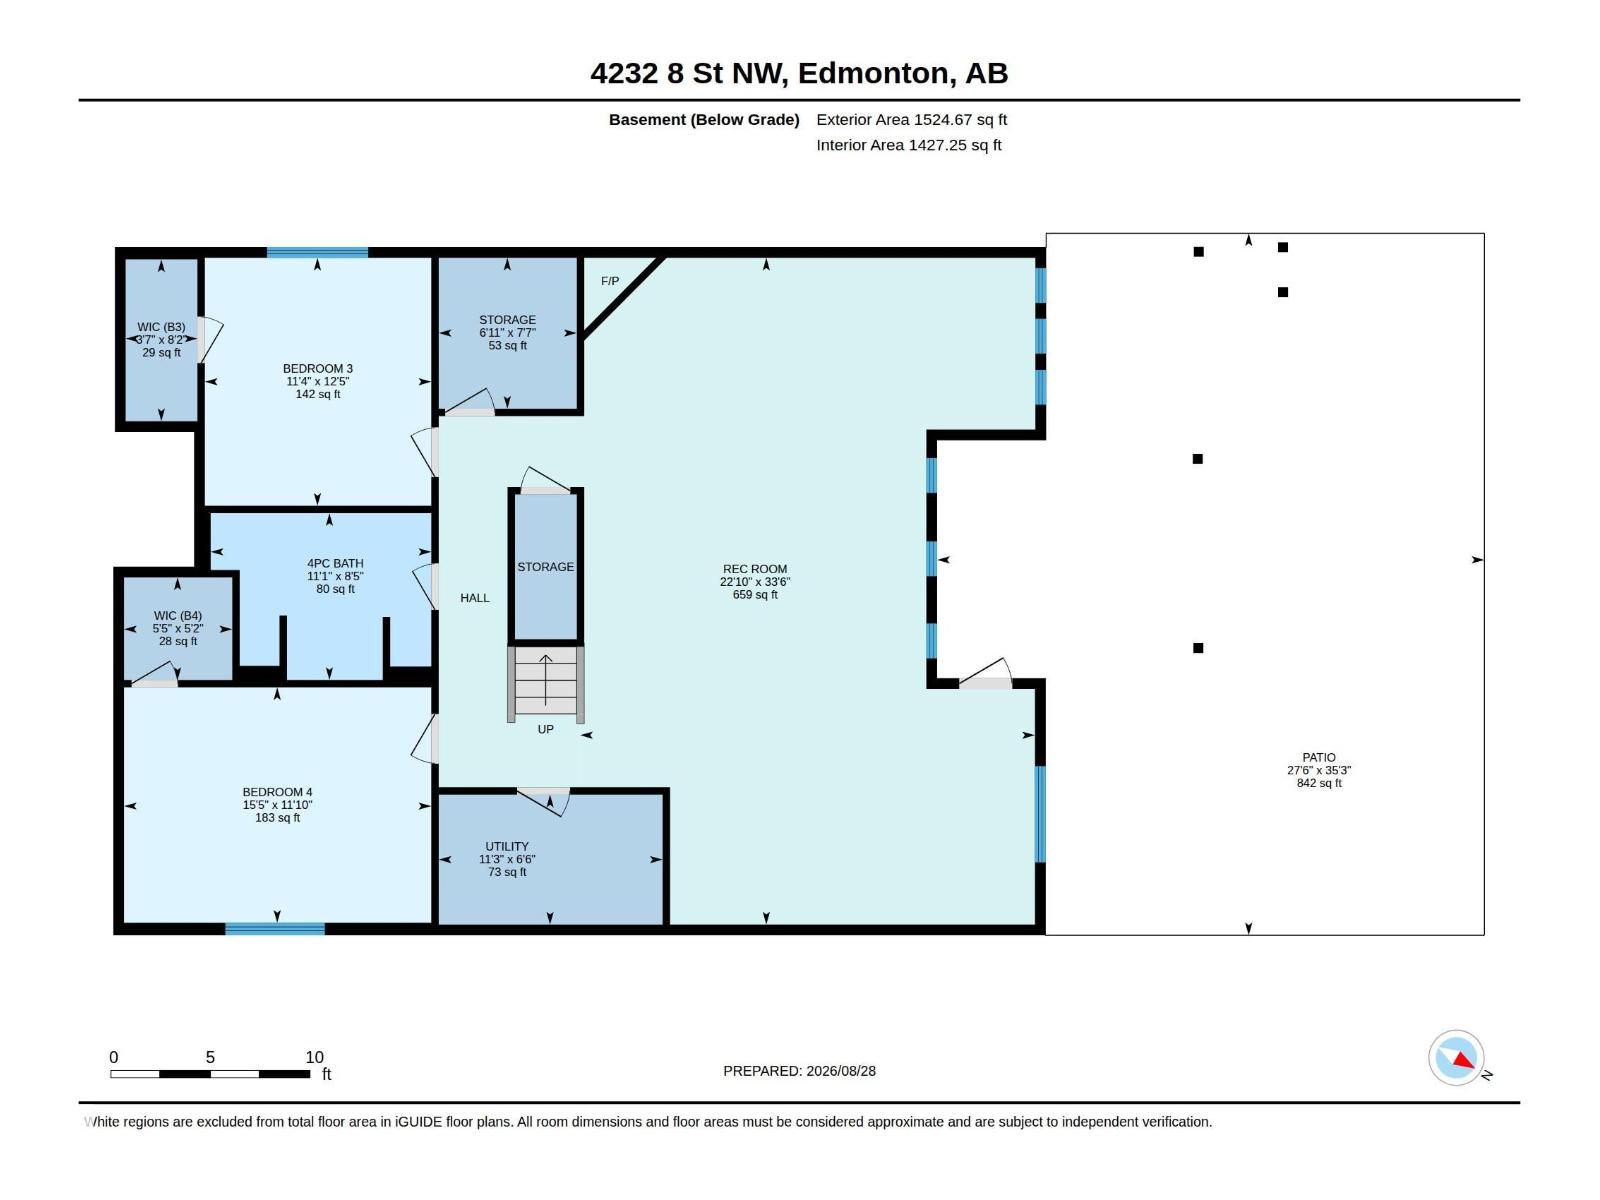
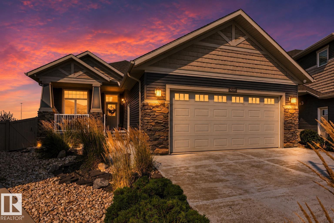
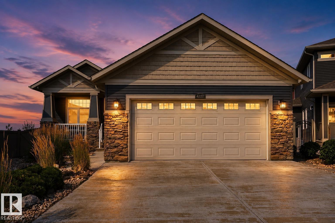
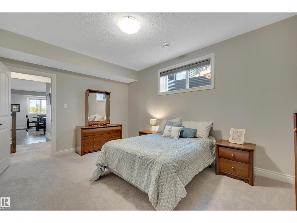
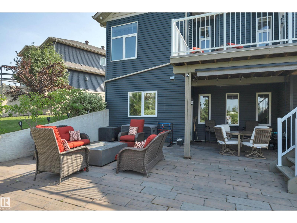
Welcome home to this stunning WALKOUT bungalow, situated on an almost 1/3-acre lot backing walking trails, a pond & natural area! Offering 4 bedrooms + den, 3 baths & an oversized double garage with H/C taps & floor drain. Step inside to 10' ceilings, engineered hardwood & an abundance of natural light. The kitchen features granite counters, S/S appliances, gas stove, corner pantry & large island overlooking the dining area & living room with gas fireplace. The spacious primary offers a W/I closet & beautiful ensuite, while a 2nd bedroom, 3-pc bath & home office—which could easily become a 3rd main-floor bedroom—complete the level. The finished WALKOUT boasts 9' ceilings, a huge entertainment area with 2nd gas fireplace, rough-in for a wet bar/kitchen, 2 bedrooms & 4-pc bath. Outside is exceptional with a huge wood-look tiled patio, Duradek upper deck, irrigation, sprinkler system & established perennials, shrubs & trees. A/C, hot water on demand & water softener system complete this home! (id:42720)

Address: 4232 8 ST NW
Address Line1: 4232 8 ST NW
City: Edmonton
Province: Alberta
Postal Code: T6T0W7
Country: Canada
Neighbourhood: Maple Crest
Price: $785,000.00
Bedrooms: 4
Bathrooms: 3
MLS ID: E4505990
Ammenities Near By: Park, Playground, Public Transit, Schools, Shopping
Lease: 0.00
Listing Contract Date: 2026-08-28
Ownership Type: Freehold
Property Type: Single Family
Structure: Deck
Amenities: Ceiling - 10ft
Appliances: Alarm System, Dishwasher, Dryer, Garage door opener remote(s), Hood Fan, Microwave, Refrigerator, Storage Shed, Gas stove(s), Washer, Water softener, Window Coverings
Architectural Style: Bungalow
Basement Development: Finished
Basement Features: Walk out
Basement Type: Full (Finished)
Constructed Date: 2015
Construction Style Attachment: Detached
Cooling Type: Central air conditioning
Fireplace Fuel: Gas
Fireplace Present: True
Fireplace Type: Unknown
Heating Type: Forced air
Stories Total: 1
Size Interior: 1639 sqft
Type: House
Size Total: 1180.24 m2
Size Total Text: 1180.24 m2
Acreage: false
Land Amenities: Park, Playground, Public Transit, Schools, Shopping
Fence Type: Fence
Size Irregular: 1180.24
Parking: Attached Garage
Alternate URL:
Custom Listing: 0
Board: 10
See remarks
No Animal Home
No Smoking Home
Agent Details
Emily C. Johnston (1930010) Associate

(780) 996-2319

(780) 436-9902

www.emilydirk.com/

Century 21 All Stars Realty Ltd

Agent Office
Century 21 All Stars Realty Ltd

312 Saddleback Rd
Edmonton, Alberta T6J 4R7
(780) 434-4700

(780) 436-9902

Century 21 All Stars Realty Ltd

Agent Office
Century 21 All Stars Realty Ltd

312 Saddleback Rd
Edmonton, Alberta T6J 4R7

(780) 434-4700

(780) 436-9902

Contact Us

Contact Form On Individual Properties

95 Jubilation Dr, St. Albert, Alberta T8N 8C5
753 Astoria Wy, Devon, Alberta T9G 0M3