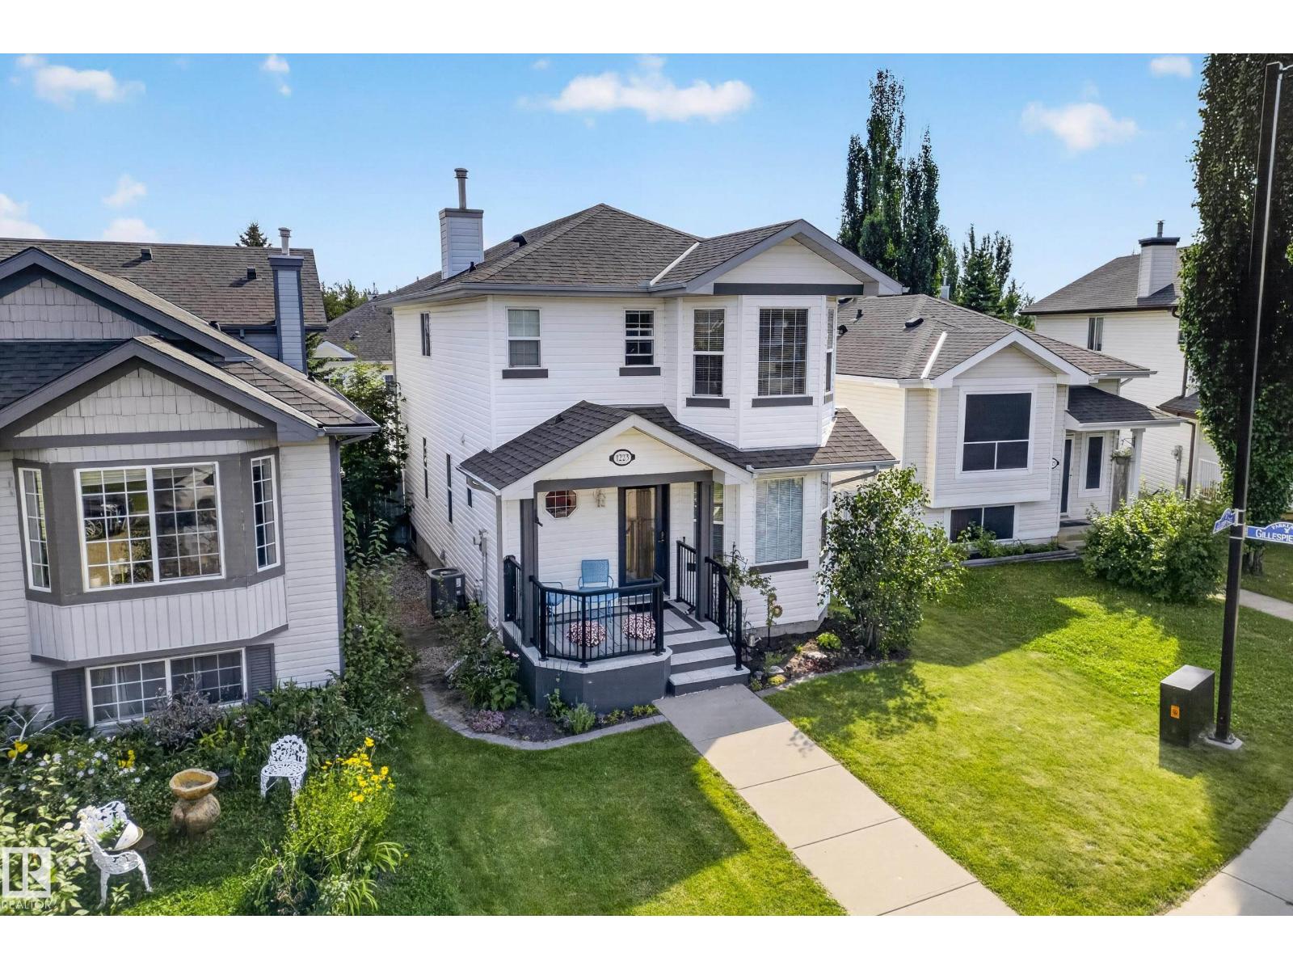
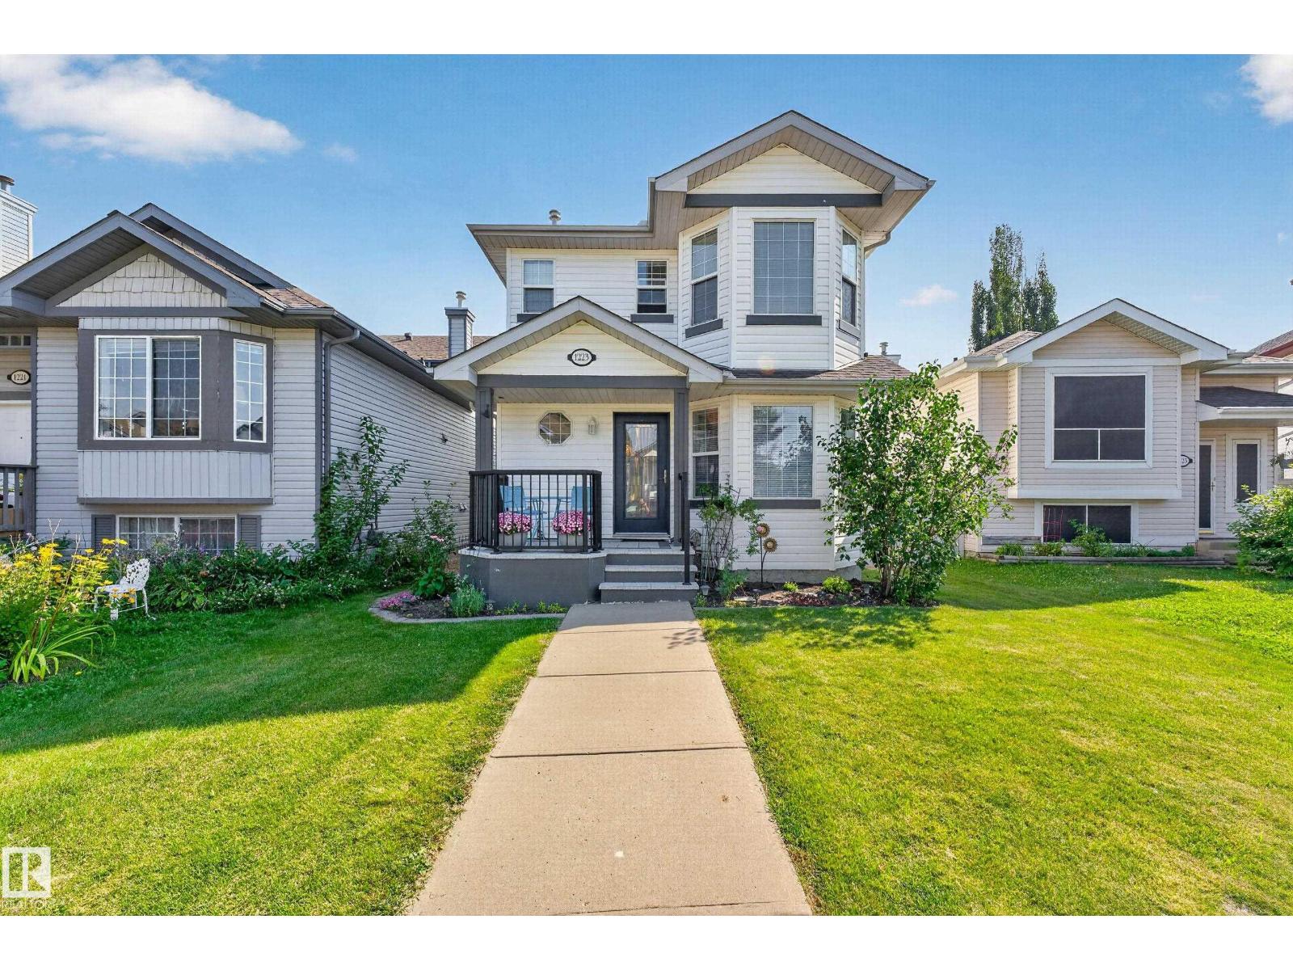
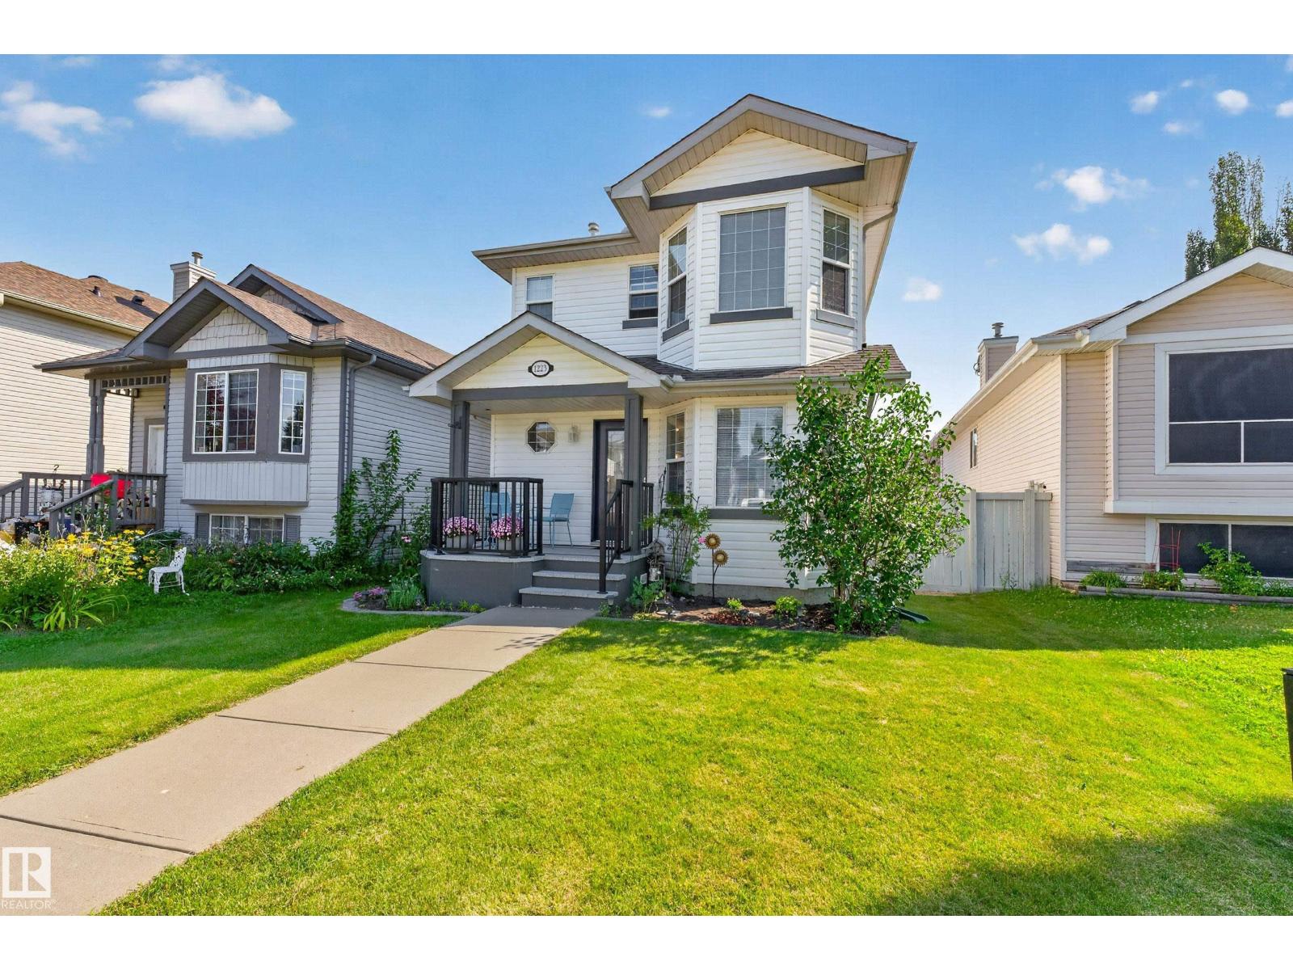
1223 Gillespie Cr NW, Edmonton, Alberta T5T 6M6
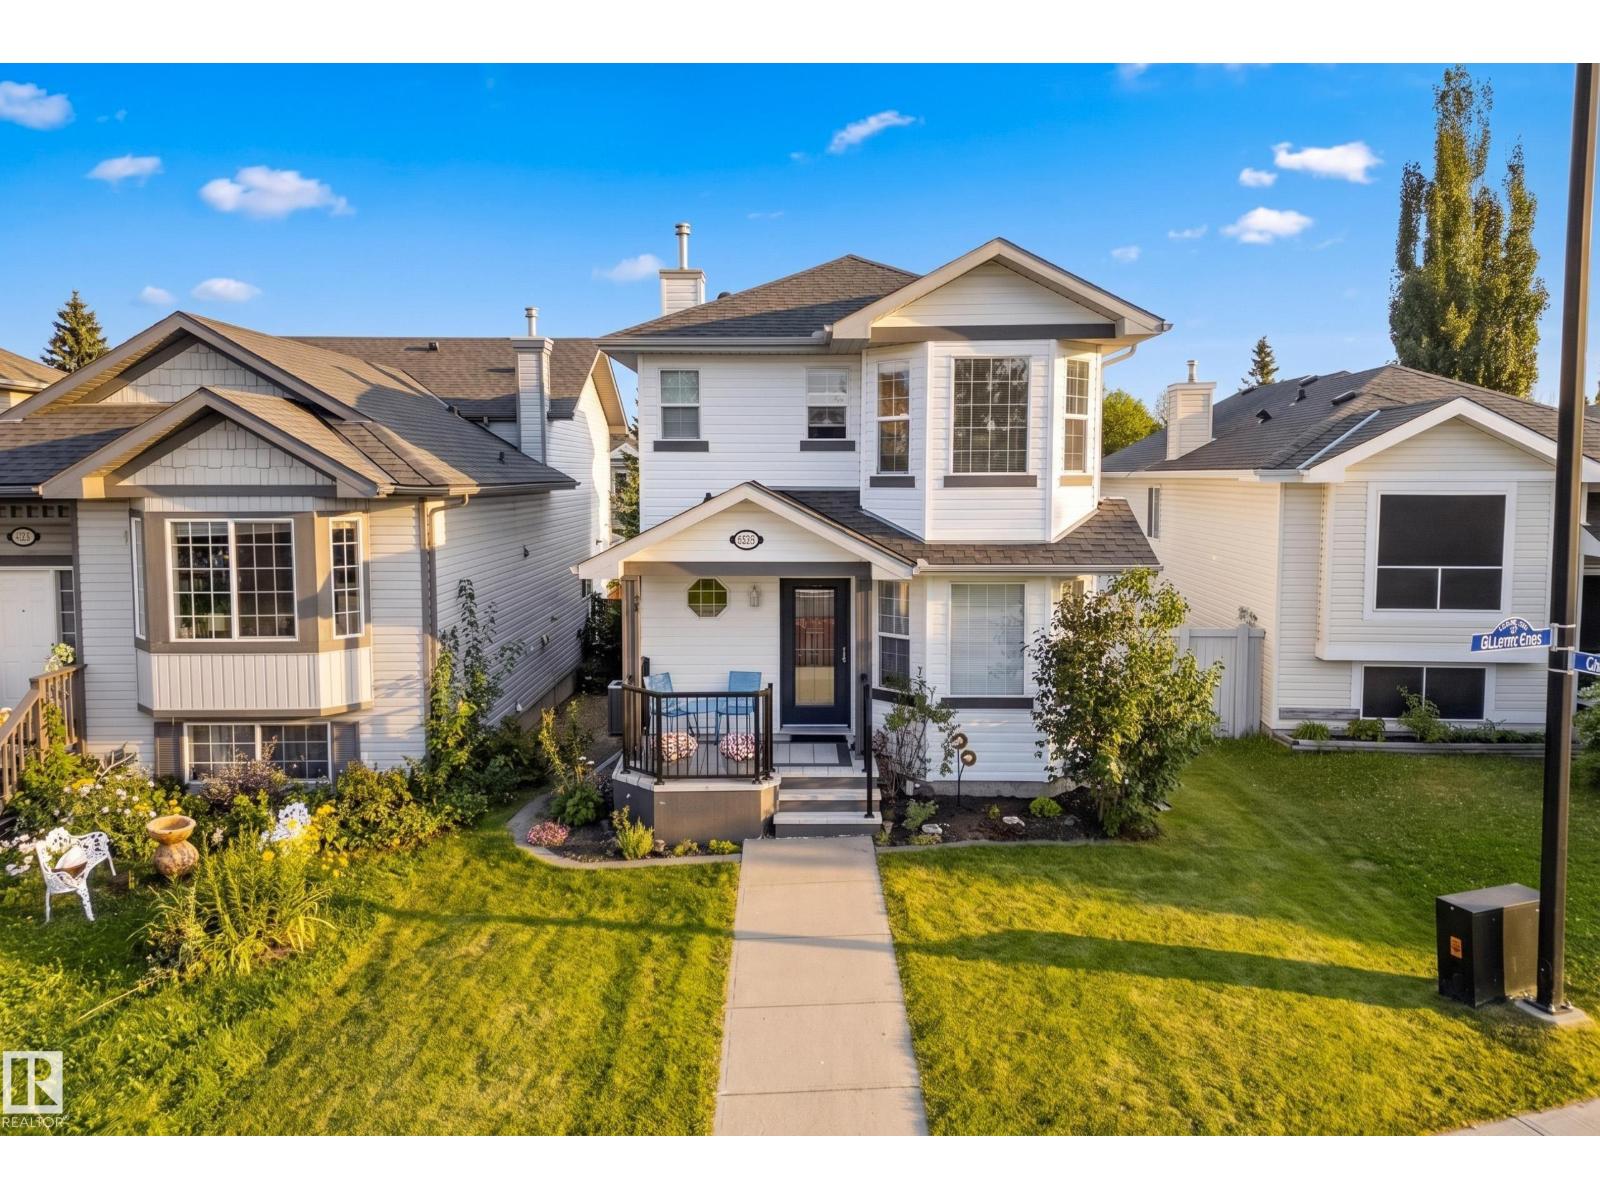
$434,900.00
1223 GILLESPIE CR NW
14
Description

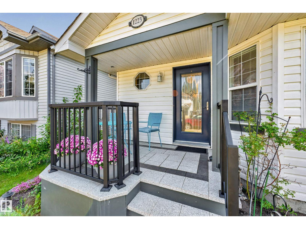
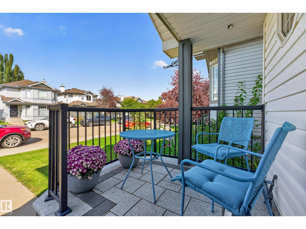
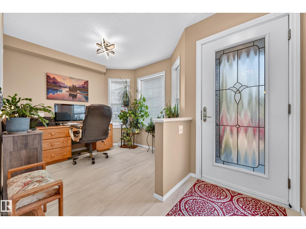
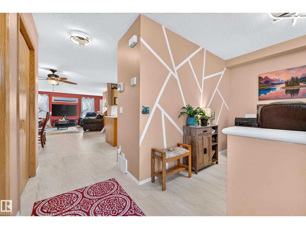
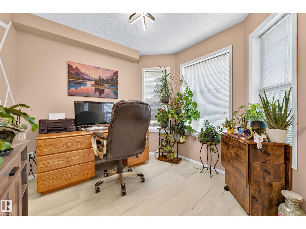
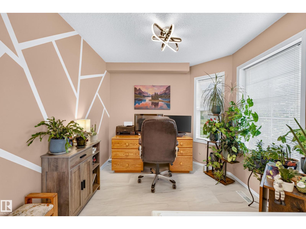
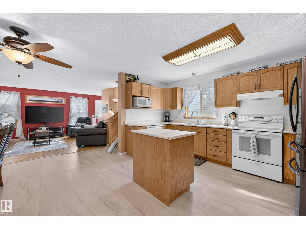
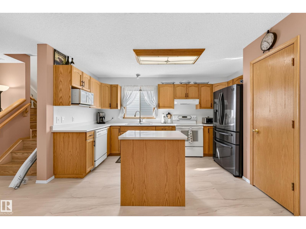
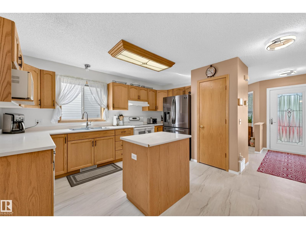
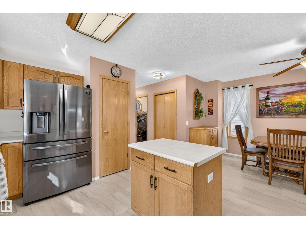
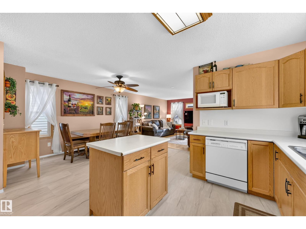
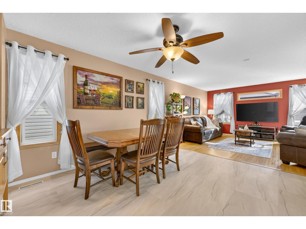
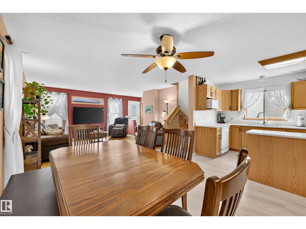
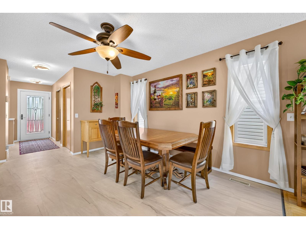
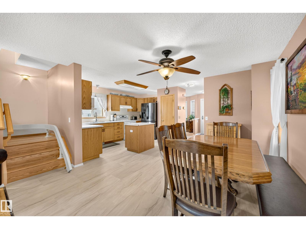
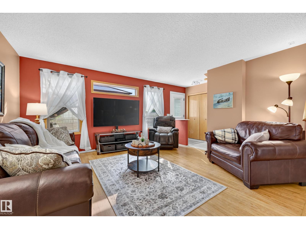
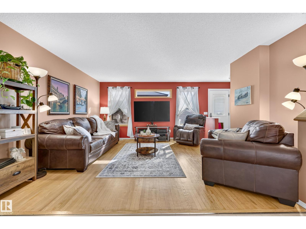
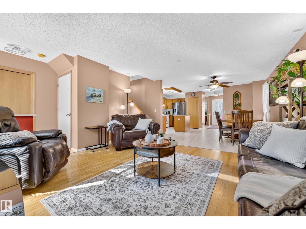
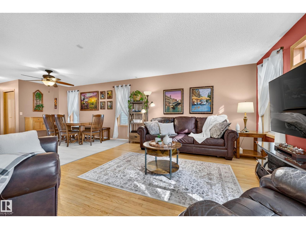
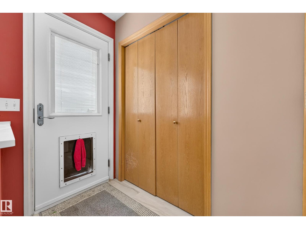
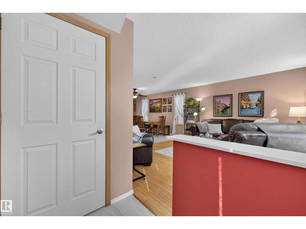
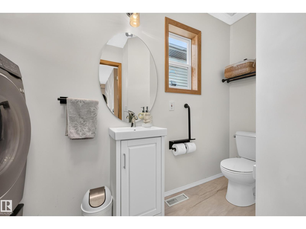
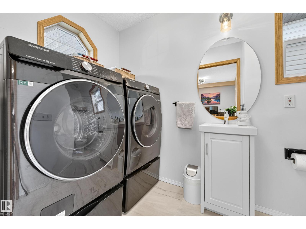
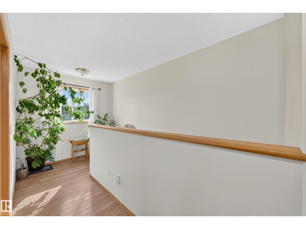
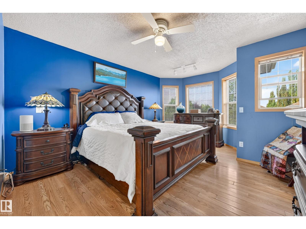
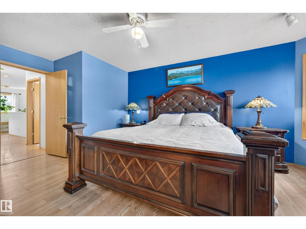
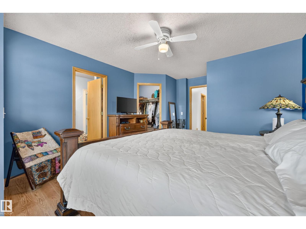
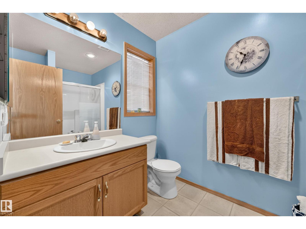
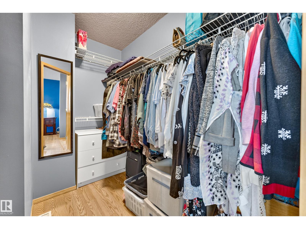
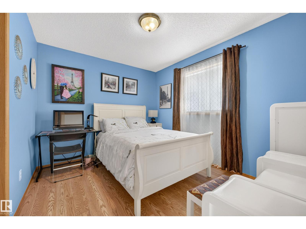
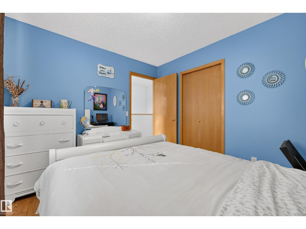
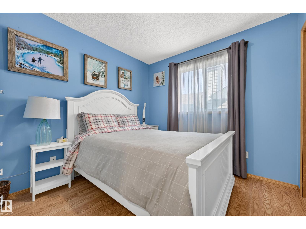
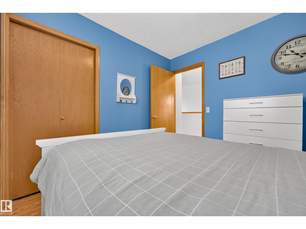
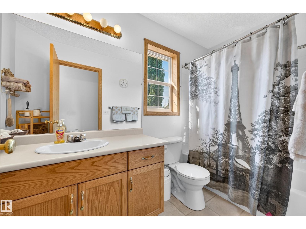
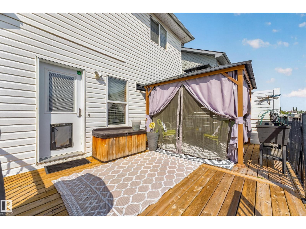
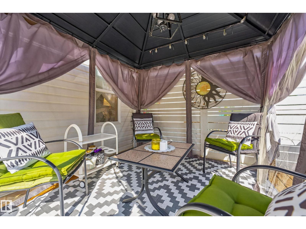
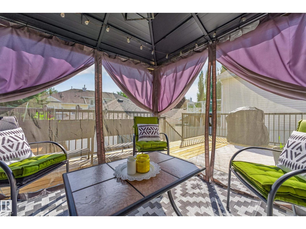
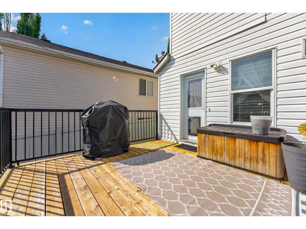
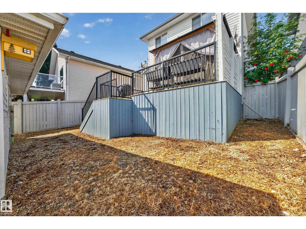
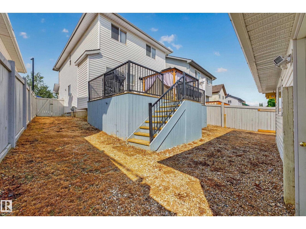
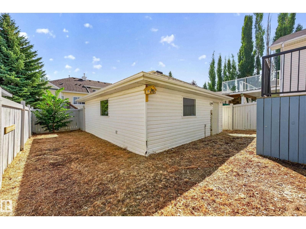
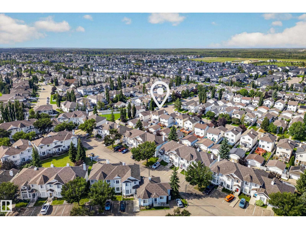
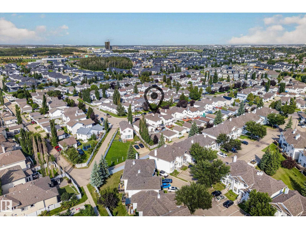
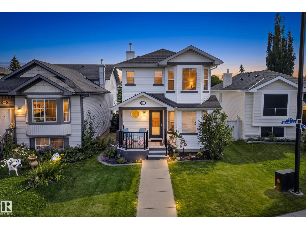
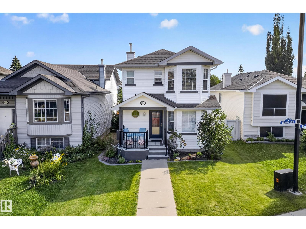
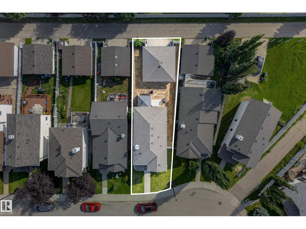
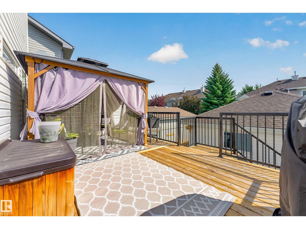
Welcome to this spacious two storey home offering a functional layout, thoughtful updates & plenty of room for the whole family. Step inside from the extended front porch to a welcoming foyer with a dedicated office nearby, perfect for working from home. Continue into the kitchen featuring vinyl tile flooring & pantry storage, flowing into the dining area and bright living room with beautifully refinished hardwood floors. The main level also offers convenient laundry, a 2pc bathroom & access to the rebuilt rear deck, a great spot to relax or entertain. Upstairs, laminate flooring runs throughout with three bedrooms, including a generous primary retreat with a walk in closet & private 3pc ensuite, plus a full 4pc bathroom. The partly finished basement adds an additional bedroom & extra living potential. Outside you will also find a double detached garage. Additional upgrades include shingles replaced in 2021, a newer hot water tank, air conditioning & updated front and back doors. A fantastic family home! (id:42720)

Address: 1223 GILLESPIE CR NW
Address Line1: 1223 GILLESPIE CR NW
City: Edmonton
Province: Alberta
Postal Code: T5T6M6
Country: Canada
Neighbourhood: Glastonbury
Price: $434,900.00
Bedrooms: 3
Bathrooms: 3
MLS ID: E4506281
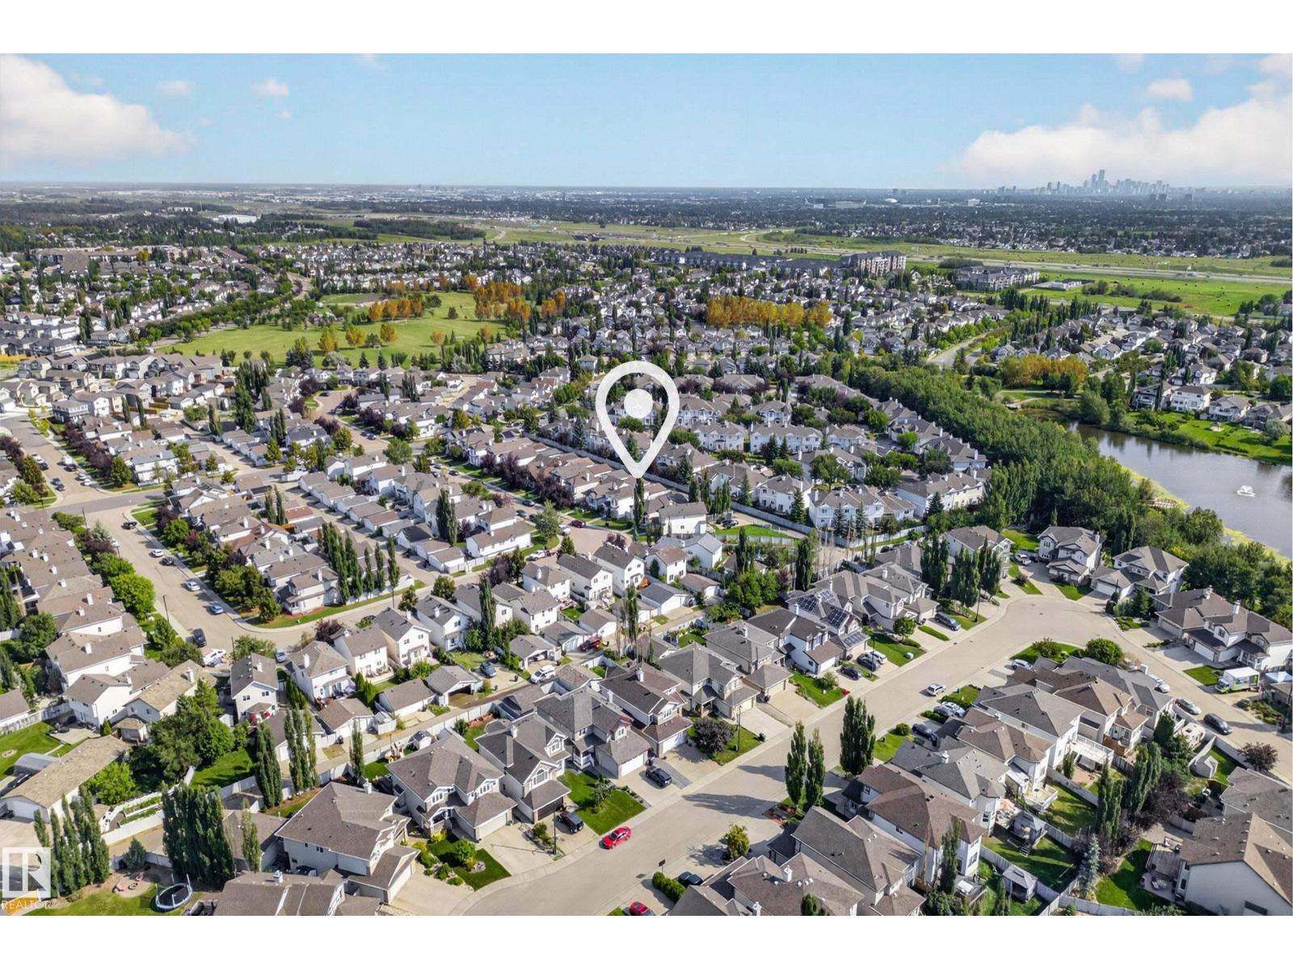
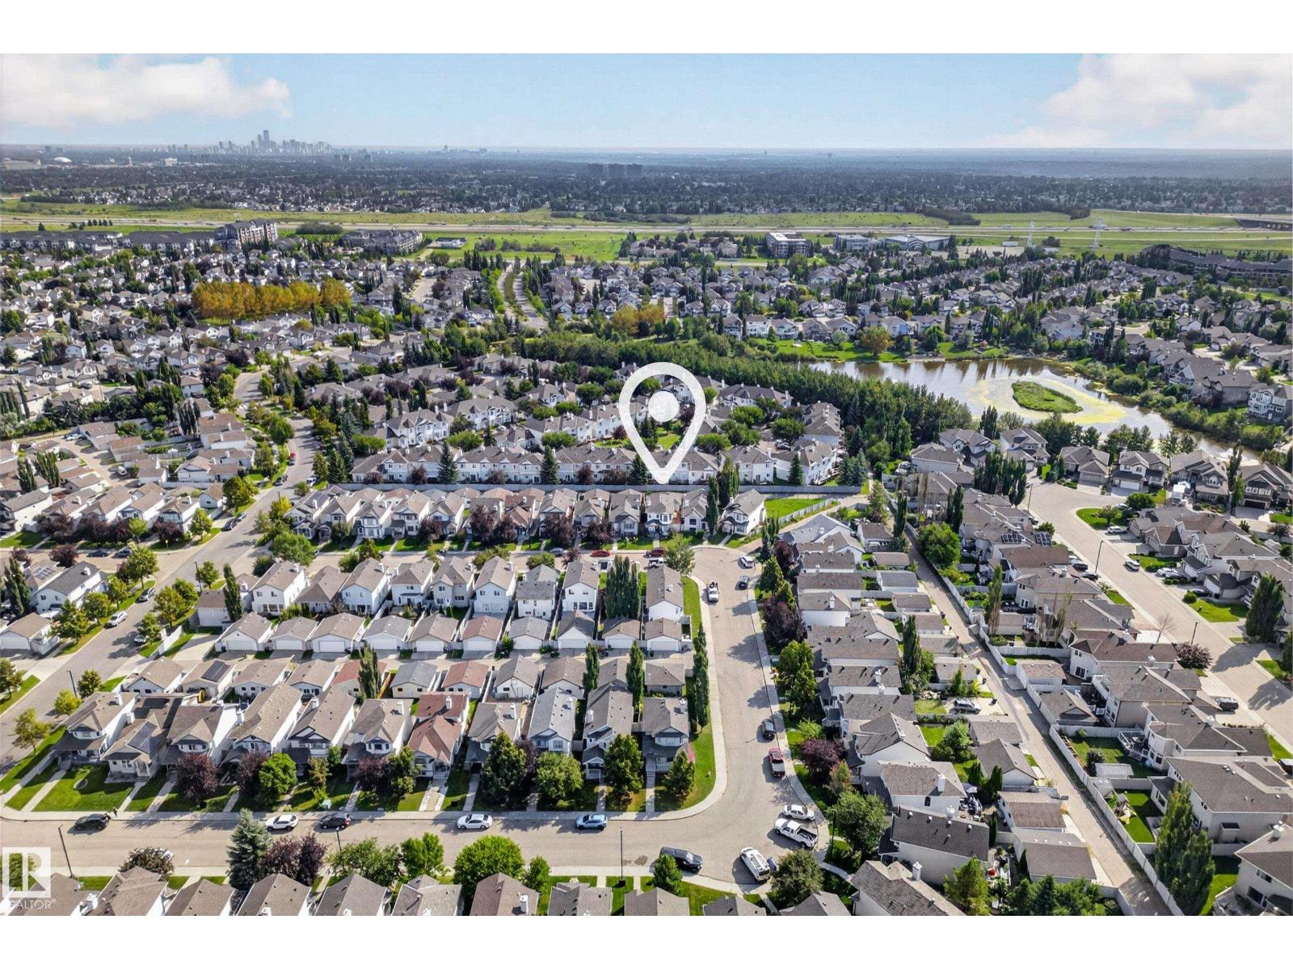
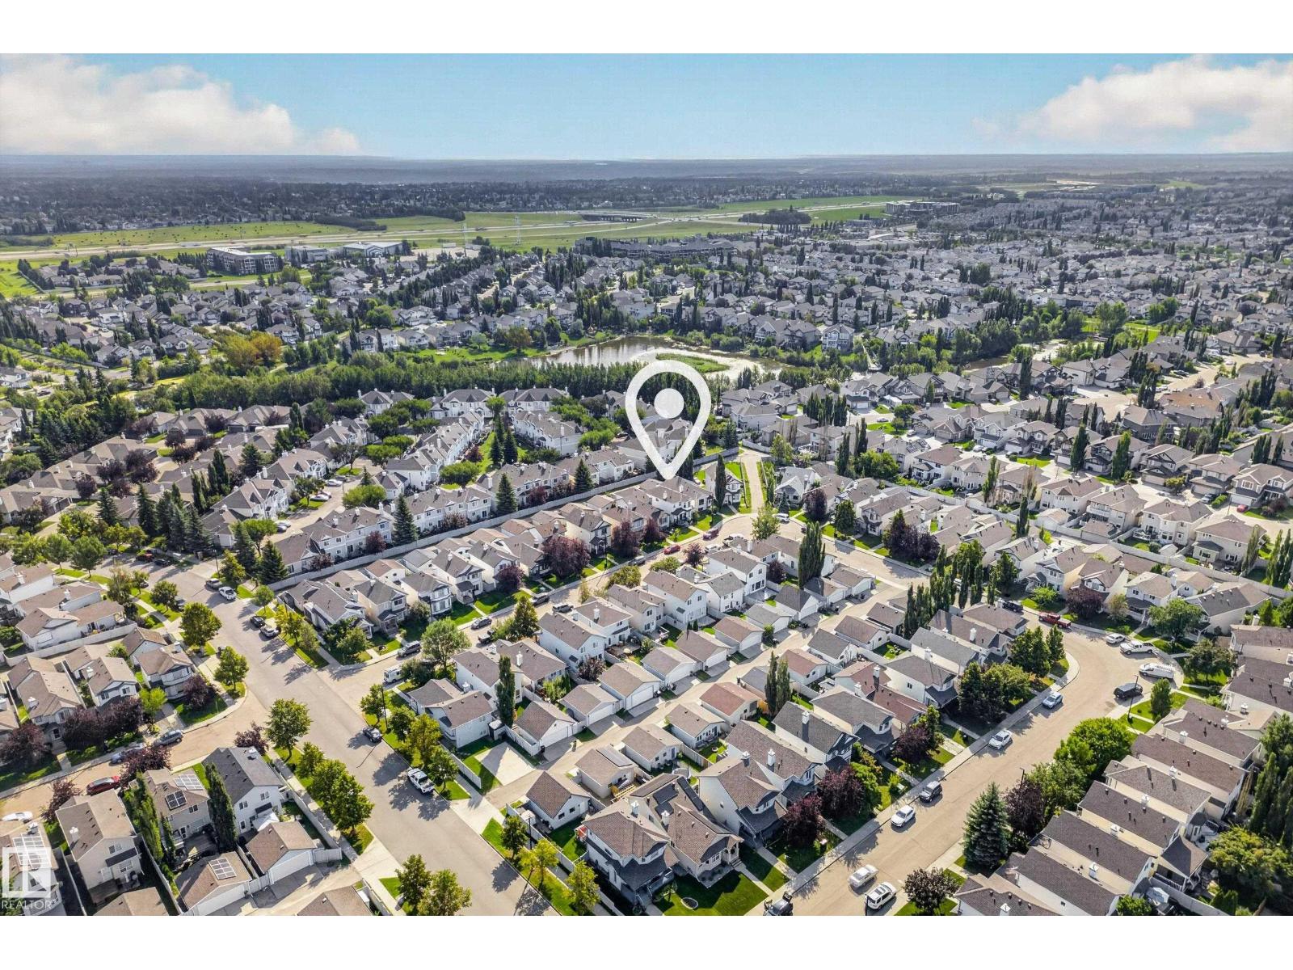
Ammenities Near By: Playground, Public Transit, Schools, Shopping
Lease: 0.00
Listing Contract Date: 2026-08-31
Ownership Type: Freehold
Property Type: Single Family
Structure: Deck, Porch
Appliances: Dishwasher, Dryer, Hood Fan, Refrigerator, Stove, Washer, Window Coverings
Basement Development: Partially finished
Basement Type: Full (Partially finished)
Constructed Date: 2001
Construction Style Attachment: Detached
Fire Protection: Smoke Detectors
Fireplace Present: False
Half Bath Total: 1
Heating Type: Forced air
Stories Total: 2
Size Interior: 1589 sqft
Type: House
Size Total: 351.82 m2
Size Total Text: 351.82 m2
Acreage: false
Land Amenities: Playground, Public Transit, Schools, Shopping
Fence Type: Fence
Size Irregular: 351.82
Parking: Detached Garage
Alternate URL:
Custom Listing: 0
Board: 10
Cul-de-sac
Park/reserve
Lane
Level

Michael Waddell (1976159)

Agent Details
Michael Waddell (1976159) Associate

(780) 906-5634

www.michaelwaddell.ca/

Real Broker

Agent Office
Real Broker

3400-10180 101 St NW
Edmonton, Alberta T5J 3S4

(855) 623-6900

https://www.onereal.ca/

Contact Us

Contact Form On Individual Properties

314 Waterton Wy, Cold Lake, Alberta T9M 0L4
18976 28 Av NW, Edmonton, Alberta T5Y 4G2