2232 Chokecherry Cl SW, Edmonton, Alberta T6X 2M5
Description
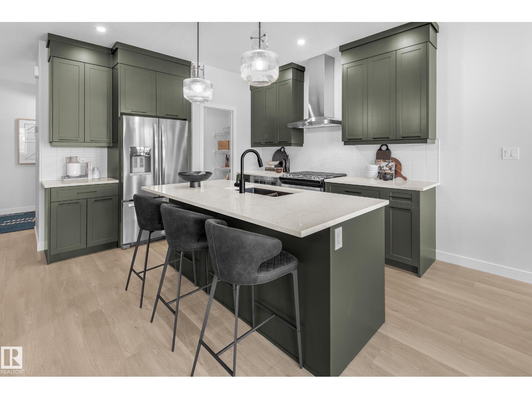
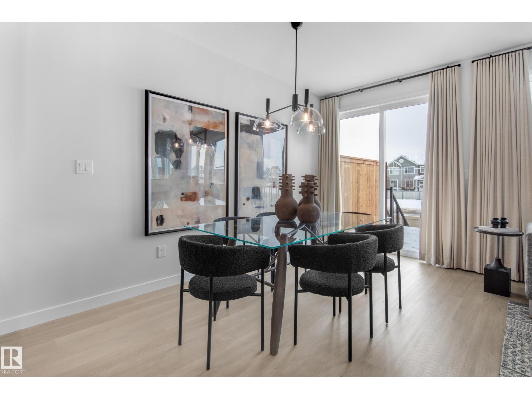
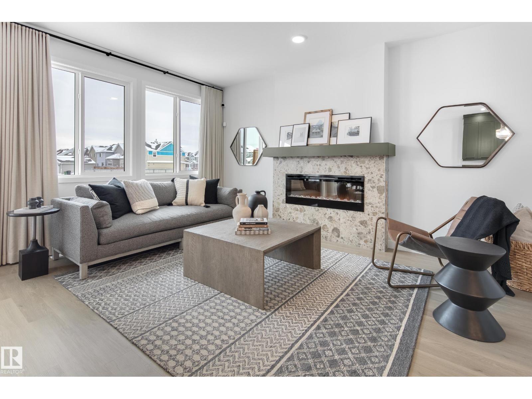
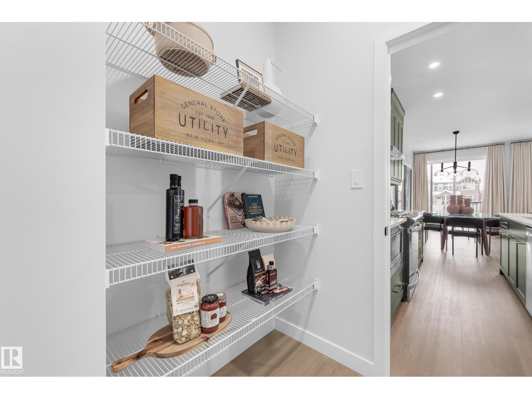
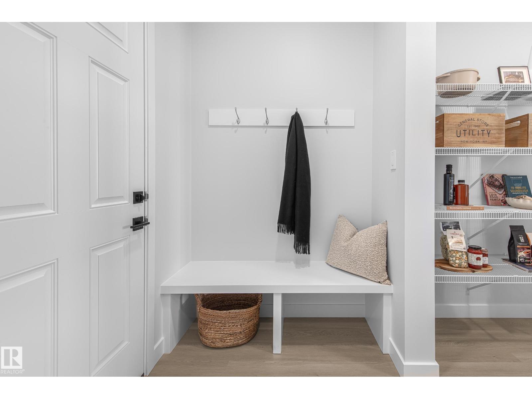
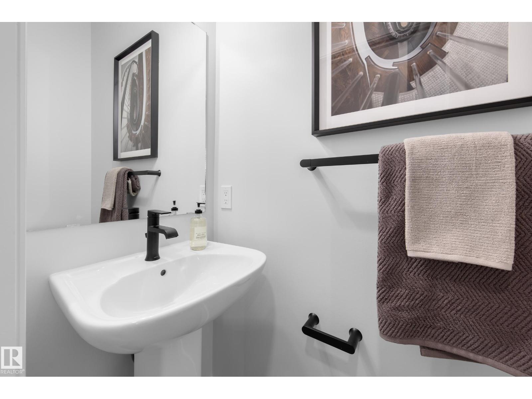
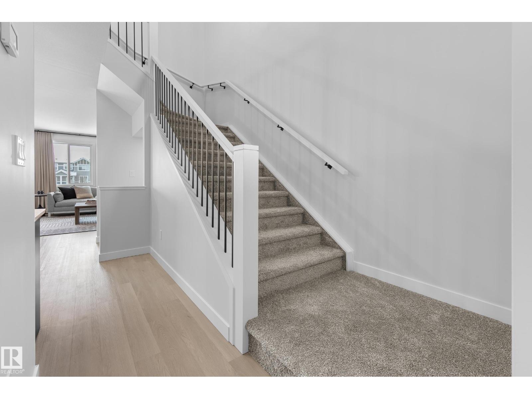
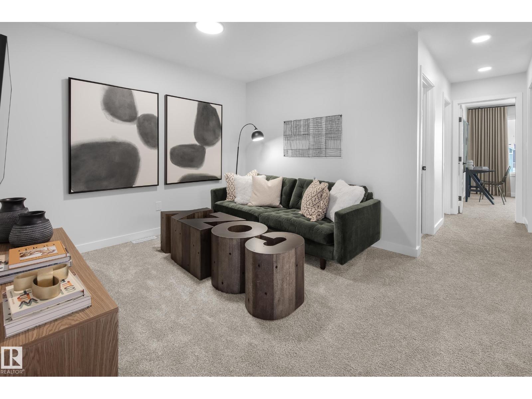
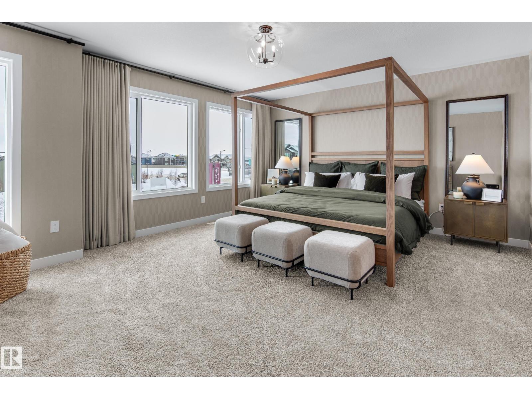
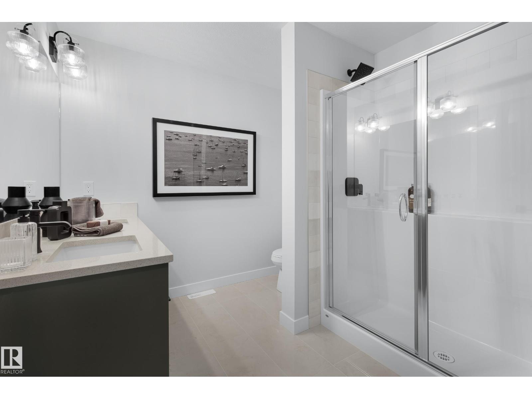
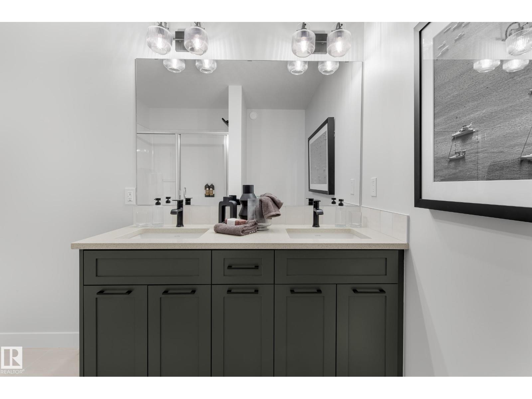
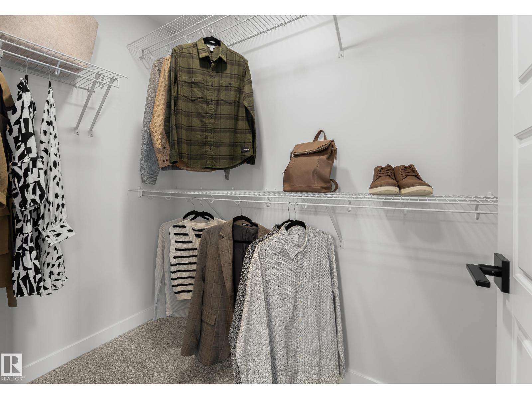
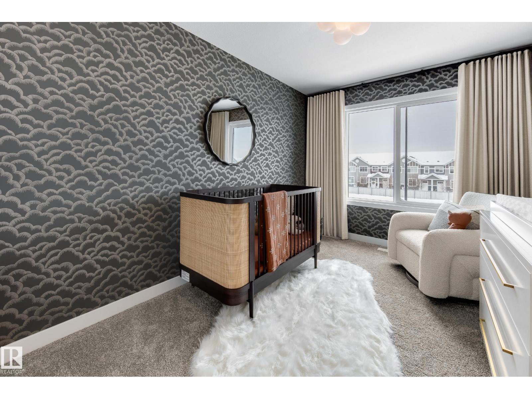
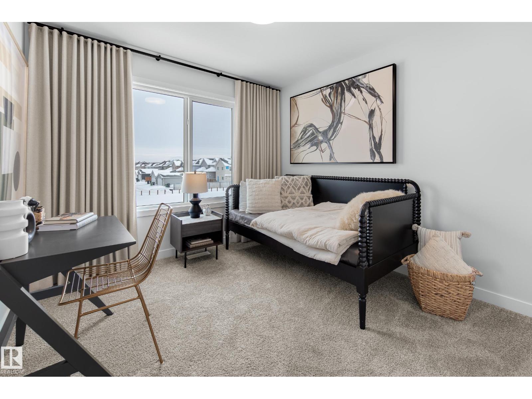
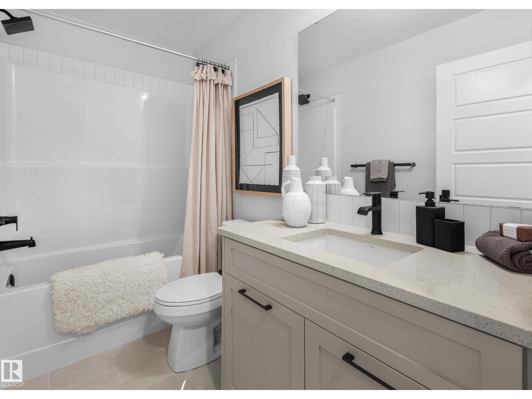
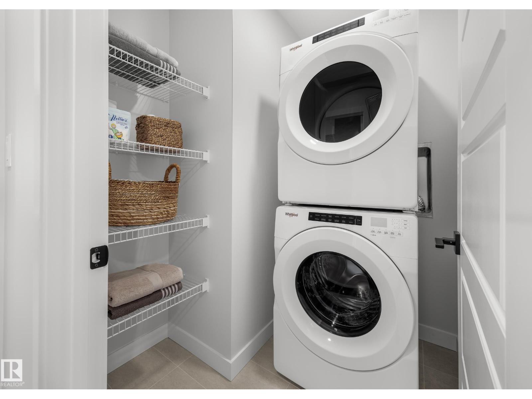
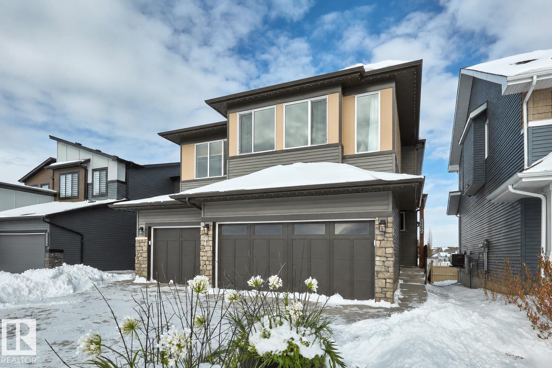
***SHOW HOME FOR SALE!*** Welcome to the stunning Mackay Show Home in The Orchards, a sought-after SE Edmonton community. Showcasing premium builder upgrades and designer-selected finishes throughout, this home offers exceptional style and functionality. The main floor features a WALKTHROUGH PANTRY, designer kitchen with BUILT-IN APPLIANCES and chimney hood fan, elegant SPINDLE RAILING, and sleek ELECTRIC FIREPLACE. Upstairs, enjoy a spacious bonus room, convenient upper-floor laundry, and an OVERSIZED PRIMARY SUITE with a luxurious ensuite featuring a dual vanity and walk in shower. Two additional bedrooms complete the upper level. Designer lighting, upgraded doors, custom details, and ACCENT WALLPAPER elevate every space. WINDOW COVERINGS AND LAUNDRY APPLIANCES INCLUDED! Price includes GST. Builder promotions may apply. (Photos are of actual home) (id:42720)

Christina A. Reid (2025583)
Christina A. Reid (2025583) Associate
https://www.chrisreidedmonton.com/
https://twitter.com/ChrisReidEdm
https://www.facebook.com/ChrisReidEdmonton/
https://ca.linkedin.com/in/christinaareid

Century 21 Leading
Century 21 Leading
130-14315 118 Ave NW
Edmonton, Alberta T5L 4S6