1251 Summerside Dr SW, Edmonton, Alberta T6X 1B1
$1,388,888.00
Description
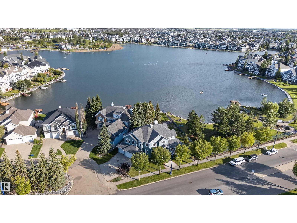
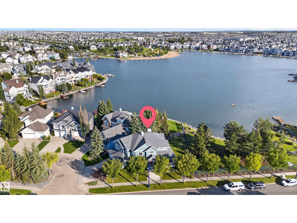
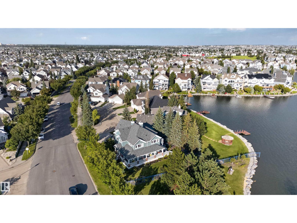
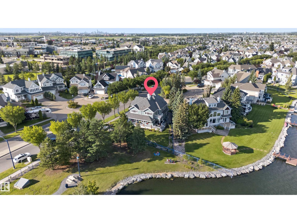
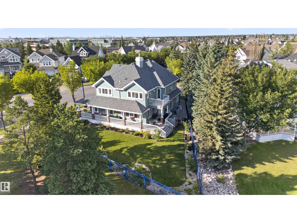
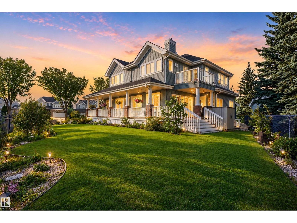
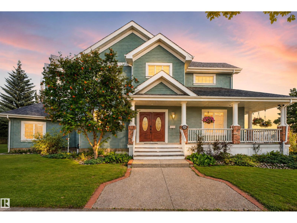
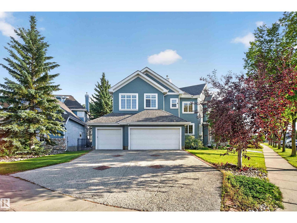
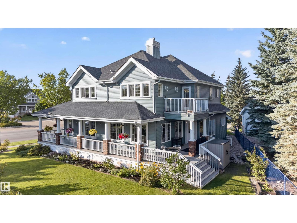
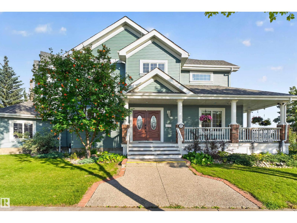
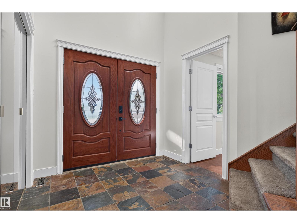
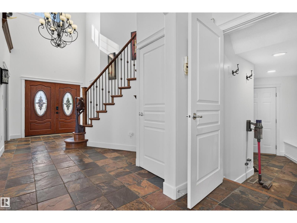
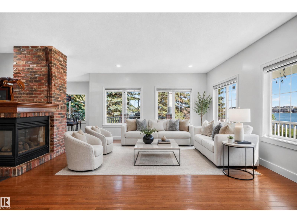
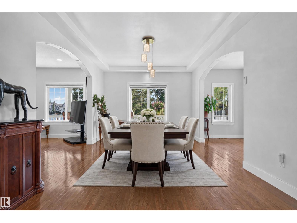
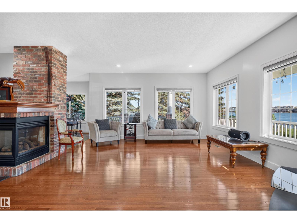
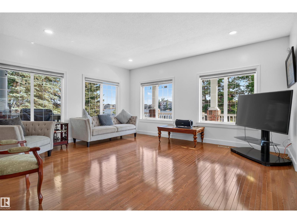
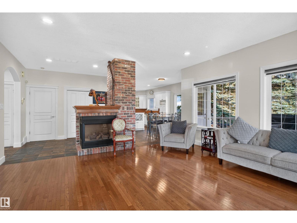
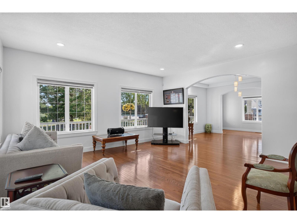
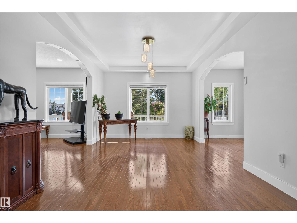
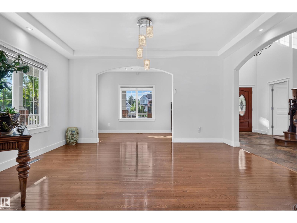
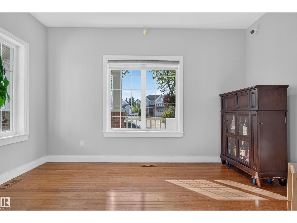
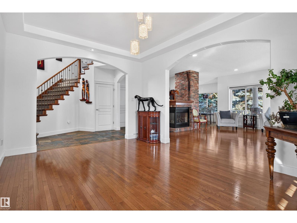
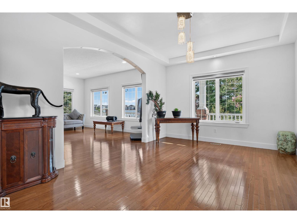
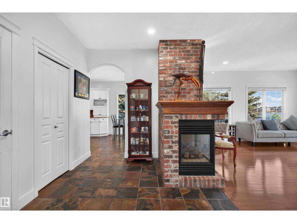
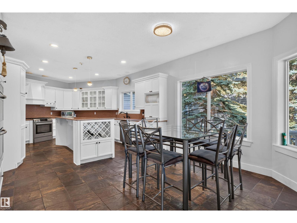
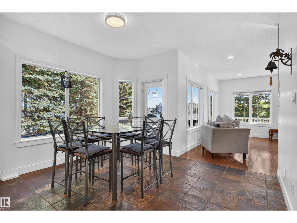
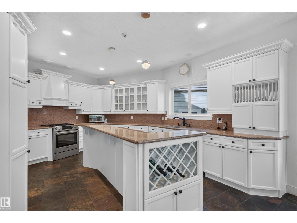
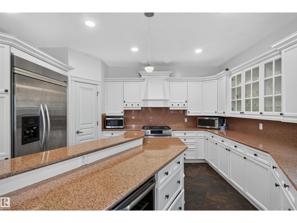
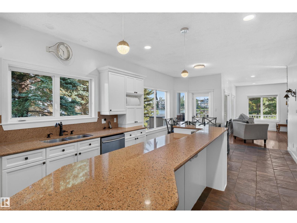
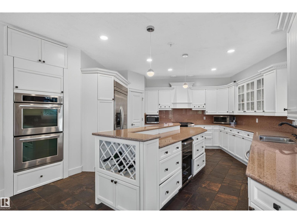
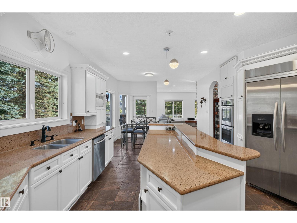
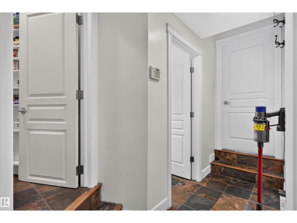
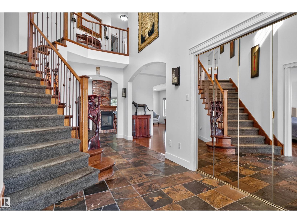
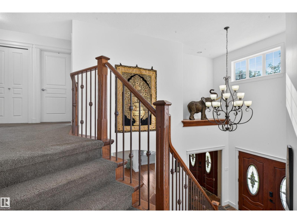
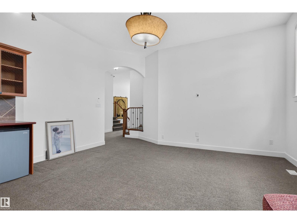
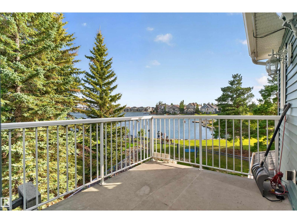
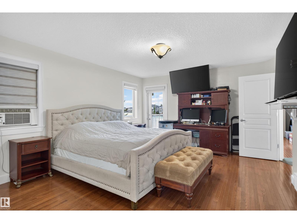
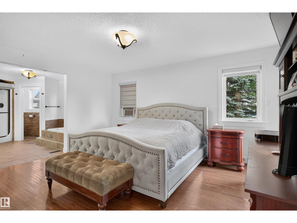
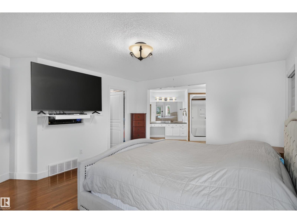
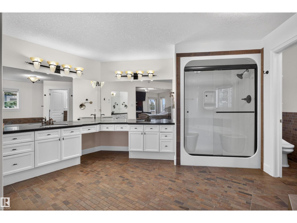
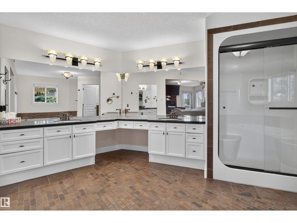
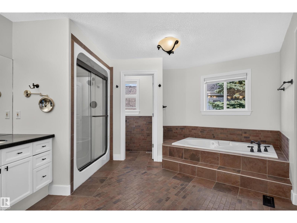
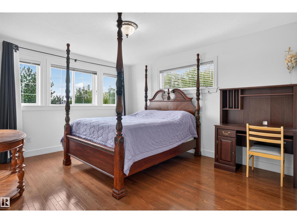
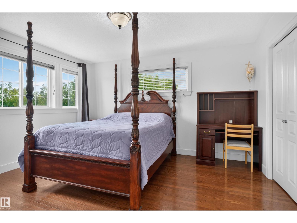
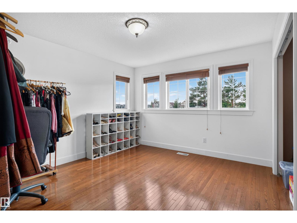
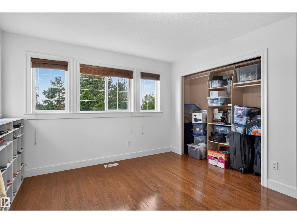
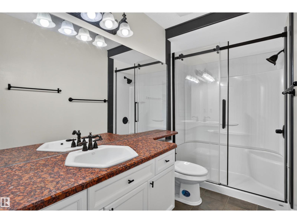
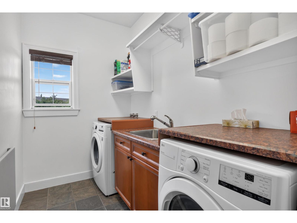
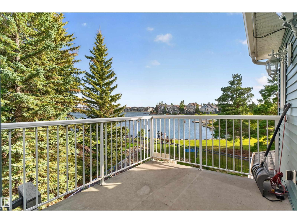
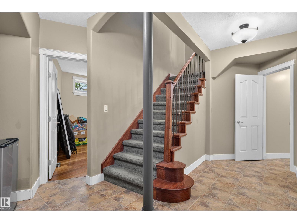
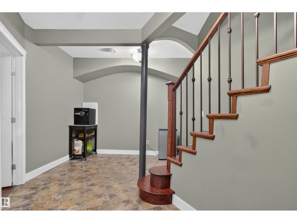
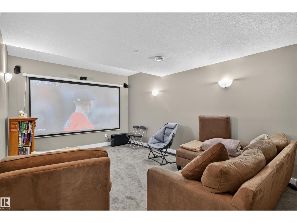
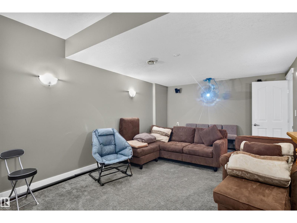
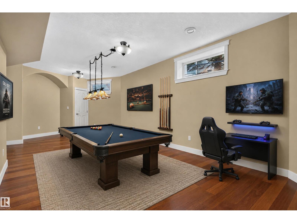
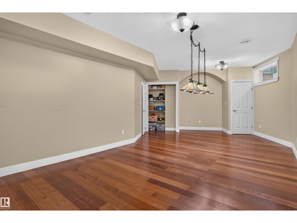
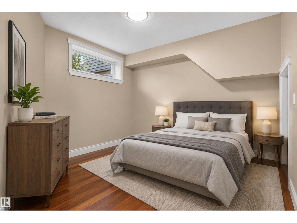
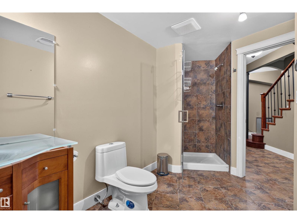
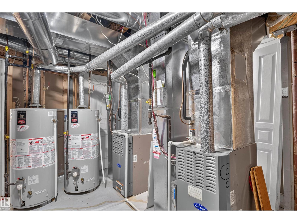
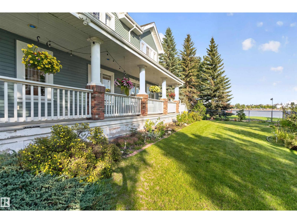
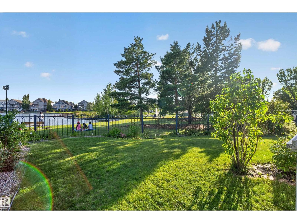
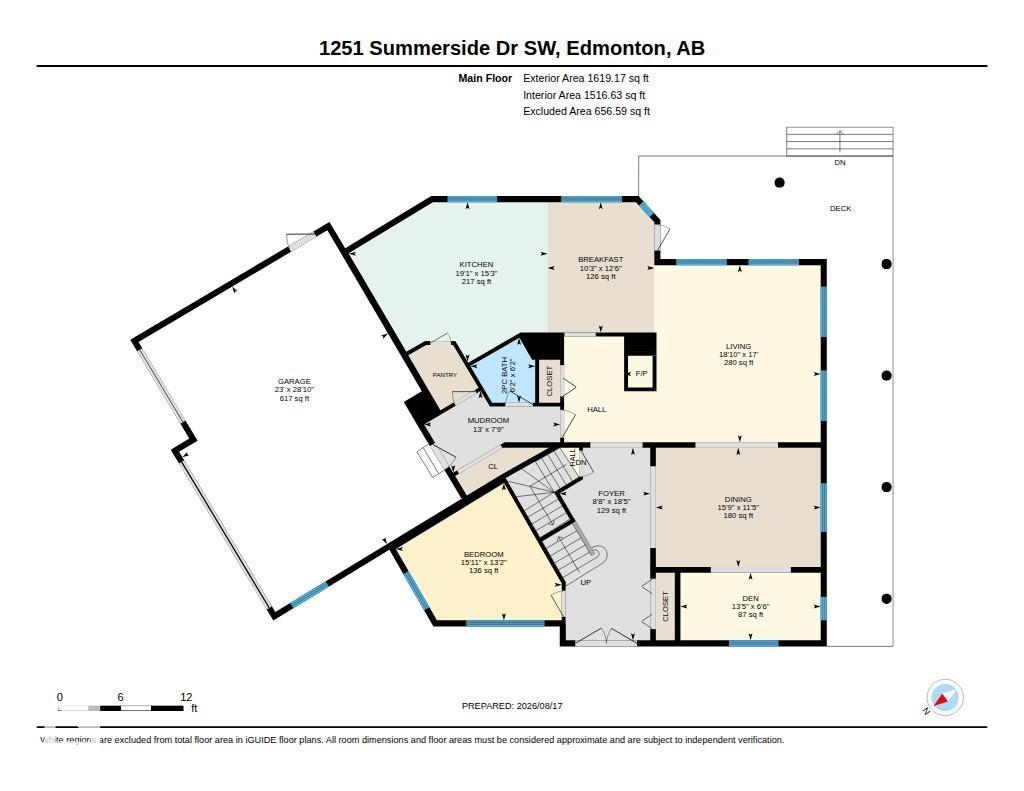
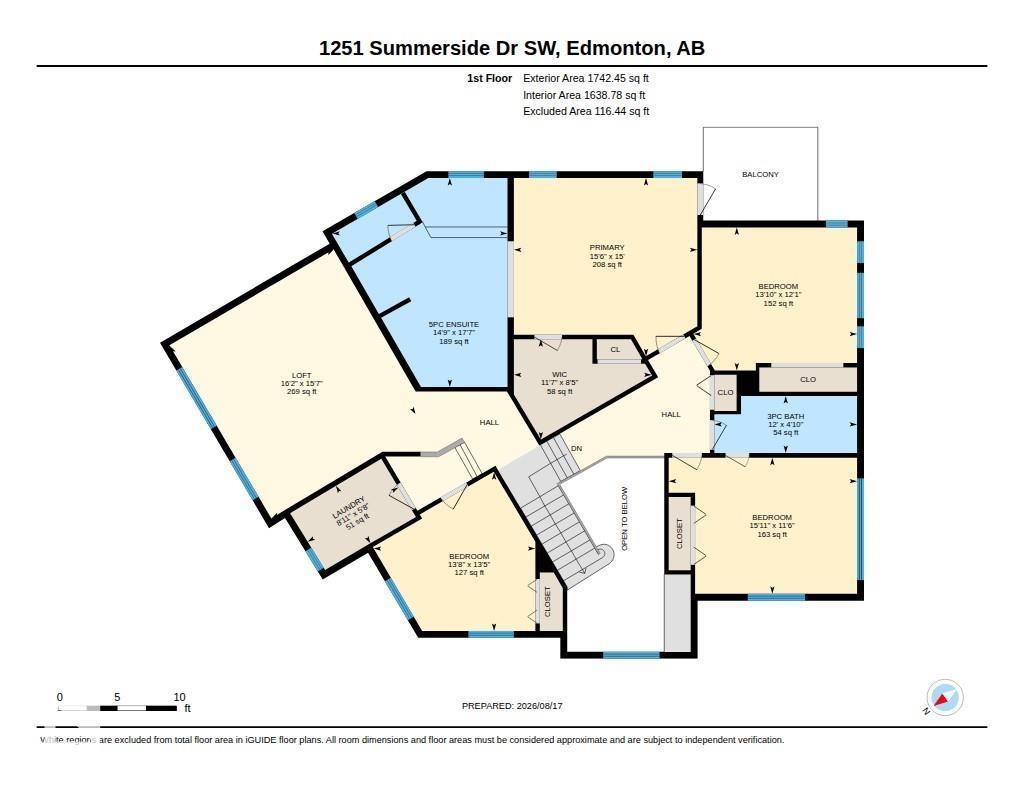
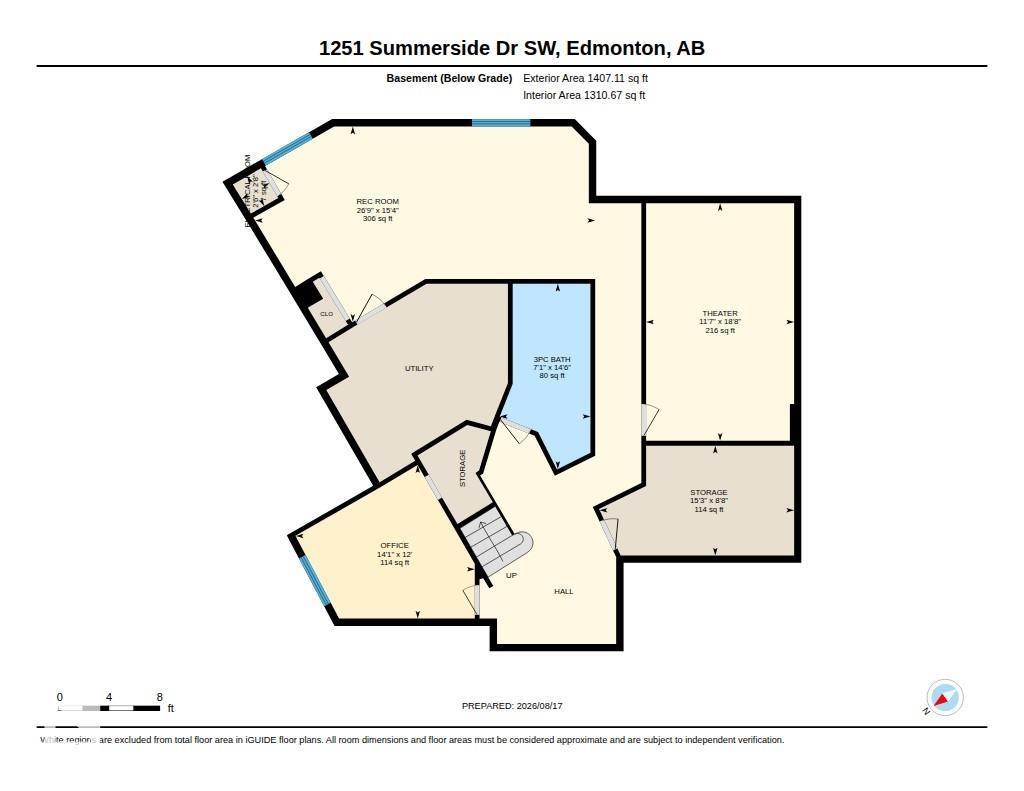
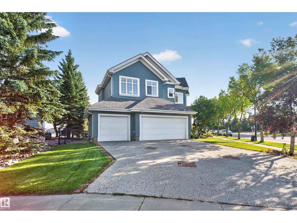
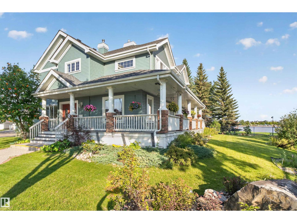
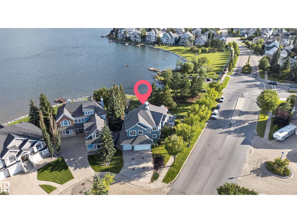
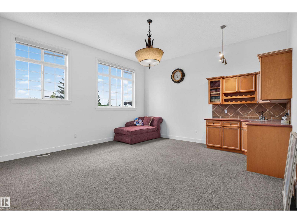
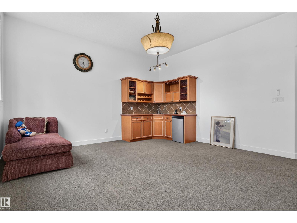
LAKESIDE LUXURY | FORMER SHOWHOME | 4,750+ SQ.FT. LIVING SPACE | 6 BEDS | 3.5 BATHS | BACKS ONTO THE LAKE Welcome to exceptional lakeside luxury in Summerside! This stunning former showhome, built by Parkwood Builder, backs directly onto Lake Summerside and offers a true resort-style lifestyle. Enjoy breathtaking lake views from the living room and bedrooms, a 2-sided gas fireplace, & a dedicated theatre room with a massive 120-inch screen—perfect for family movie nights and entertaining. The gourmet kitchen features a custom-built oversized refrigerator, double wall oven and range oven. Enhanced comfort features like motorized window blinds, 2 air-conditioning systems and 2 hot water tanks. A 16-camera security system provides year-round peace of mind. The true highlight is Lake Summerside Beach Club access, offering swimming, fishing, kayaking, tennis, skating and more. A rare opportunity to enjoy luxury, recreation and premium features in one of Edmonton’s most desirable communities! Don't miss it. (id:42720)
Address:
1251 SUMMERSIDE DR SW
Address Line1:
1251 SUMMERSIDE DR SW
City:
Edmonton
Province:
Alberta
Postal Code:
T6X1B1
Country:
Canada
Neighbourhood:
Summerside
Price:
$1,388,888.00
Bedrooms:
5
Bathrooms:
4
MLS ID:
E4506424
Ammenities Near By:
Golf Course, Playground, Public Transit, Schools, Shopping
Community Features:
Lake Privileges, Fishing
Lease:
0.00
Listing Contract Date:
2026-09-01
Ownership Type:
Freehold
Parking Space Total:
6
Property Type:
Single Family
Structure:
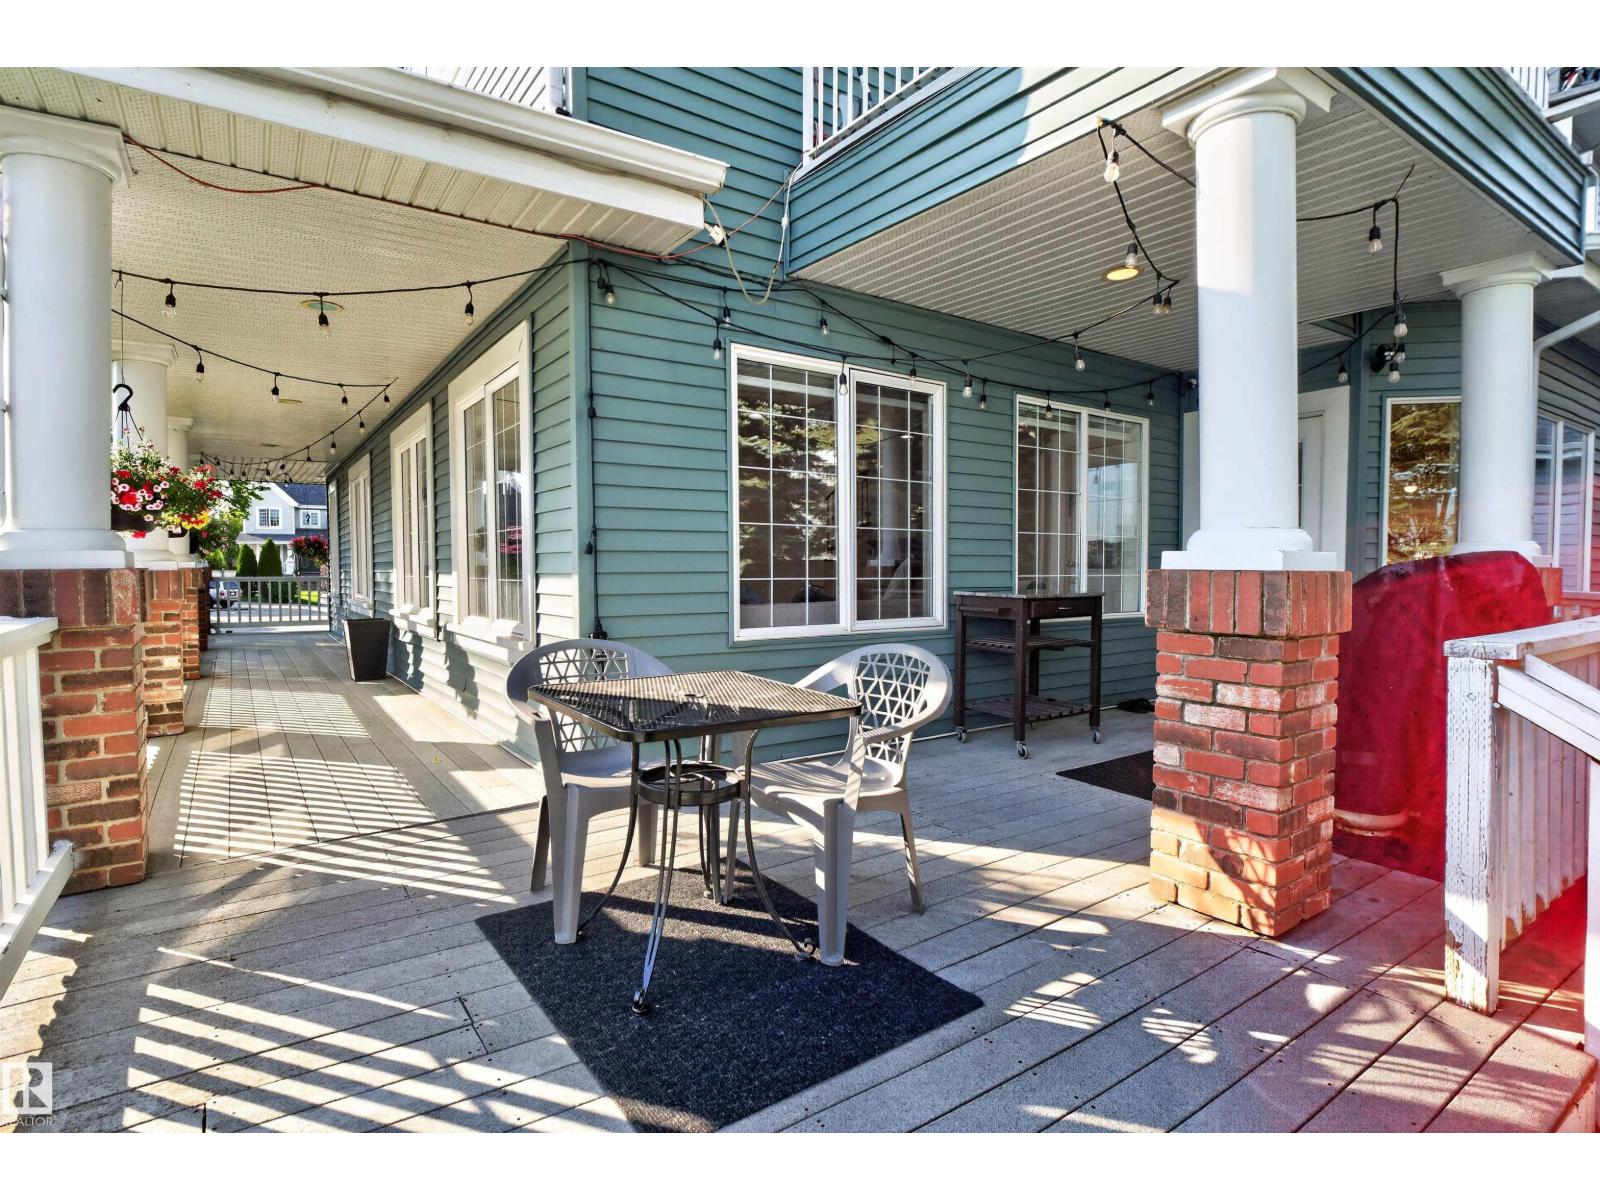
Porch
View Type:
Lake view
Water Front Type:
Waterfront on lake
Amenities:
Ceiling - 9ft
Appliances:
Alarm System, Dishwasher, Dryer, Freezer, Hood Fan, Oven - Built-In, Refrigerator, Gas stove(s), Washer, Two Refrigerators
Basement Development:
Finished
Basement Type:
Full (Finished)
Constructed Date:
2003
Construction Style Attachment:
Detached
Cooling Type:
Central air conditioning
Fire Protection:
Smoke Detectors
Fireplace Present:
False
Half Bath Total:
1
Heating Type:
Forced air
Stories Total:
2
Size Interior:
3362 sqft
Type:
House
Size Total:
796.43 m2
Size Total Text:
796.43 m2
Access Type:
Boat access
Acreage:
false
Land Amenities:
Golf Course, Playground, Public Transit, Schools, Shopping
Size Irregular:
796.43
Surface Water:
Lake
Parking:
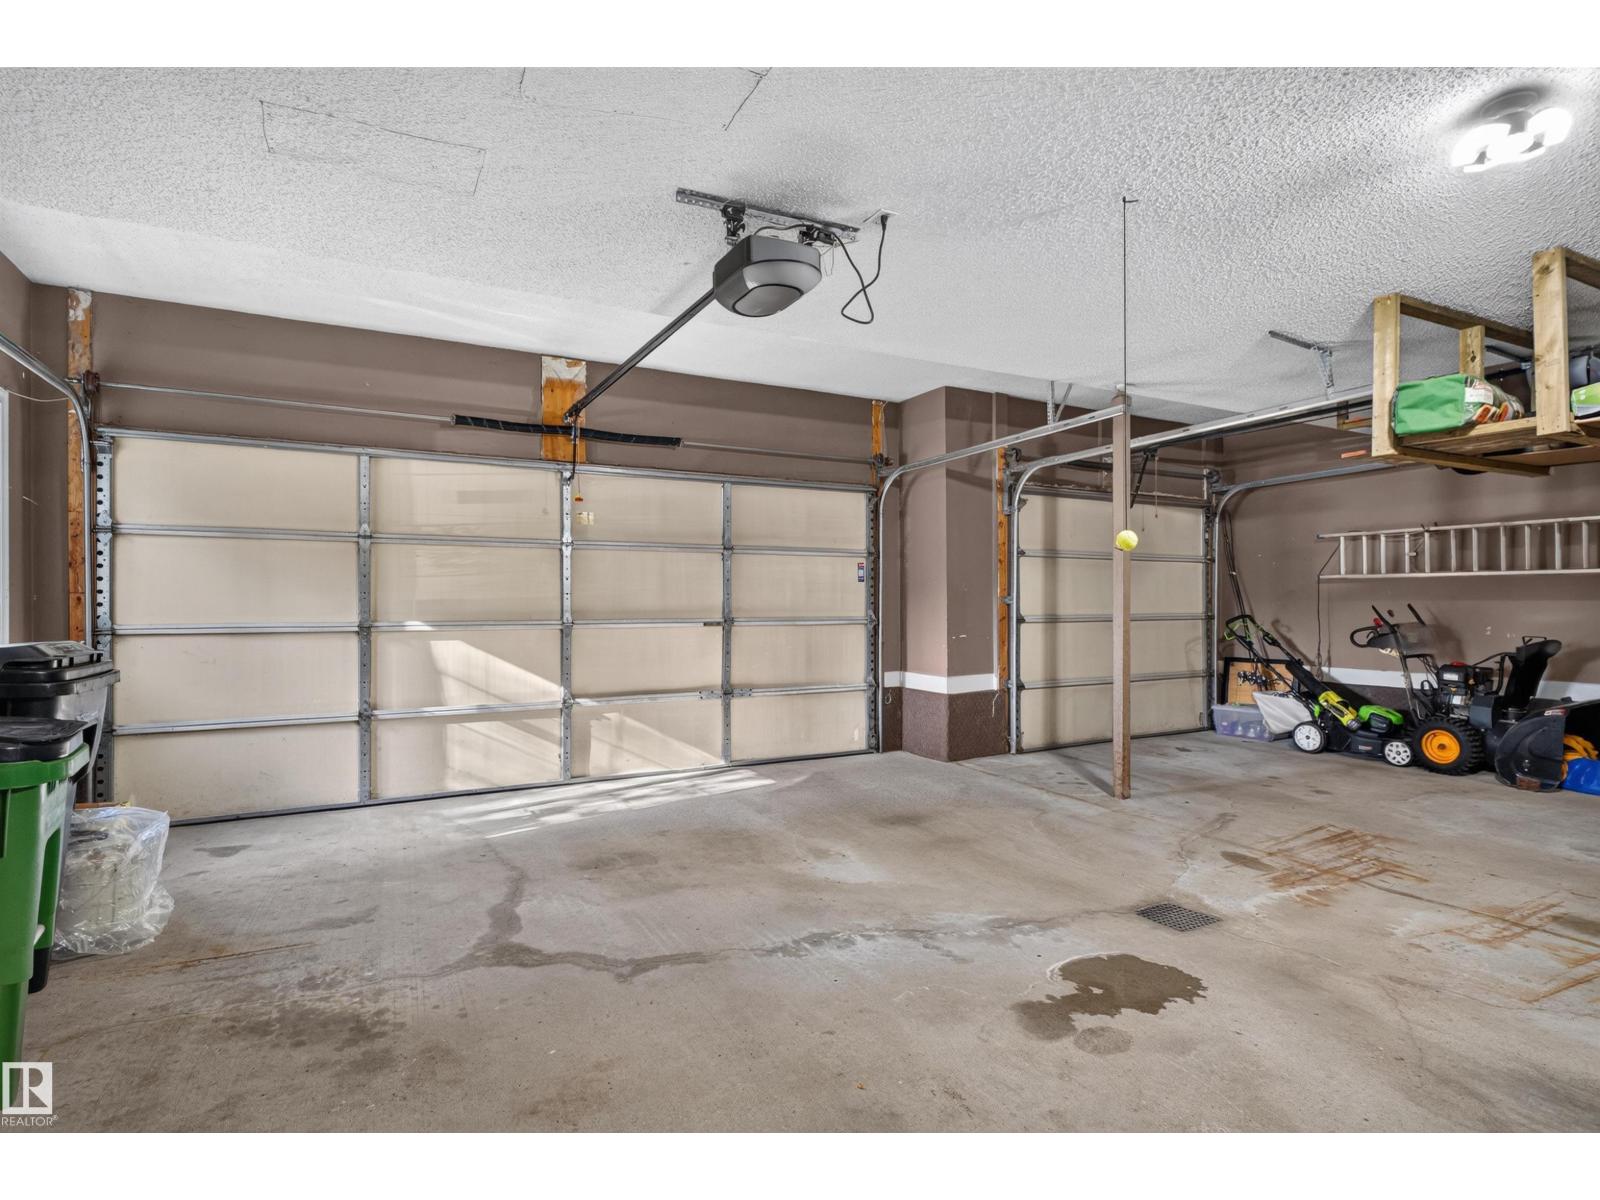
Attached Garage
Custom Listing:
0
Board:
10
Cul-de-sac
Private setting
Park/reserve
No Animal Home
No Smoking Home
Aziz A. Dhamani (2081286)
Exp Realty
Agent Office
Exp Realty
1400-10665 Jasper Ave NW
Edmonton, Alberta T5J 3S9
(403) 262-7653