#6 9704 165 St NW, Edmonton, Alberta T5P 4W4
$335,000.00
#6 9704 165 ST NW
11
Description

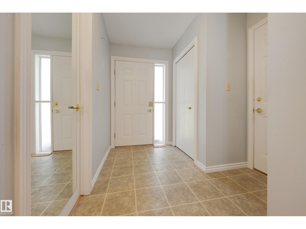
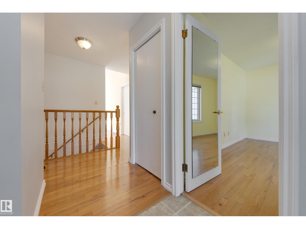
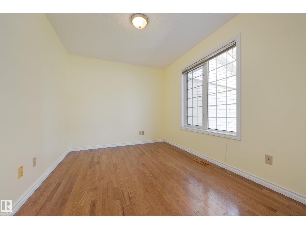
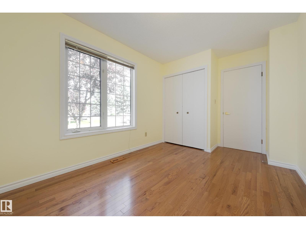
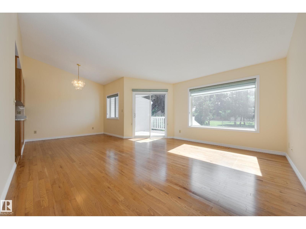
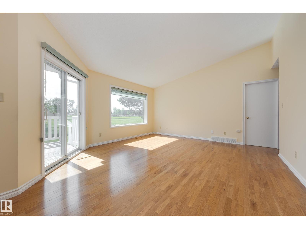
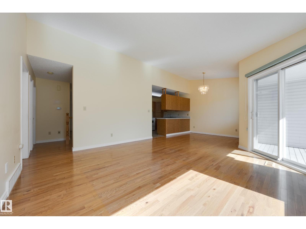
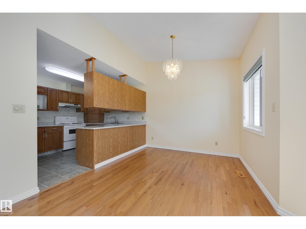
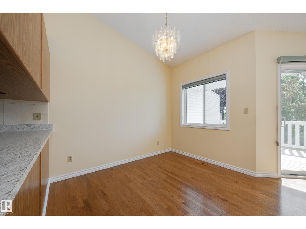
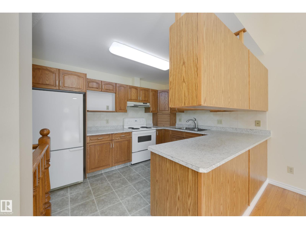
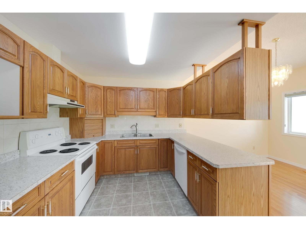
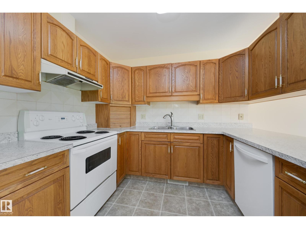
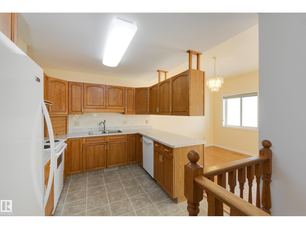
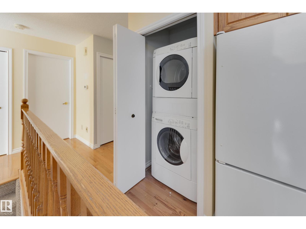
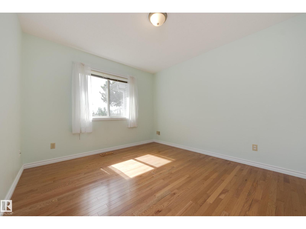
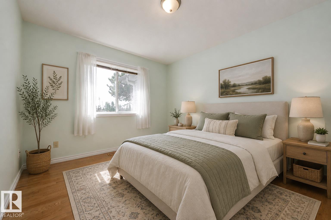
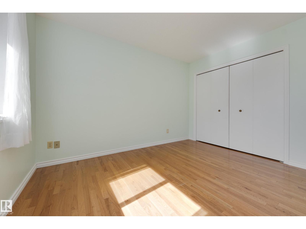
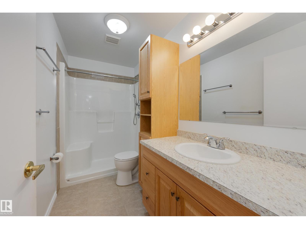
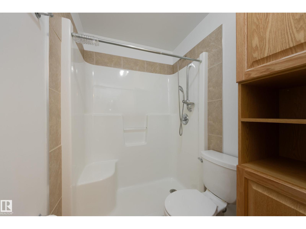
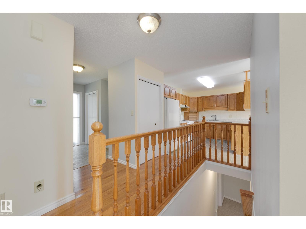
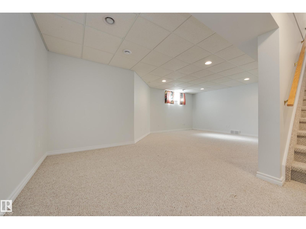
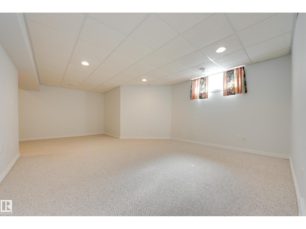
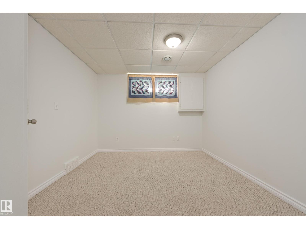
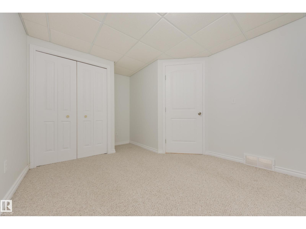
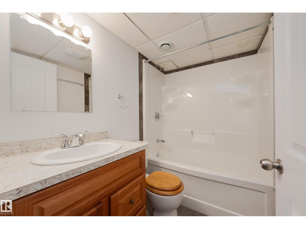
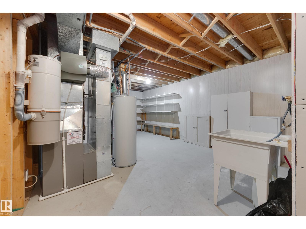
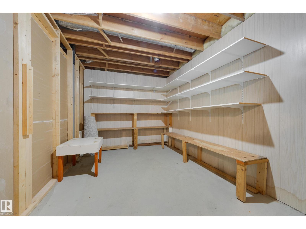
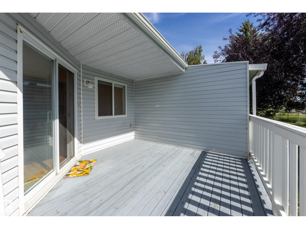
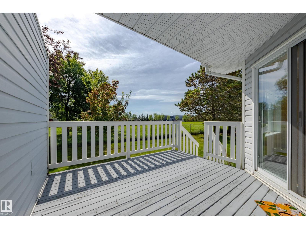
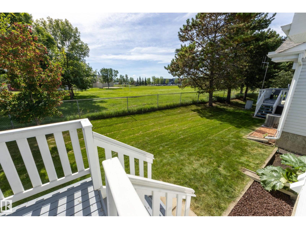
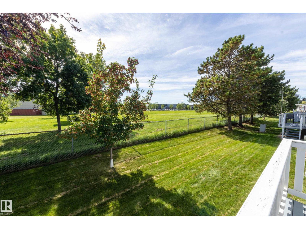
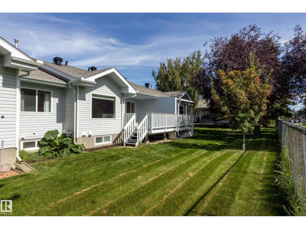
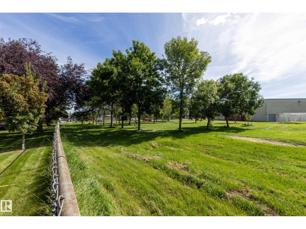
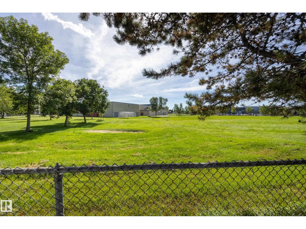
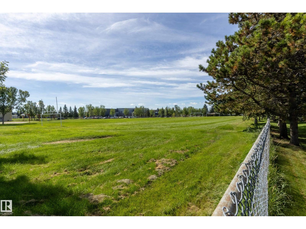
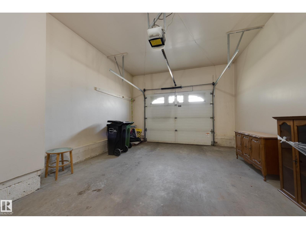
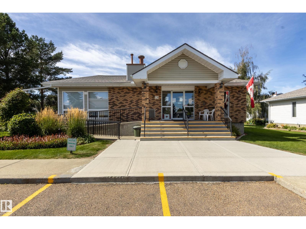
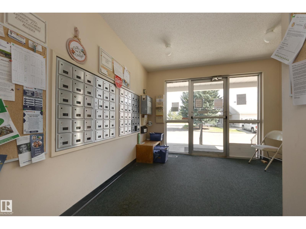
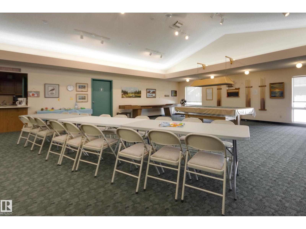
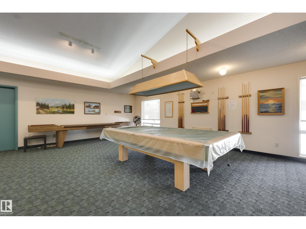
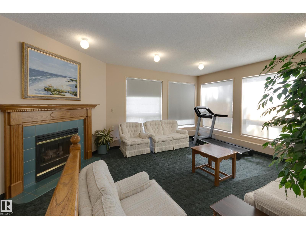
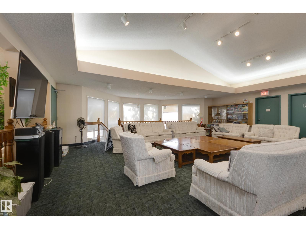
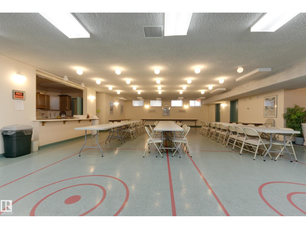
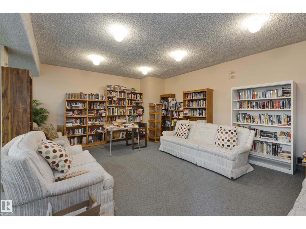
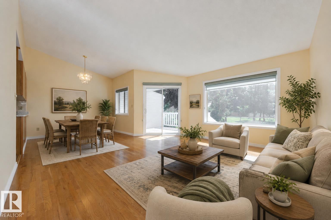
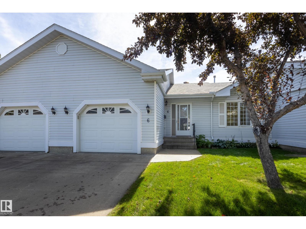
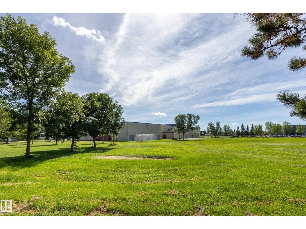
Welcome to easier adult living at 50+ Horizon Glenwood. This lovingly cared for bungalow overlooks greenspace, has hardwood flooring & a finished basement. Your wrap around oak kitchen has lots of storage & opens into dining space off the bright living room with vaulted ceiling. Features 2 bedrooms on main floor with primary at back of home, separated by a 3pc bathroom with walk in shower. Main floor laundry is beside the kitchen. A south facing deck overlooks the field & is perfect for a container garden or relaxing with your morning coffee. A finished basement includes rec room, possible bedroom/office, 4pc bathroom & abundant storage area / workshop area. Enjoy an oversized & insulated attached garage. Condo did new shingles in 2024. Mailboxes are in the Club House with upper & lower recreation spaces & visitor parking nearby. This complex is located near Terra Losa Shopping Centre, West Edmonton Mall & Misericordia Hospital. Convenient to 170 St. with quick access to Anthony Henday & Whitemud Drive. (id:42720)

Address: #6 9704 165 ST NW
Address Line1: #6 9704 165 ST NW
City: Edmonton
Province: Alberta
Postal Code: T5P4W4
Country: Canada
Neighbourhood: Glenwood (Edmonton)
Price: $335,000.00
Bedrooms: 3
Bathrooms: 2
MLS ID: E4506836
Ammenities Near By: Park, Playground, Public Transit, Schools, Shopping
Community Features: Public Swimming Pool
Lease: 0.00
Listing Contract Date: 2026-09-03
Maintenance Fee: 435.00
Maintenance Fee Payment Unit: Monthly
Maintenance Fee Type: Exterior Maintenance, Insurance, Landscaping, Property Management, Other, See Remarks
Ownership Type: Condominium/Strata
Parking Space Total: 2
Property Type: Single Family
Structure: Deck
Appliances: Dishwasher, Garage door opener remote(s), Garage door opener, Refrigerator, Washer/Dryer Stack-Up, Stove, Central Vacuum, Window Coverings
Architectural Style: Bungalow
Basement Development: Finished
Basement Type: Full (Finished)
Constructed Date: 1990
Construction Style Attachment: Attached
Fireplace Present: False
Heating Type: Forced air
Stories Total: 1
Size Interior: 977 sqft
Type: Row / Townhouse
Size Total: 300.75 m2
Size Total Text: 300.75 m2
Acreage: false
Land Amenities: Park, Playground, Public Transit, Schools, Shopping
Size Irregular: 300.75
Parking: Attached Garage
Custom Listing: 0
Board: 10
No back lane
No Animal Home
No Smoking Home

Schmidt Realty Group Inc

Agent Office
Schmidt Realty Group Inc

4736 99 St NW
Edmonton, Alberta T6E 5H5

(780) 437-2030

(780) 431-1277

Contact Us

Contact Form On Individual Properties

7307 76 St NW, Edmonton, Alberta T6C 0G5
642 Adams Wy SW, Edmonton, Alberta T6W 0K1