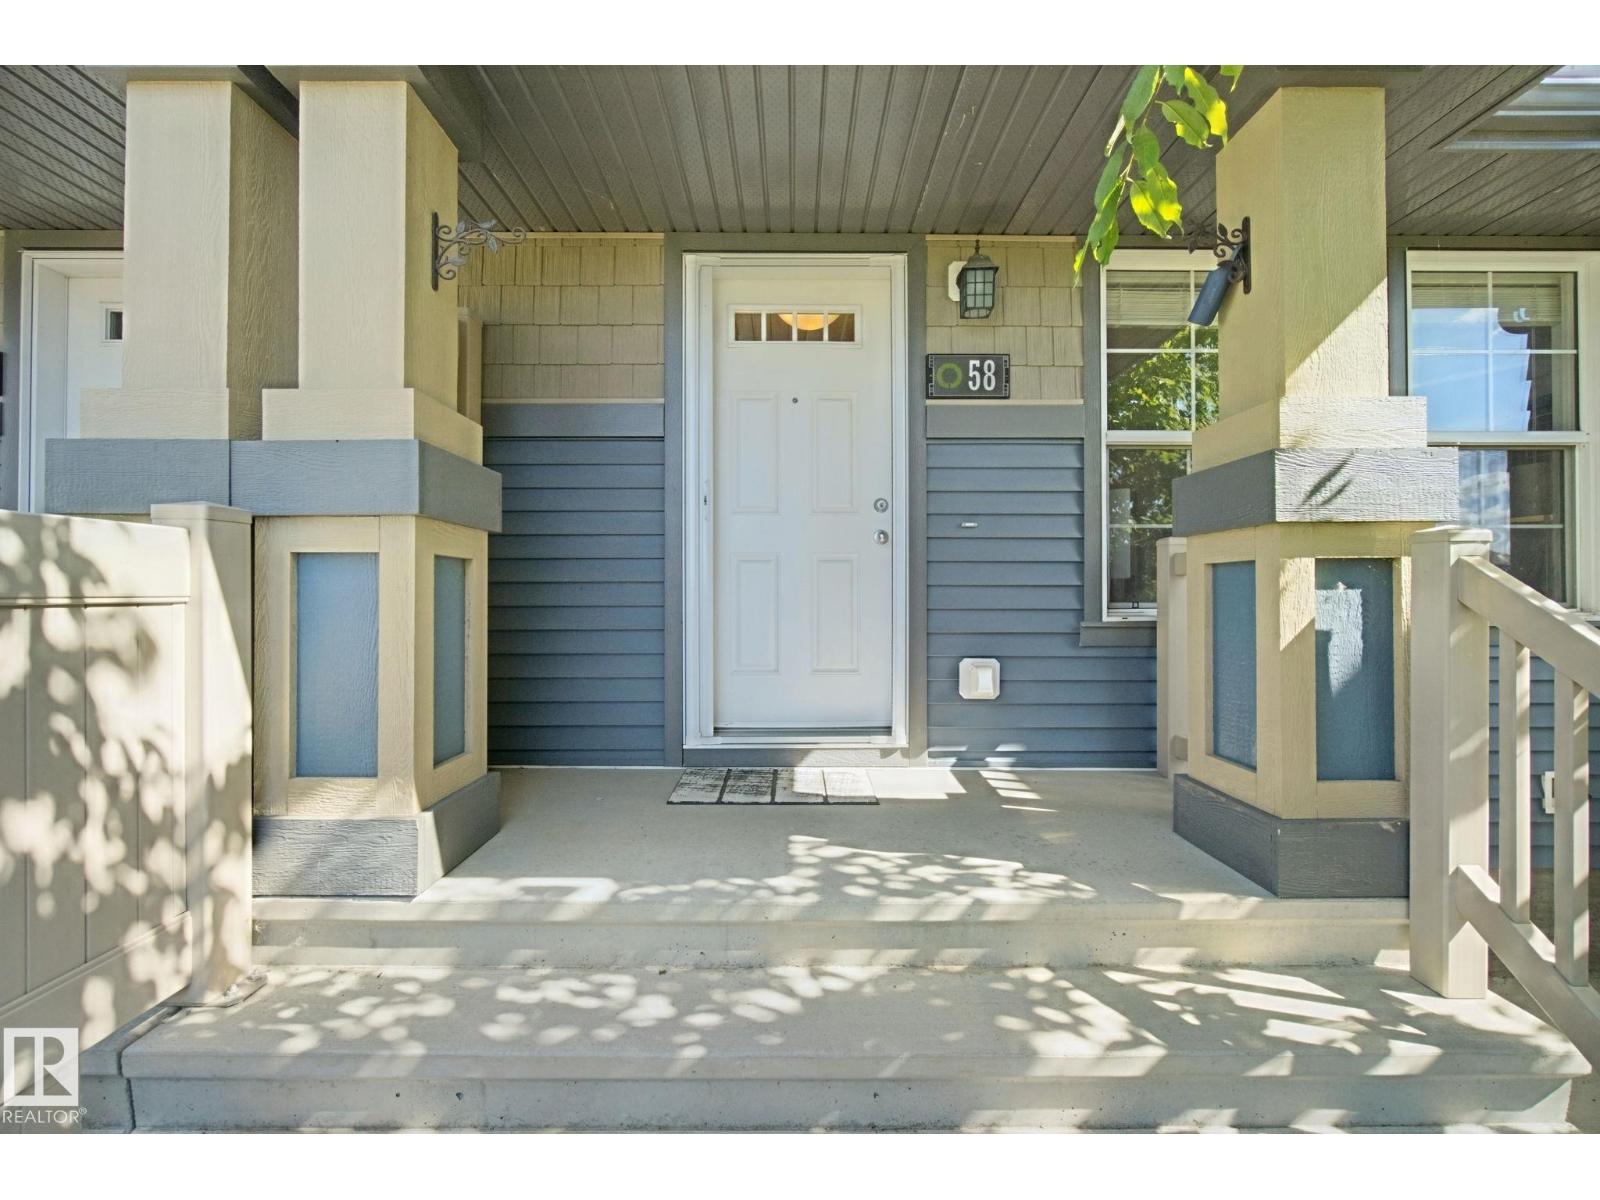
#58 4029 Orchards Dr SW, Edmonton, Alberta T6X 1V2
$309,000.00
#58 4029 ORCHARDS DR SW
1
Description

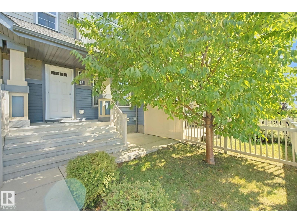
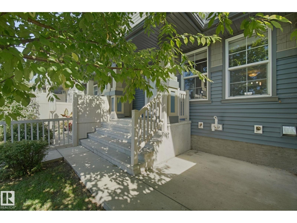
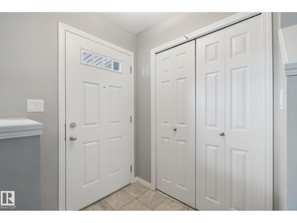
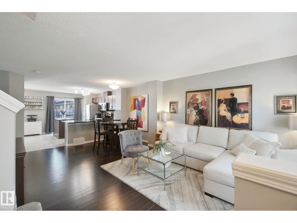
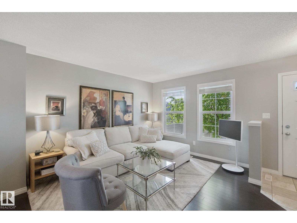
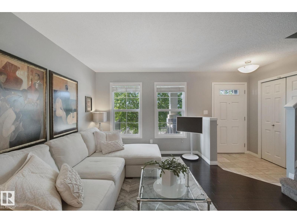
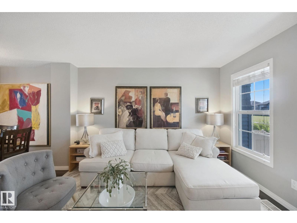
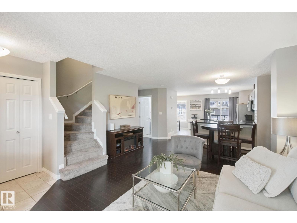
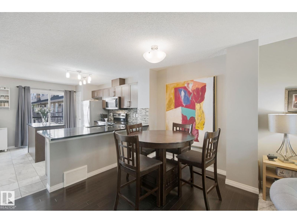
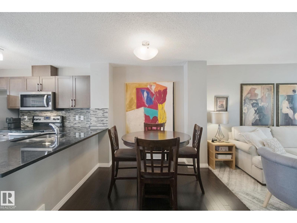
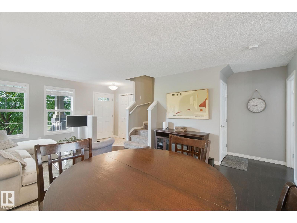
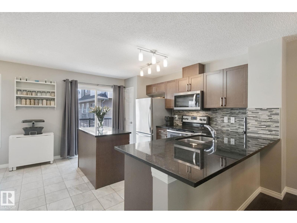
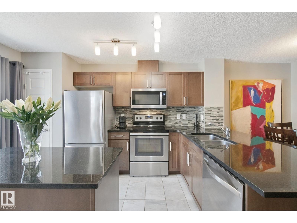
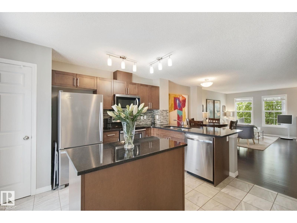
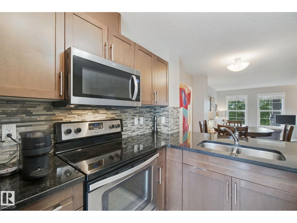
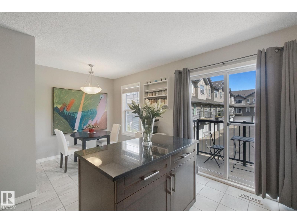
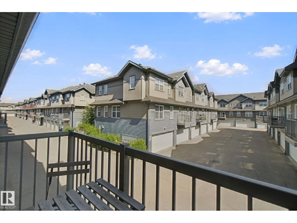
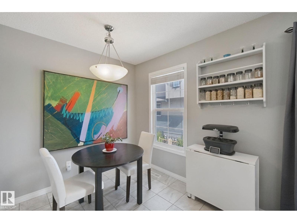
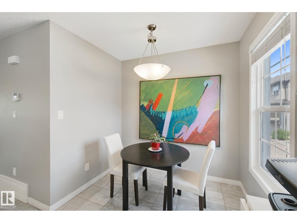
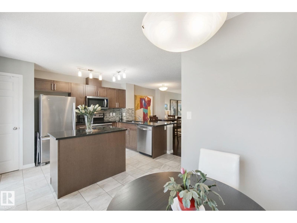
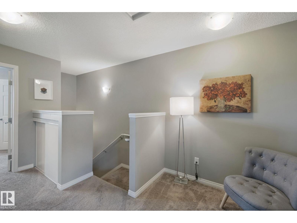
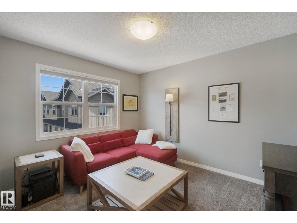
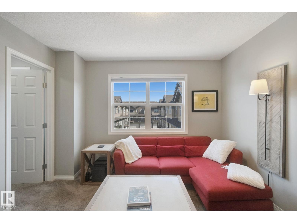
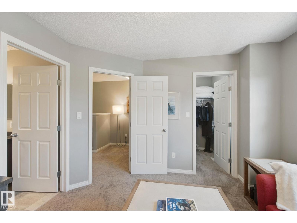
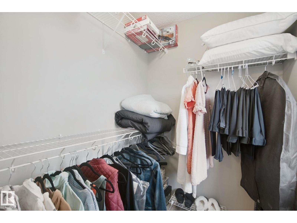
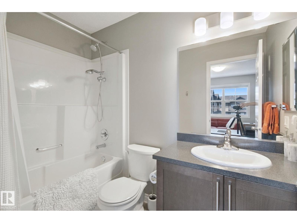
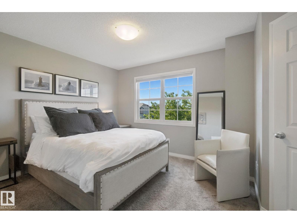
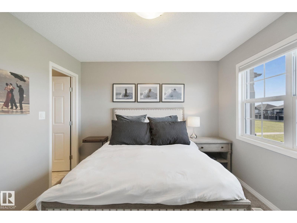
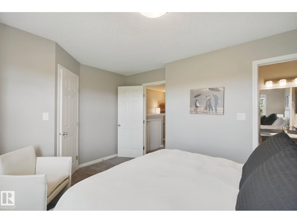
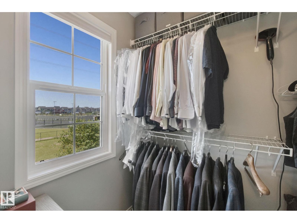
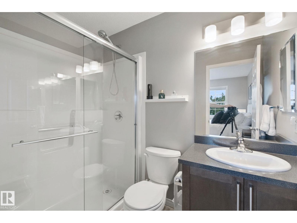
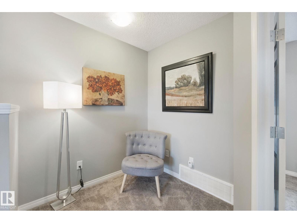
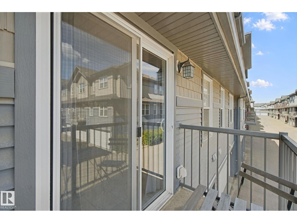
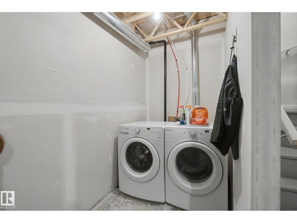
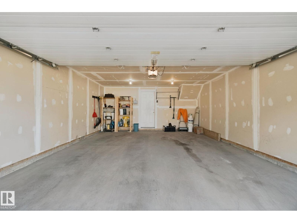
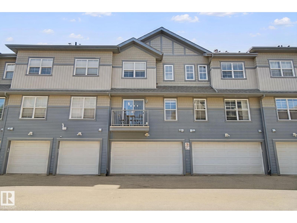
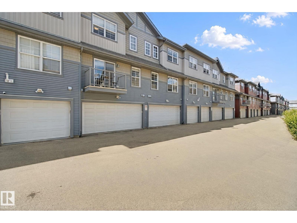
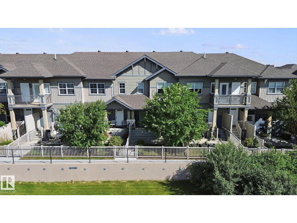
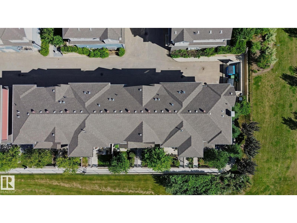
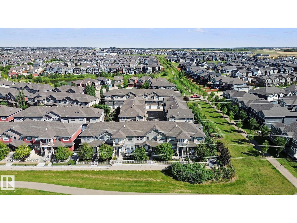
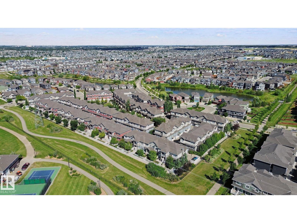
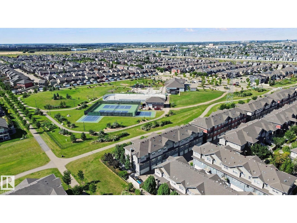
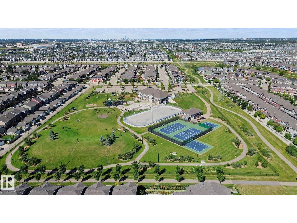
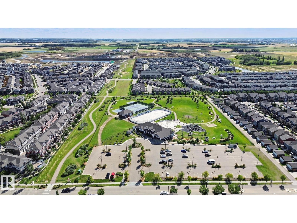
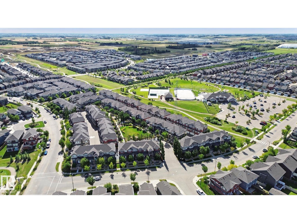
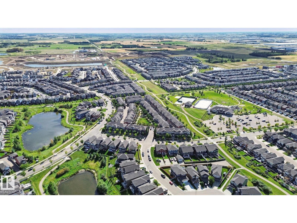
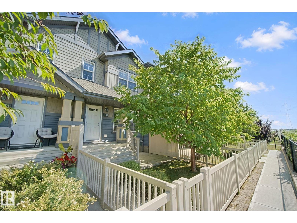
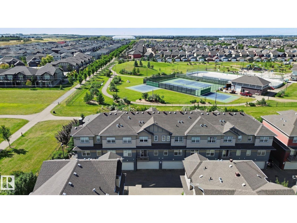
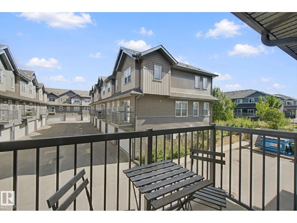
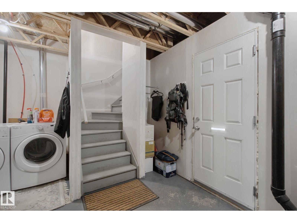
Welcome to the Orchards at Ellerslie! This beautiful home is ideally located in the sought-after Orchards community, just steps from the Clubhouse featuring tennis courts, skating rink, splash park and playground. Enjoy easy access to the Anthony Henday and major roadways, making commuting a breeze. Inside, a spacious entry leads to an open-concept living area filled with natural light and hardwood flooring. The kitchen offers darker brown cabinetry, granite countertops and island, stainless steel appliances, a full pantry and ceramic tile flooring, with access to a balcony overlooking the attached garage. Upstairs features two spacious primary bedrooms, each with a walk-in closet, with one offering a 4-piece ensuite and the other a 3-piece ensuite, plus a loft/desk space and extra storage. Additional highlights include an attached double garage, fenced West facing front yard and convenient visitor parking. A fantastic home offering comfort, functionality and exceptional community amenities. (id:42720)

Address: #58 4029 ORCHARDS DR SW
Address Line1: #58 4029 ORCHARDS DR SW
City: Edmonton
Province: Alberta
Postal Code: T6X1V2
Country: Canada
Neighbourhood: The Orchards At Ellerslie
Price: $309,000.00
Bedrooms: 2
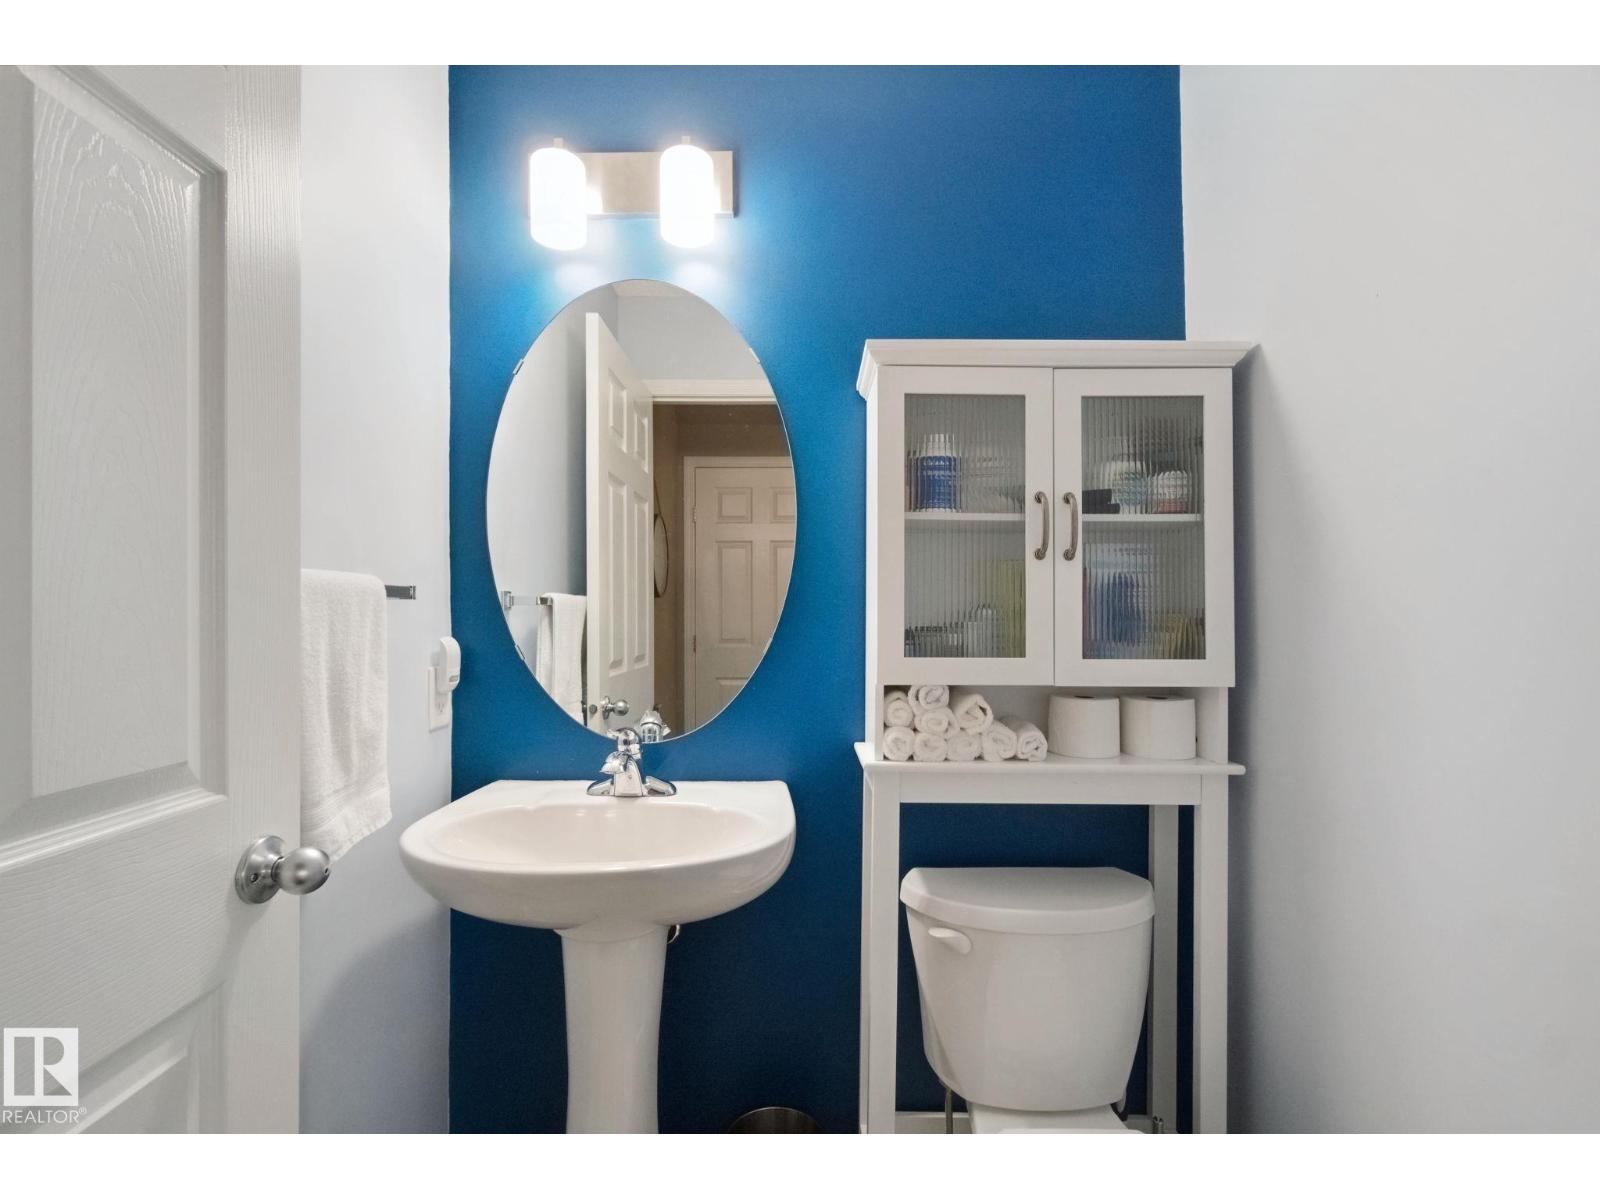
Bathrooms: 3
MLS ID: E4506830
Ammenities Near By: Park, Playground, Public Transit, Schools, Shopping
Lease: 0.00
Listing Contract Date: 2026-09-03
Maintenance Fee: 266.62
Maintenance Fee Payment Unit: Monthly
Maintenance Fee Type: Exterior Maintenance, Insurance, Property Management, Other, See Remarks
Ownership Type: Condominium/Strata
Parking Space Total: 2
Property Type: Single Family
Structure: Porch
Appliances: Dishwasher, Dryer, Garage door opener remote(s), Garage door opener, Microwave Range Hood Combo, Refrigerator, Stove, Washer, Window Coverings
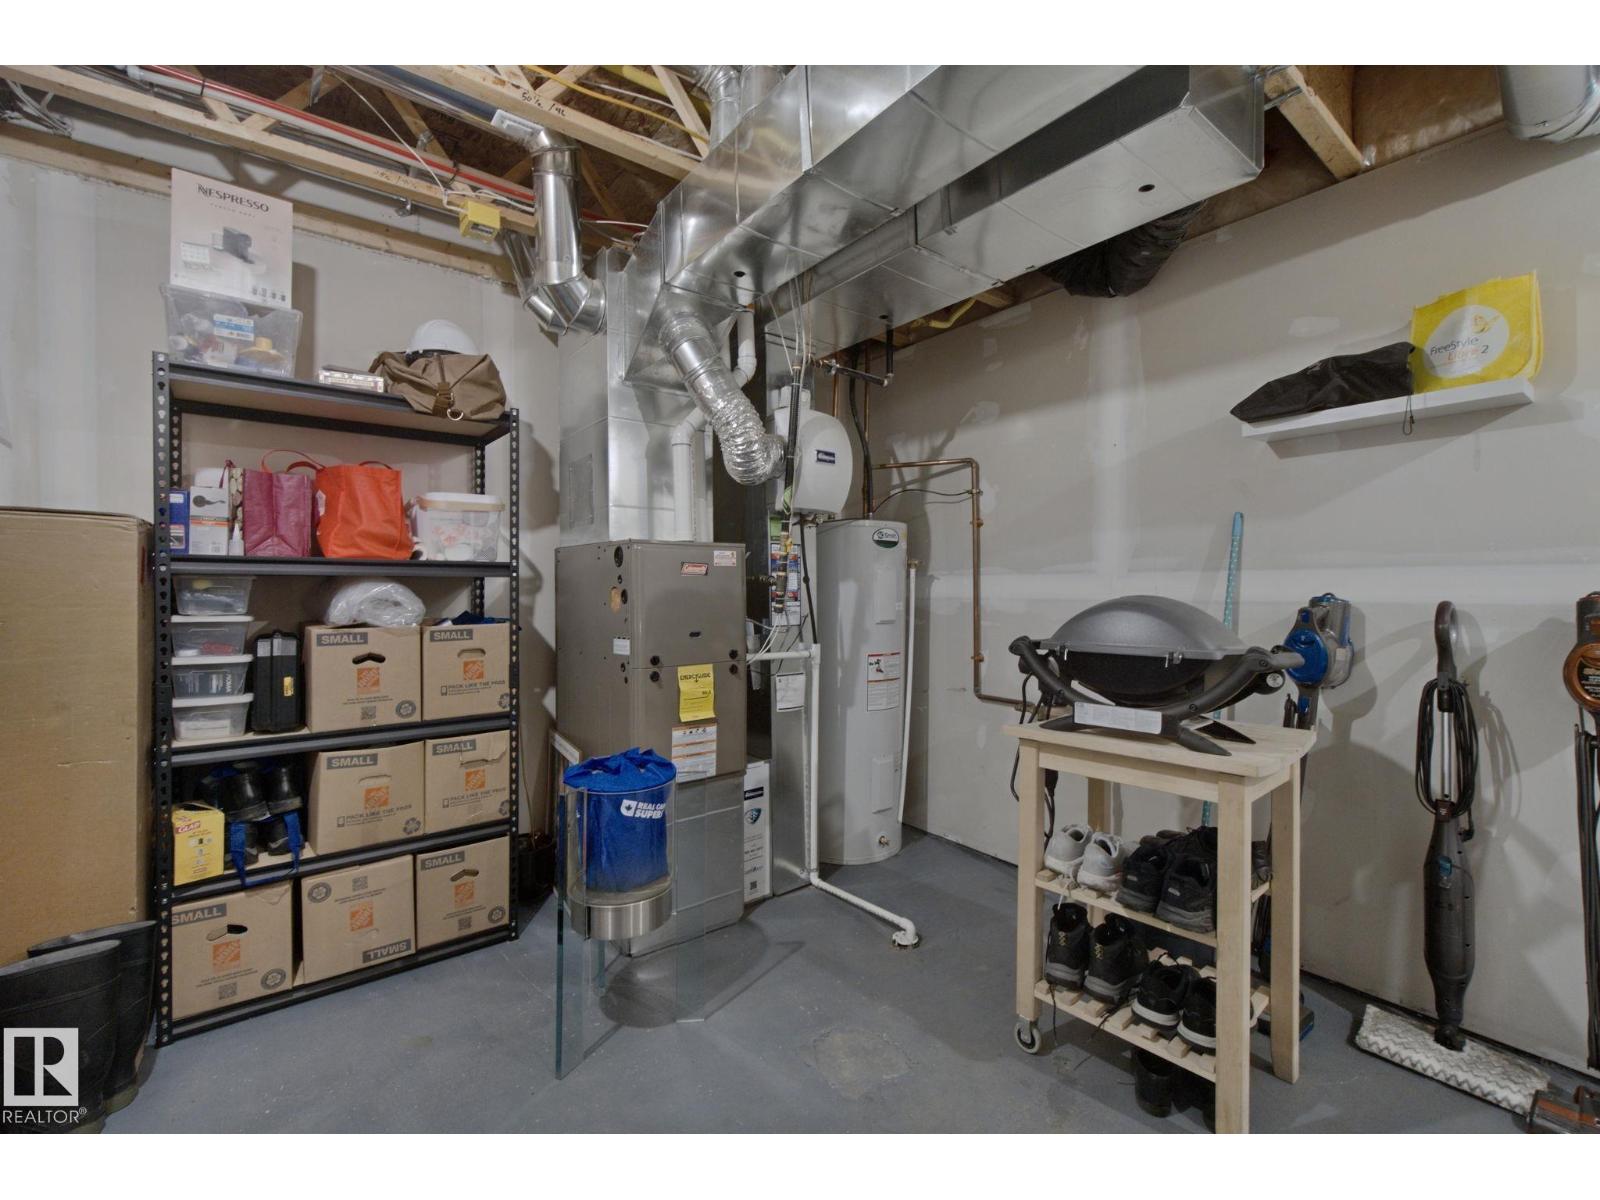
Basement Development: Unfinished
Basement Type: Full (Unfinished)
Constructed Date: 2014
Construction Style Attachment: Attached
Fireplace Present: False
Half Bath Total: 1
Heating Type: Forced air
Stories Total: 2
Size Interior: 1249 sqft
Type: Row / Townhouse
Size Total: 151.59 m2
Size Total Text: 151.59 m2
Acreage: false
Land Amenities: Park, Playground, Public Transit, Schools, Shopping
Fence Type: Fence
Size Irregular: 151.59
Parking: Attached Garage
Alternate URL:
Custom Listing: 0
Board: 10
Park/reserve
Closet Organizers
Agent Office
CIR Realty

300-10216 124 St NW
Edmonton, Alberta T5N 4A3

(587) 405-7722

Contact Us

Contact Form On Individual Properties

45 Lacombe Dr, St. Albert, Alberta T8N 4G8
29 Axelwood Cr, Spruce Grove, Alberta T7X 4G4