1341 Breckenridge Dr NW, Edmonton, Alberta T5T 6M2
Description
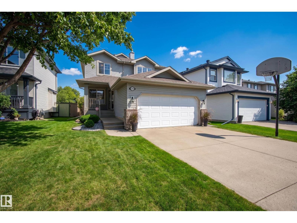
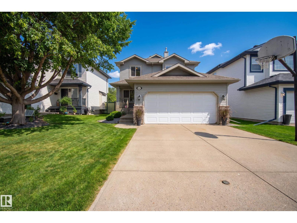
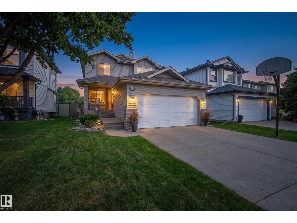
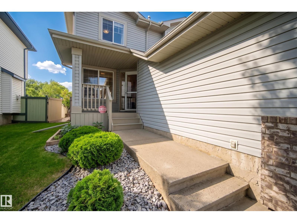
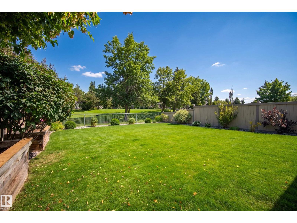
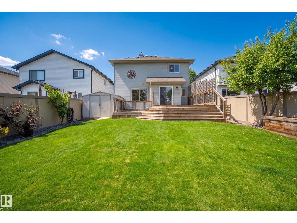
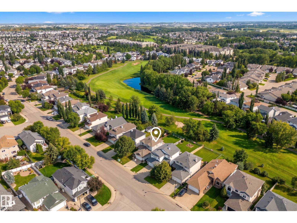
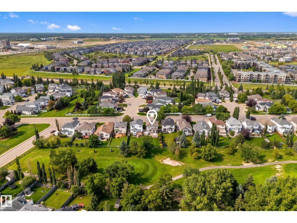
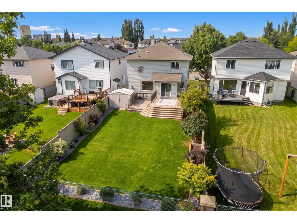
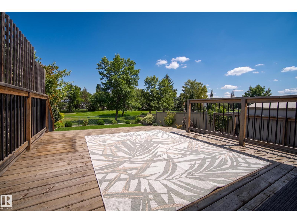
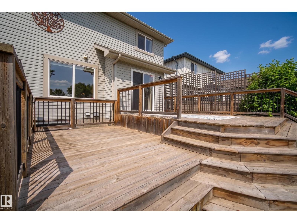
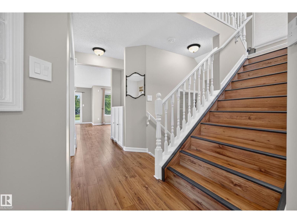
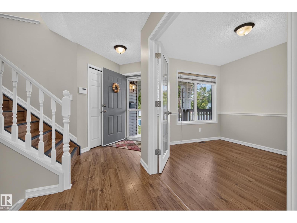
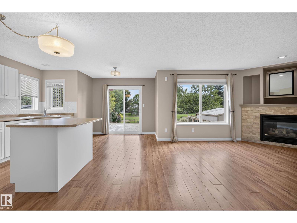
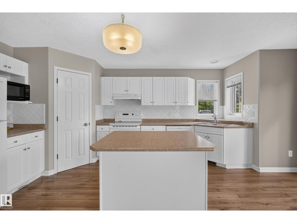
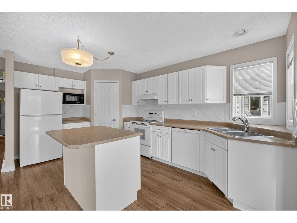
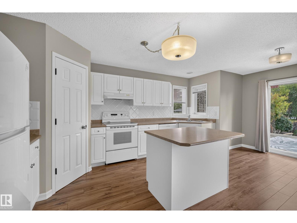
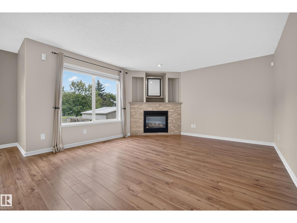
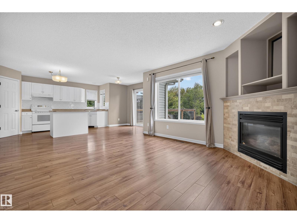
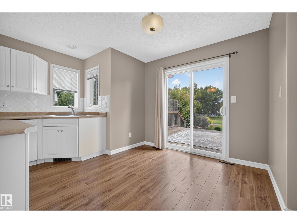
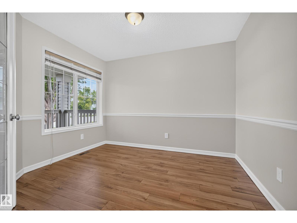
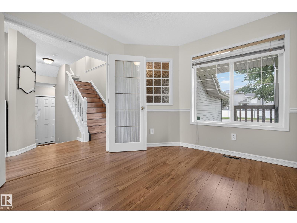
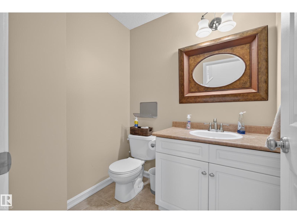
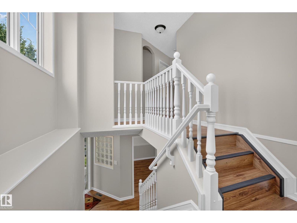
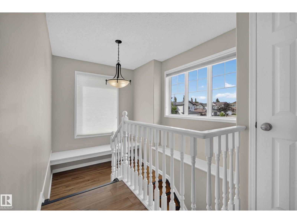
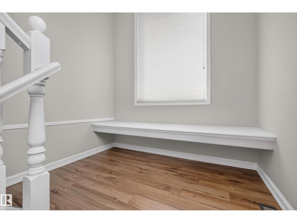
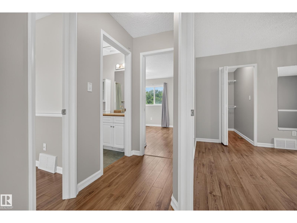
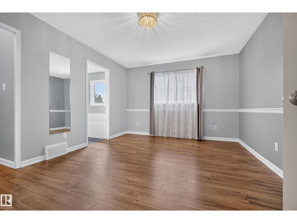
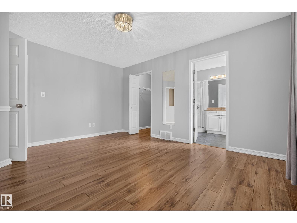
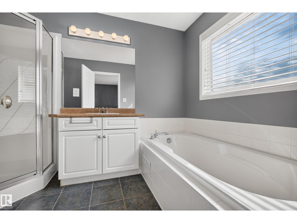
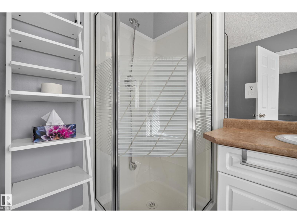
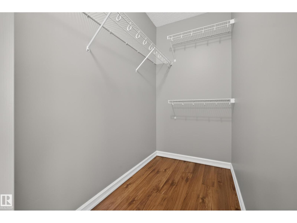
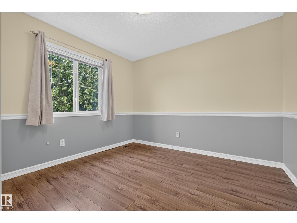
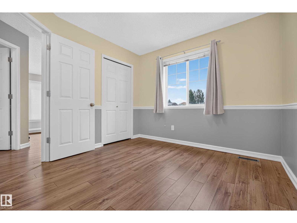
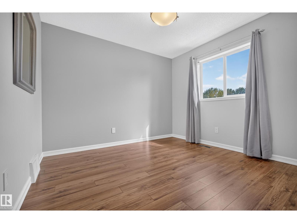
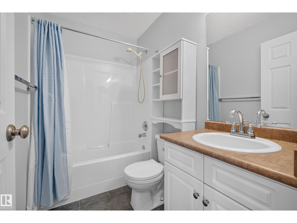
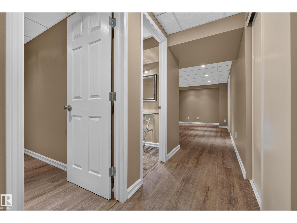
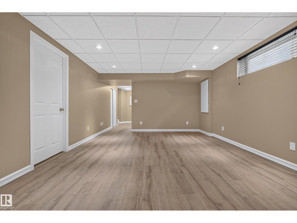
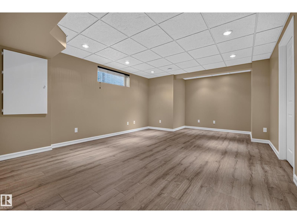
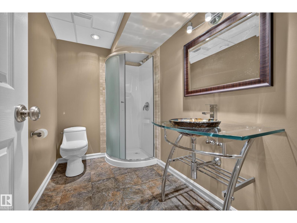
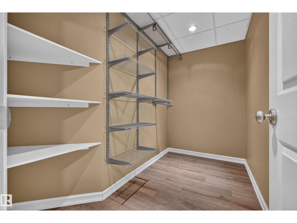
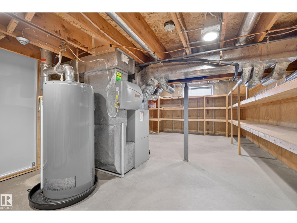
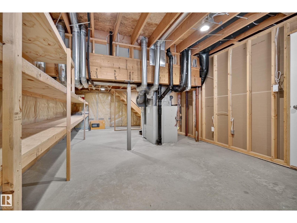
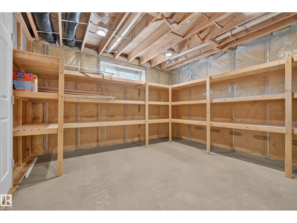
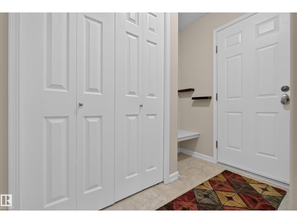
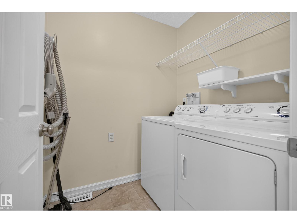
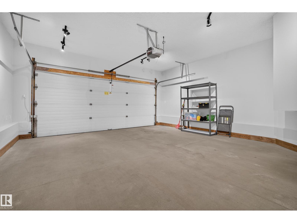
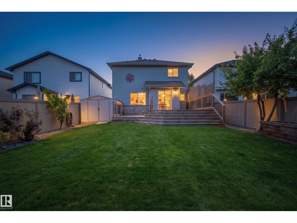
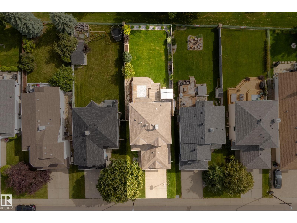
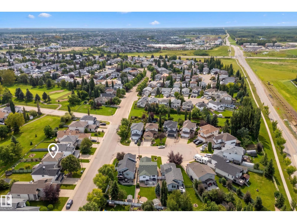
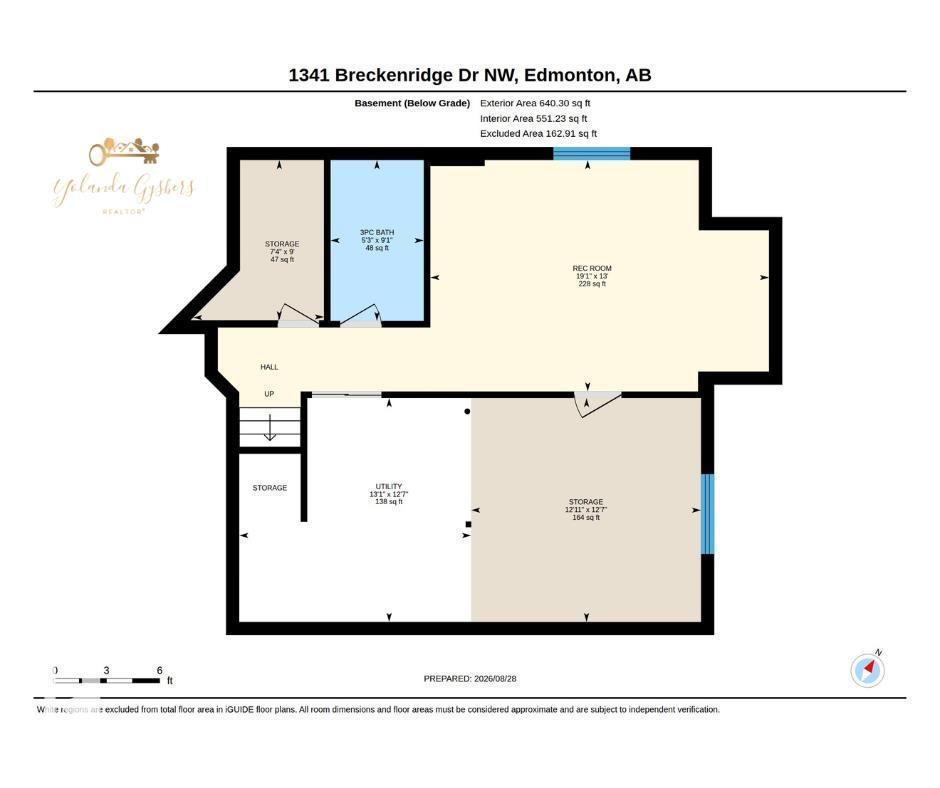
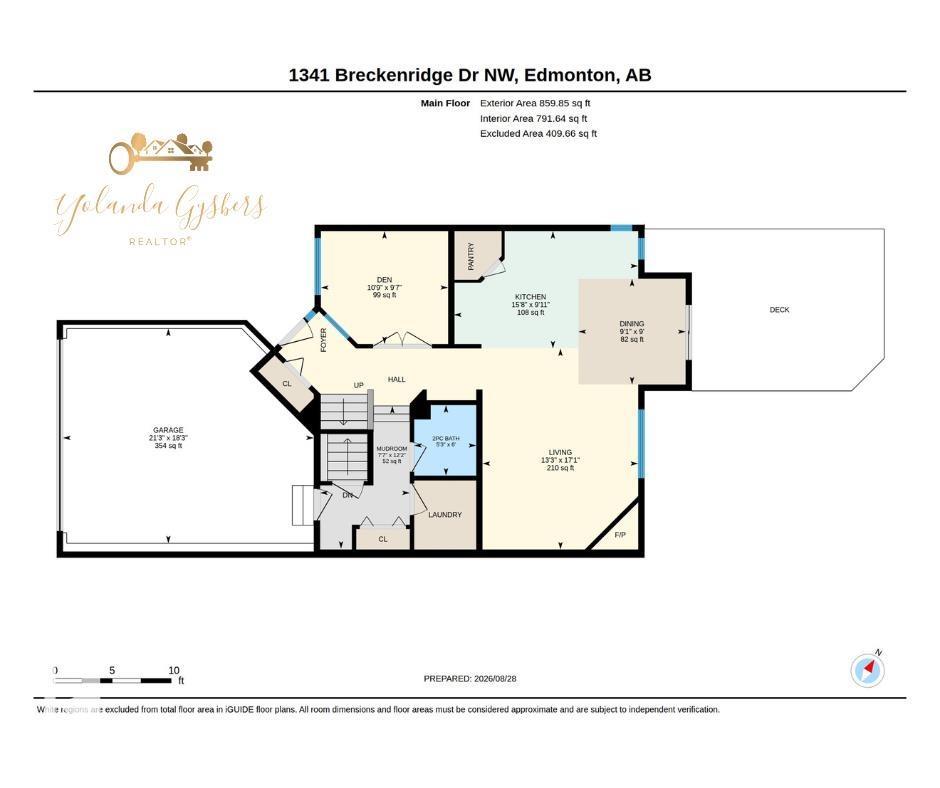
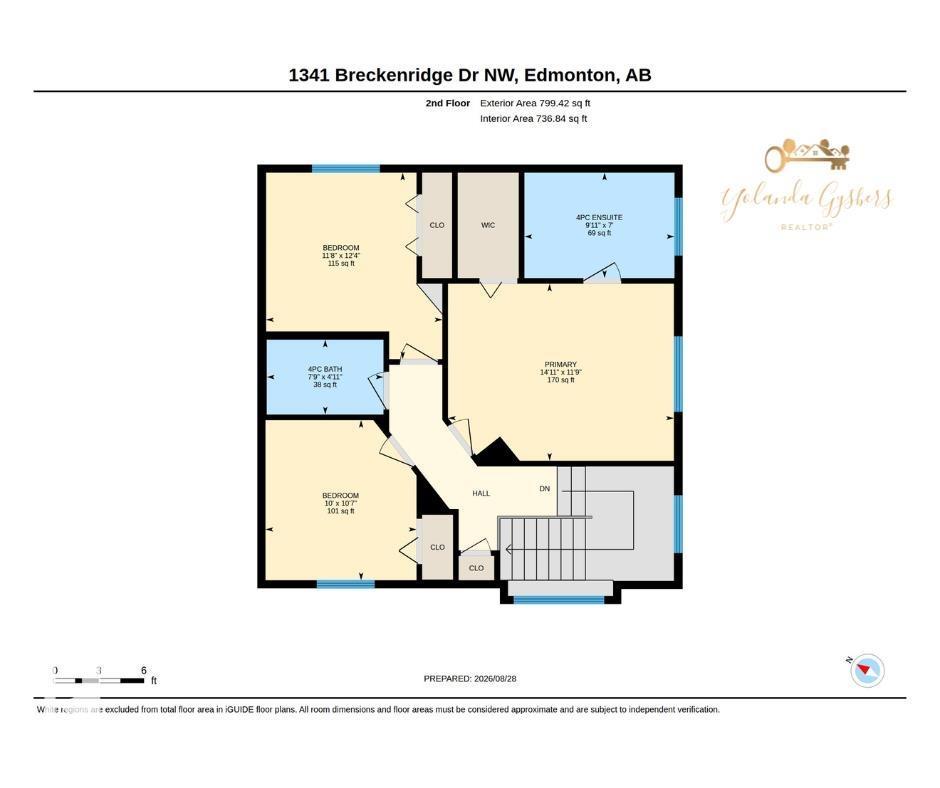
Backing onto Lewis Estates Golf Course! This well maintained home offers an exceptional blend of lifestyle, comfort, and location. Set on a quiet street in a welcoming family community, it presents the rare opportunity to enjoy golf course views while remaining close to schools, shopping, and everyday amenities. With 1,659 sq ft + partially finished basement, this home has plenty to offer. Upon entry, the bright, open floor plan showcases the kitchen and living room, highlighted by a gas fireplace. Step outside onto your two-tier deck and enjoy the fully fenced, beautifully landscaped backyard overlooking the golf course. A den, 2pc bath, and laundry complete this level. Upstairs, you’ll find the spacious primary bedroom with a 4pc ensuite and walk-in closet, two additional bedrooms, and another 4-piece bath. The basement offers a 3pc bath, large recreation room, and ample storage. An attached double garage completes this exceptional home! You won’t want to miss this opportunity! (id:42720)

Yolanda Gysbers (2138906)
Yolanda Gysbers (2138906) Associate
https://www.facebook.com/people/Yolanda-Gysbers-Real-Estate-Exp-Realty/100083361491212/
https://www.instagram.com/yolandagysbers?igsh=MWNyenE4MW9zcGpraA==
Rimrock Real Estate
130-14101 West Block
Edmonton, Alberta T5N 1L5