4112 111b St NW, Edmonton, Alberta T6J 1H6
$649,500.00
4112 111B ST NW
12
Description

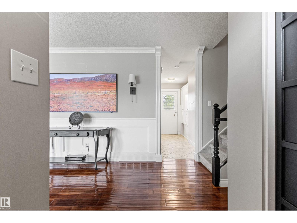
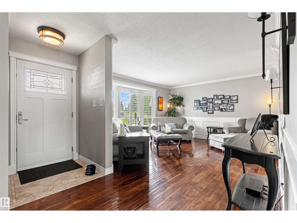
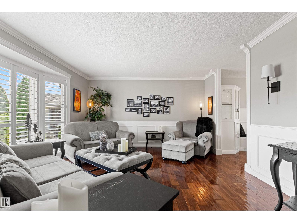
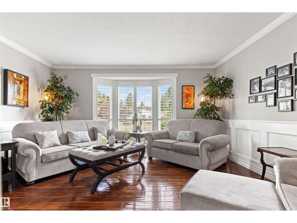
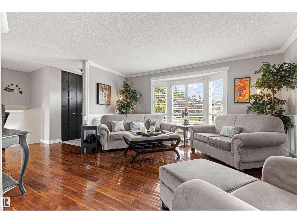
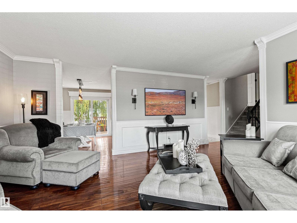
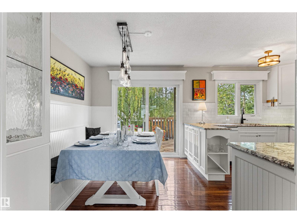
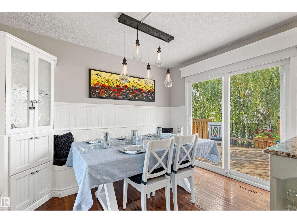
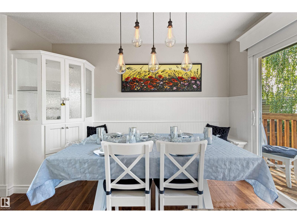
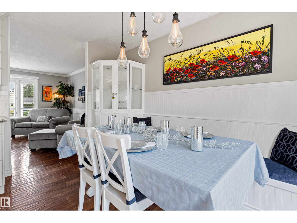
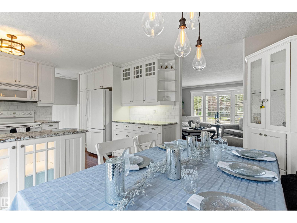
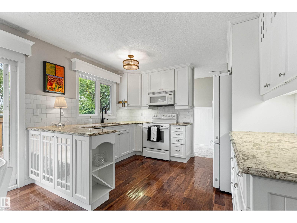
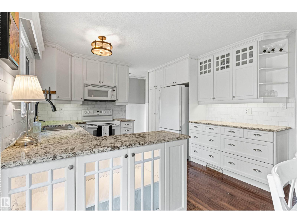
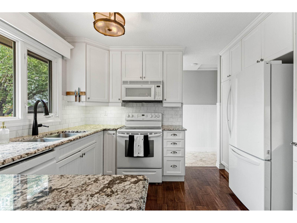
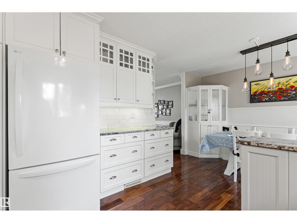
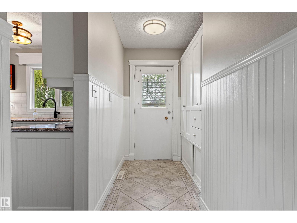
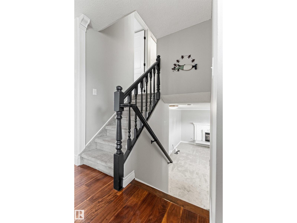
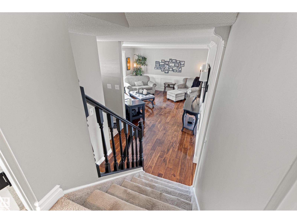
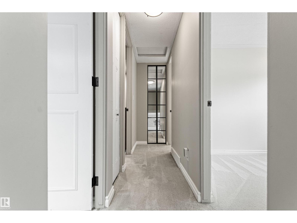
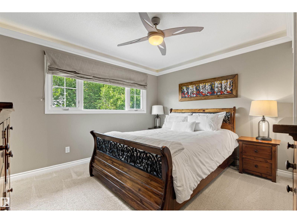
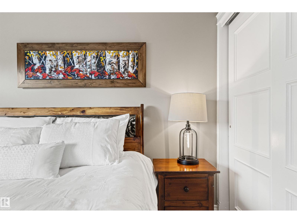
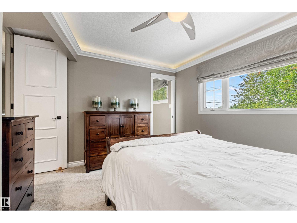
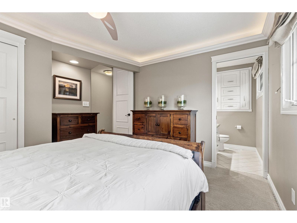
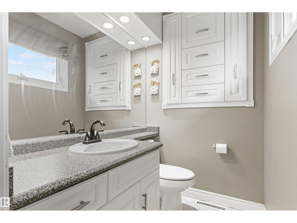
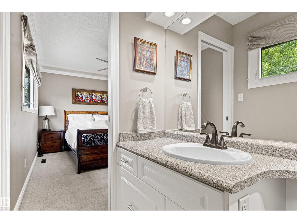
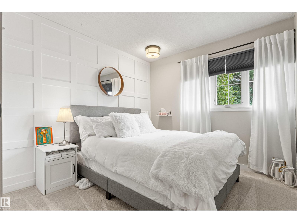
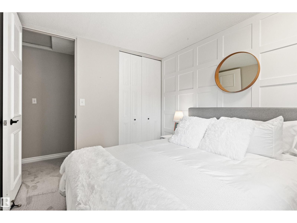
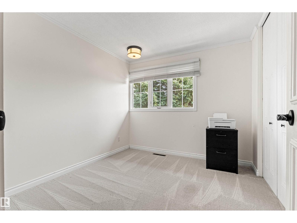
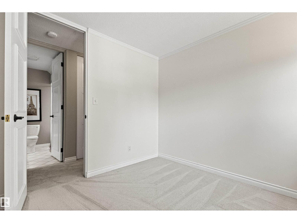
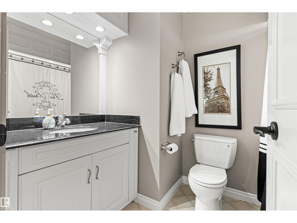
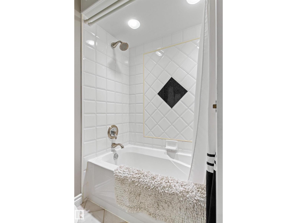
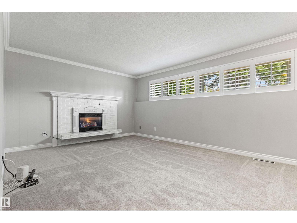
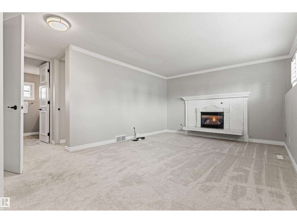
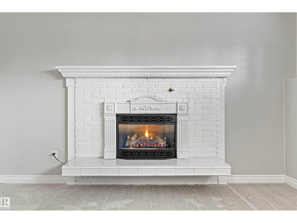
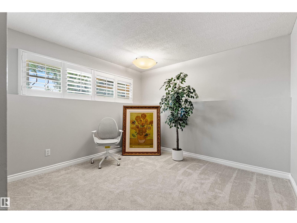
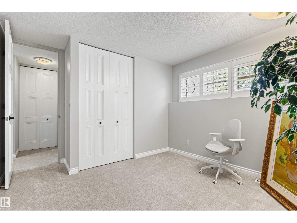
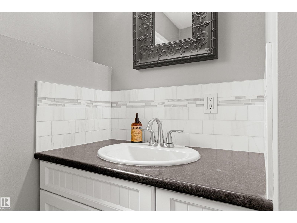
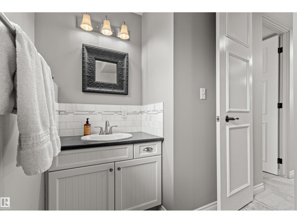
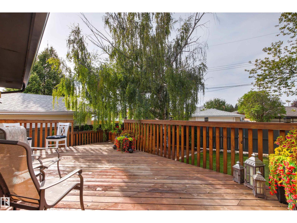
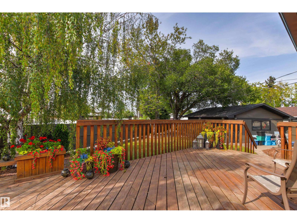
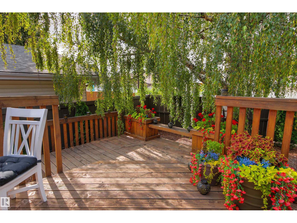
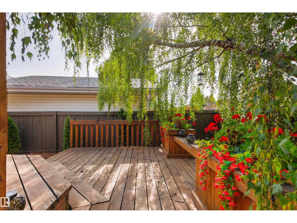
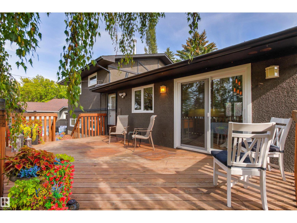
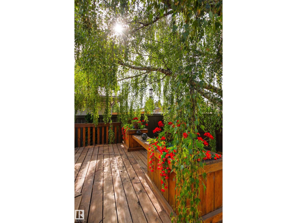
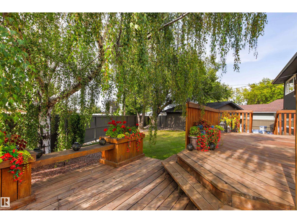
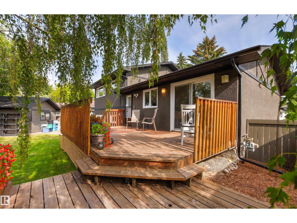
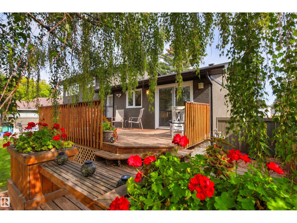
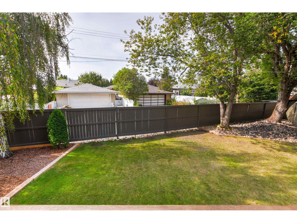
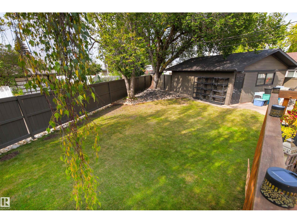
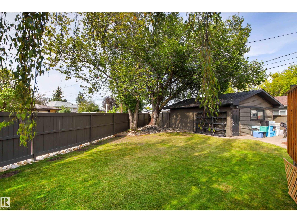
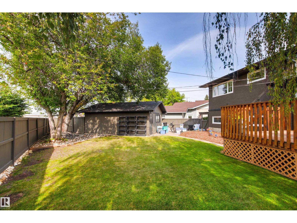
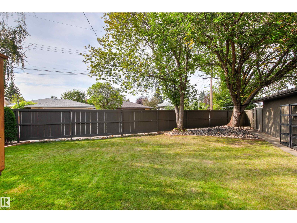
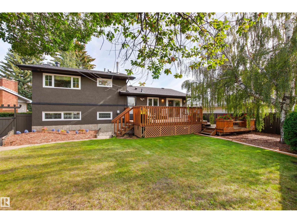
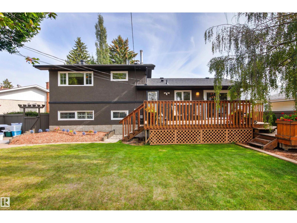
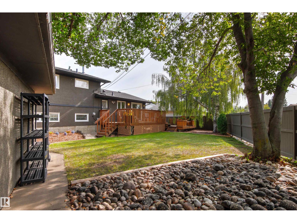
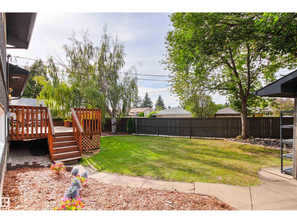
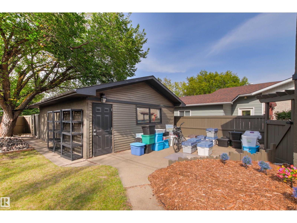
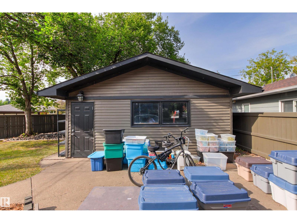
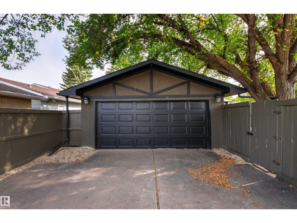
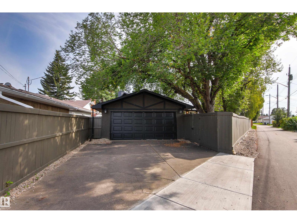
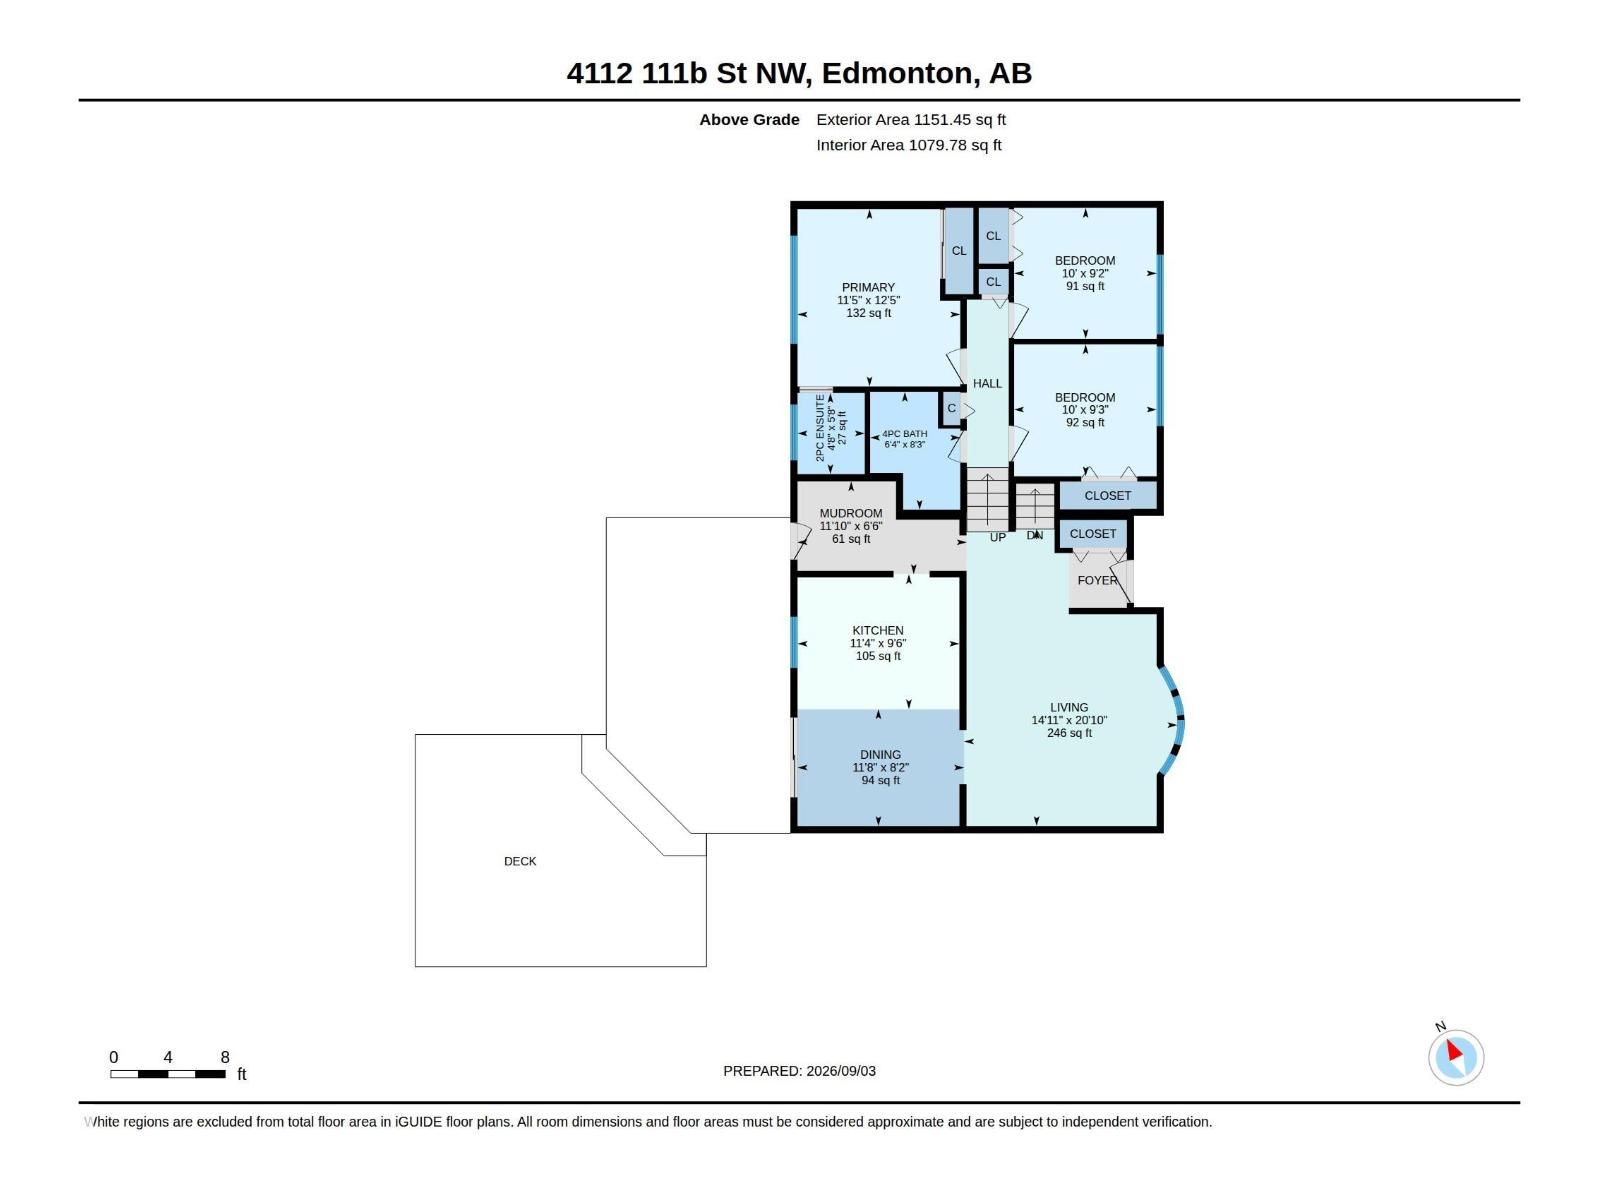
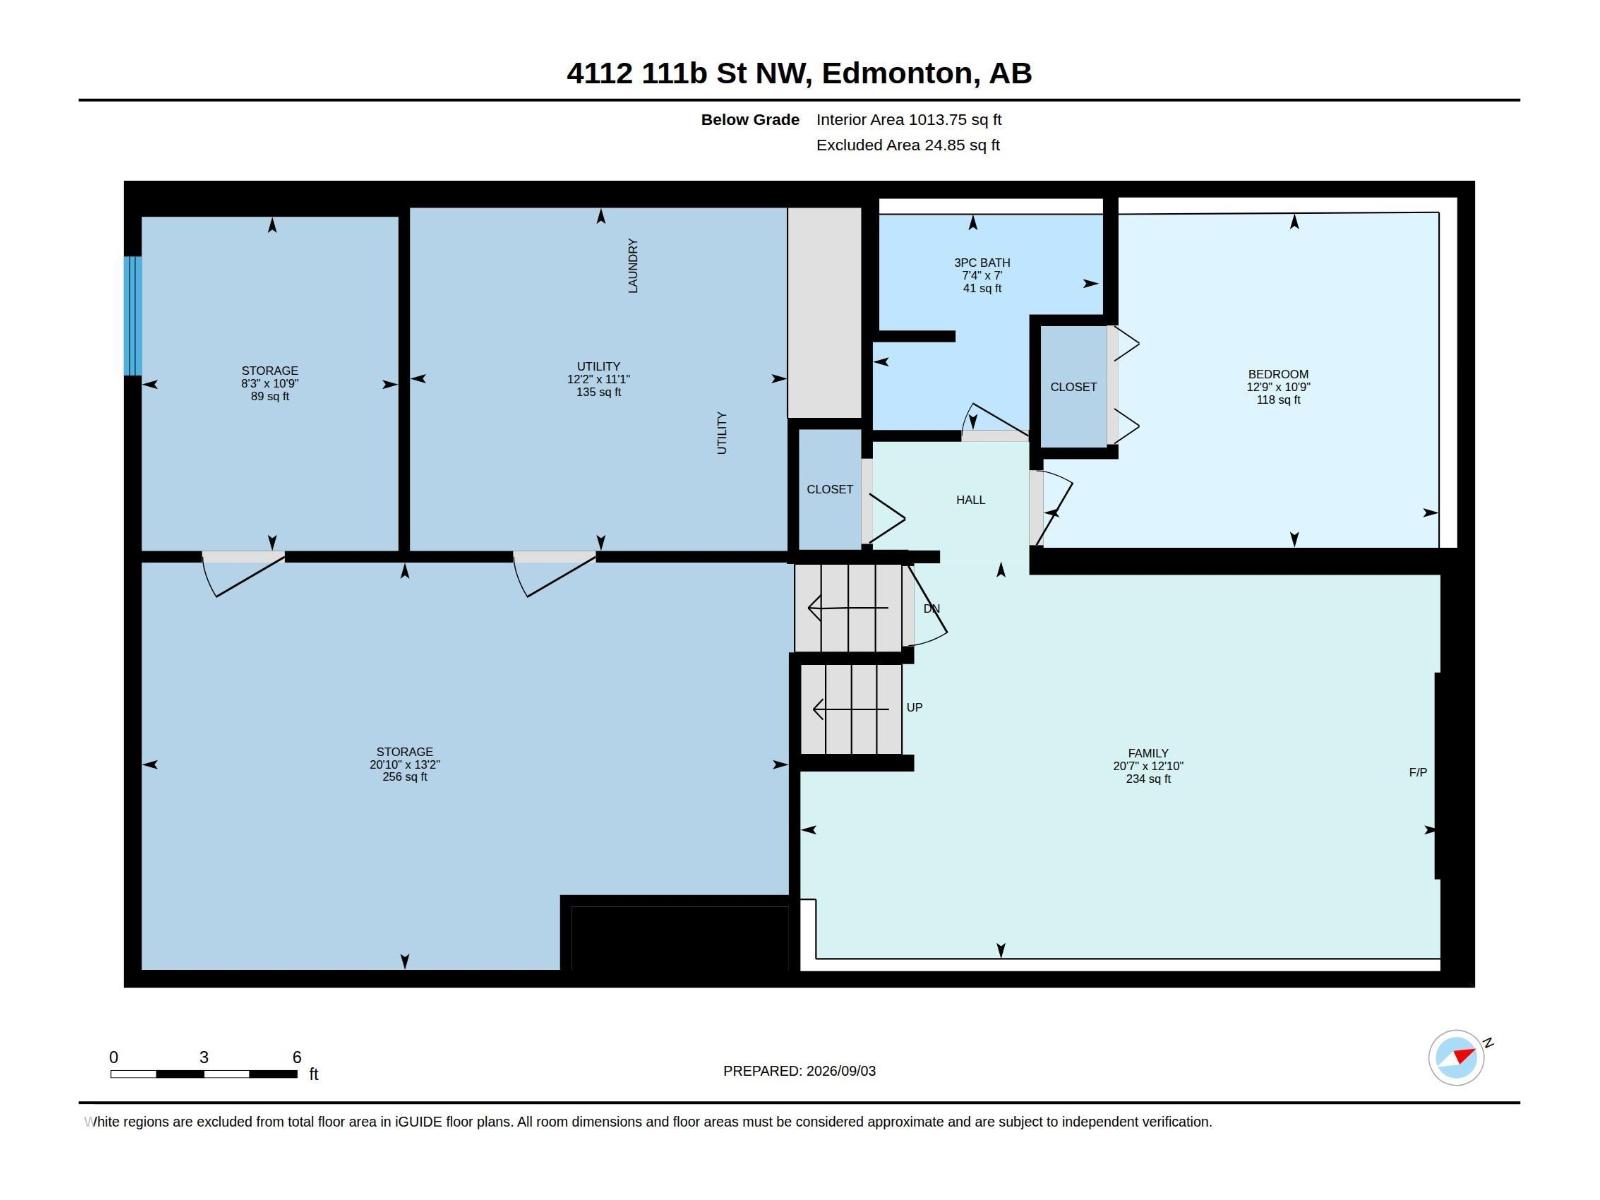
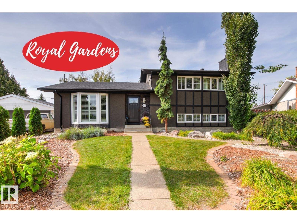
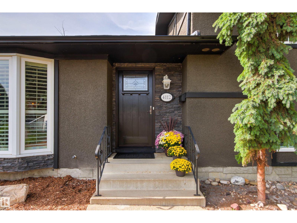
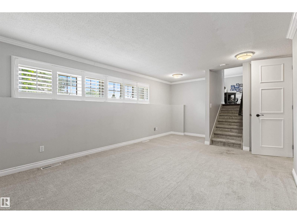
Nestled in a peaceful Royal Gardens cul-de-sac, this extensively renovated residence sits on a huge pie-shaped lot. Rich hand-scraped acacia hardwood, classic wainscotting, white plantation shutters, & crown moldings create an inviting ambiance. At the heart of the home, the kitchen boasts white cabinetry, a B-I China cabinet, sleek granite counters, under-cabinet lighting, & cozy bench seating. Step outside to a massive beautifully landscaped yard complete w/a 2-tiered deck—ideal for weekend barbecues. The spacious 3rd-level FR features a stunning brick-faced fireplace, while the primary suite offers a private retreat w/recessed soft mood lighting. An oversized double detached garage w/alley access easily accommodates large vehicles. Unbeatably situated within walking distance to top-rated schools & Greenfield Shopping Centre, plus quick access to the U of A, Whitemud, & downtown, this air-conditioned turn-key property is a dream come true for active families & avid entertainers alike. (id:42720)

Address: 4112 111B ST NW
Address Line1: 4112 111B ST NW
City: Edmonton
Province: Alberta
Postal Code: T6J1H6
Country: Canada
Neighbourhood: Royal Gardens (Edmonton)
Price: $649,500.00
Bedrooms: 4
Bathrooms: 3
MLS ID: E4507015
Ammenities Near By: Golf Course, Playground, Schools, Shopping, Ski hill
Lease: 0.00
Listing Contract Date: 2026-09-03
Ownership Type: Freehold
Parking Space Total: 4
Property Type: Single Family
Structure: Deck
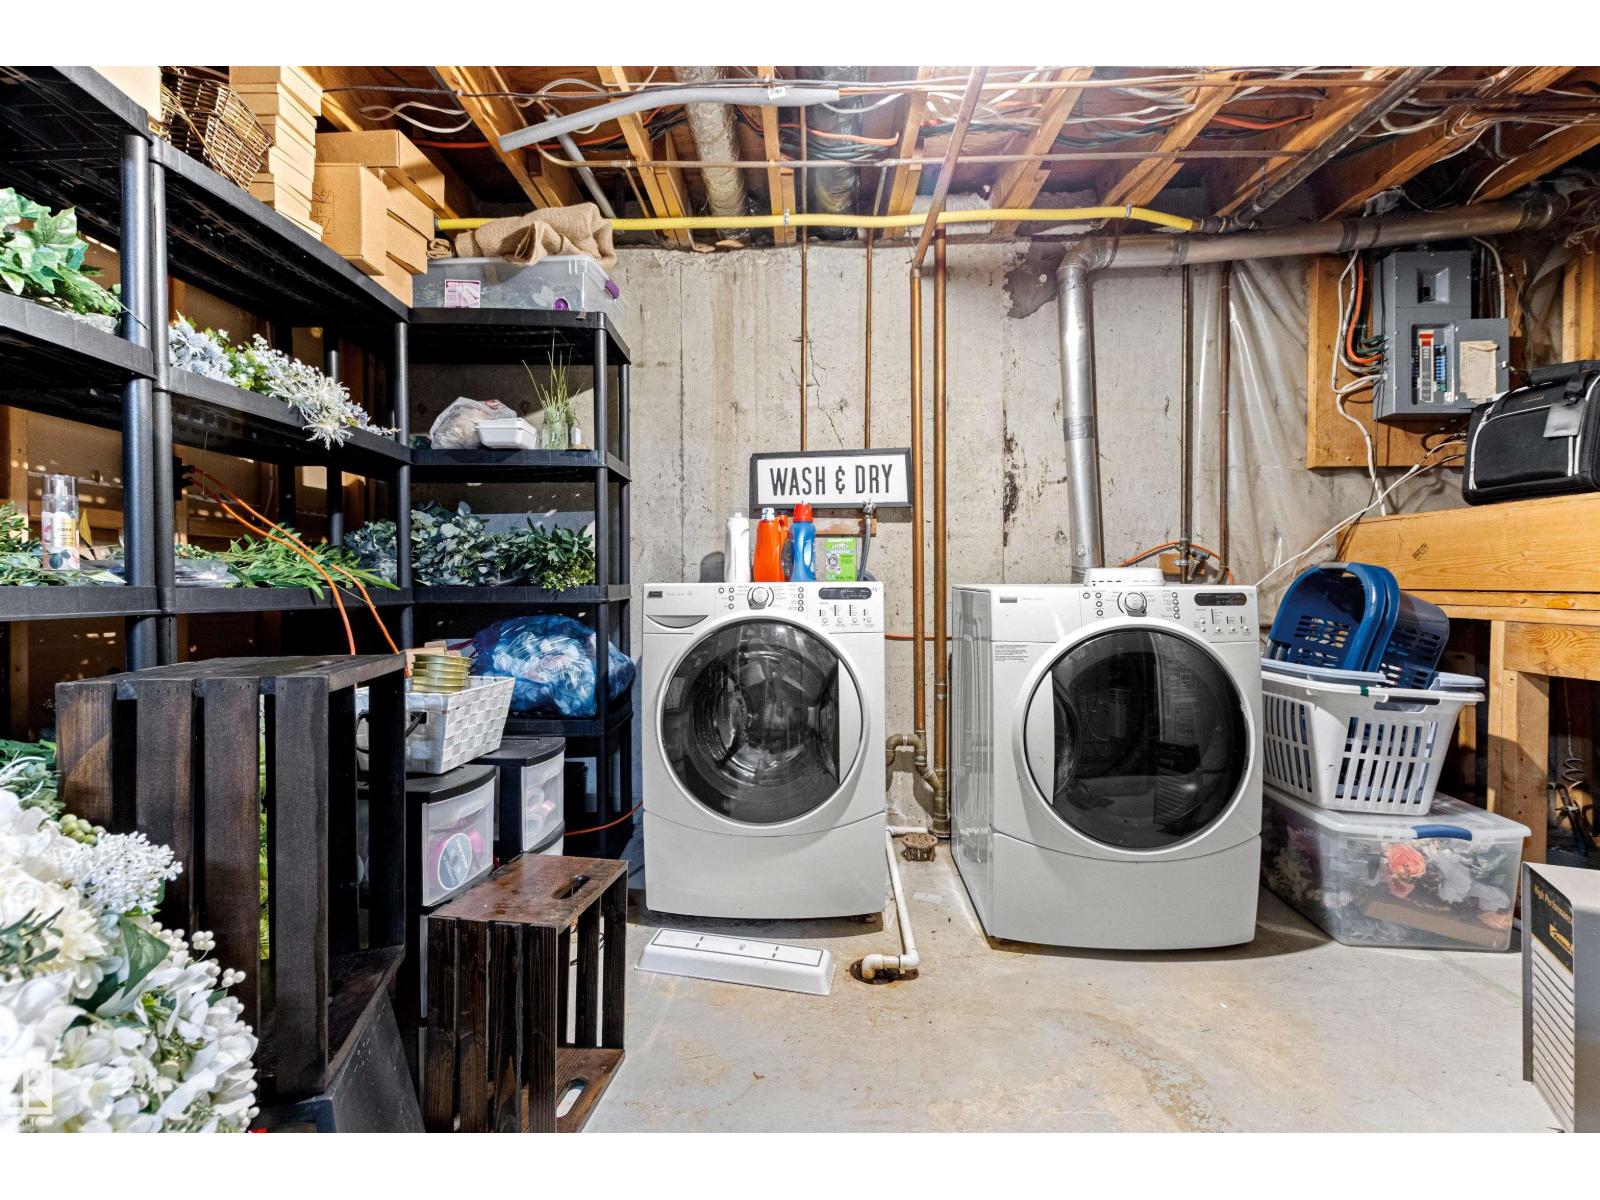
Appliances: Dishwasher, Dryer, Garage door opener remote(s), Garage door opener, Microwave Range Hood Combo, Refrigerator, Washer, Window Coverings
Basement Development: Partially finished
Basement Type: Full (Partially finished)
Constructed Date: 1967
Construction Style Attachment: Detached
Cooling Type: Central air conditioning
Fireplace Fuel: Gas
Fireplace Present: True
Fireplace Type: Unknown
Half Bath Total: 1
Heating Type: Forced air
Size Interior: 1151 sqft
Type: House
Size Total: 662.07 m2
Size Total Text: 662.07 m2
Acreage: false
Land Amenities: Golf Course, Playground, Schools, Shopping, Ski hill
Fence Type: Fence
Size Irregular: 662.07
Parking: Detached Garage
Alternate URL:
Custom Listing: 0
Board: 10
Cul-de-sac
Treed
Lane

Edward J. Lastiwka (1478479)

Agent Details
Edward J. Lastiwka (1478479) Associate

(780) 446-3800

(780) 431-5624

www.edshomepage.com/

Royal LePage Noralta Real Estate

Agent Office
Royal LePage Noralta Real Estate

3018 Calgary Trail NW
Edmonton, Alberta T6J 6V4

(780) 431-5600

(780) 431-5624

Contact Us

Contact Form On Individual Properties

8230 71 St NW, Edmonton, Alberta T6B 1X2
2407 Hagen Wy NW, Edmonton, Alberta T6R 3M6