38 Richmond Li, Fort Saskatchewan, Alberta T8L 0S2
$525,000.00
38 RICHMOND LI
14
Description

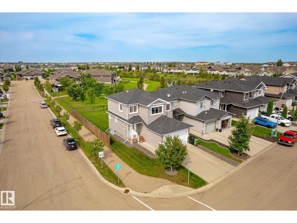
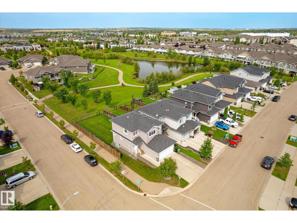
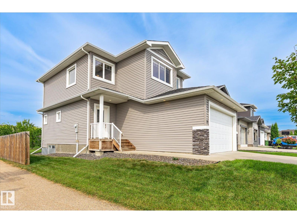
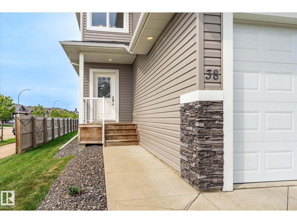
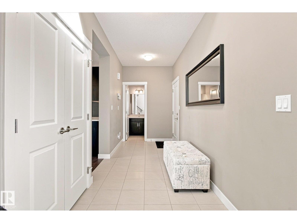
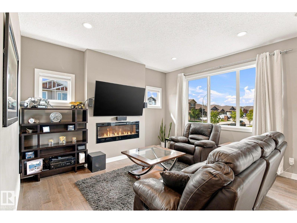
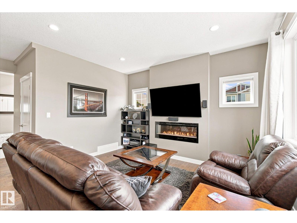
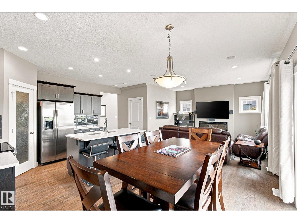
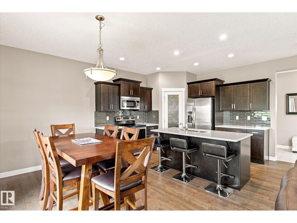
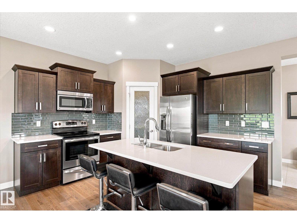
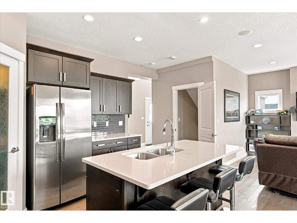
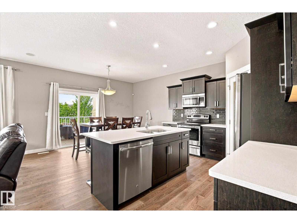
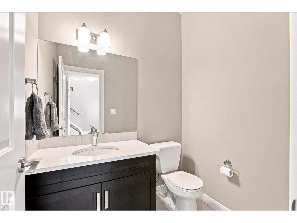
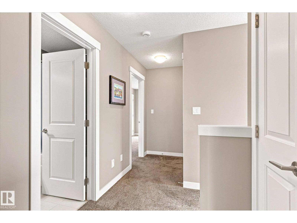
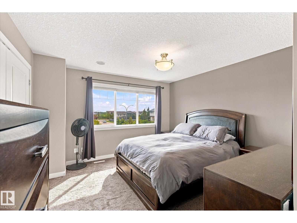
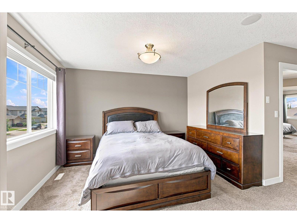
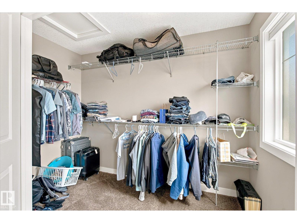
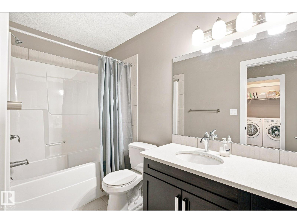
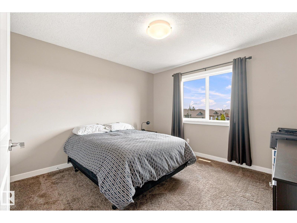
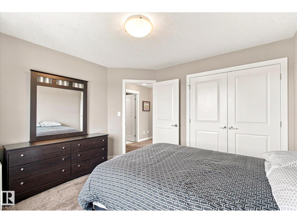
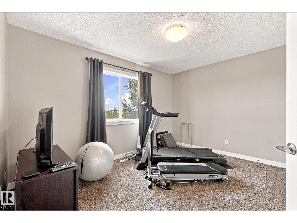
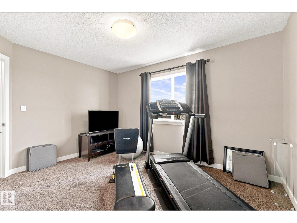
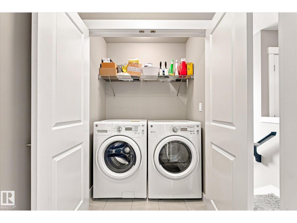
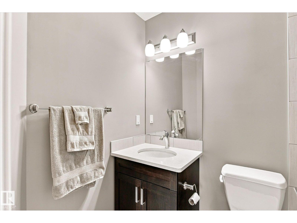
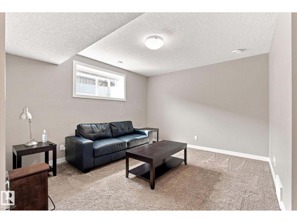
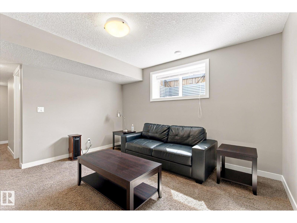
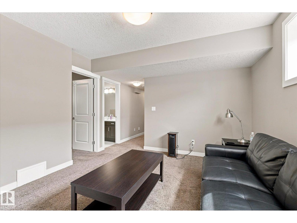
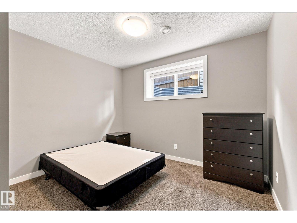
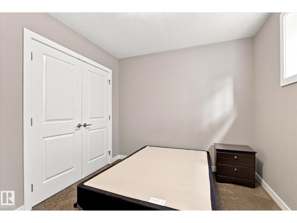
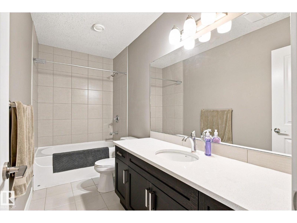
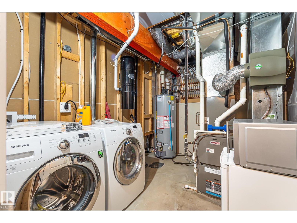
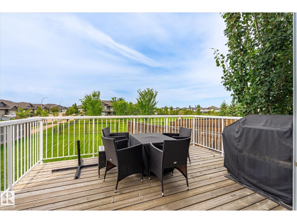
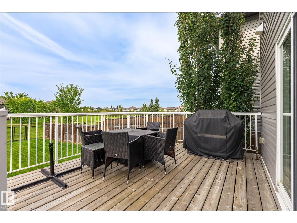
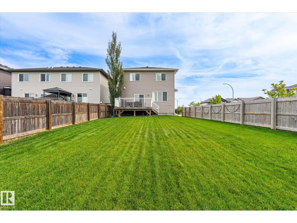
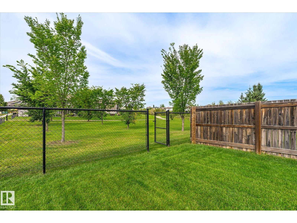
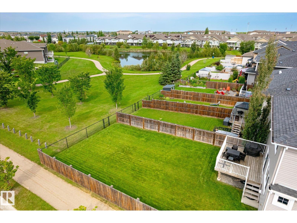
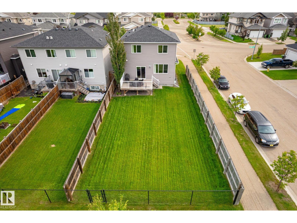
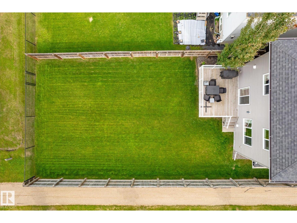
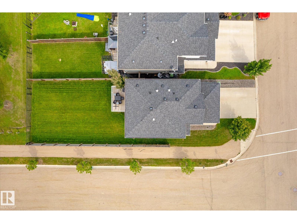
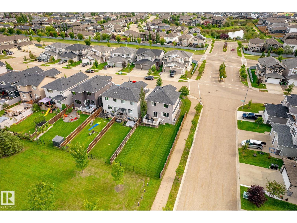
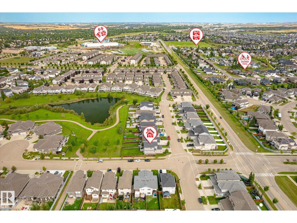
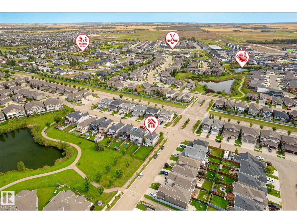
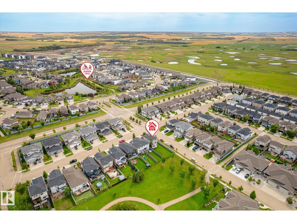
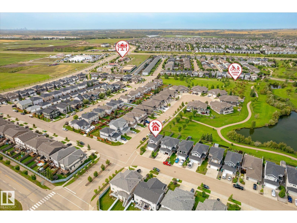
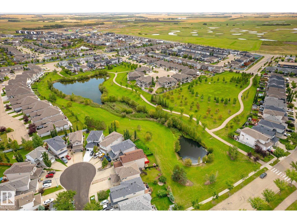
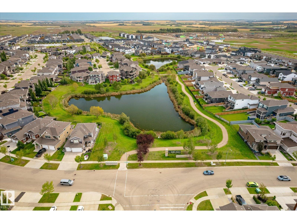
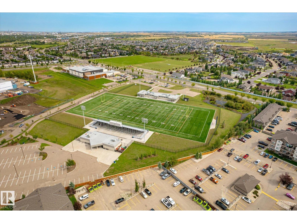
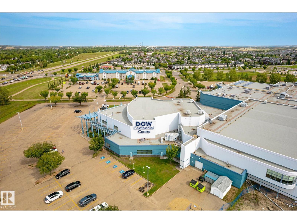
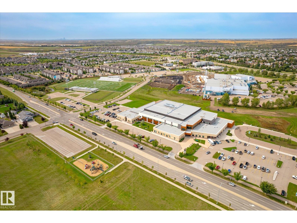
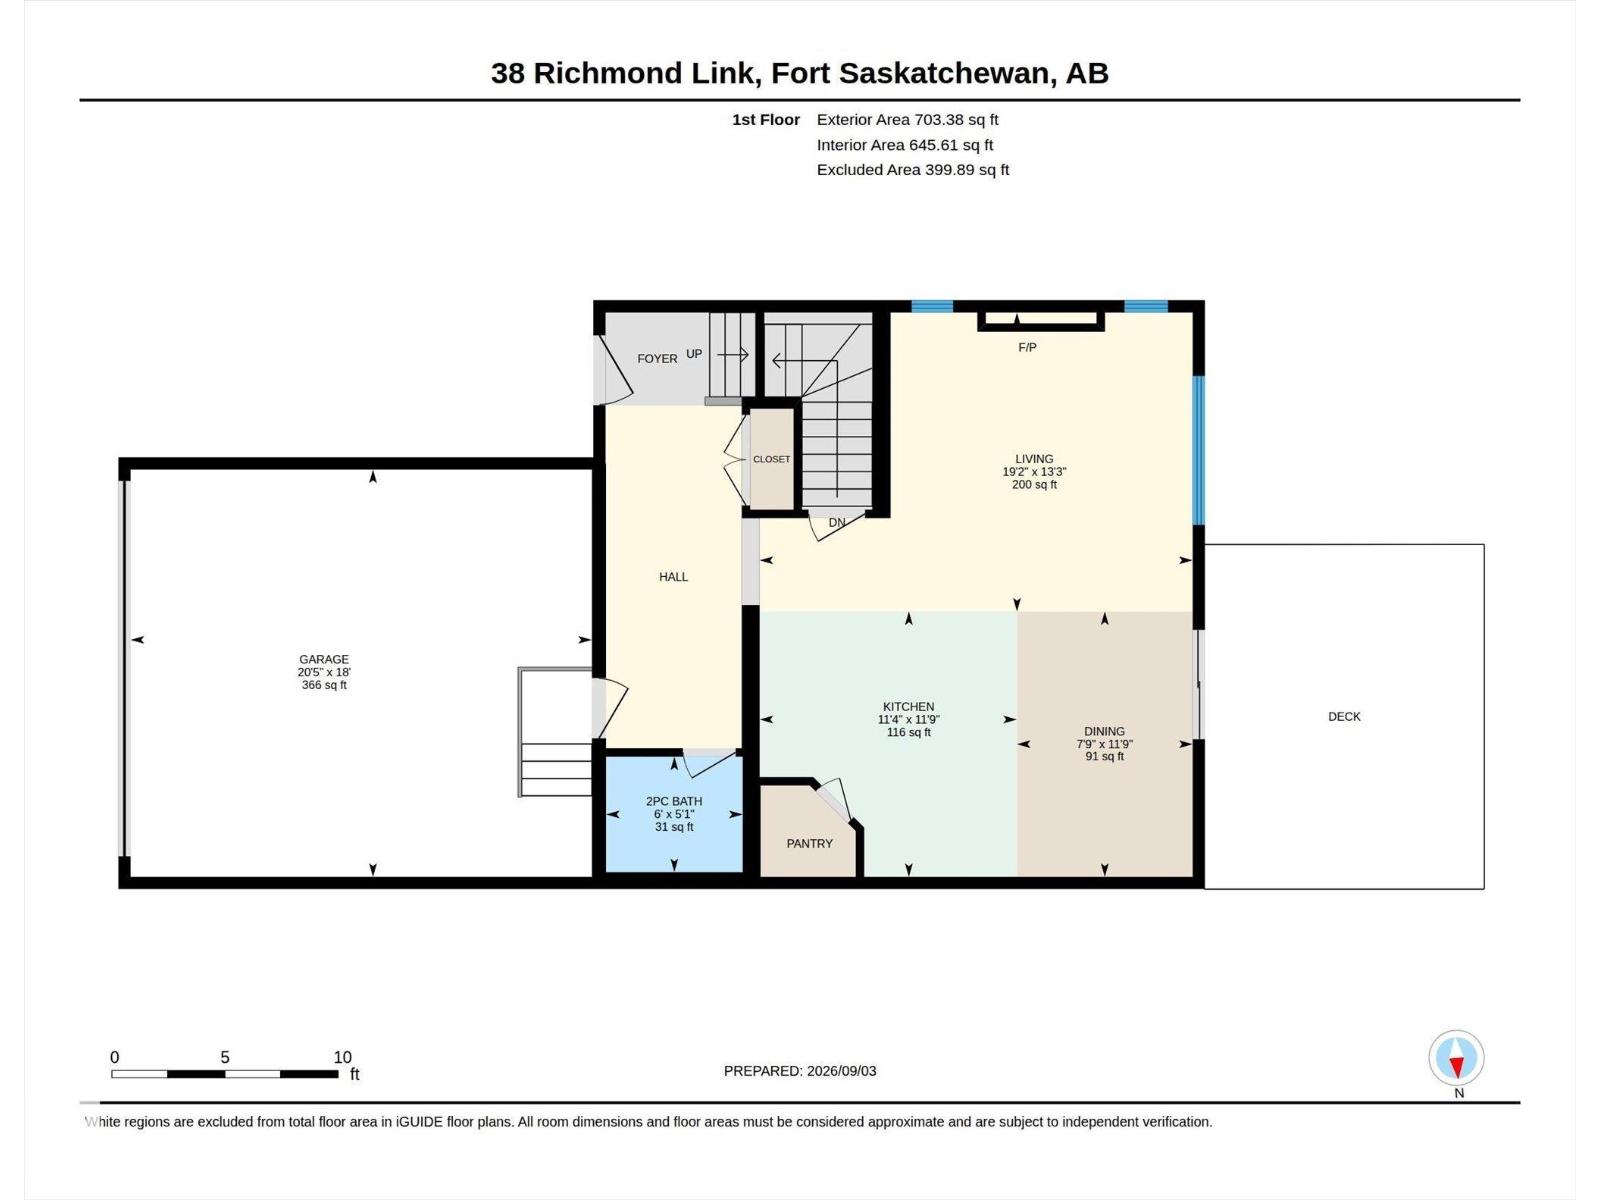
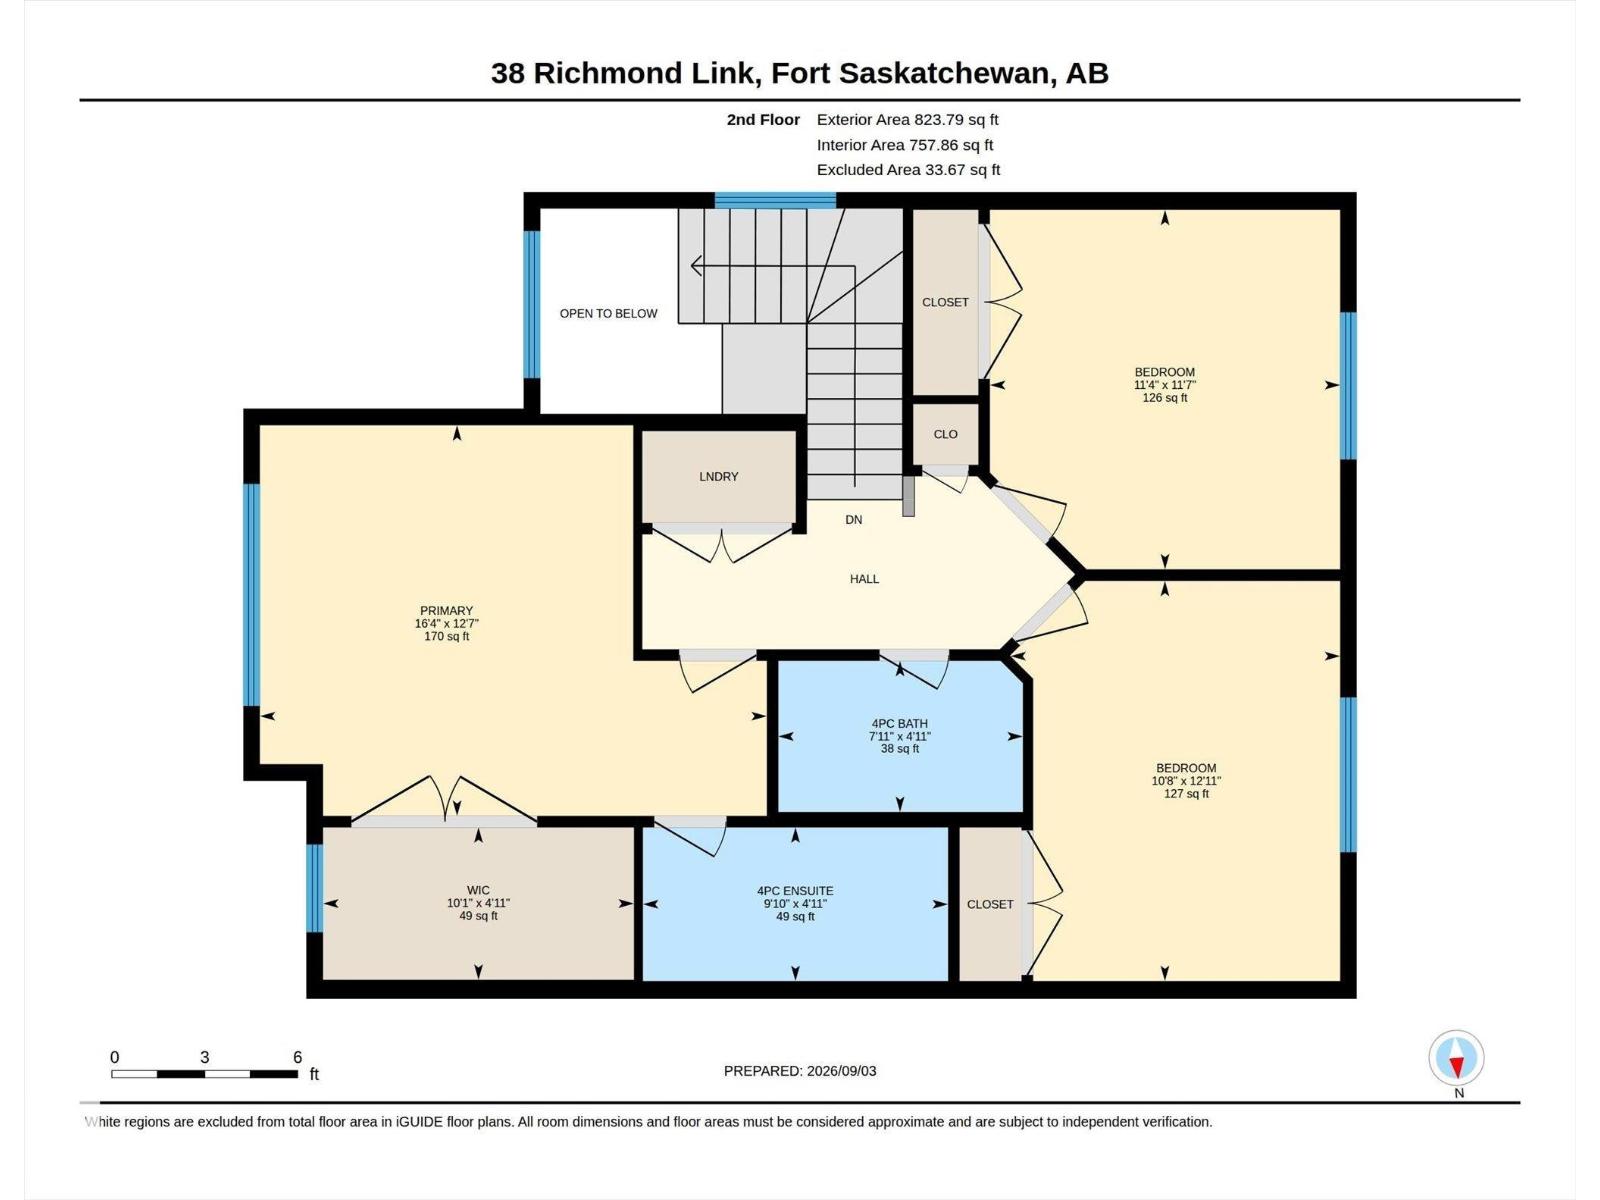
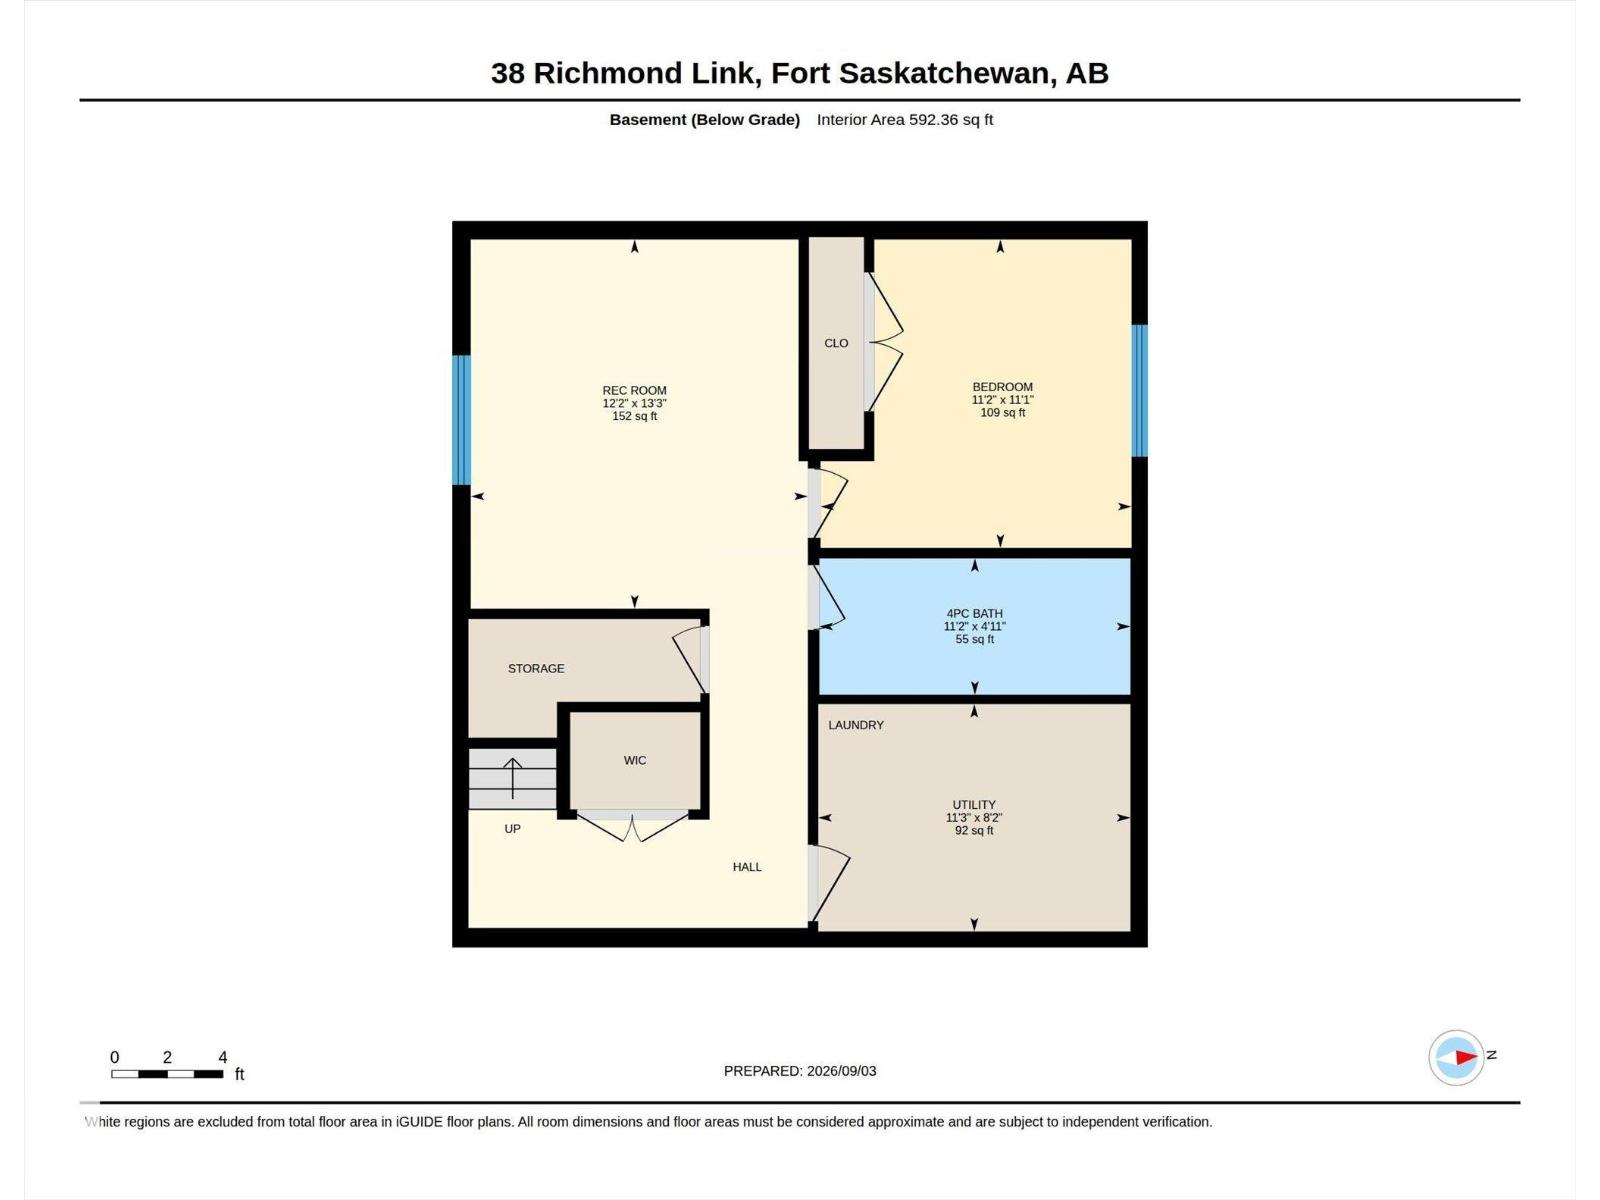
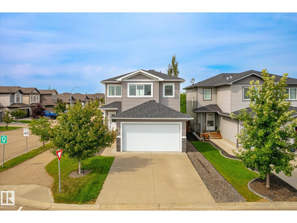
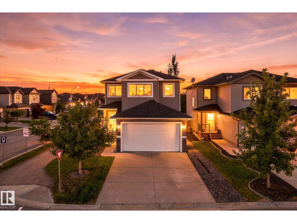
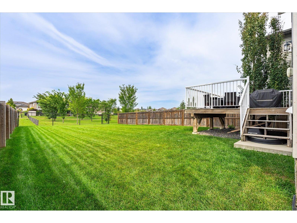
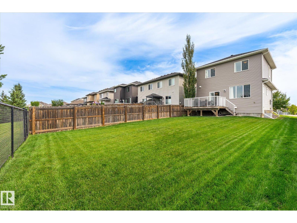
Welcome to this two-storey home in Fort Saskatchewan, which delivers over 2,000 sq ft of living space, and it shows the moment you walk in. 9-foot ceilings on the main floor, with hardwood and ceramic tile flooring, a dedicated dining area, a 2-piece bath, and a living room centered around an electric fireplace. The kitchen features quartz counters and stainless steel appliances. Upstairs you'll find three bedrooms, including a primary suite with its own 4-piece ensuite, a second full 4-piece bath, and laundry right where you need it. Downstairs, the fully finished basement adds a fourth bedroom, a second living space, another 4-piece bath, and its own laundry area. Out back there's a deck and a professionally landscaped yard backing onto green space — no rear neighbours. Add a heated double garage, central A/C, and a walk to schools, parks, and shopping, and this one checks every box. (id:42720)

Address: 38 RICHMOND LI
Address Line1: 38 RICHMOND LI
City: Fort Saskatchewan
Province: Alberta
Postal Code: T8L0S2
Country: Canada
Neighbourhood: South Fort
Price: $525,000.00
Bedrooms: 4
Bathrooms: 4
MLS ID: E4507194
Ammenities Near By: Playground, Schools, Shopping
Lease: 0.00
Listing Contract Date: 2026-09-04
Ownership Type: Freehold
Parking Space Total: 4
Property Type: Single Family
Structure: Deck
Amenities: Ceiling - 9ft, Vinyl Windows
Appliances: Dishwasher, Microwave Range Hood Combo, Refrigerator, Stove, Window Coverings, Dryer, Two Washers
Basement Development: Finished
Basement Type: Full (Finished)
Constructed Date: 2014
Construction Style Attachment: Detached
Cooling Type: Central air conditioning
Fire Protection: Smoke Detectors
Fireplace Fuel: Electric
Fireplace Present: True
Fireplace Type: Insert
Half Bath Total: 1
Heating Type: Forced air
Stories Total: 2
Size Interior: 1527 sqft
Type: House
Size Total: 488.39 m2
Size Total Text: 488.39 m2
Acreage: false
Land Amenities: Playground, Schools, Shopping
Fence Type: Fence
Size Irregular: 488.39
Parking: Attached Garage
Custom Listing: 0
Board: 10
No Animal Home
No Smoking Home

MaxWell Devonshire Realty

Agent Office
MaxWell Devonshire Realty

301-11044 82 Ave NW
Edmonton, Alberta T6G 0T2

(780) 438-2500

(780) 435-0100

Contact Us

Contact Form On Individual Properties

8905 157 St NW, Edmonton, Alberta T5R 2A6
#1507 9835 113 St NW, Edmonton, Alberta T5K 1N4