28 Rosewood Wy, St. Albert, Alberta T8N 7Y8
$649,990.00
28 ROSEWOOD WY
1
Description

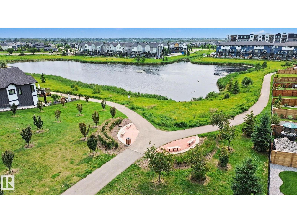
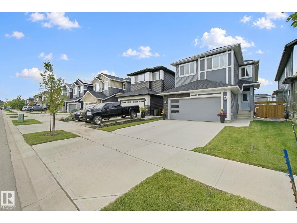
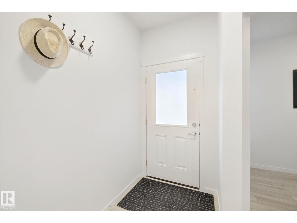
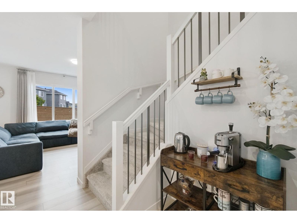
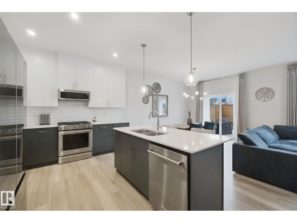
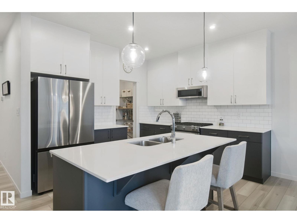
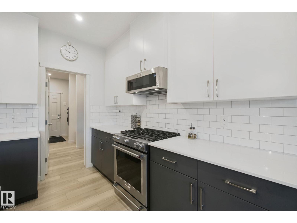
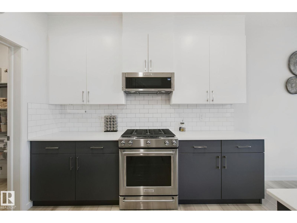
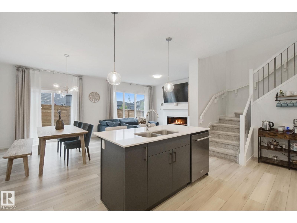
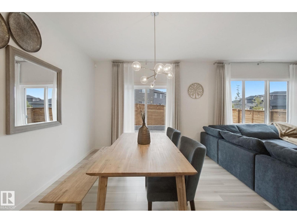
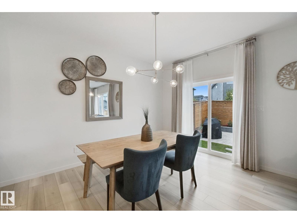
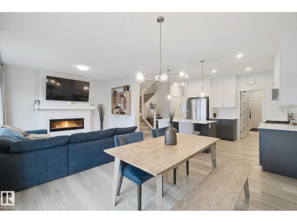
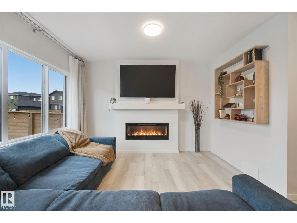
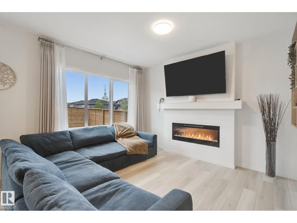
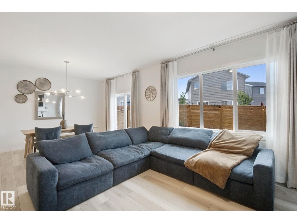
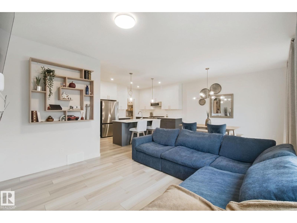
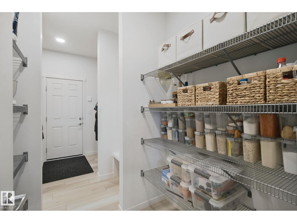
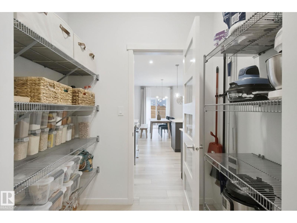
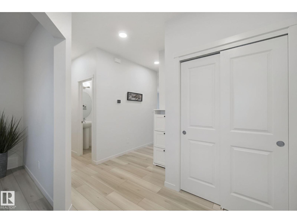
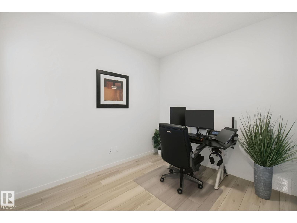
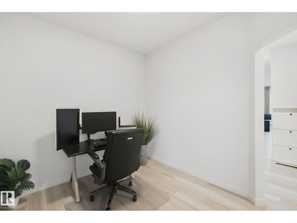
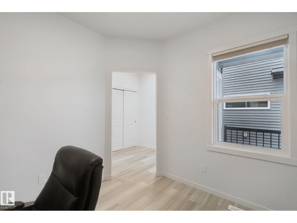
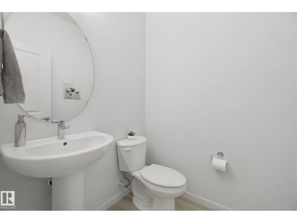
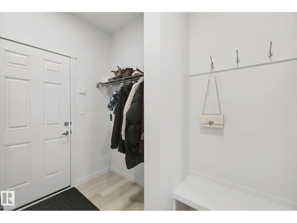
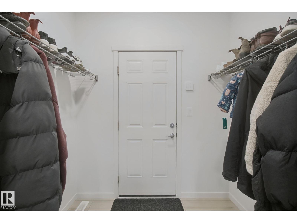
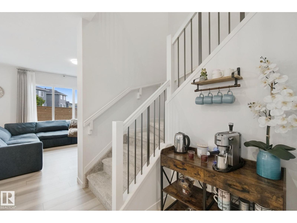
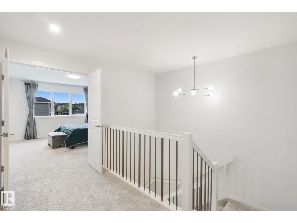
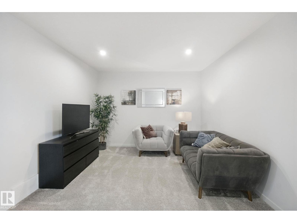
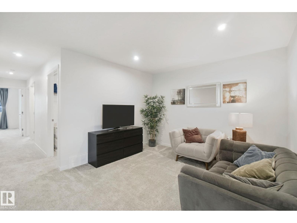
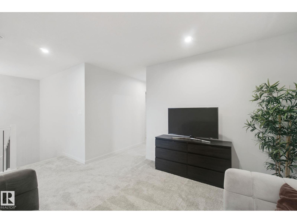
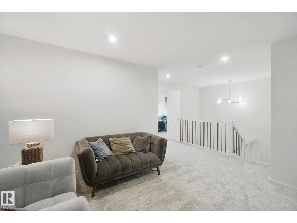
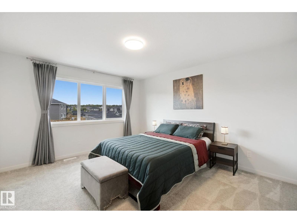
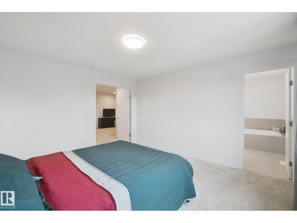
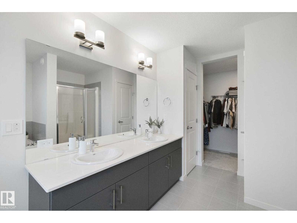
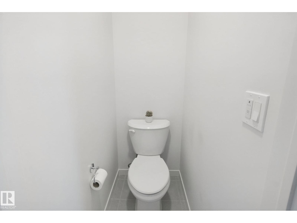
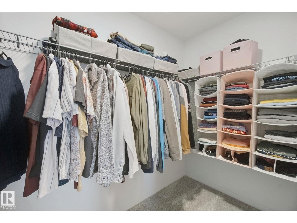
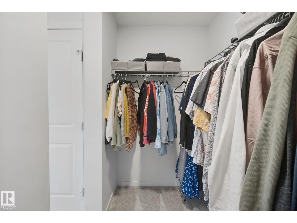
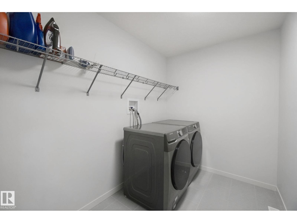
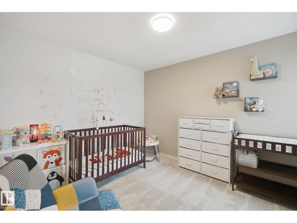
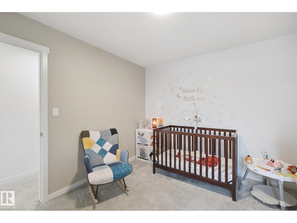
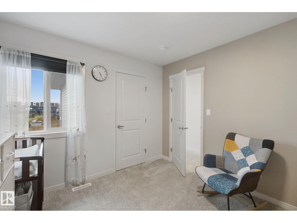
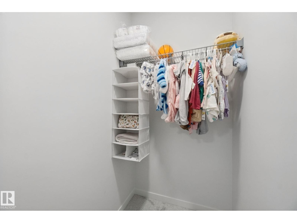
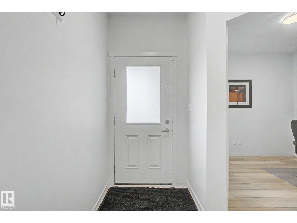
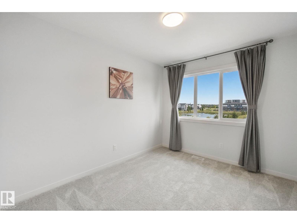
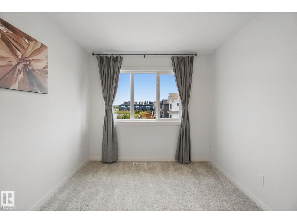
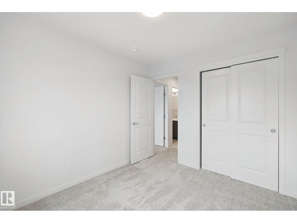
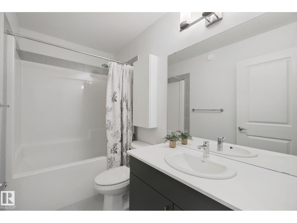
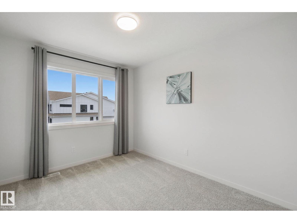
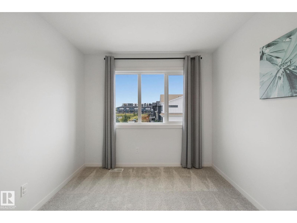
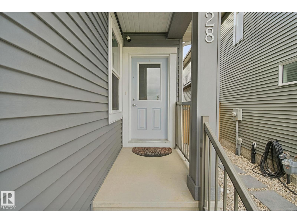
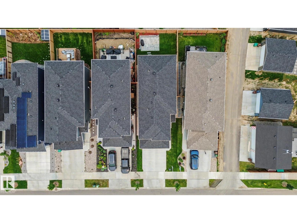
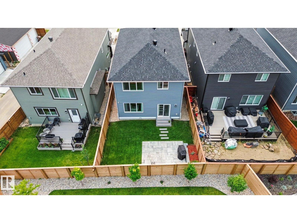
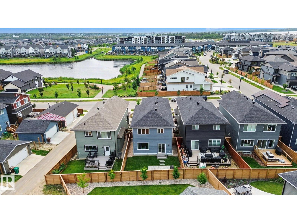
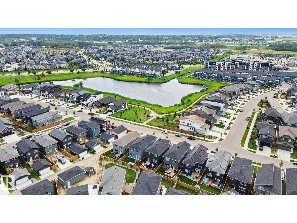
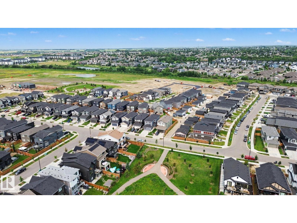
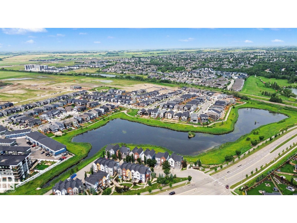
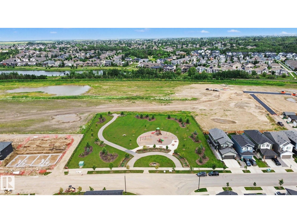
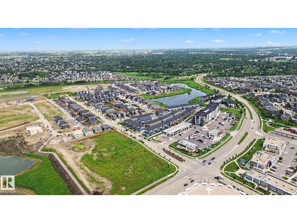
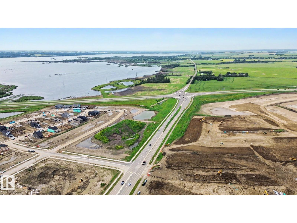
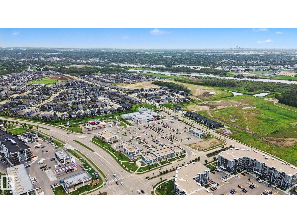
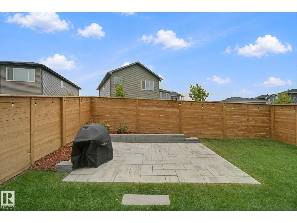
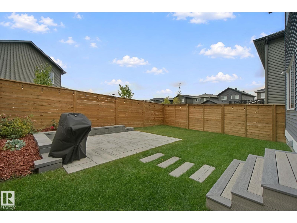
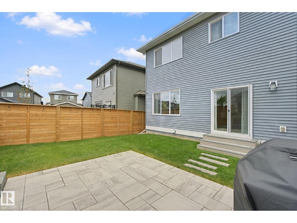
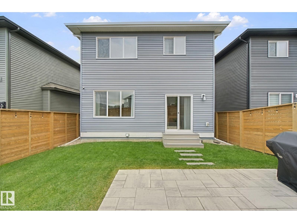
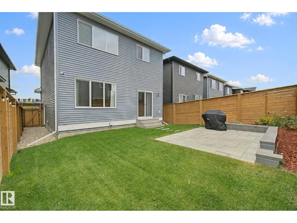
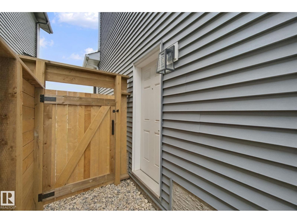
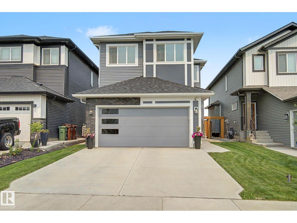
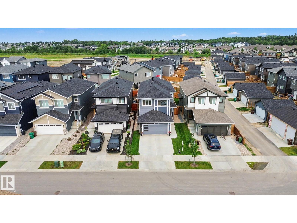
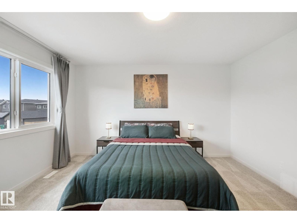
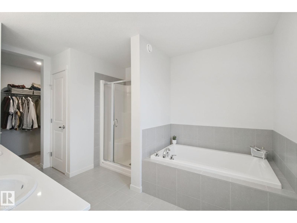
ACROSS FROM THE POND in the sought after community of Riverside! Built by Coventry, this immaculately maintained 2,314 sq ft home features 4 BEDROOMS ON THE UPPER LEVEL PLUS A BONUS ROOM! The bright open concept main floor offers a gorgeous kitchen with modern cabinetry, premium upgraded appliances with a gas range, large island and walk through pantry, seamlessly connecting to the dining area and living room with an electric fireplace. A den and half bath complete the main floor. Upstairs you'll find 4 spacious bedrooms, bonus room, upper laundry, and a primary retreat with French doors, walk in closet and spa inspired ensuite with dual vanities, soaker tub and separate shower. Upgraded with 200 amp service, a separate side entrance, 9ft ceilings, and basement rough-ins for a bath and 2nd laundry for future potential. Step outside to your landscaped yard with a patio and raised garden beds. Ideally located steps from walking trails, parks and playgrounds, and minutes from Henday and Ray Gibbon. (id:42720)

Address: 28 ROSEWOOD WY
Address Line1: 28 ROSEWOOD WY
City: St. Albert
Province: Alberta
Postal Code: T8N7Y8
Country: Canada
Neighbourhood: Riverside (St. Albert)
Price: $649,990.00
Bedrooms: 4
Bathrooms: 3
MLS ID: E4507378
Ammenities Near By: Golf Course, Playground, Schools, Shopping
Lease: 0.00
Listing Contract Date: 2026-09-06
Ownership Type: Freehold
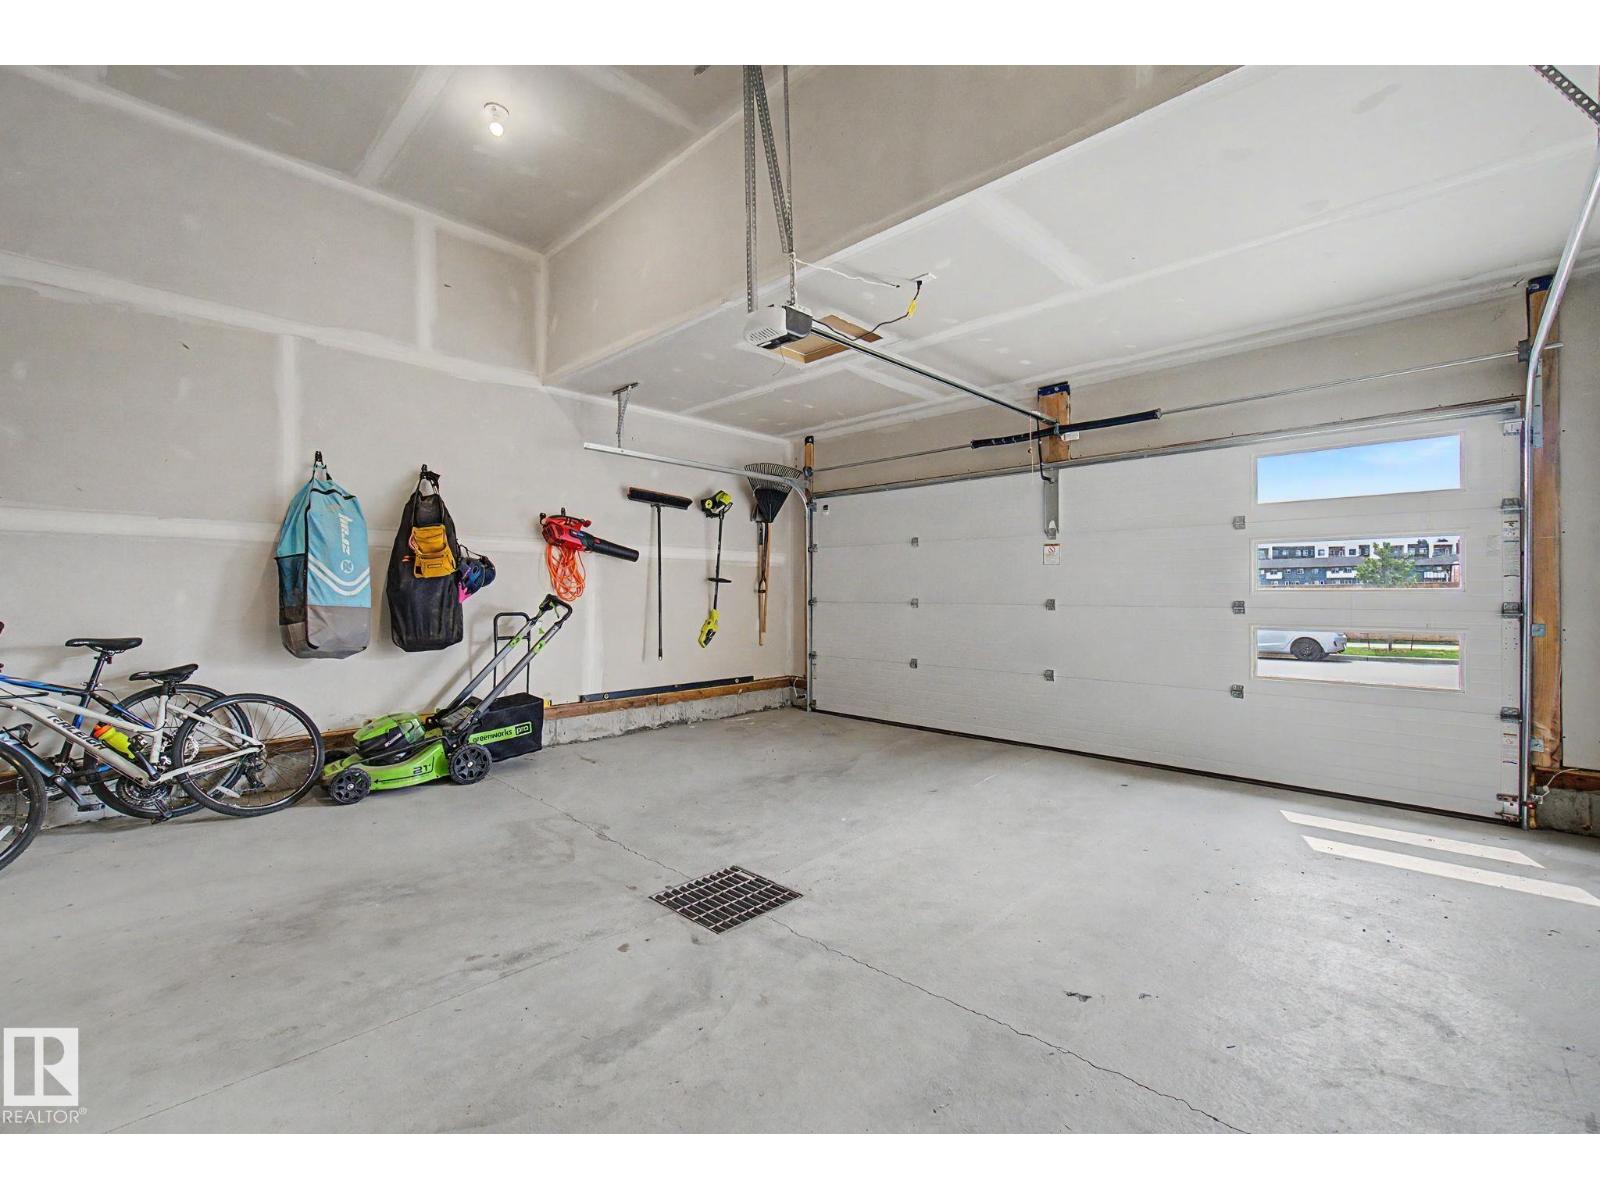
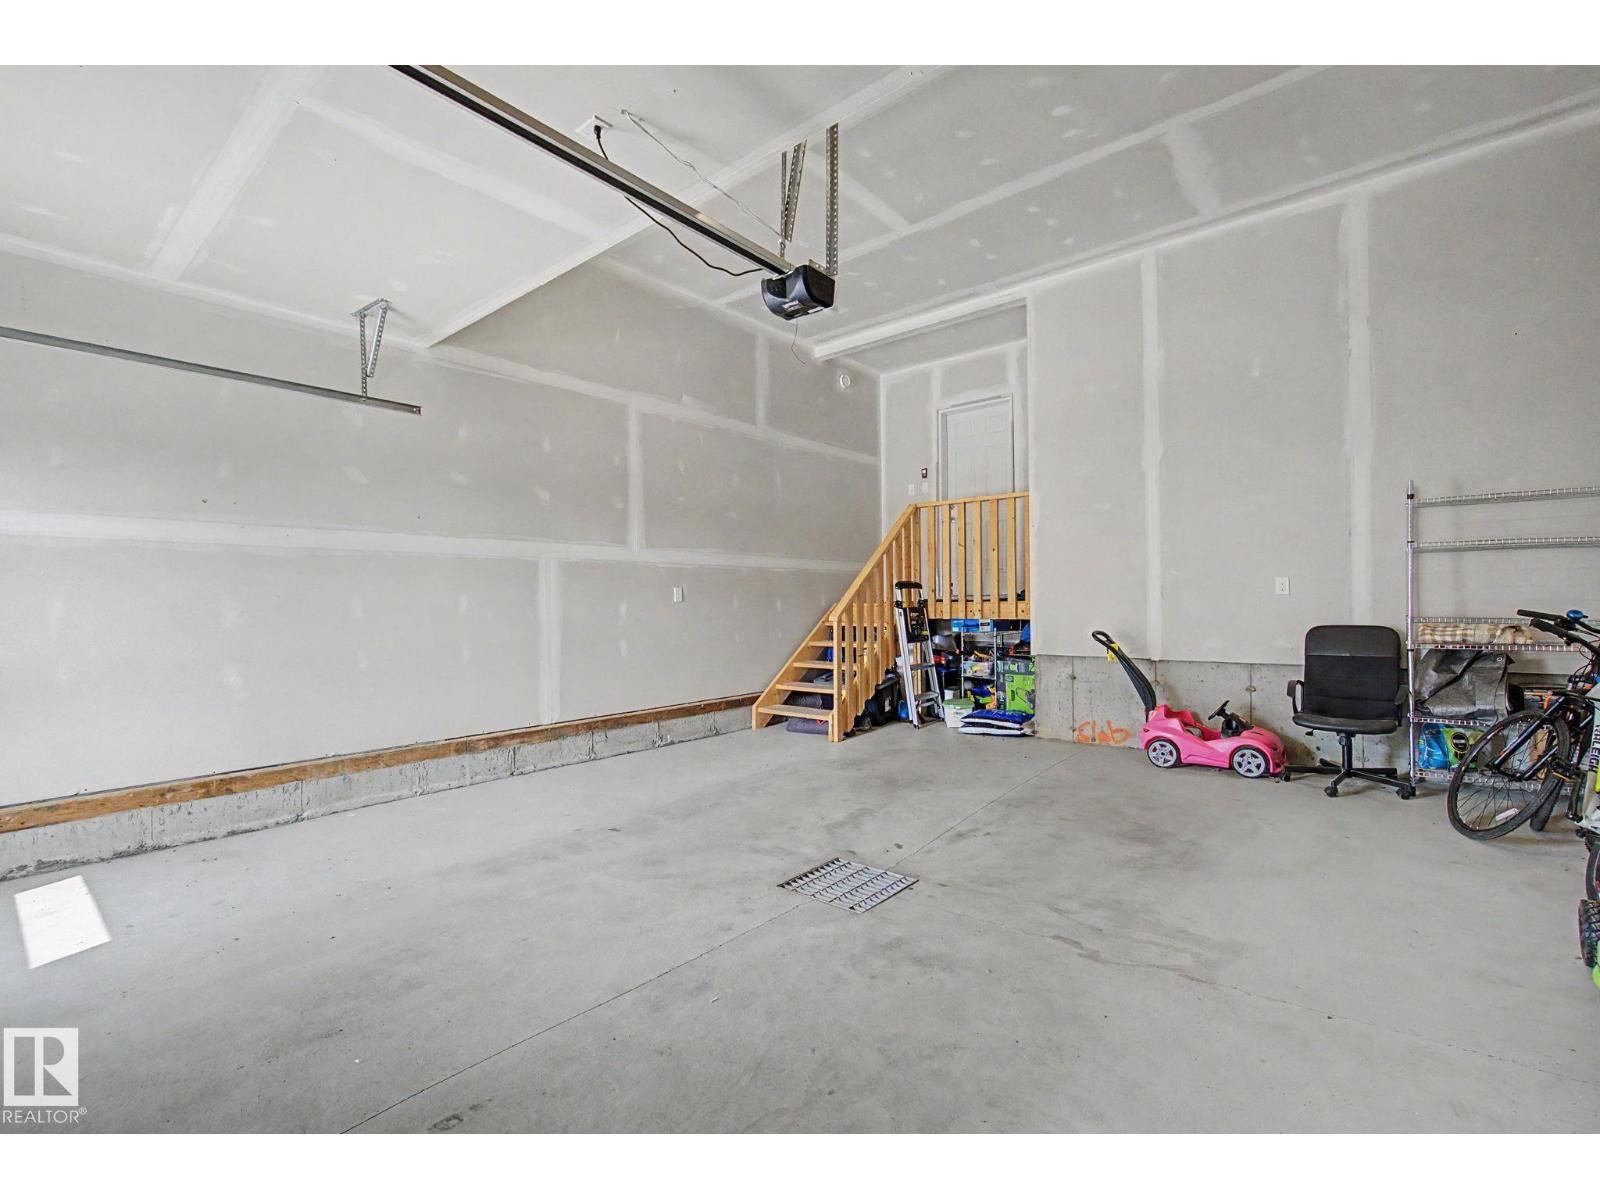
Parking Space Total: 4
Property Type: Single Family
Structure: Patio(s)
Amenities: Ceiling - 9ft, Vinyl Windows
Appliances: Alarm System, Dishwasher, Dryer, Garage door opener remote(s), Garage door opener, Microwave Range Hood Combo, Refrigerator, Gas stove(s), Washer, Window Coverings
Basement Development: Unfinished
Basement Type: Full (Unfinished)
Constructed Date: 2023
Construction Style Attachment: Detached
Cooling Type: Central air conditioning
Fire Protection: Smoke Detectors
Fireplace Fuel: Electric
Fireplace Present: True
Fireplace Type: Unknown
Half Bath Total: 1
Heating Type: Forced air
Stories Total: 2
Size Interior: 2314 sqft
Type: House
Acreage: false
Land Amenities: Golf Course, Playground, Schools, Shopping
Fence Type: Fence
Surface Water: Ponds
Parking: Attached Garage
Alternate URL:
Custom Listing: 0
Board: 10
No back lane
Agent Office
Lux Real Estate Inc

9425 101 St
Edmonton, Alberta T5K 0W5

(587) 879-4346

Contact Us

Contact Form On Individual Properties

#128 279 Suder Greens Dr NW, Edmonton, Alberta T5T 6X6
#43 10 Salisbury Wy, Sherwood Park, Alberta T8B 0B1