2530 Amerongen Cr SW, Edmonton, Alberta T6W 3C2
$899,900.00
2530 AMERONGEN CR SW
7
Description

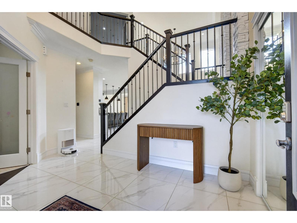
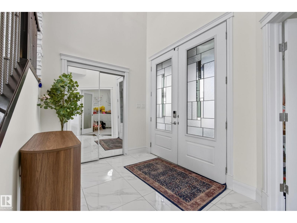
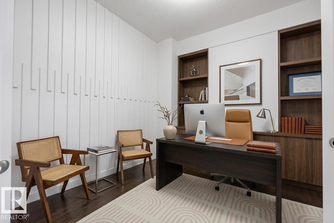
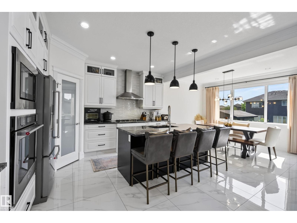
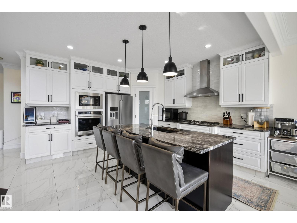
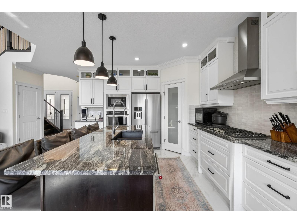
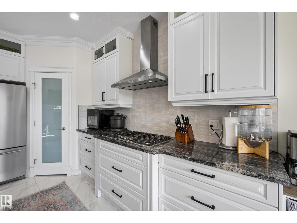
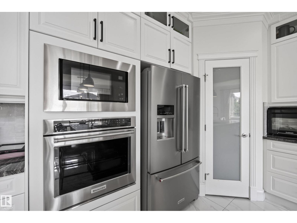
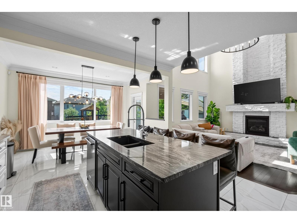
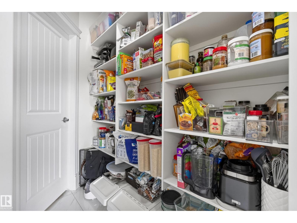
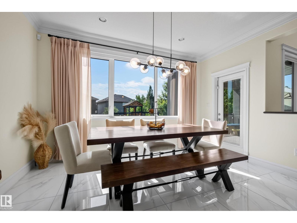
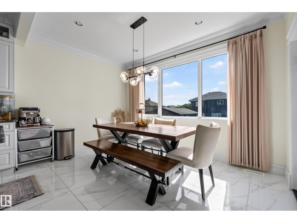
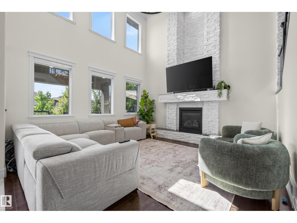
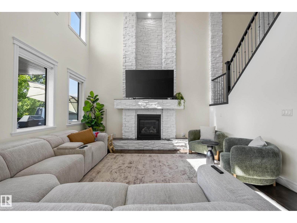
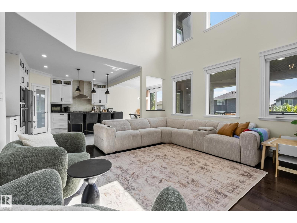
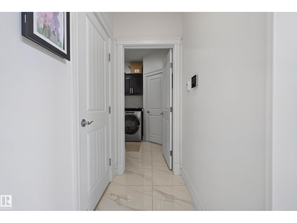
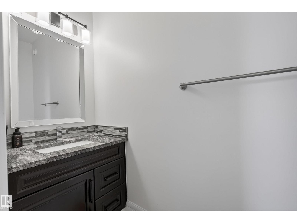
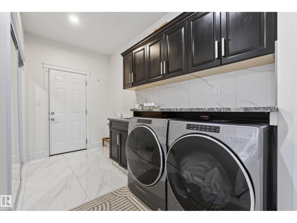
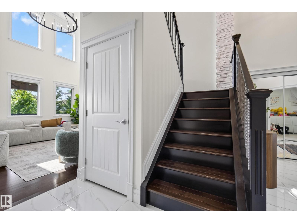
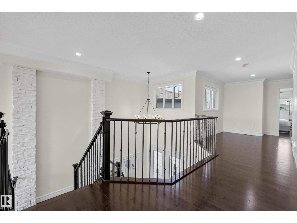
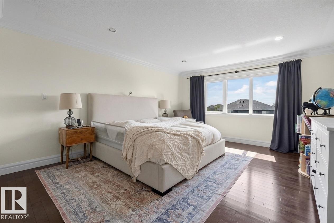
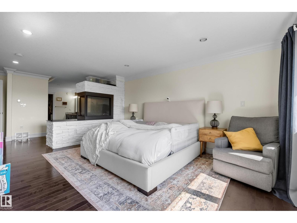
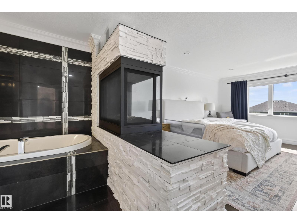
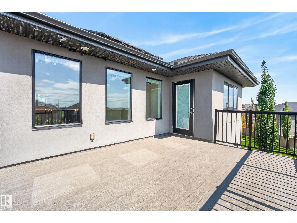
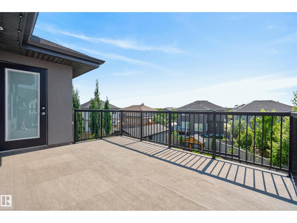
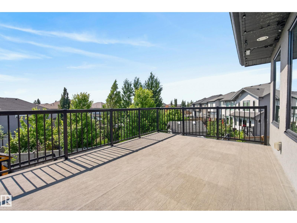
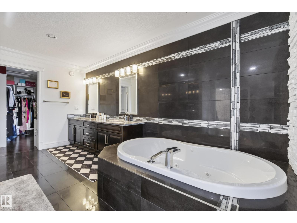
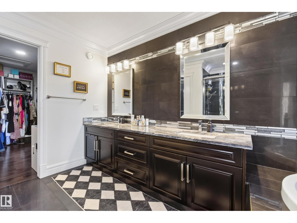
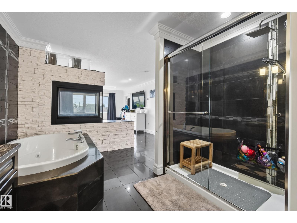
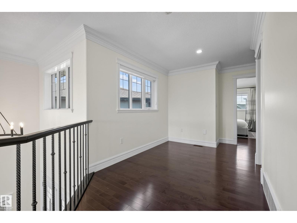
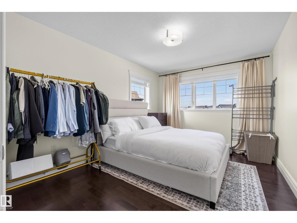
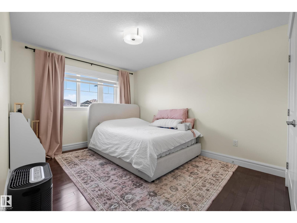
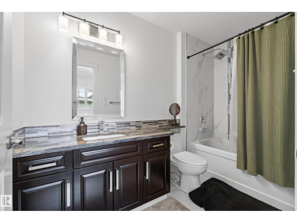
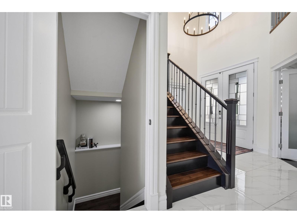
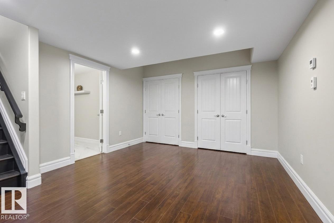
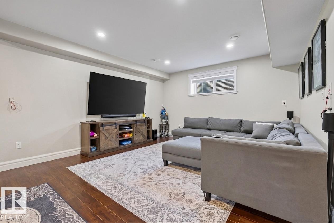
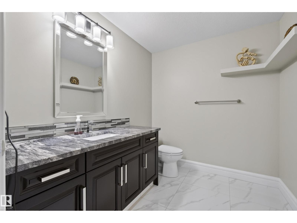
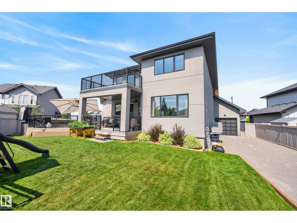
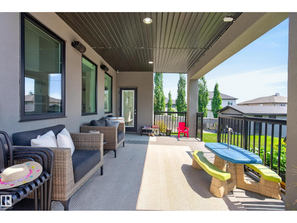
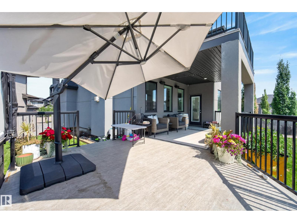
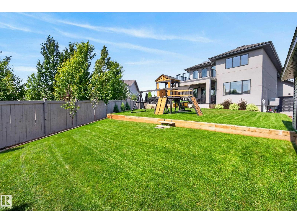
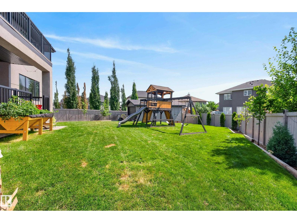
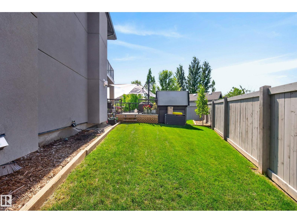
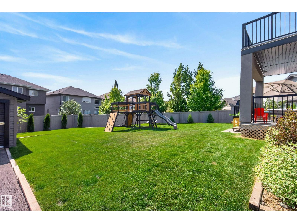
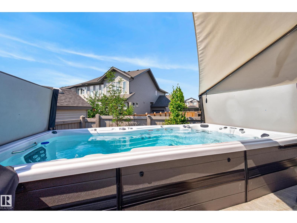
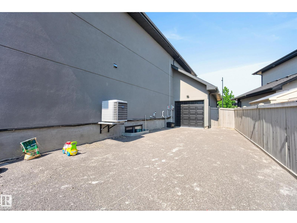
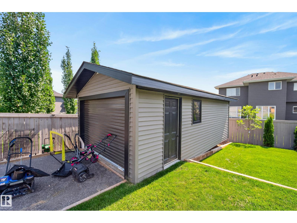
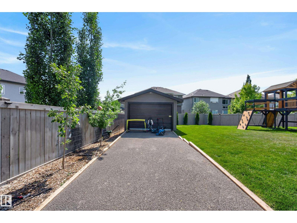
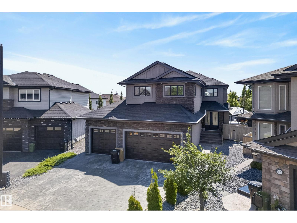
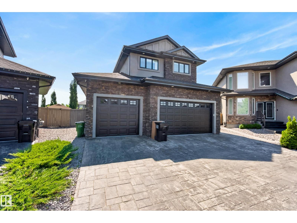
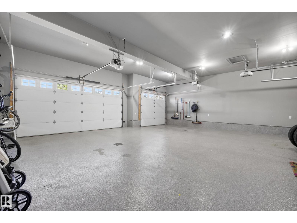
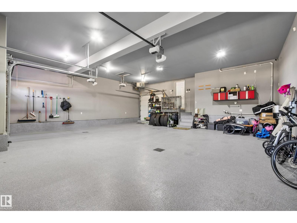
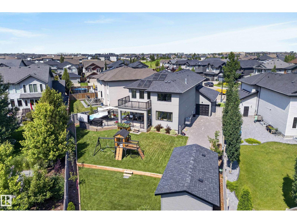
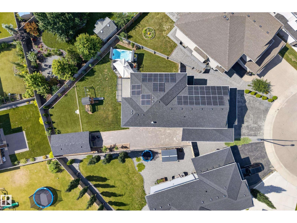
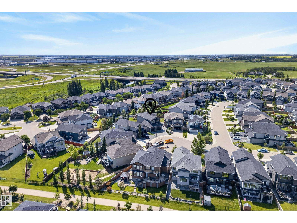
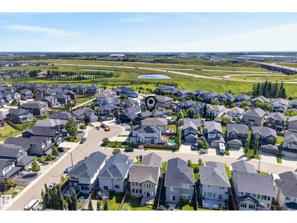
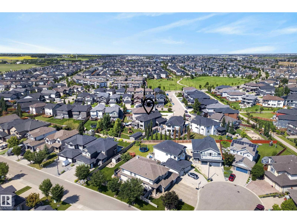
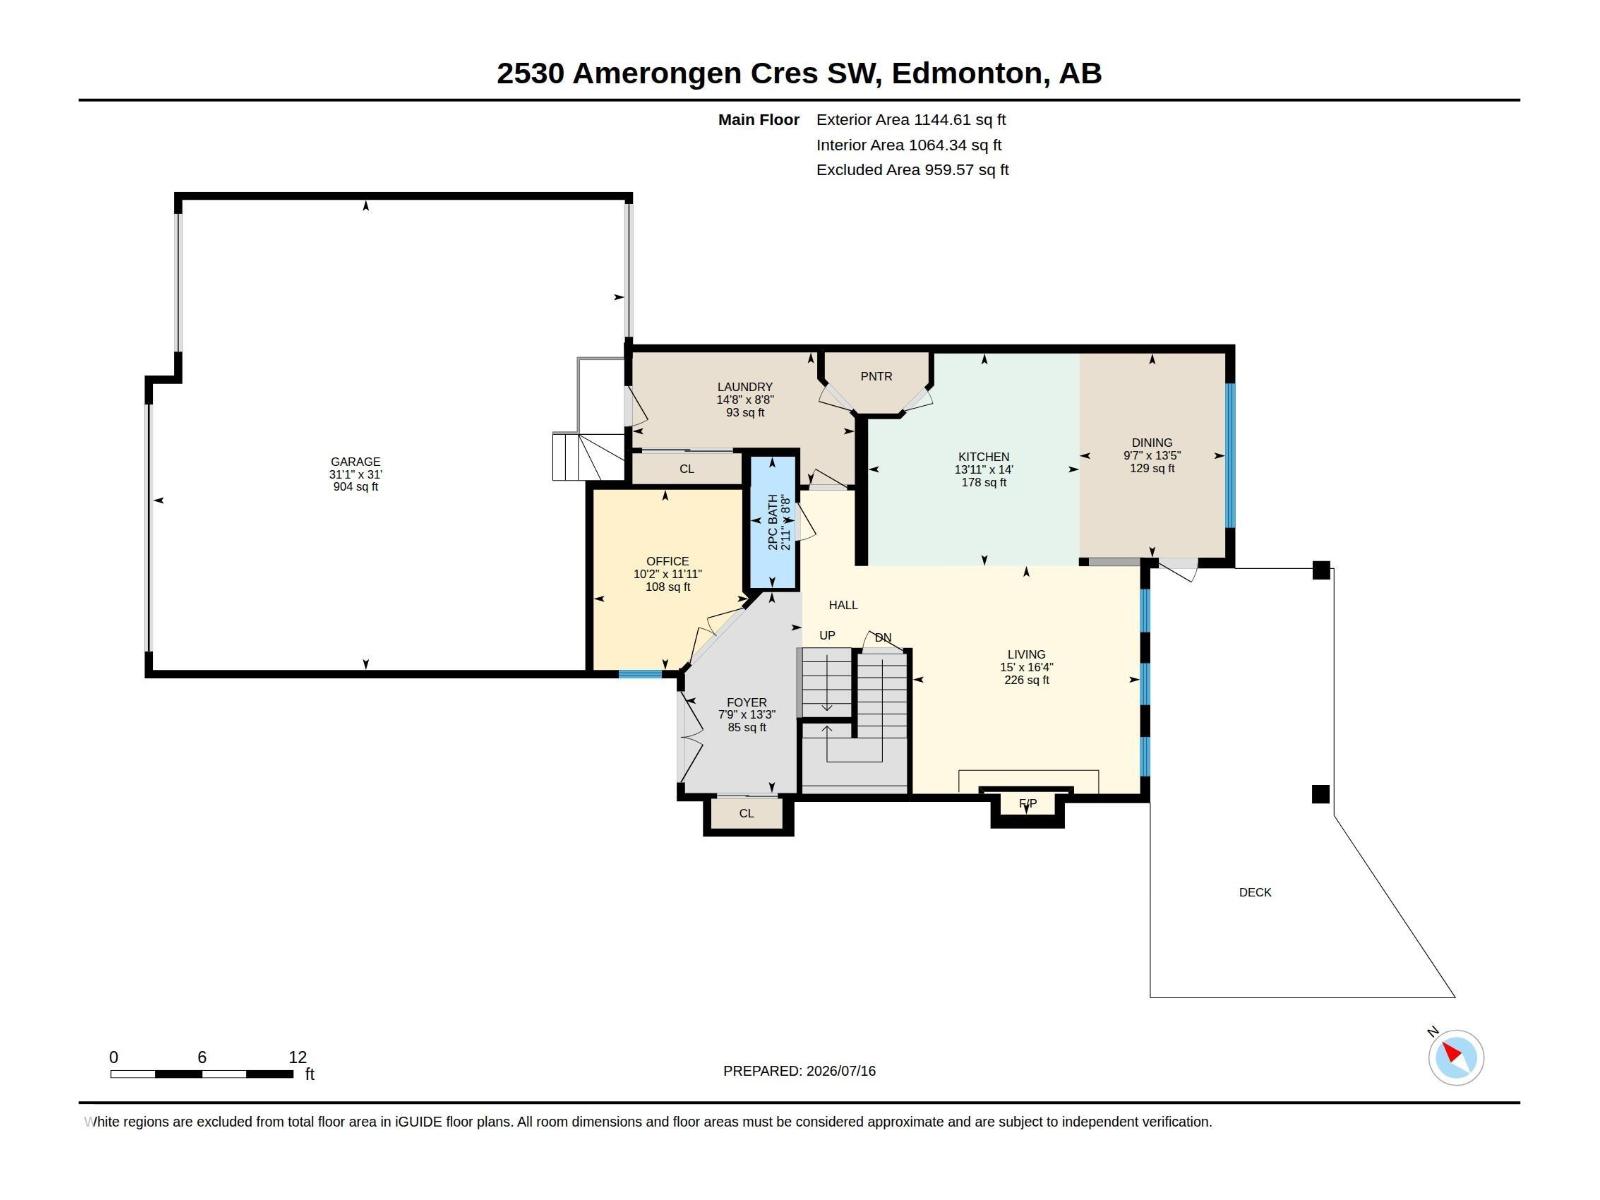
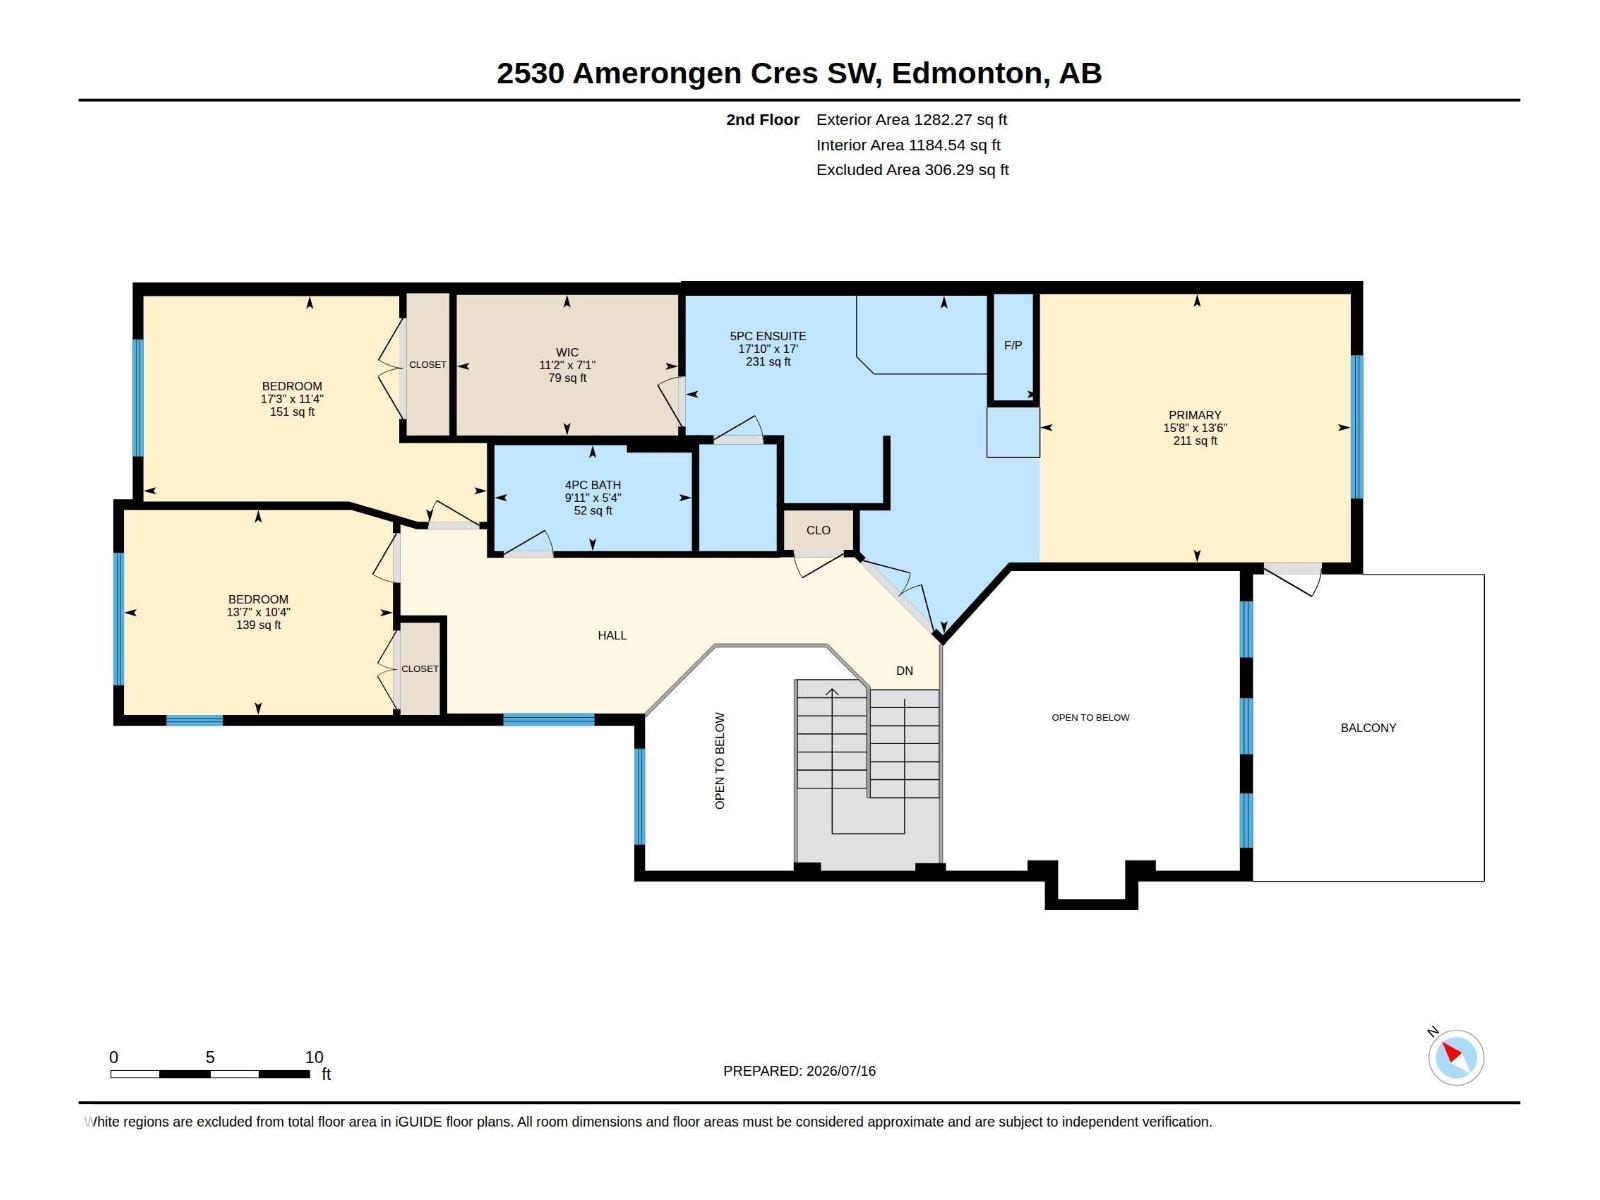
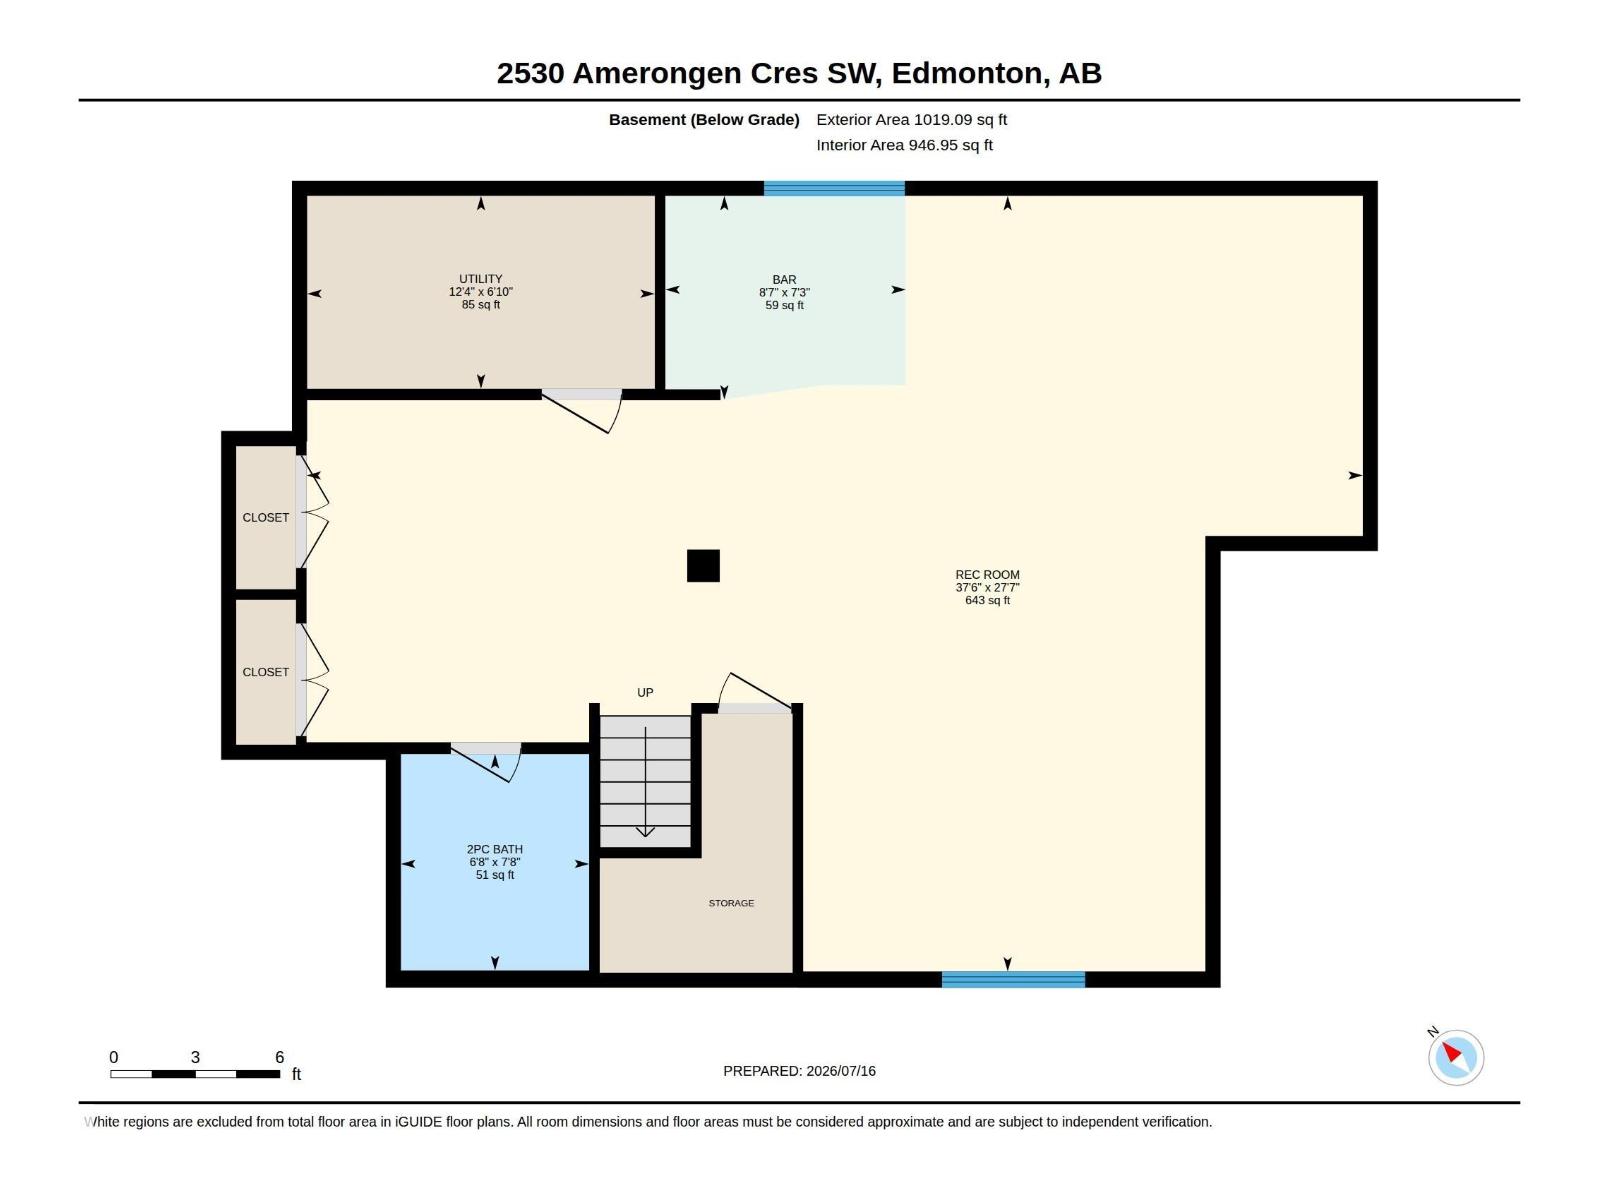
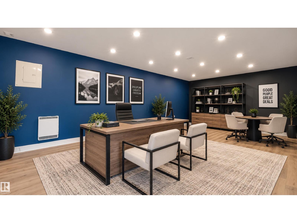
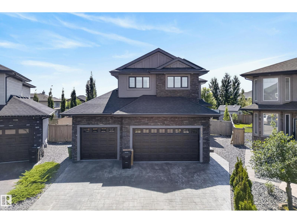
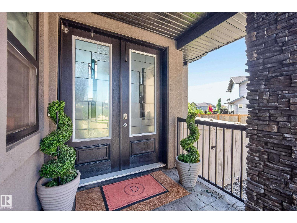
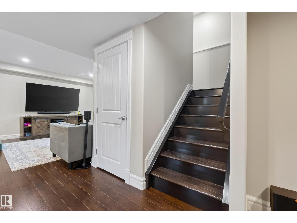
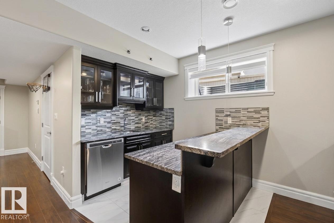
STUNNING 2 STOREY in Allard, located on a quiet cul-de-sac & HUGE PIE-LOT! Extensively upgraded & freshly painted last year, blends refined elegance with impressive functionality. The grand foyer & den showcase exquisite marble flooring, leading to a breathtaking great room with soaring ceilings, rich hardwood, striking custom fireplace & expansive wall of windows with remote blinds. The chef’s kitchen features s/s appliances, granite counters, extensive cabinetry, eat-up island & w/thru pantry, overlooking the elegant dining area with garden door to the sunny deck is the H2X TRAINER 15D SWIM SPA (50K retail). Upstairs, the primary retreat offers a 5-pc spa-inspired ensuite, fitted w/i closet, 3-sided fireplace & balcony overlooking the backyard. The finished basement boasts a large family room, games area, wet bar & bath. TRIPLE GARAGE with EPOXY, A/C, HRV, in-floor heating, H20 on demand, SOLAR PANELS & finished SHED/OFFICE with vinyl plank flooring, heat & lighting! A rare & distinctive offering! (id:42720)

Address: 2530 AMERONGEN CR SW
Address Line1: 2530 AMERONGEN CR SW
City: Edmonton
Province: Alberta
Postal Code: T6W3C2
Country: Canada
Neighbourhood: Allard
Price: $899,900.00
Bedrooms: 3
Bathrooms: 4
MLS ID: E4507525
Ammenities Near By: Playground, Public Transit, Schools, Shopping
Lease: 0.00
Listing Contract Date: 2026-09-08
Ownership Type: Freehold
Property Type: Single Family
Structure: Deck
Amenities: Ceiling - 10ft, Ceiling - 9ft, Vinyl Windows
Appliances: Dishwasher, Dryer, Garage door opener remote(s), Garage door opener, Hood Fan, Oven - Built-In, Microwave, Refrigerator, Storage Shed, Stove, Washer, Window Coverings, Wine Fridge
Basement Development: Finished
Basement Type: Full (Finished)
Constructed Date: 2018
Construction Style Attachment: Detached
Cooling Type: Central air conditioning
Fire Protection: Smoke Detectors
Fireplace Fuel: Gas
Fireplace Present: True
Fireplace Type: Unknown
Half Bath Total: 2
Heating Type: Forced air
Stories Total: 2
Size Interior: 2427 sqft
Type: House
Size Total: 839.03 m2
Size Total Text: 839.03 m2
Acreage: false
Land Amenities: Playground, Public Transit, Schools, Shopping
Fence Type: Fence
Size Irregular: 839.03
Parking: Attached Garage
Open House: {"StartDateTime":"12\/09\/2026 02:00:00 PM","EndDateTime":"12\/09\/2026 04:00:00 PM"}
Alternate URL:
Custom Listing: 0
Board: 10
No back lane
Wet bar
Closet Organizers
Exterior Walls- 2x6"
Agent Details
David M. Estephan (2019873) Associate

(780) 938-2515

(780) 406-8777

www.estephangroup.com/

KIC Realty

Agent Office
KIC Realty

2207 90B St SW
Edmonton, Alberta T6X 1V8

(877) 373-3236

https://kicrealty.com/

Contact Us

Contact Form On Individual Properties

#119 1031 173 St SW, Edmonton, Alberta T6W 3E4
#22 723 172 St SW, Edmonton, Alberta T6W 2N6