#301 9505 77 Av NW, Edmonton, Alberta T6C 0M3
$189,900.00
#301 9505 77 AV NW
9
Description

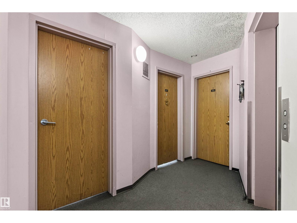
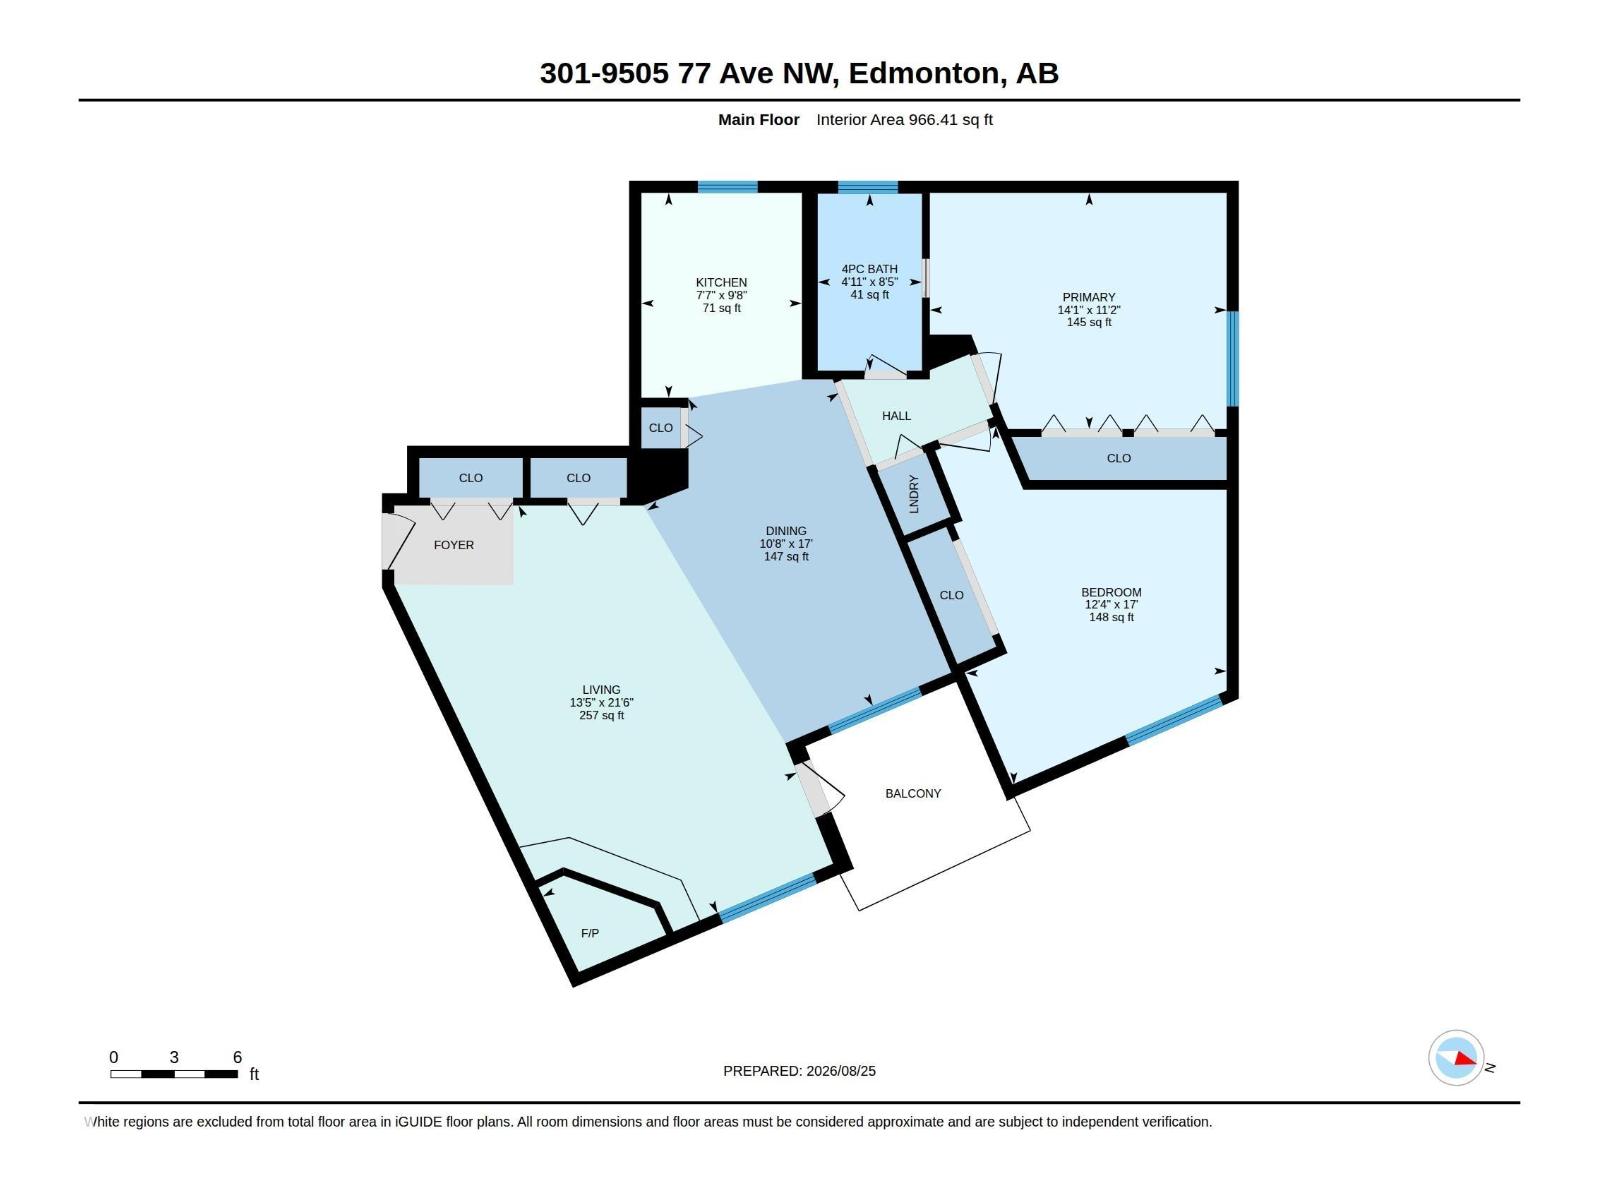
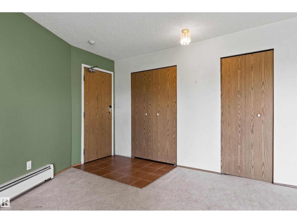
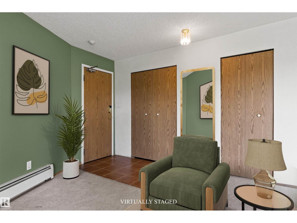
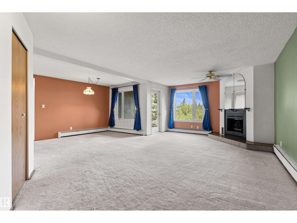
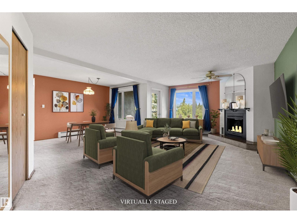
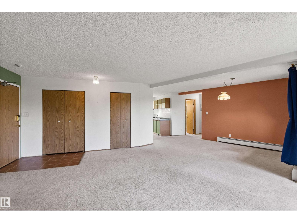
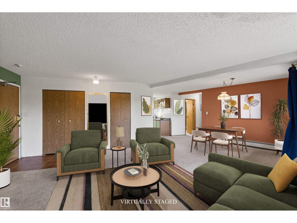
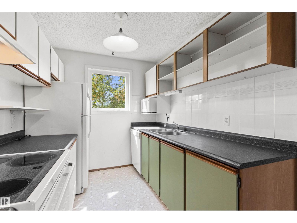
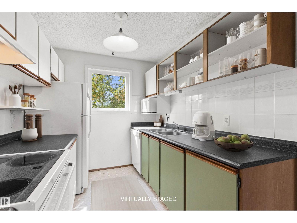
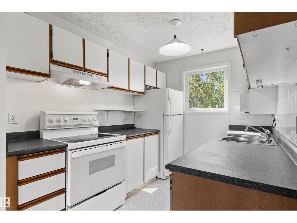
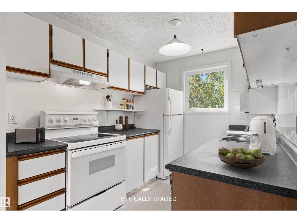
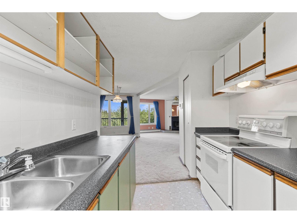
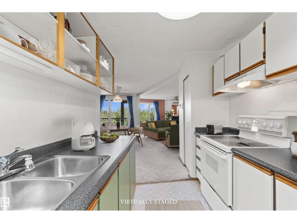
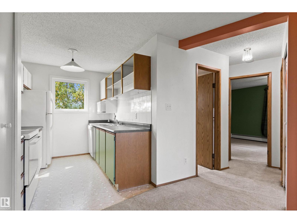
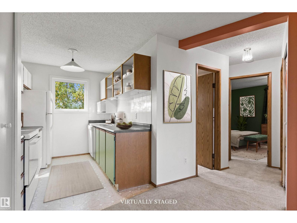
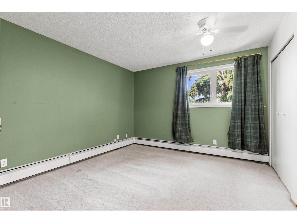
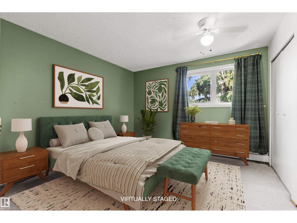
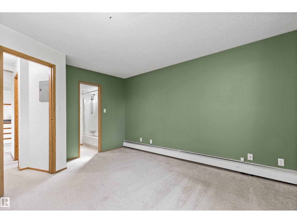
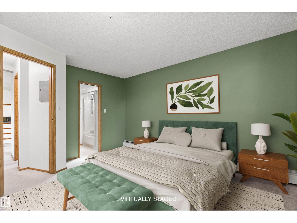
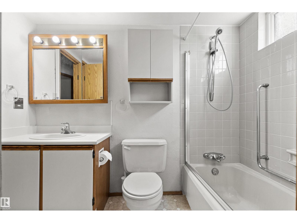
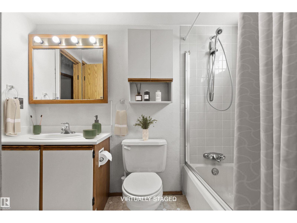
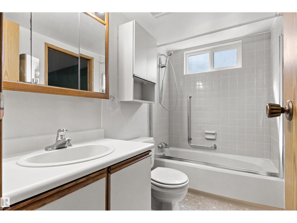
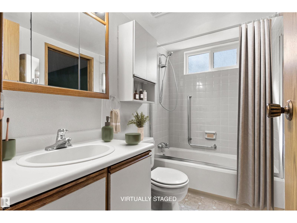
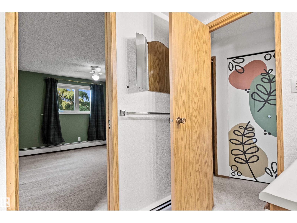
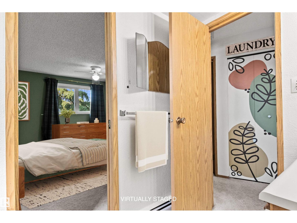
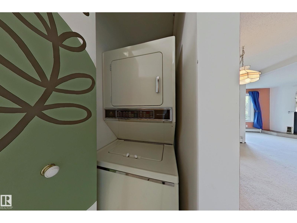
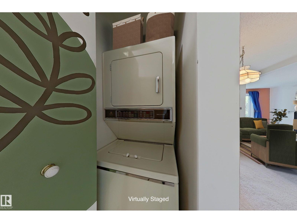
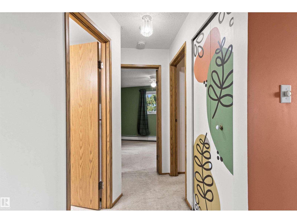
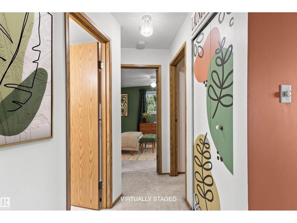
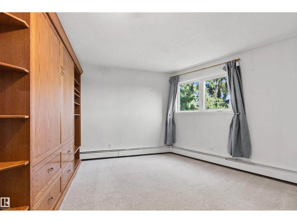
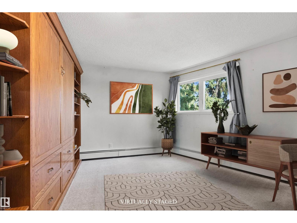
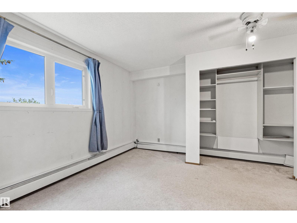
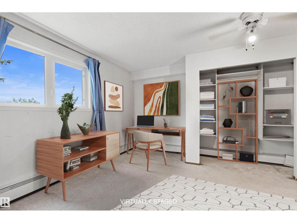
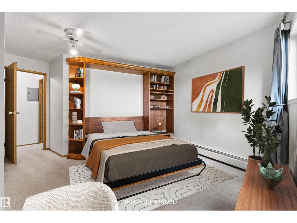
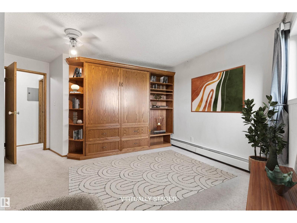
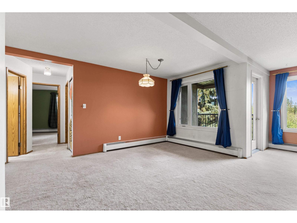
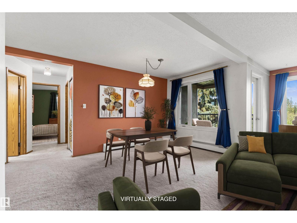
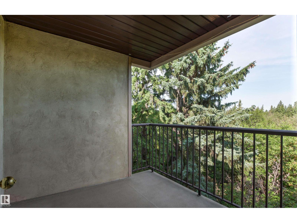
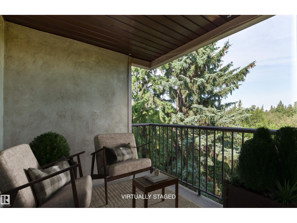
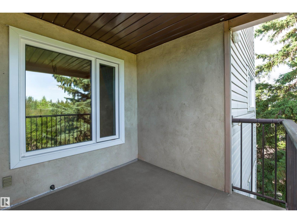
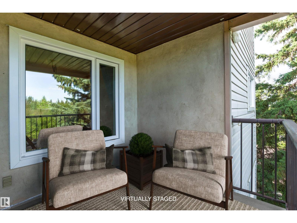
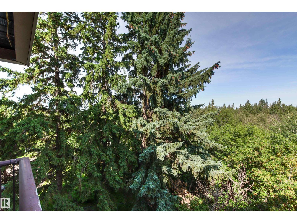
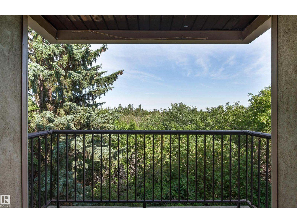
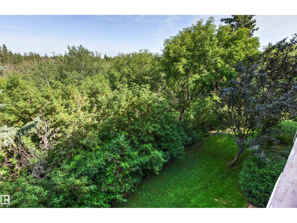
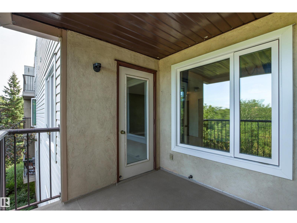
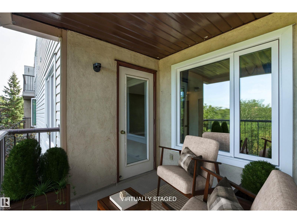
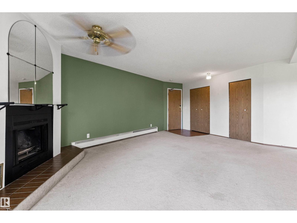
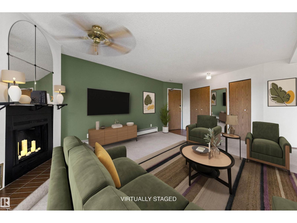
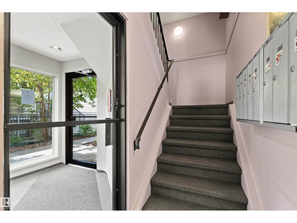
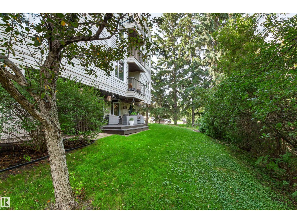
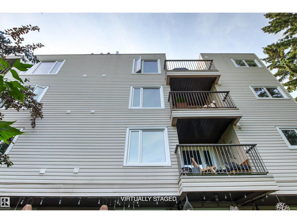
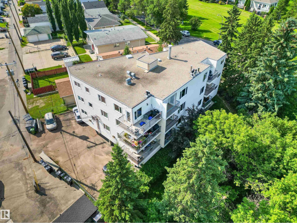
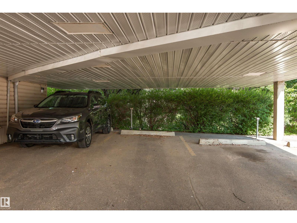
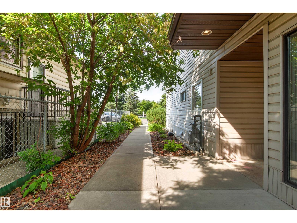
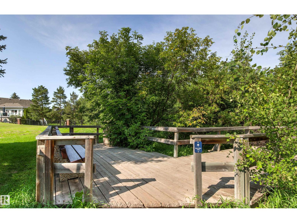
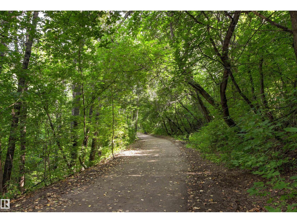
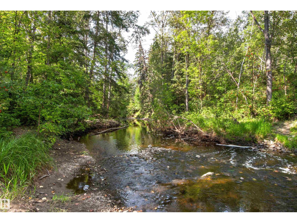
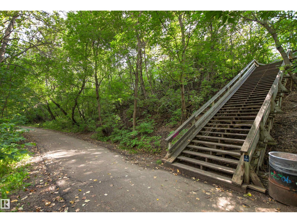
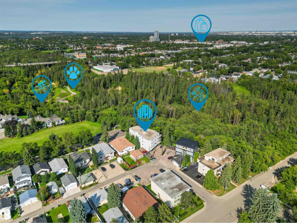
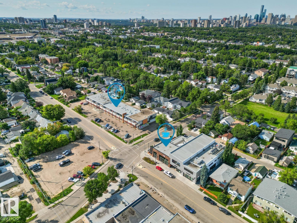
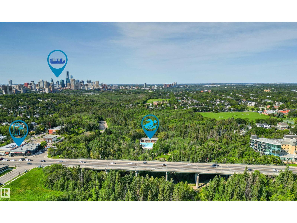
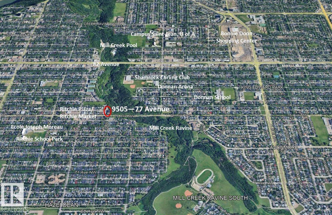
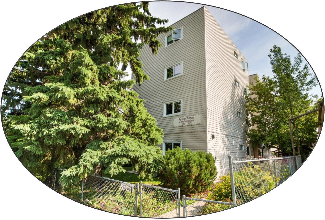
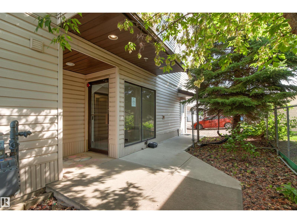
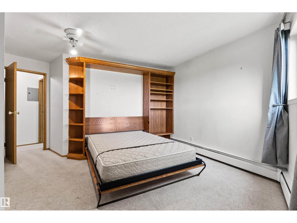
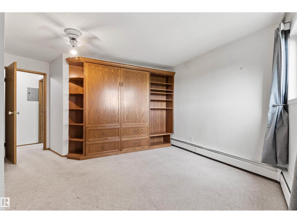
Ravine Terrace: SPECTACULAR LOCATION on the edge of Millcreek Ravine at the end of a dead-end street. This large 3rd floor, 2 BEDROOM home (quiet/secure/friendly complex) has an east facing BALCONY overlooking the ravine. Great layout with huge potential to update. Galley kitchen (plenty of cabinets/counters/pantry closet). Living room (capped, wood burning fireplace with possibility for a gas/electric insert) & Dining room windows have ravine views. Primary Bedroom (10’ closet) has a privacy door with access to main 4-piece Bathroom. Bedroom 2 (open closet) has a Murphy bed in a custom oak wall-cabinet. In-suite LAUNDRY. Tri-pane vinyl windows. Energized COVERED parking. Elevator/Intercom/Fob entry & individual Storage units make for comfortable & convenient living. Out the front door to walking/bike trails in the scenic ravine & all the amenities Ritchie community has to offer: Ritchie Market/Plaza, Shopping, Transportation. Easy access to Campus St. Jean/U of A/Downtown. Some images Virtually Staged. (id:42720)

Address: #301 9505 77 AV NW
Address Line1: #301 9505 77 AV NW
City: Edmonton
Province: Alberta
Postal Code: T6C0M3
Country: Canada
Neighbourhood: Ritchie
Price: $189,900.00
Bedrooms: 2
Bathrooms: 1
MLS ID: E4507574
Ammenities Near By: Public Transit, Schools, Shopping
Lease: 0.00
Listing Contract Date: 2026-09-08
Maintenance Fee: 904.43
Maintenance Fee Payment Unit: Monthly
Maintenance Fee Type: Exterior Maintenance, Heat, Insurance, Common Area Maintenance, Other, See Remarks, Property Management, Water
Ownership Type: Condominium/Strata
Parking Space Total: 1
Property Type: Single Family
View Type: Ravine view
Amenities: Vinyl Windows
Appliances: Dishwasher, Fan, Hood Fan, Microwave, Refrigerator, Washer/Dryer Stack-Up, Stove, Window Coverings
Basement Type: None
Constructed Date: 1981
Fire Protection: Smoke Detectors
Fireplace Fuel: Unknown
Fireplace Present: True
Fireplace Type: Unknown
Heating Type: Baseboard heaters
Size Interior: 966 sqft
Type: Apartment
Size Total: 112.09 m2
Size Total Text: 112.09 m2
Acreage: false
Land Amenities: Public Transit, Schools, Shopping
Fence Type: Fence
Size Irregular: 112.09
Parking: Rear, Stall
Alternate URL:
Custom Listing: 0
Board: 10
Treed
Ravine
Lane
No Animal Home
No Smoking Home

Jo A. Blumenthal (1528442)

Agent Details
Jo A. Blumenthal (1528442) Associate

(780) 720-0811

(780) 431-5624

Royal LePage Noralta Real Estate

Agent Office
Royal LePage Noralta Real Estate

3018 Calgary Trail NW
Edmonton, Alberta T6J 6V4

(780) 431-5600

(780) 431-5624

Contact Us

Contact Form On Individual Properties

6 61212 Range Road 463, Rural Bonnyville M.d., Alberta T9N 2G9
913 Goshawk Pt NW, Edmonton, Alberta T5S 0H6