12406 51a Av NW, Edmonton, Alberta T6H 0N4
$950,000.00
12406 51A AV NW
3
Description

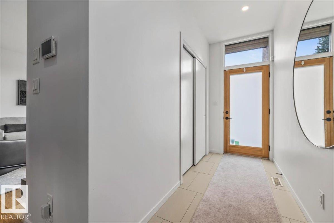
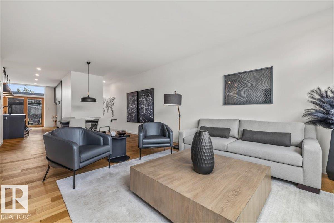
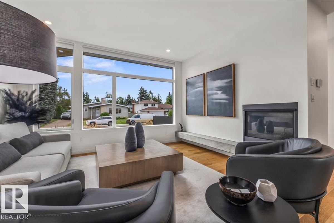
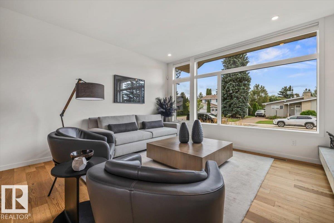
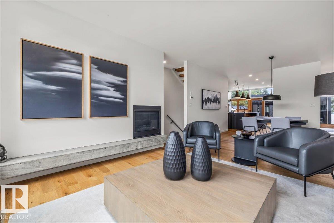
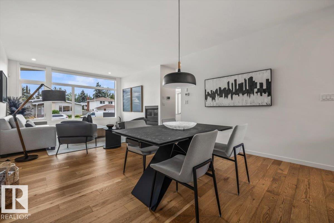
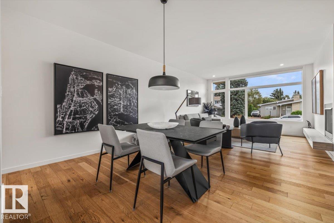
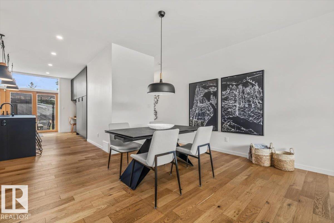
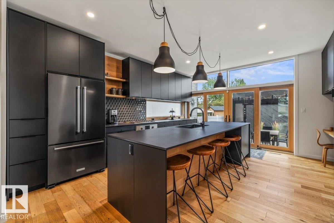
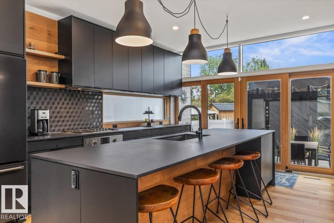
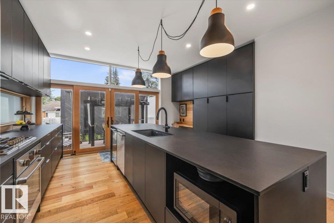
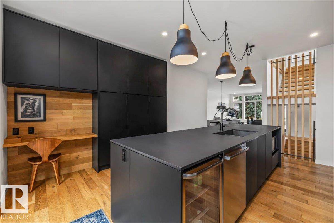
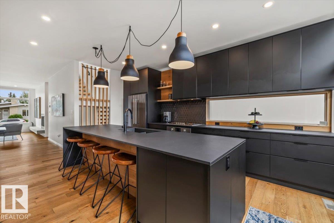
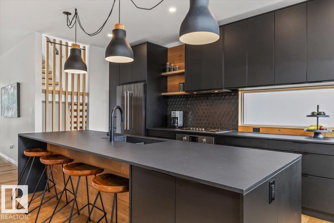
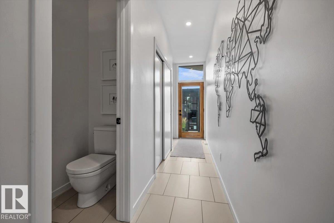
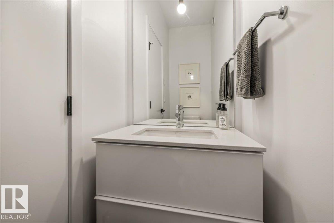
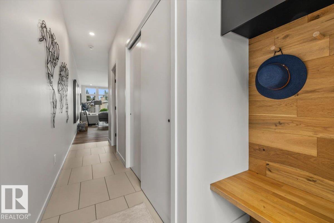
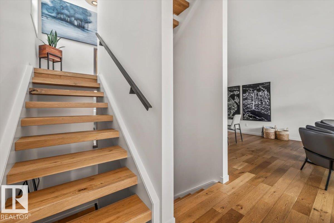
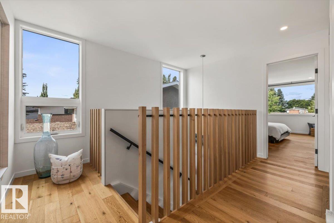
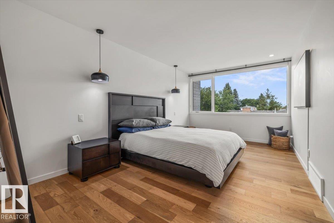
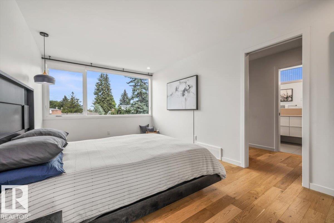
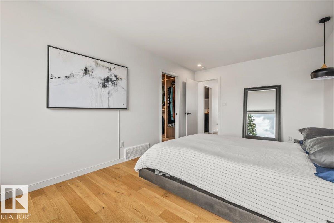
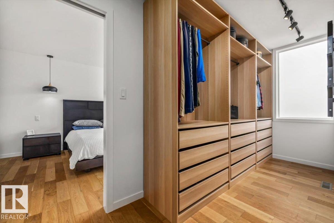
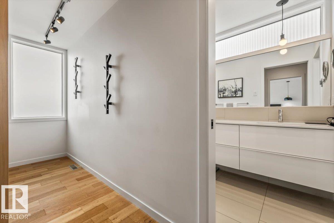
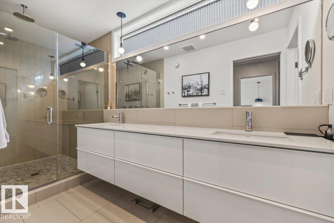
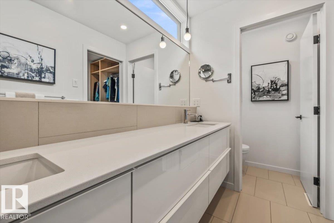
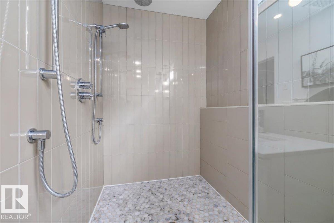
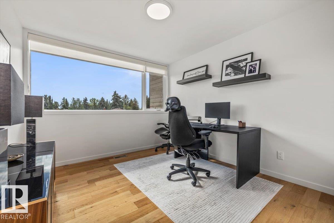
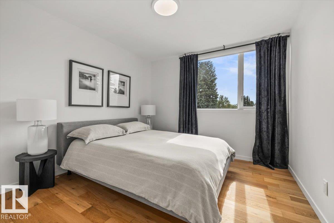
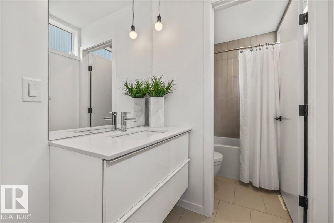
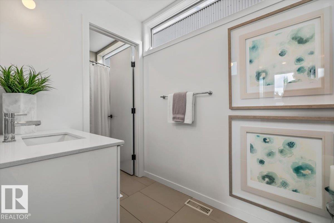
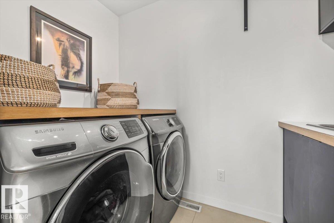
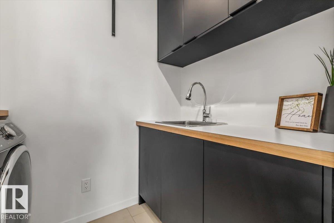
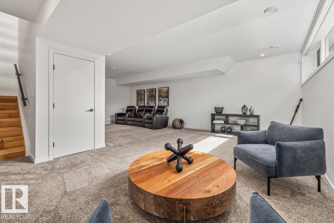
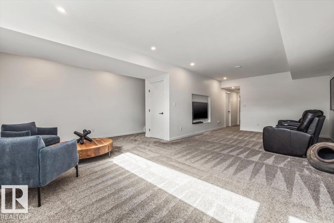
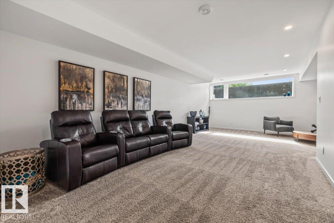
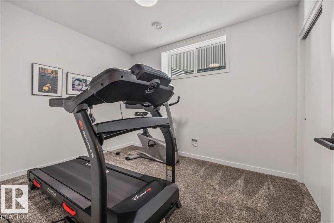
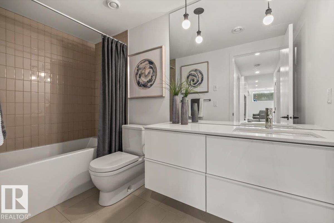
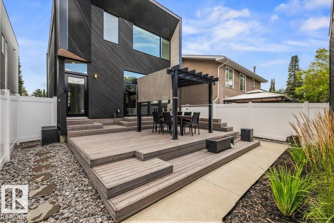
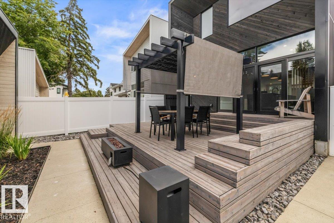
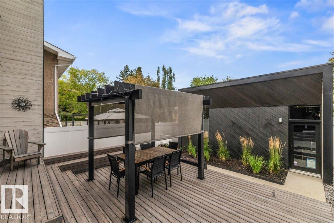
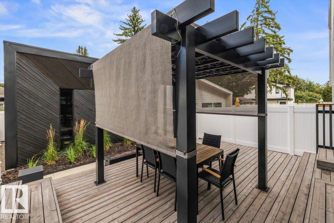
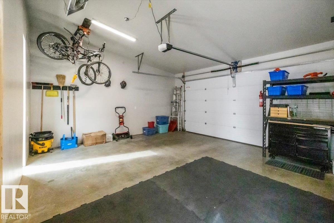
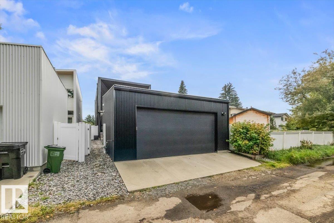
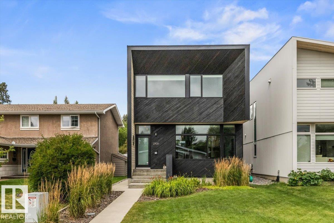
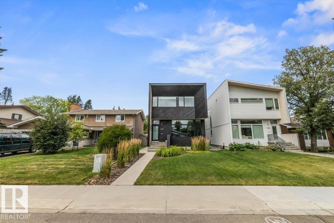
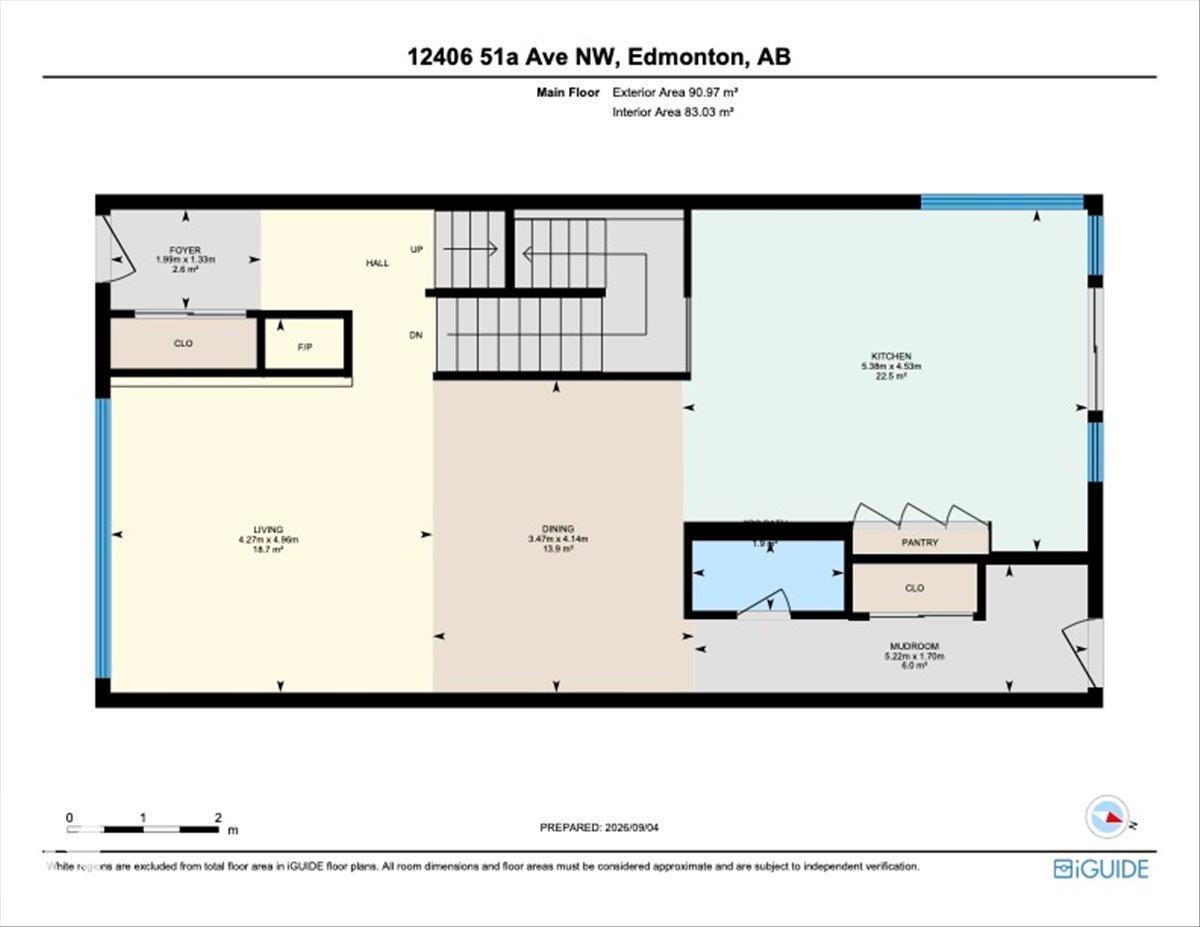
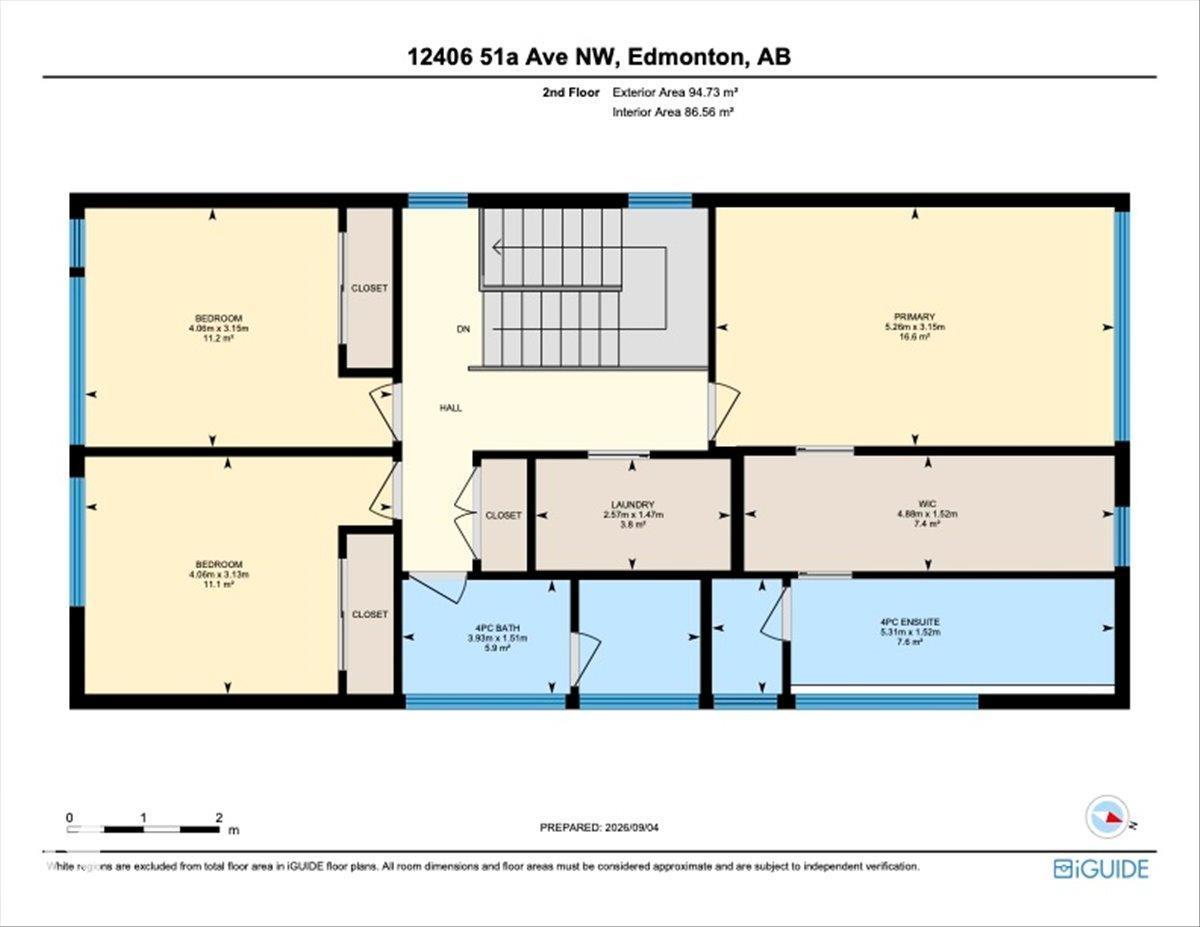
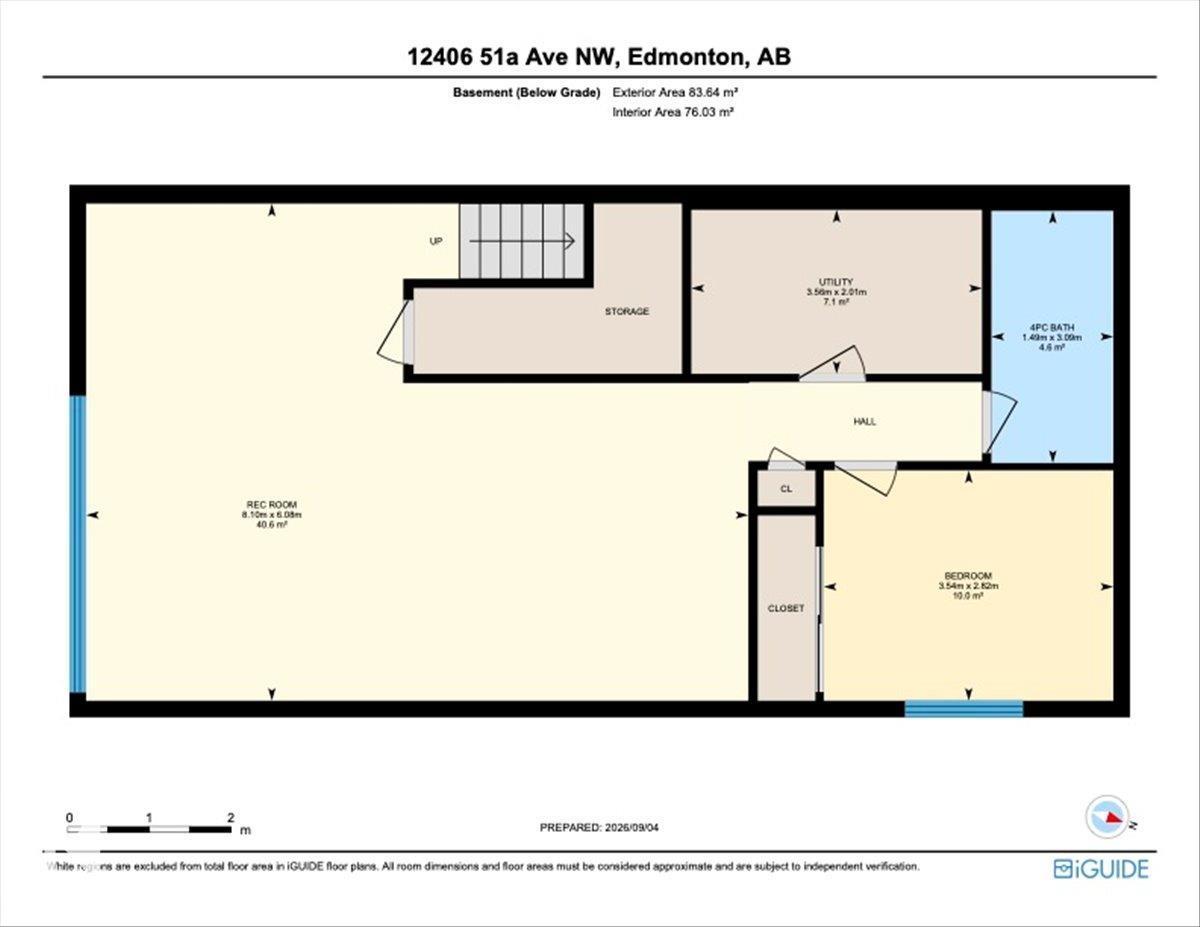
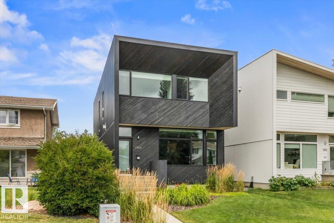
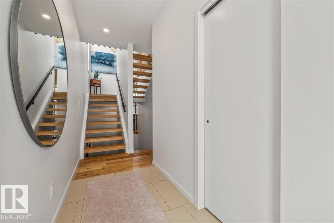
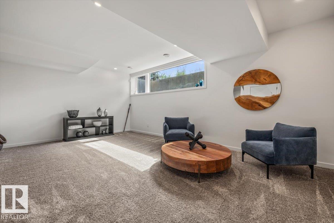
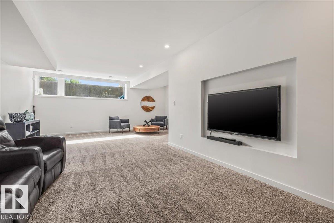
CONTEMPORARY DESIGN. MATURE LANSDOWNE. A rare combination in one of Edmonton's most established neighbourhoods, this distinctive 2-storey offers 1,998 sqft plus a finished basement, 4 beds and 3.5 baths. Aged cedar and metal siding, huge windows & clean architectural lines set the tone, while an open-riser staircase, hardwood & porcelain tile carry the modern design inside. The south-facing living room features a gas fireplace w/ concrete hearth, flowing into a striking kitchen w/ black cabinetry, soft-close storage, Dekton counters & Bosch appliances. Double patio doors open to a cedar deck & low-maintenance, vinyl-fenced yard w/ dog run & BBQ gas line. Upstairs are 3 bedrooms, laundry w/ sink and a king-sized primary retreat w/ walk-in closet & 5 pc ensuite with dual sinks, tiled glass shower, dual shower heads & rainfall shower. The finished basement adds a 4th bedroom & additional living space. Complete with A/C and a heated, insulated and finished double garage. (id:42720)

Address: 12406 51A AV NW
Address Line1: 12406 51A AV NW
City: Edmonton
Province: Alberta
Postal Code: T6H0N4
Country: Canada
Neighbourhood: Lansdowne
Price: $950,000.00
Bedrooms: 4
Bathrooms: 4
MLS ID: E4507742
Ammenities Near By: Playground, Public Transit, Schools, Shopping, Ski hill
Lease: 0.00
Listing Contract Date: 2026-09-09
Ownership Type: Freehold
Property Type: Single Family
Structure: Deck
Amenities: Ceiling - 9ft, Vinyl Windows
Appliances: Dishwasher, Dryer, Freezer, Garage door opener remote(s), Garage door opener, Garburator, Hood Fan, Refrigerator, Gas stove(s), Washer, Window Coverings, Wine Fridge
Basement Development: Finished
Basement Type: Full (Finished)
Constructed Date: 2017
Construction Style Attachment: Detached
Cooling Type: Central air conditioning
Fire Protection: Smoke Detectors
Fireplace Fuel: Gas
Fireplace Present: True
Fireplace Type: Unknown
Half Bath Total: 1
Heating Type: Forced air
Stories Total: 2
Size Interior: 1999 sqft
Type: House
Size Total: 334.17 m2
Size Total Text: 334.17 m2
Acreage: false
Land Amenities: Playground, Public Transit, Schools, Shopping, Ski hill
Fence Type: Fence
Size Irregular: 334.17
Parking: Detached Garage
Open House: {"StartDateTime":"13\/09\/2026 01:00:00 PM","EndDateTime":"13\/09\/2026 03:00:00 PM"}
Alternate URL:
Custom Listing: 0
Board: 10
Flat site
Lane
Closet Organizers
No Animal Home
No Smoking Home
Level
Contact Us

Contact Form On Individual Properties

61 Linkside Bv, Spruce Grove, Alberta T7X 4A6
3231 Cherry Cr SW, Edmonton, Alberta T6X 1Y5