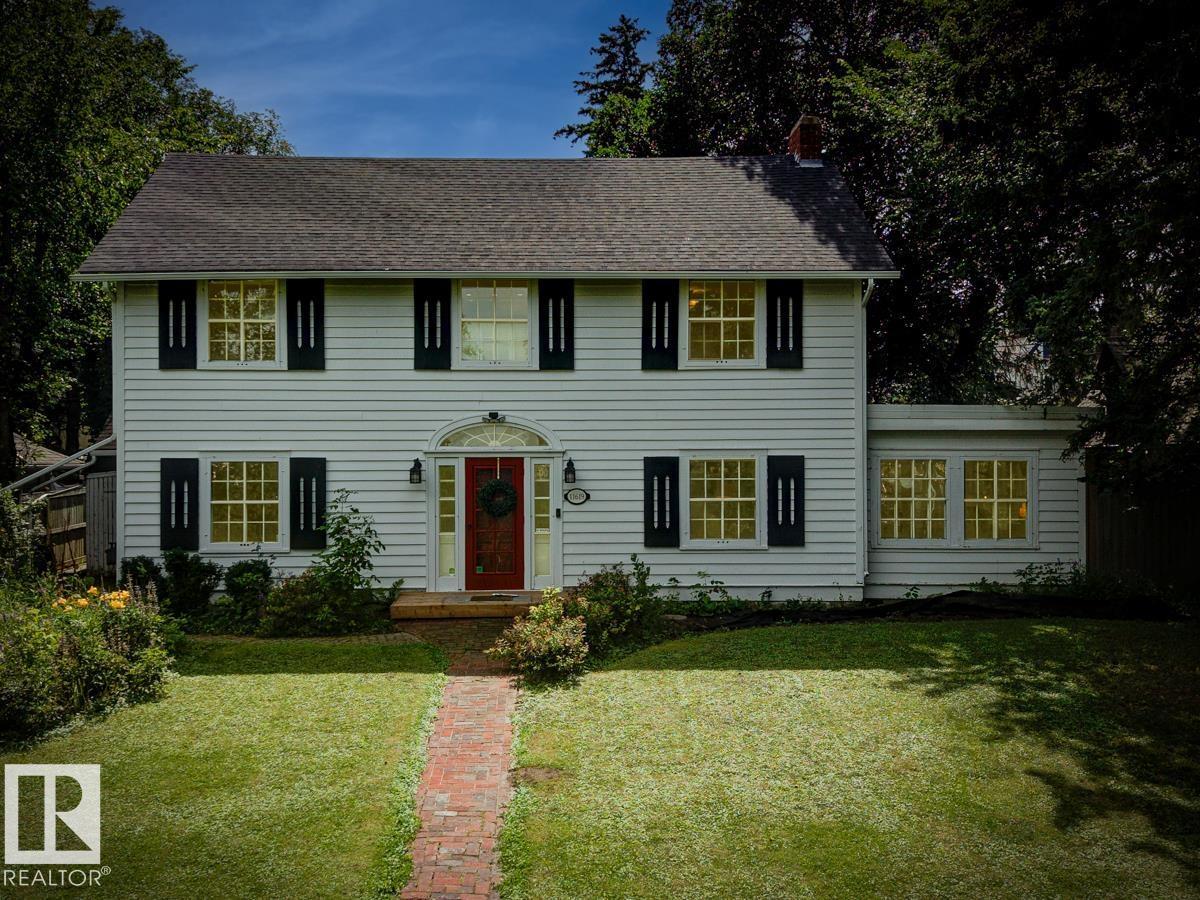
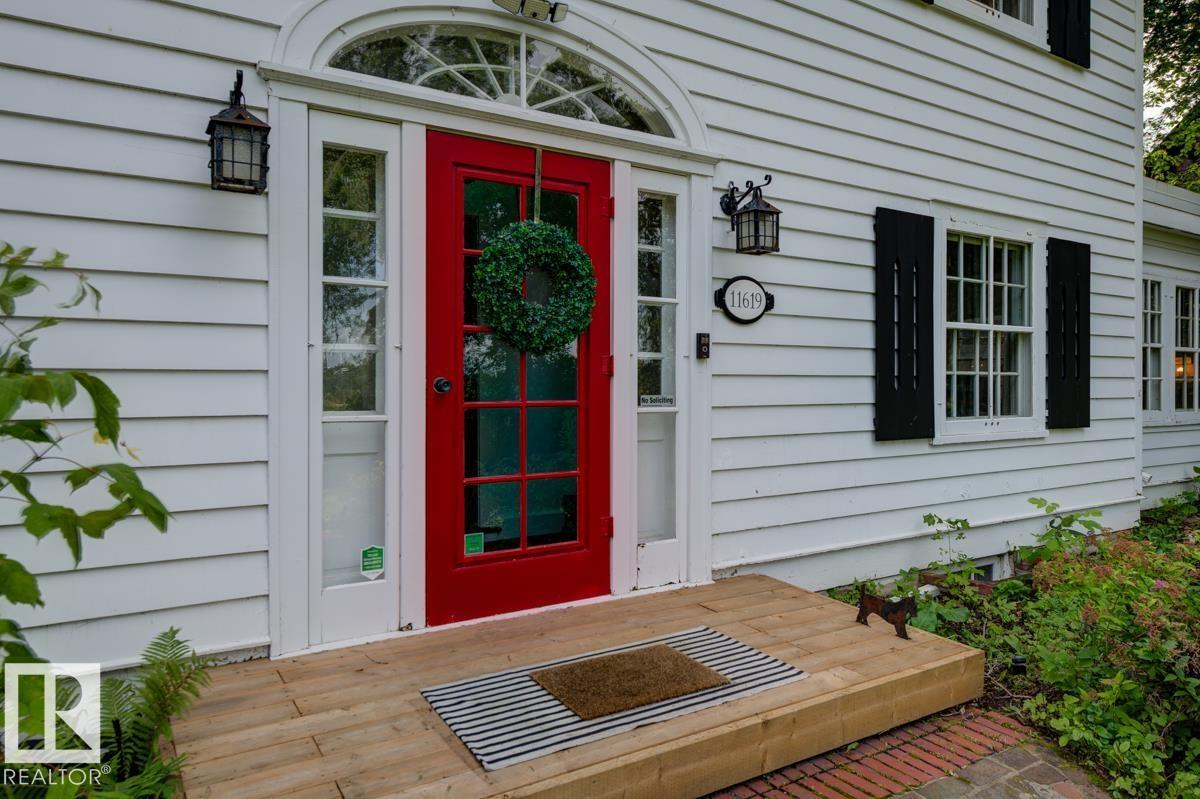
11619 Saskatchewan Dr NW, Edmonton, Alberta T6G 2B5
$1,695,000.00
11619 SASKATCHEWAN DR NW
8
Description

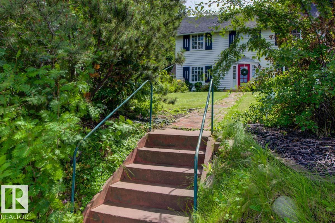
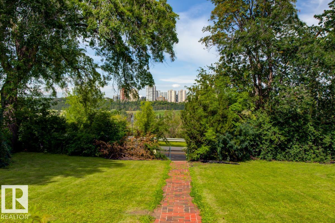
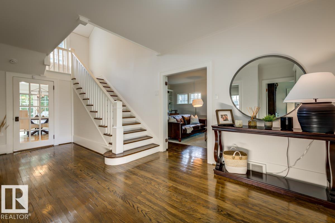
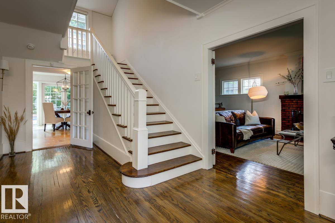
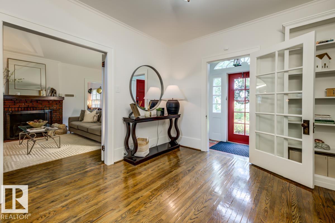
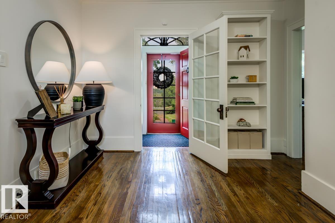
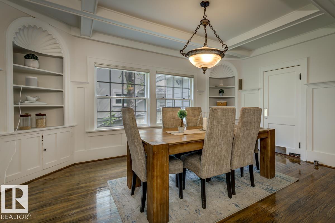
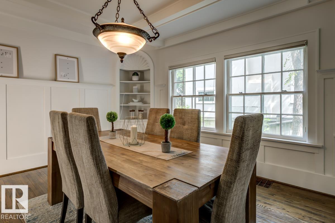
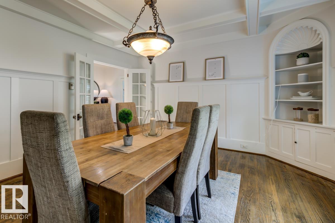
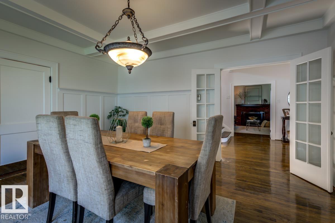
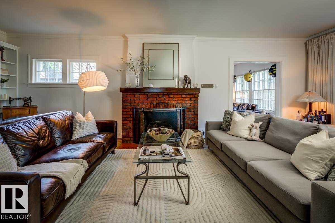
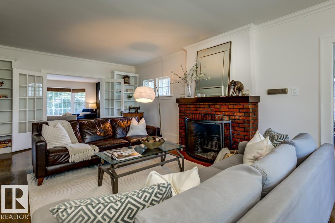
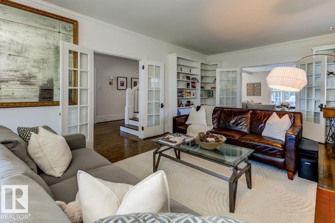
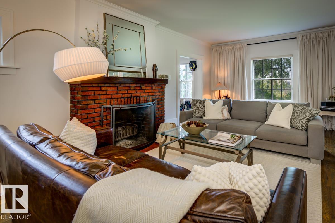
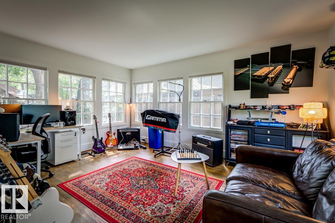
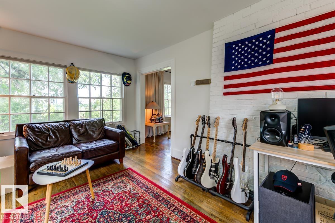
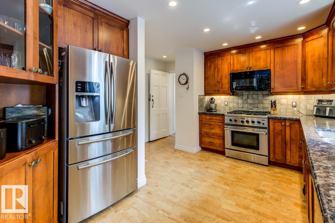
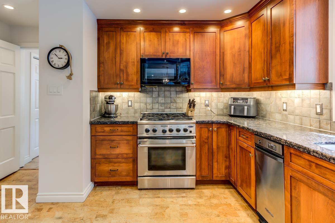
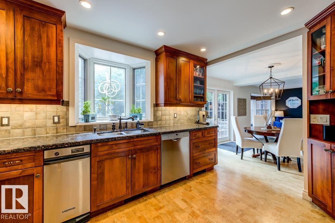
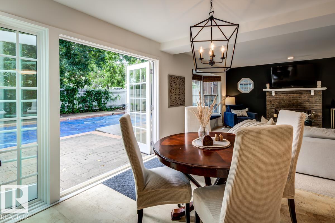
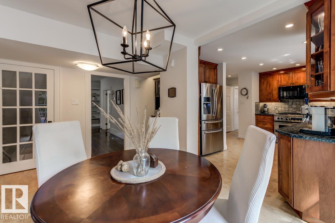
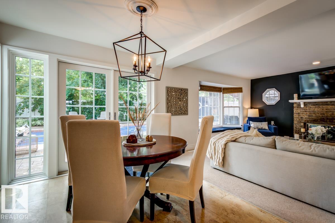
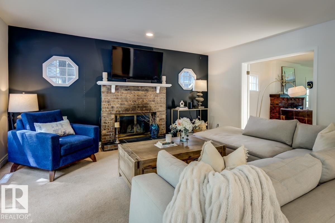
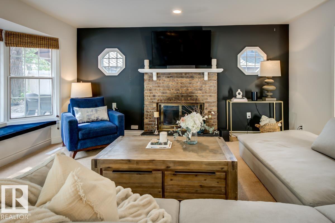
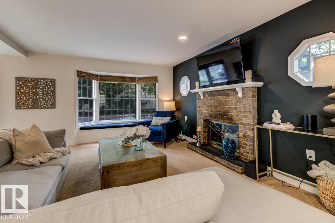
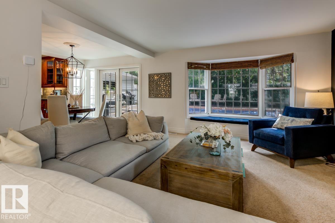
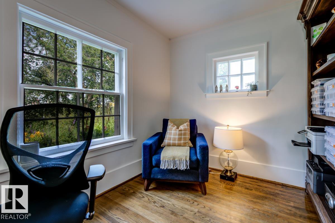
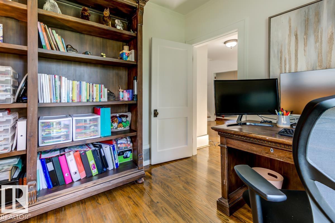
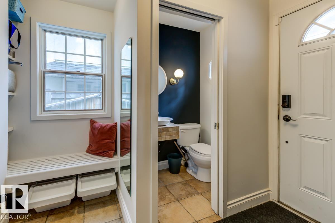
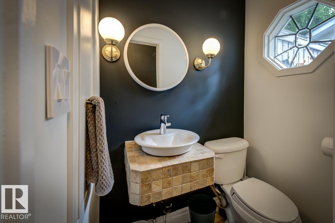
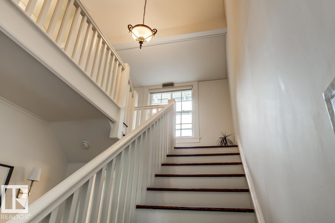
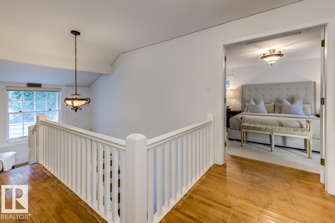
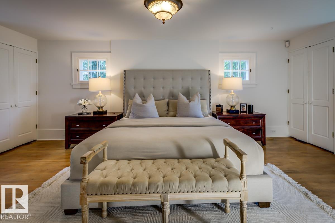
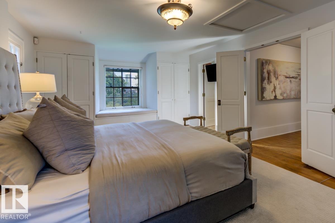
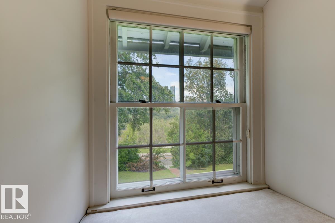
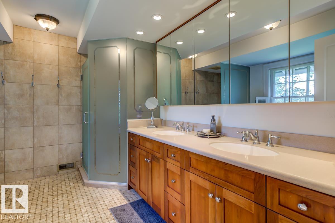
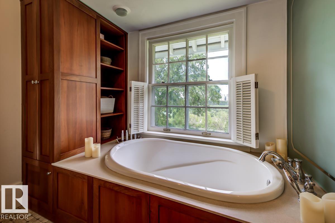
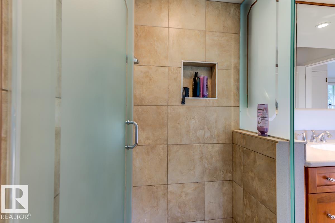
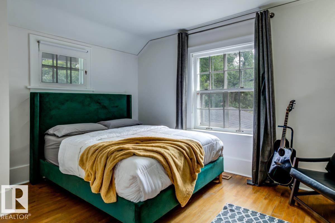
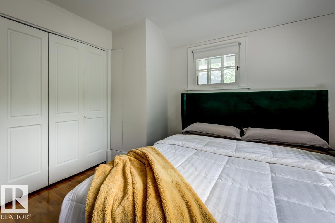
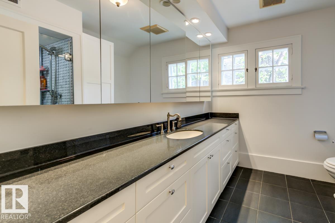
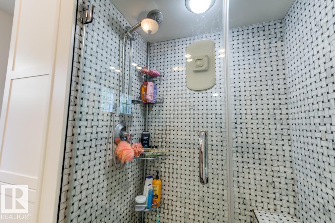
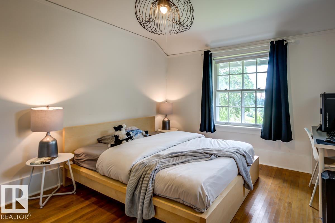
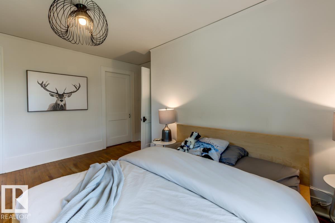
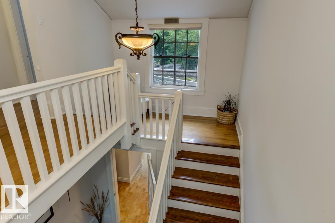
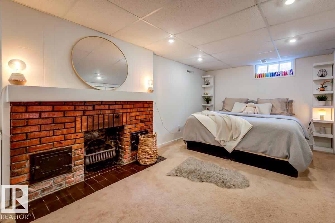
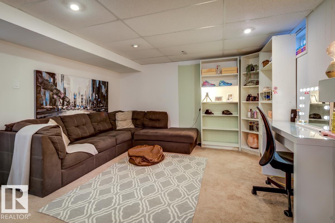
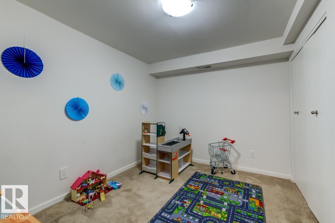
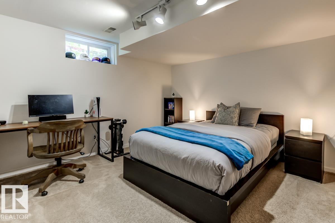
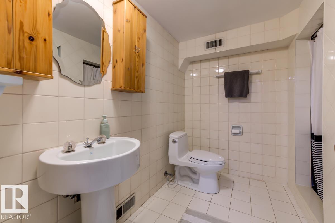
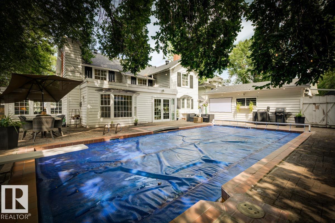
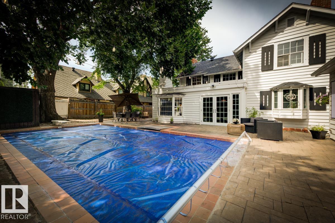
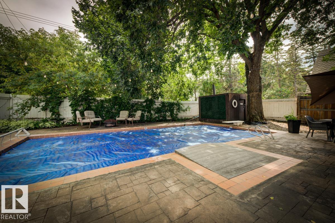
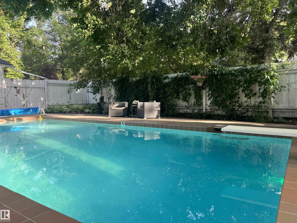
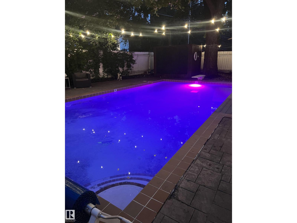
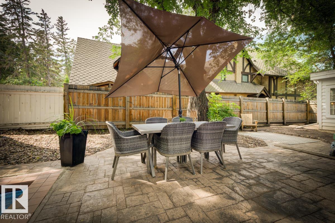
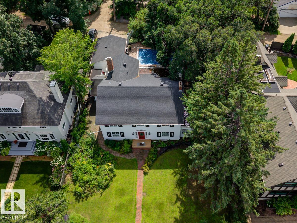
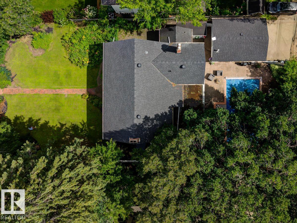
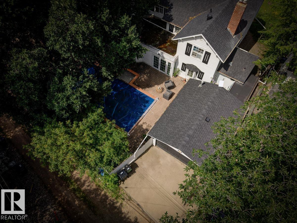
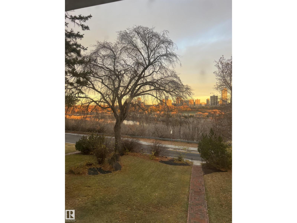
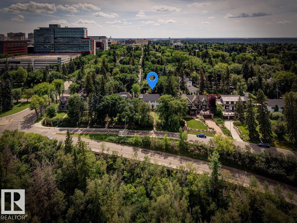
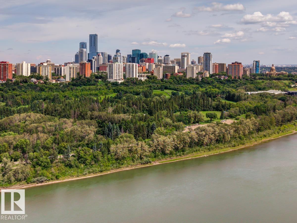
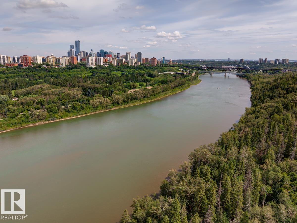
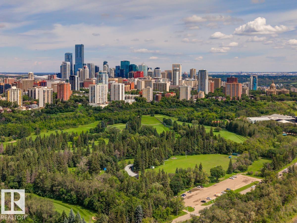
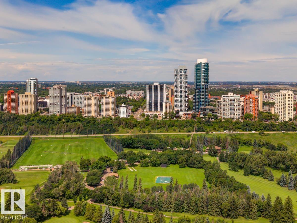
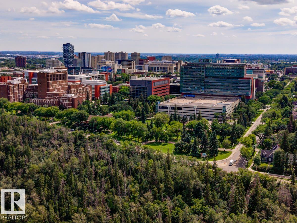
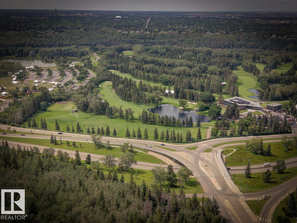
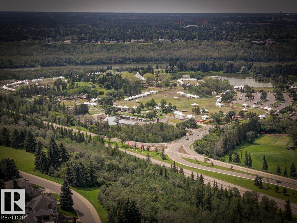
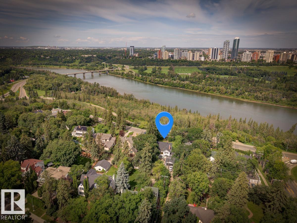
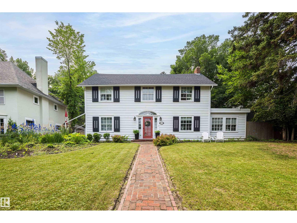
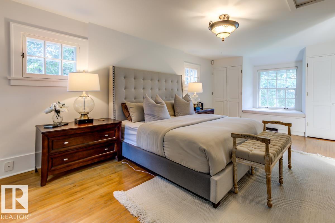
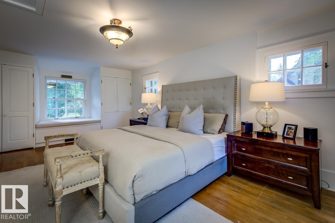
UNBEATABLE LOCATION with MULTI MILLION DOLLAR VIEW on one of the best lots in sought after WINDSOR PARK! Breathtaking panoramic views of the River Valley & City Skyline & a stunning 11,000+ sq.ft lot are just the beginning. Step inside and be greeted by a warm grand foyer leading into a spacious L/R w/ wood-burning F/P & formal dining rm. The gourmet kitchen has ample cupboard space, granite counters & S/S appliances w/ gas stove. The welcoming F/R features a 2nd wood-burning F/P & overlooks the patio & pool in the expansive south-facing backyard, hedged in mature trees. Upstairs, the primary bdrm awaits, complete w/ ensuite featuring tub, shower, & marble floors. Two more generously sized bedrooms & an add'l 4 pc bath round out the upper level. Completing the picture is a developed bsmt offering additional living spaces & 3 pc bath. Literally steps from the U of A & River Valley trail system & situated conveniently close to downtown, this property may be the most sought after location in the City! (id:42720)

Address: 11619 SASKATCHEWAN DR NW
Address Line1: 11619 SASKATCHEWAN DR NW
City: Edmonton
Province: Alberta
Postal Code: T6G2B5
Country: Canada
Neighbourhood: Windsor Park (Edmonton)
Price: $1,695,000.00
Bedrooms: 3
Bathrooms: 4
MLS ID: E4507739
Ammenities Near By: Golf Course, Public Transit, Schools, Shopping
Lease: 0.00
Listing Contract Date: 2026-09-09
Ownership Type: Freehold
Pool Type: Outdoor pool
Property Type: Single Family
Structure: Patio(s)
View Type: Valley view, City view
Appliances: Compactor, Dishwasher, Dryer, Microwave Range Hood Combo, Refrigerator, Gas stove(s), Washer, Window Coverings
Basement Development: Finished
Basement Type: Full (Finished)
Constructed Date: 1927
Construction Style Attachment: Detached
Fireplace Fuel: Wood
Fireplace Present: True
Fireplace Type: Unknown
Half Bath Total: 1
Heating Type: Forced air
Stories Total: 2
Size Interior: 3039 sqft
Type: House
Size Total: 1056.77 m2
Size Total Text: 1056.77 m2
Acreage: false
Land Amenities: Golf Course, Public Transit, Schools, Shopping
Fence Type: Fence
Size Irregular: 1056.77
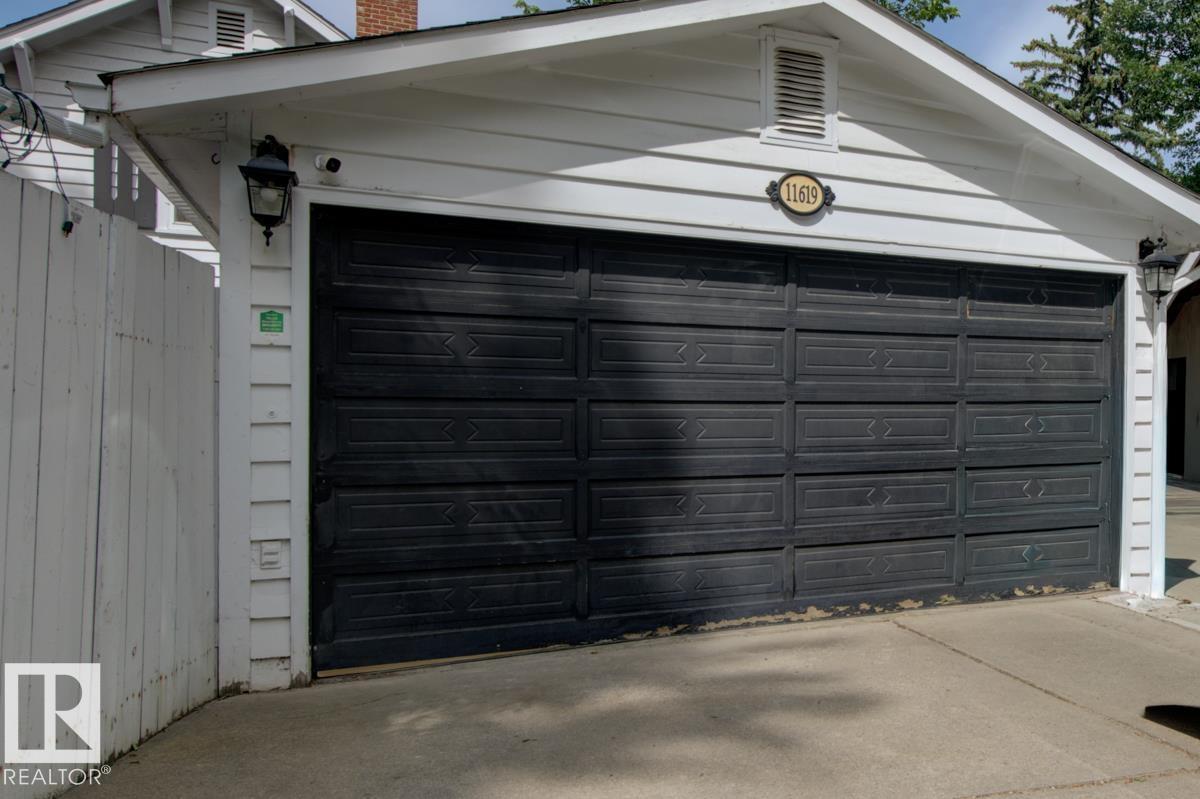
Parking: Detached Garage, Rear
Alternate URL:
Custom Listing: 0
Board: 10
Park/reserve
Lane
Agent Details
Robert J. Leishman (1741215) Associate

(780) 903-0096

(780) 481-1144

www.robleishman.com/

RE/MAX Excellence

Agent Office
RE/MAX Excellence

201-5607 199 St NW
Edmonton, Alberta T6M 0M8

(780) 481-2950

(780) 481-1144

Contact Us

Contact Form On Individual Properties

#18 9926 80 Av NW, Edmonton, Alberta T6E 6L5
11935 125 St NW, Edmonton, Alberta T5L 0S3