1660 Tomlinson Cm NW, Edmonton, Alberta T6R 3E2
Description
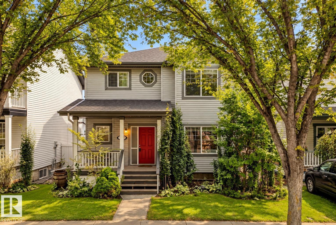
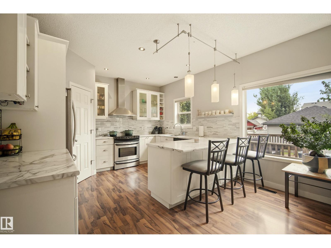
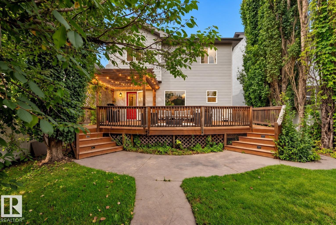
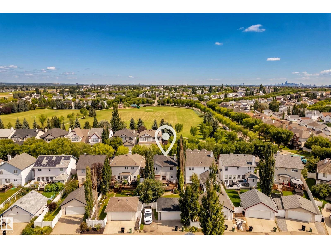
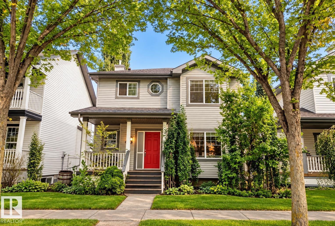
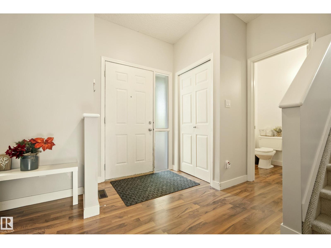
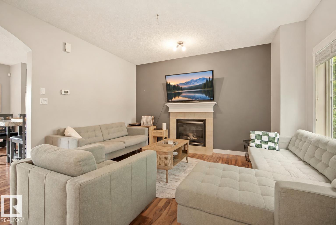
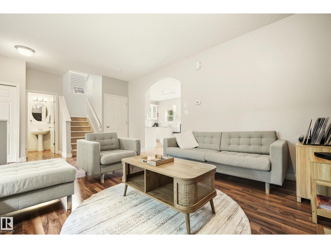
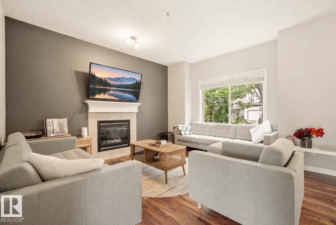
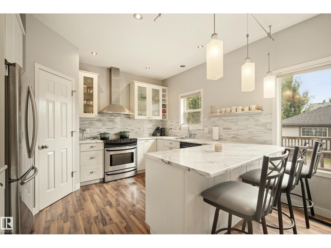
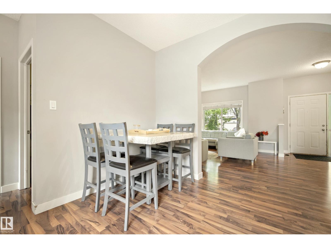
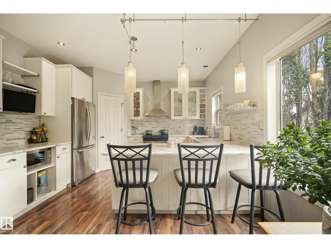
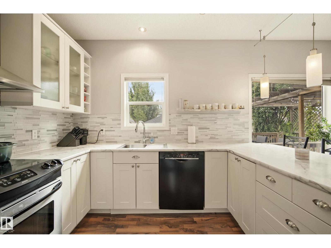
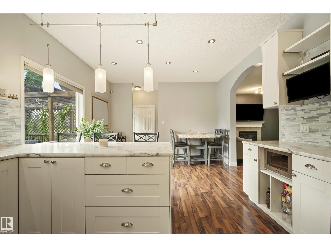
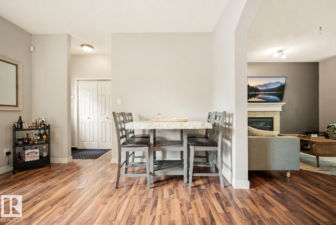
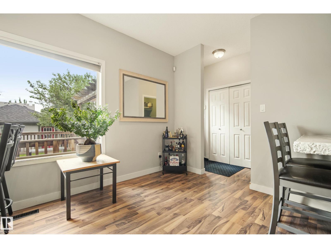
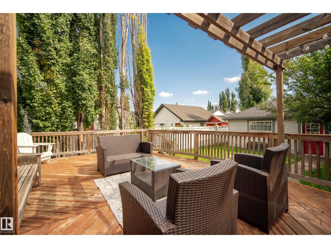
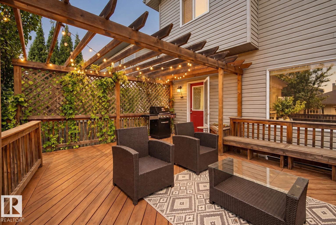
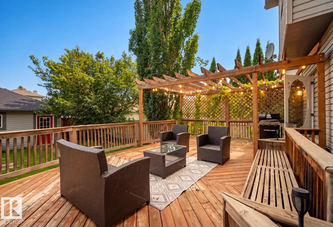
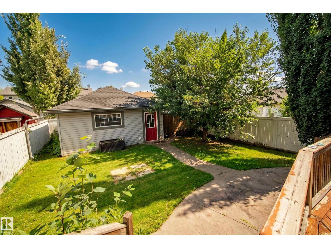
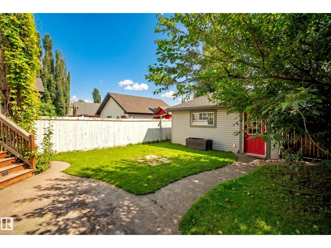
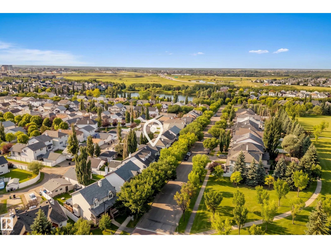
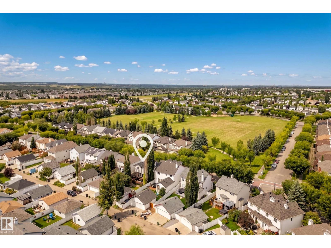
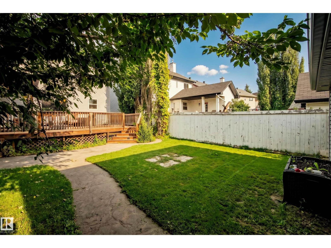
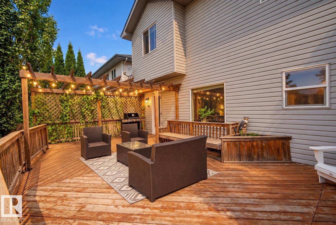
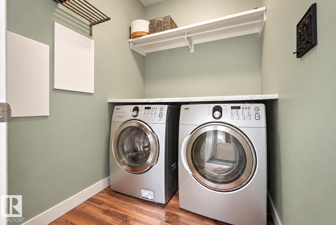
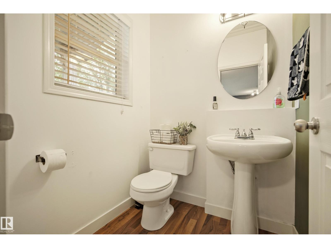
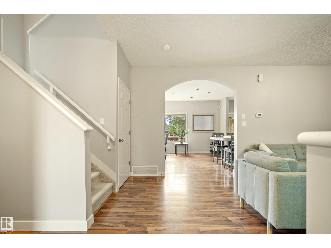
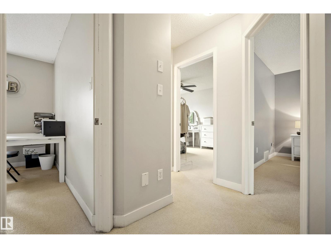
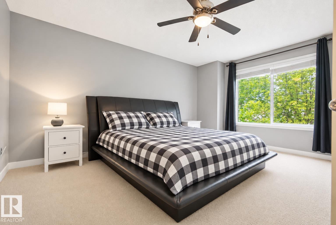
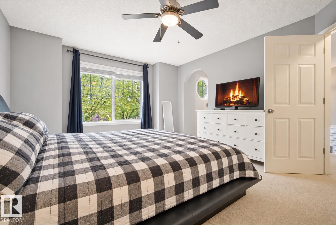
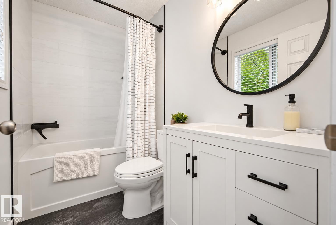
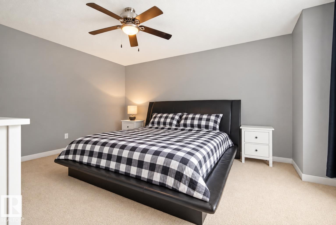
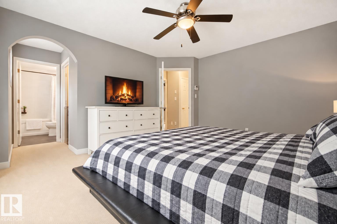
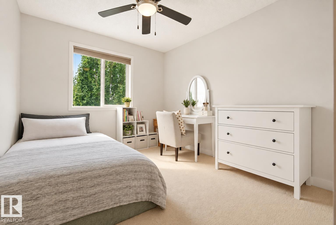
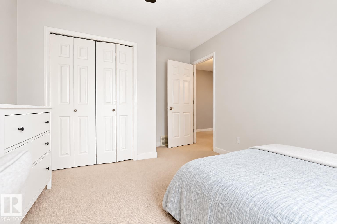
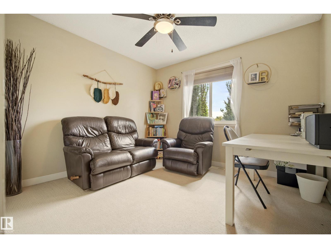
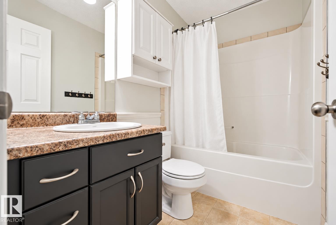
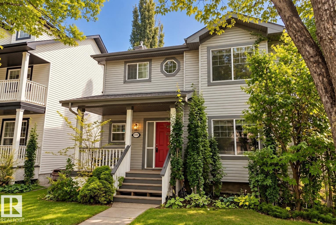
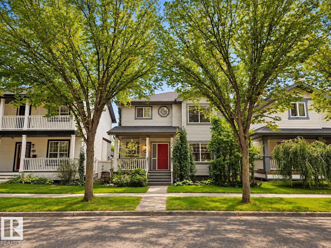
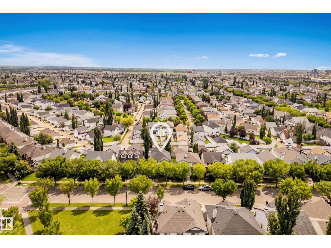
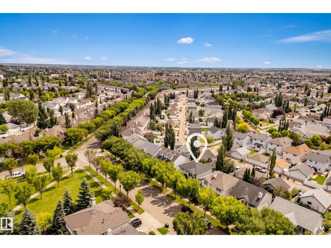
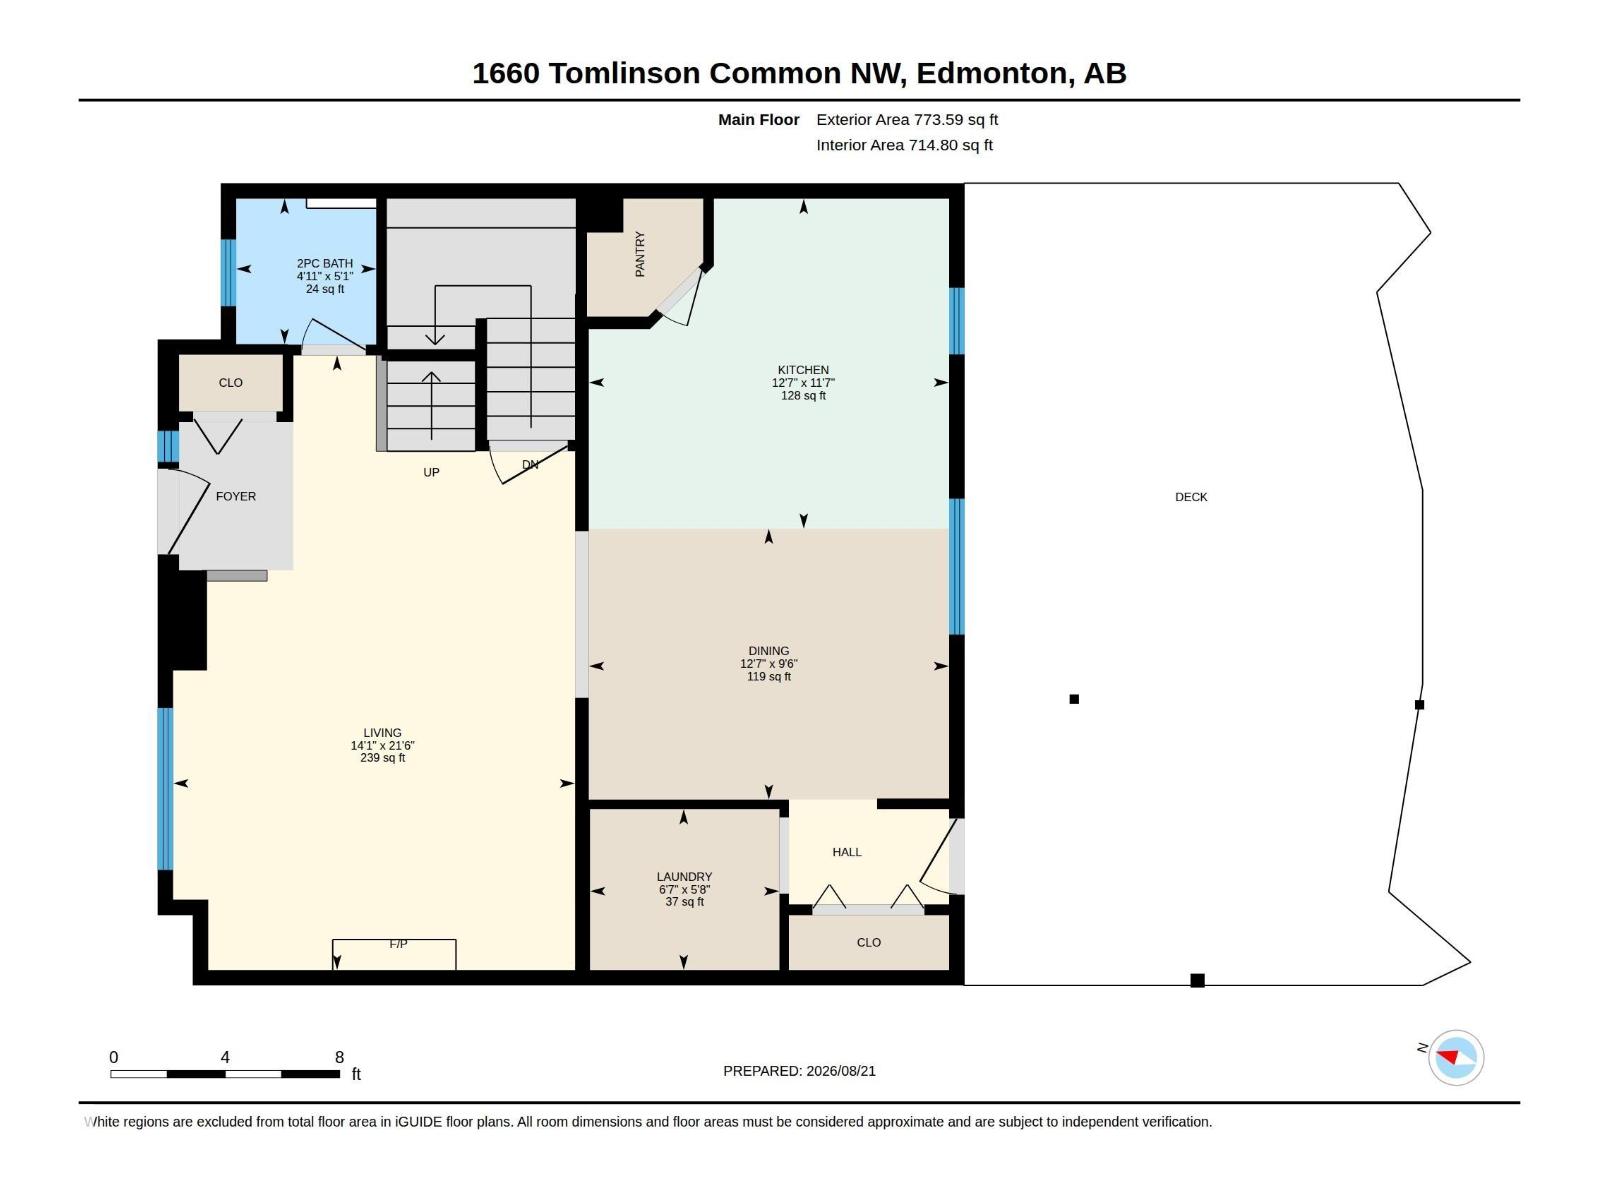
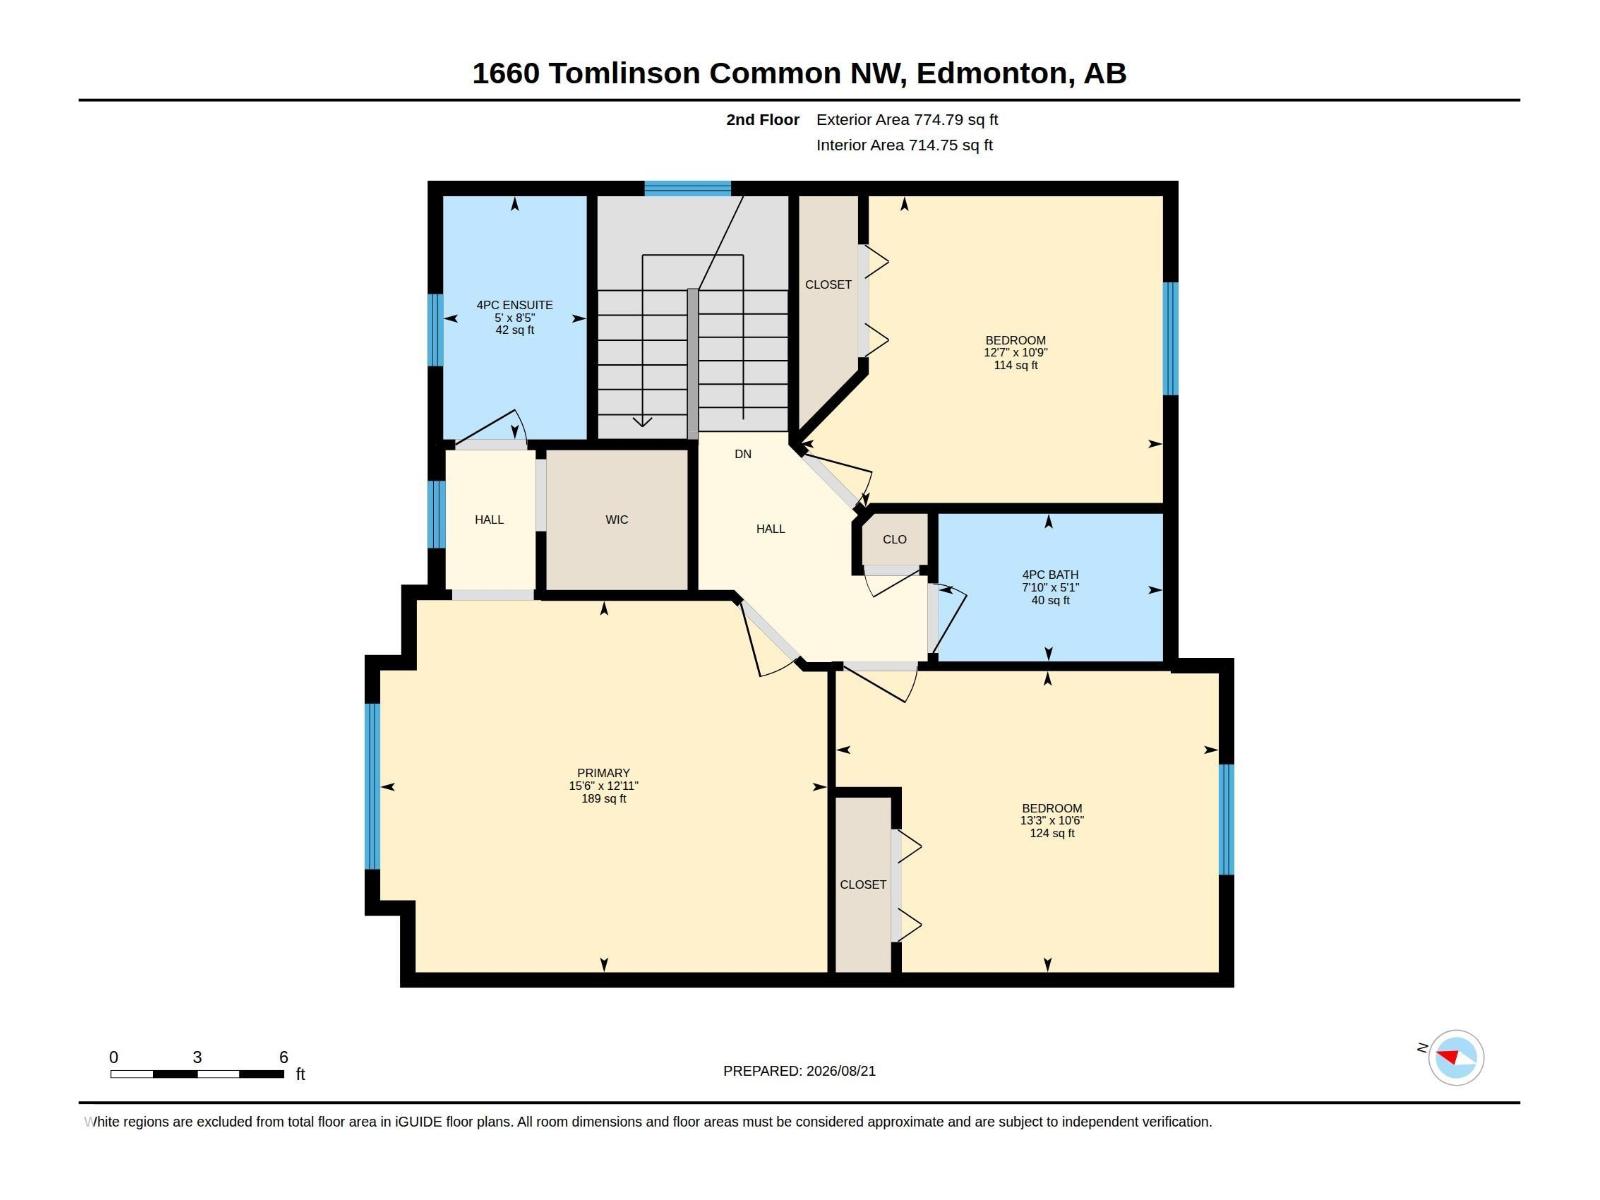
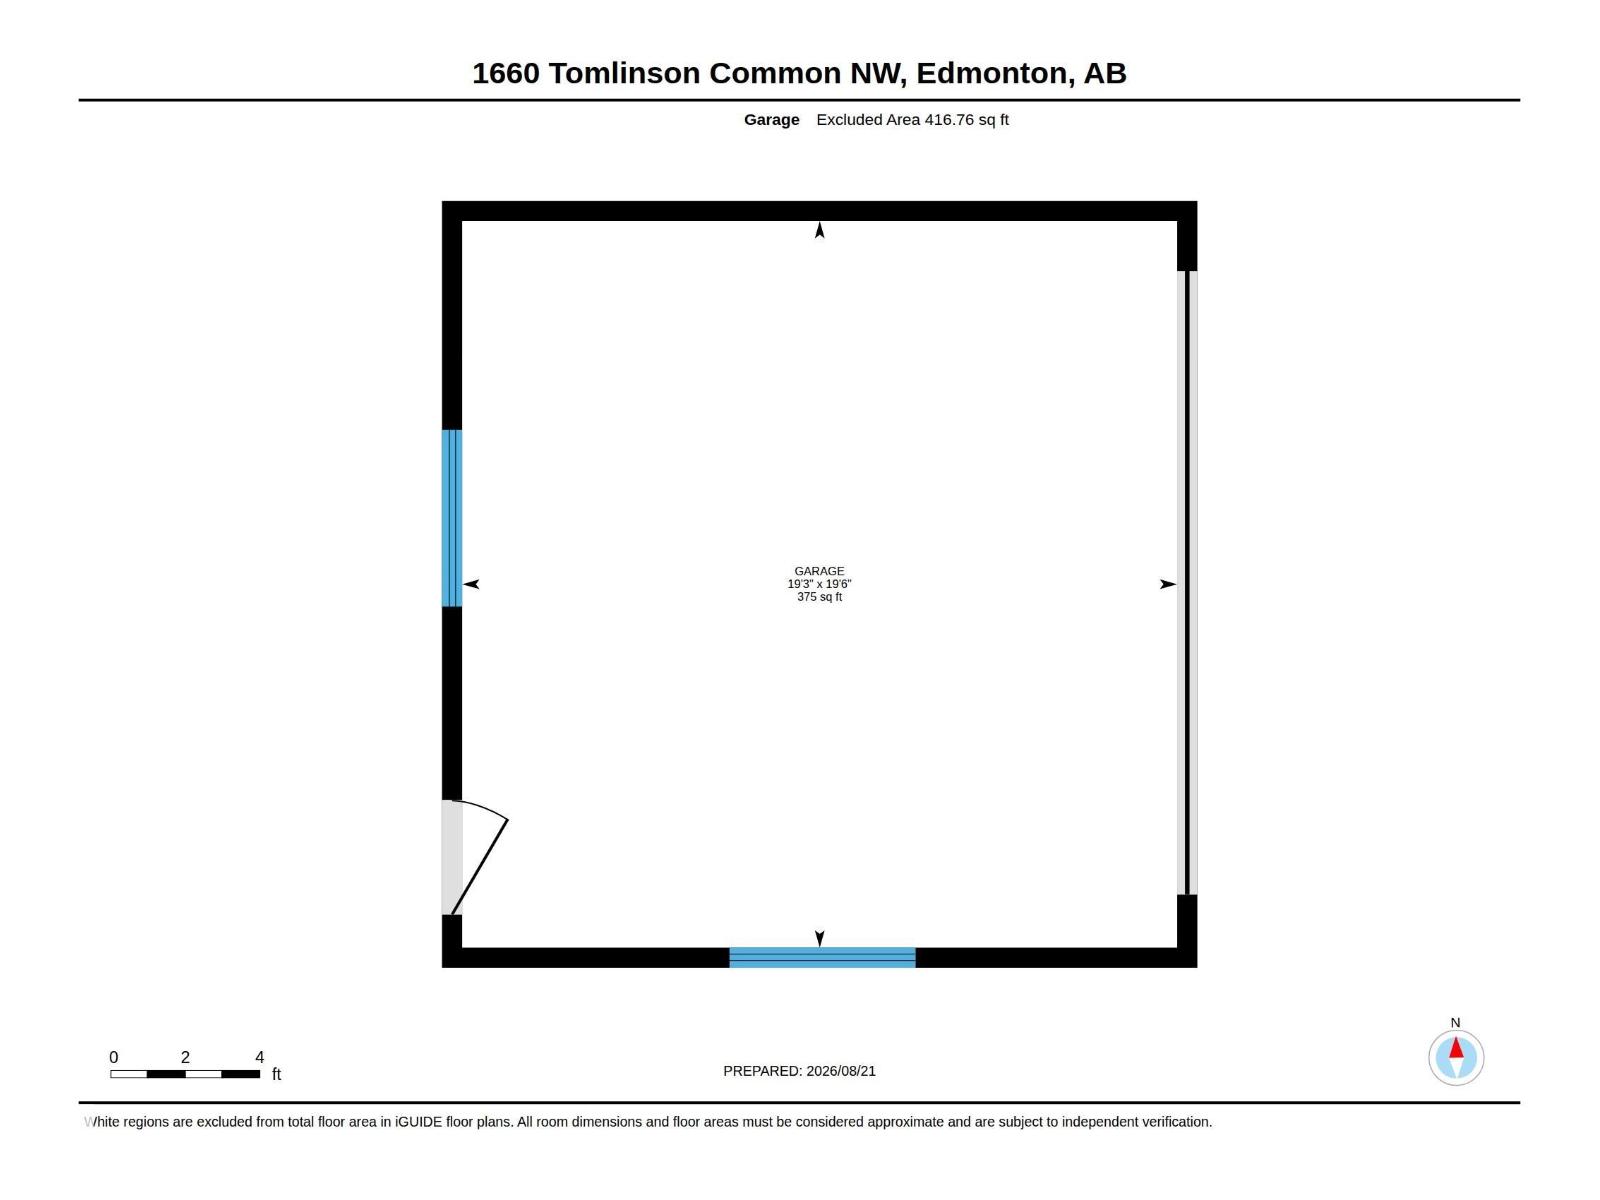
Set on a park-like 4,484 sq. ft. lot DIRECTLY ACROSS FROMM TOMLINSON PARK, this bright Terwillegar Towne 2-storey is framed by mature trees and topped by a NEWER ROOF (2023). A welcoming front veranda and red door open to 9’ ceilings, laminate floors and a main level shaped by natural light. The renovated kitchen pairs crisp white cabinetry with pull-outs & built-ins, generous counter space, S/S appliances and updated fixtures, flowing into a dining area wrapped in oversized windows. A gas fireplace anchors the front living room, while a powder room & separate laundry complete the main. Upstairs are 3 bedrooms, including a generous primary with walk-in closet & UPDATED 4PC ENSUITE (2026). Out back, the south-facing yard is the heart of the home: an oversized deck beneath a vine-covered pergola with string lights, mature greenery, stamped concrete, shed & double detached garage. Walk to schools, playgrounds & transit, with shopping, rec center, Henday & airport minutes away. (id:42720)

Matthew J. Labas (2014369)

RE/MAX Professionals
RE/MAX Professionals
12 Hebert Rd
St Albert, Alberta T8N 5T8

Keir W. McIntyre (1591852)
Keir W. McIntyre (1591852) Associate
https://blacklabelpropertygroup.com/
RE/MAX Professionals
RE/MAX Professionals
12 Hebert Rd
St Albert, Alberta T8N 5T8