140 Weaver Dr NW, Edmonton, Alberta T6M 2J3
$949,000.00
140 WEAVER DR NW
1
Description

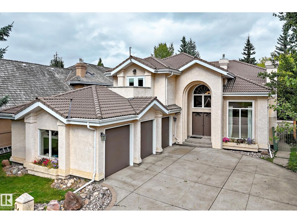
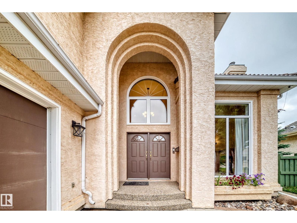
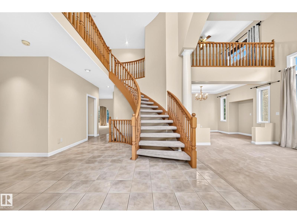
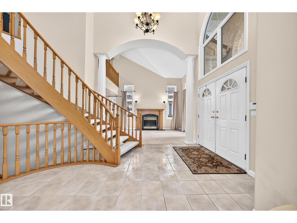
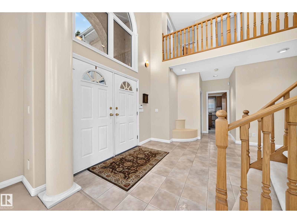
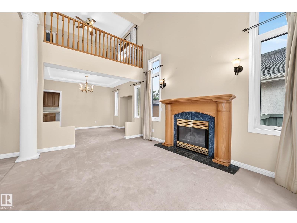
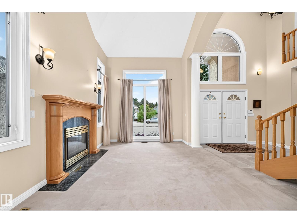
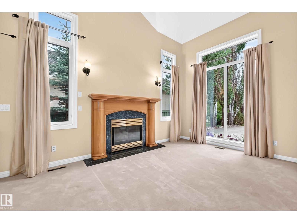
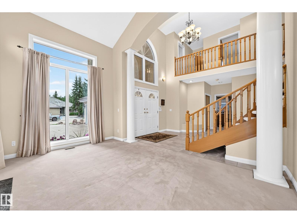
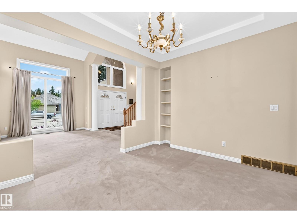
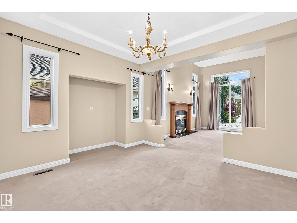
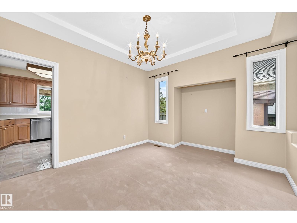
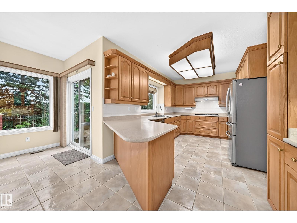
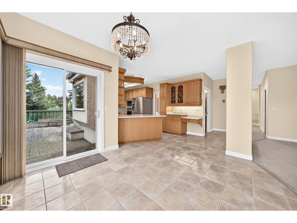
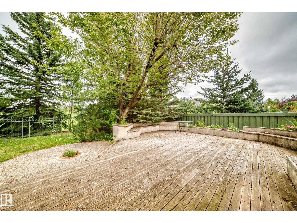
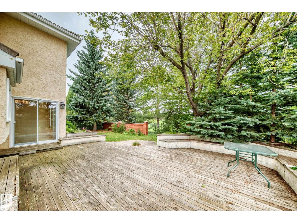
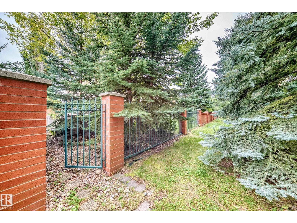
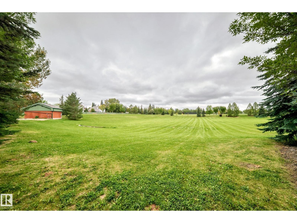
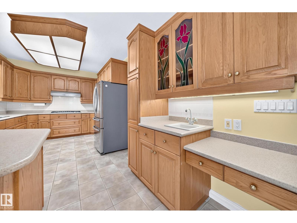
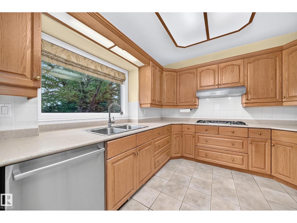
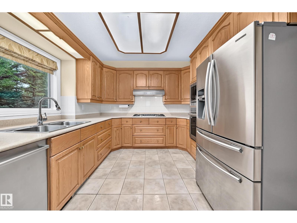
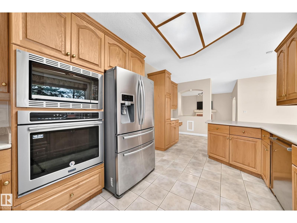
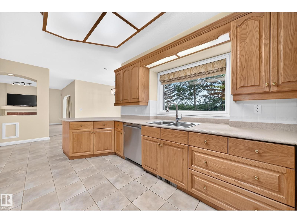
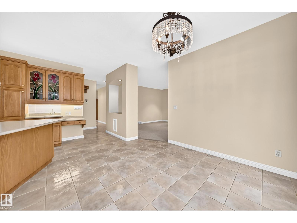
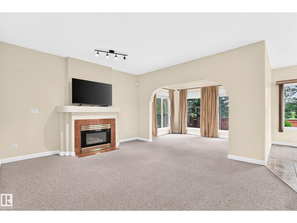
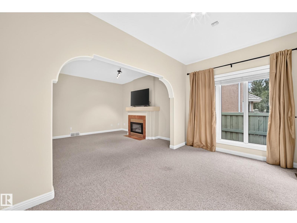
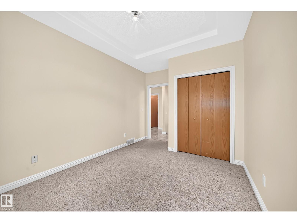
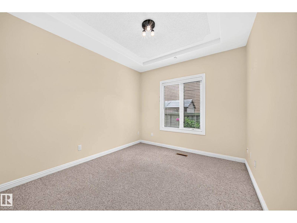
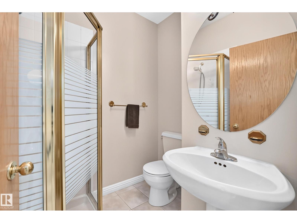
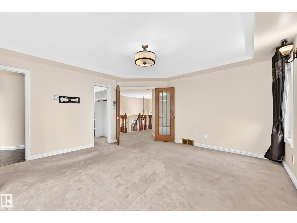
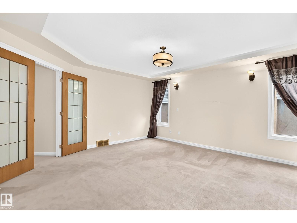
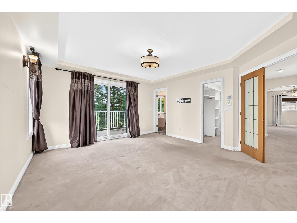
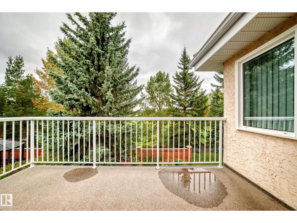
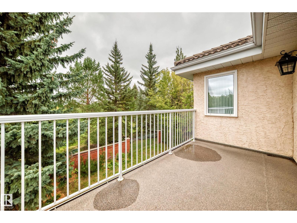
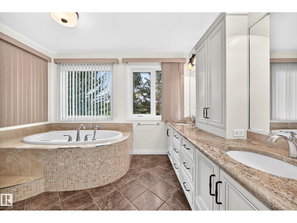
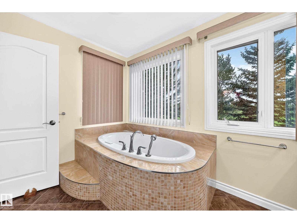
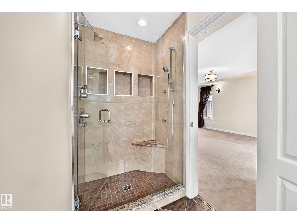
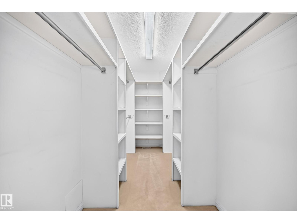
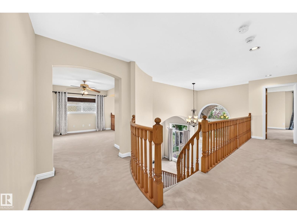
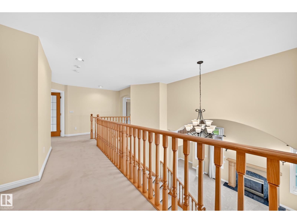
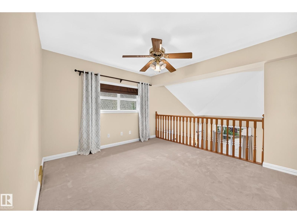
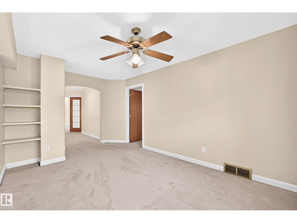
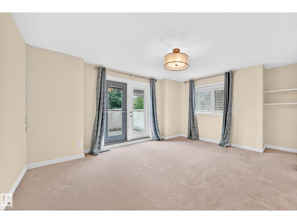
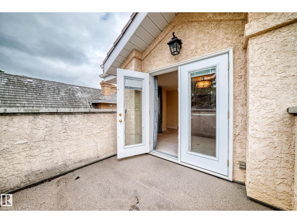
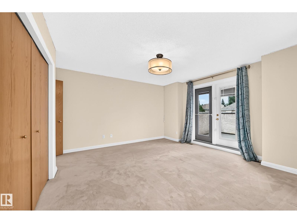
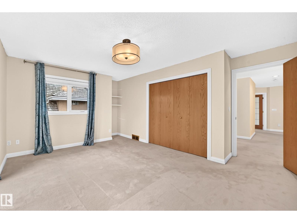
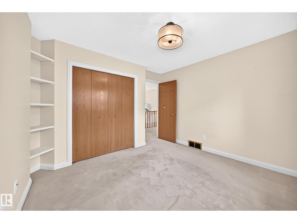
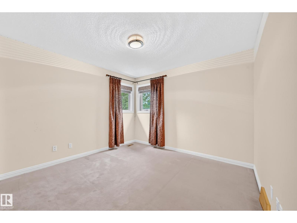
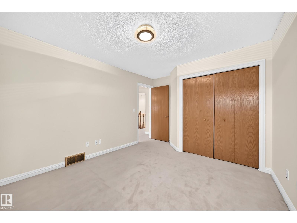
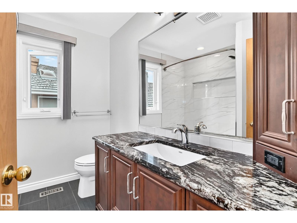
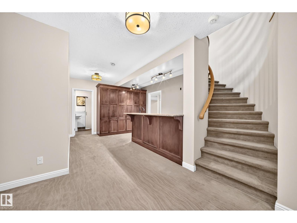
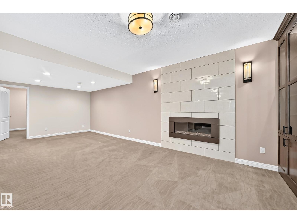
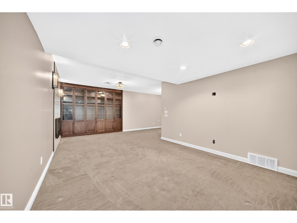
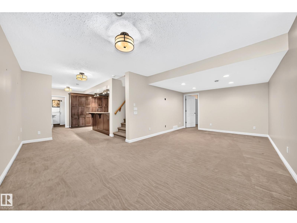
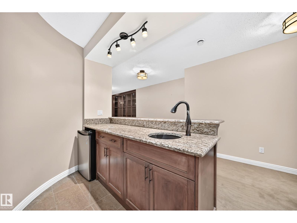
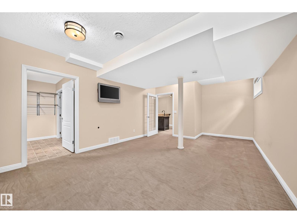
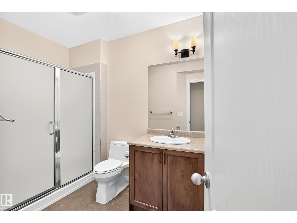
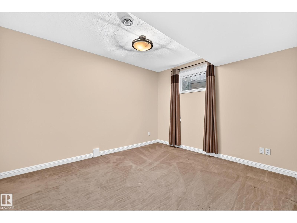
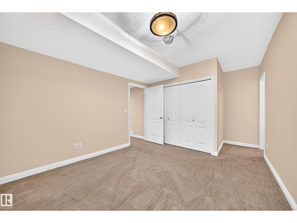
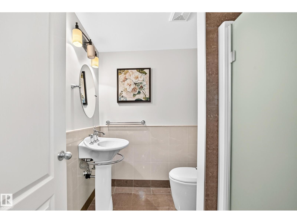
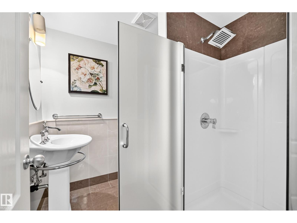
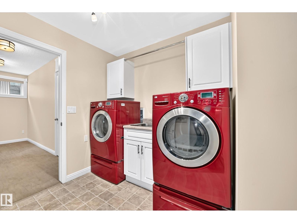
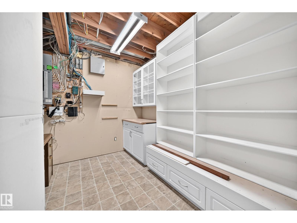
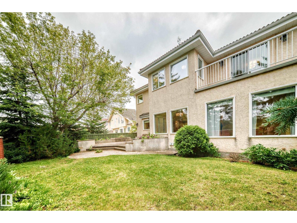
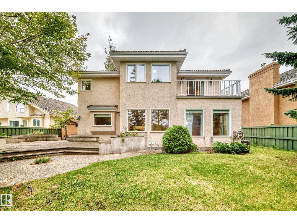
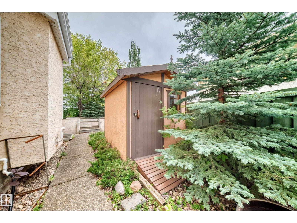
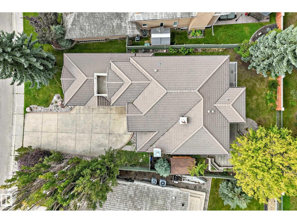
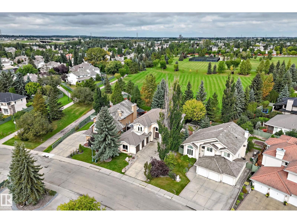
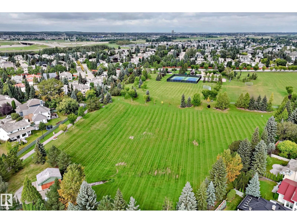
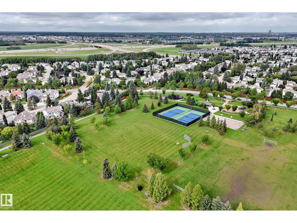
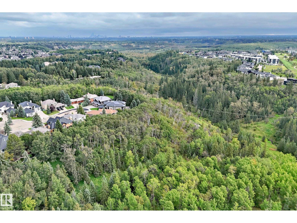
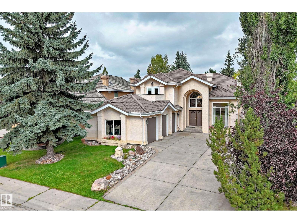
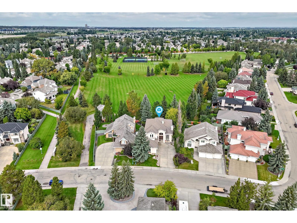
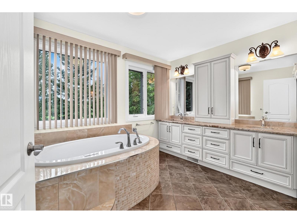
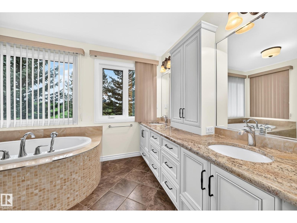
ESTATE EXECUTIVE HOME BACKS PARK !!! Over 4,300 sq ft of developed living space, 7 bedrooms & 5 full baths -2 ensuites, nestled in a perfect mature treed setting has Your private access to Wedgewood Community Park. A dramatic winding staircase creates an outstanding entrance, complemented by open soaring ceiling spaces where upper loft/office overlook the main floor. The Luxury primary bedrm features a renovated 6-pce ensuite & private balcony, great view overlooking the park. 4 Bedrooms Upstairs, two w balconies, also a Main-Floor bedroom/office adjacent to a full bathroom offers ideal flexibility for all families. The Renovated Basement adds 2 more bedrms & 2 more gorgeous baths, one of which is a beautiful ensuite. A long-life clay tile roof, newer windows, monies spent on expensive renovations, triple garage, lge deck for outdoor living complete this substantial, elegant home in a natural mature setting. This Super Home has a combination of space & privacy in an exceptional park-side ravine location! (id:42720)

Address: 140 WEAVER DR NW
Address Line1: 140 WEAVER DR NW
City: Edmonton
Province: Alberta
Postal Code: T6M2J3
Country: Canada
Neighbourhood: Wedgewood Heights
Price: $949,000.00
Bedrooms: 7
Bathrooms: 5
MLS ID: E4507826
Ammenities Near By: Park, Playground, Public Transit, Schools, Shopping
Lease: 0.00
Listing Contract Date: 2026-09-08
Ownership Type: Freehold
Parking Space Total: 7
Property Type: Single Family
Structure: Deck
View Type: Ravine view
Amenities: Ceiling - 9ft
Appliances: Alarm System, Dishwasher, Dryer, Fan, Oven - Built-In, Refrigerator, Gas stove(s), Central Vacuum, Washer, Window Coverings
Basement Development: Finished
Basement Type: Full (Finished)
Ceiling Type: Vaulted
Constructed Date: 1992
Construction Style Attachment: Detached
Fire Protection: Smoke Detectors
Fireplace Fuel: Gas
Fireplace Present: True
Fireplace Type: Unknown
Heating Type: Forced air
Stories Total: 2
Size Interior: 3119 sqft
Type: House
Size Total: 774.38 m2
Size Total Text: 774.38 m2
Acreage: false
Land Amenities: Park, Playground, Public Transit, Schools, Shopping
Fence Type: Fence
Size Irregular: 774.38
Parking: Attached Garage
Open House: [{"StartDateTime":"12\/09\/2026 01:00:00 PM","EndDateTime":"12\/09\/2026 03:00:00 PM"},{"StartDateTime":"13\/09\/2026 01:30:00 PM","EndDateTime":"13\/09\/2026 03:30:00 PM"}]
Custom Listing: 0
Board: 10
Treed
Ravine
Park/reserve
Wet bar
No Animal Home
No Smoking Home
Built-in wall unit

Julian P. Szklarz (1479440)

Agent Details
Julian P. Szklarz (1479440) Associate

(780) 483-0601

(780) 484-9558

www.juliansells.com/

Agent Office
Coldwell Banker Mountain Central

201-10114 156 St NW
Edmonton, Alberta T5P 2P9

(780) 483-0601

Oriana L. Cronin (1477700)

Agent Details
Oriana L. Cronin (1477700) Associate

(780) 934-5099

(780) 484-9558

www.juliansells.com/

Agent Office
Coldwell Banker Mountain Central

201-10114 156 St NW
Edmonton, Alberta T5P 2P9

(780) 483-0601

Contact Us

Contact Form On Individual Properties

723 Secord Bv NW, Edmonton, Alberta T5T 5X7
1802 2 Av, Cold Lake, Alberta T9M 1E3