669 Highland Dr, Sherwood Park, Alberta T8A 6L7
$799,900.00
669 HIGHLAND DR
11
Description

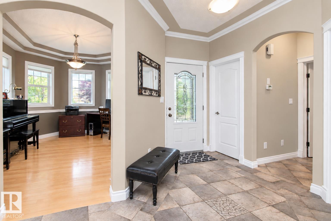
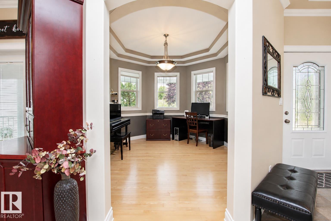
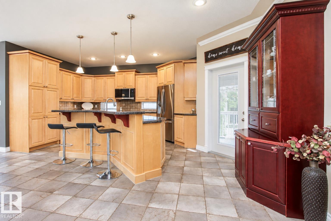
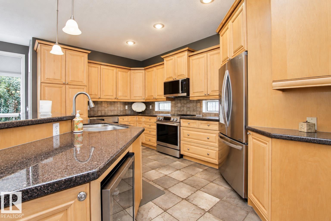
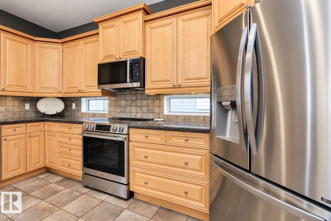
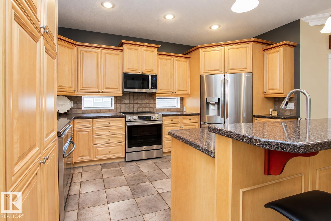
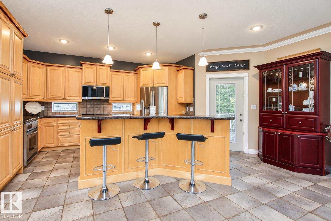
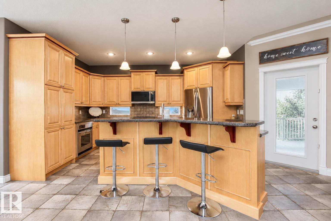
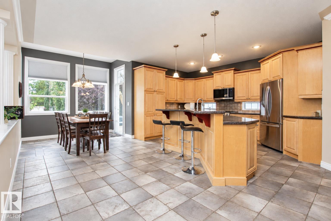
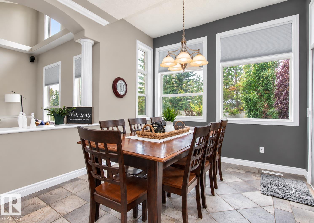
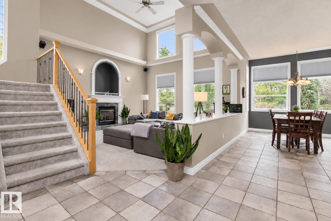
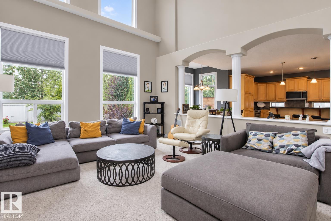
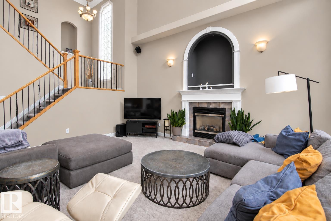
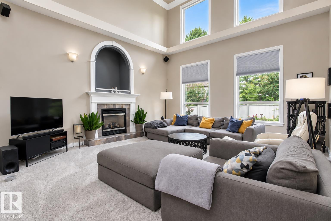
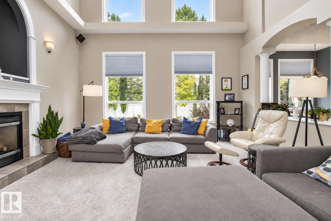
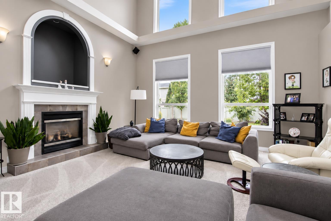
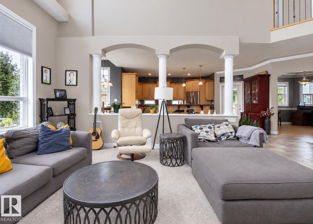
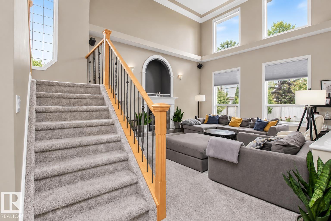
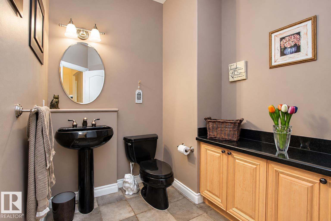
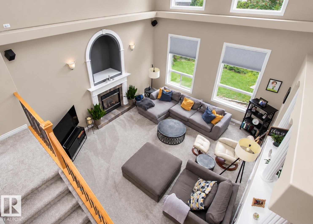
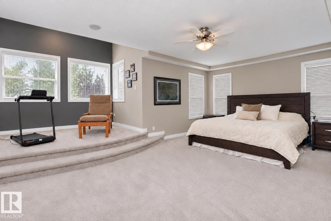
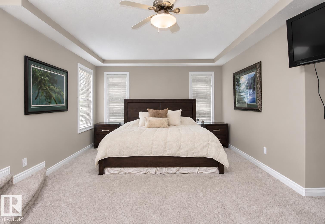
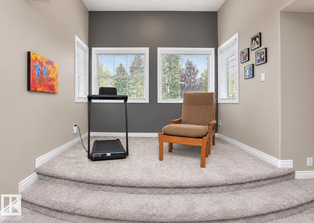
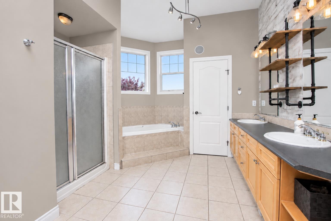
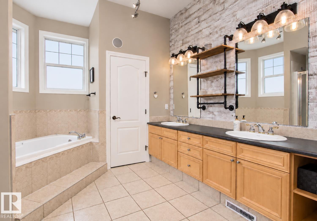
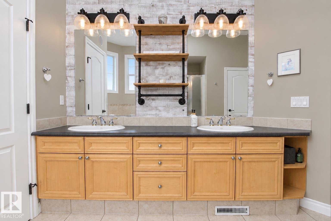
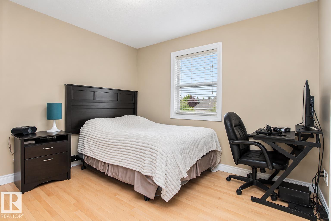
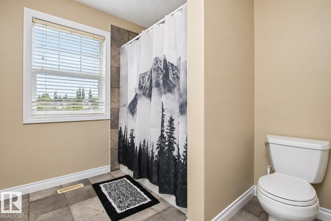
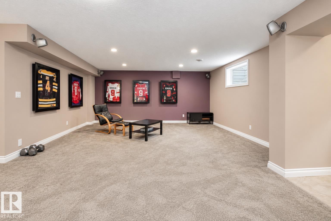
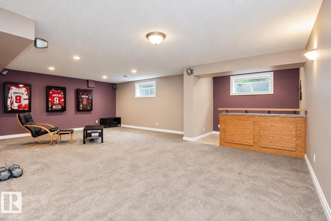
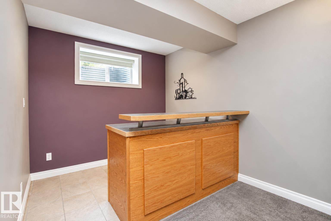
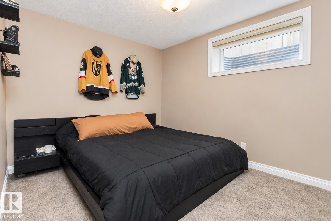
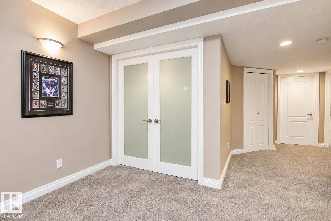
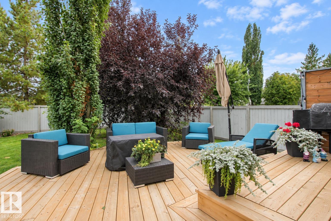
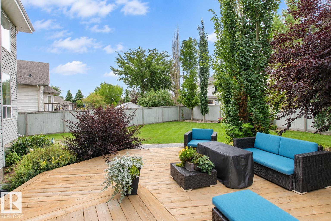
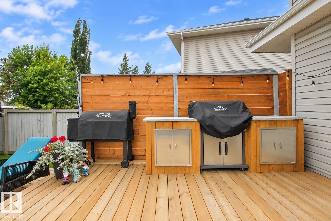
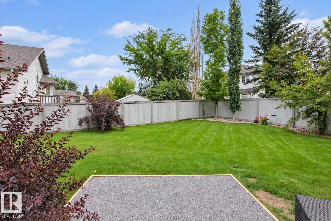
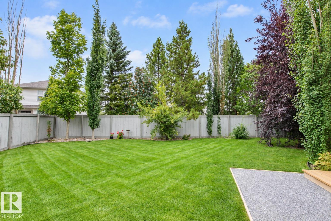
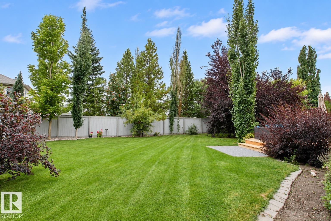
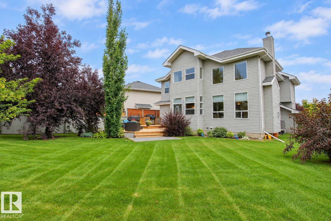
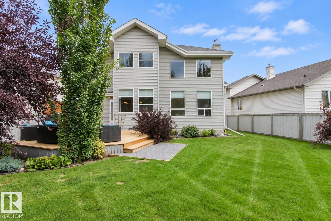
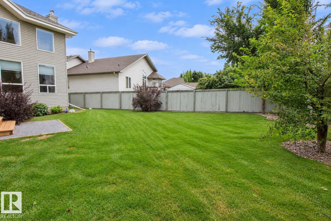
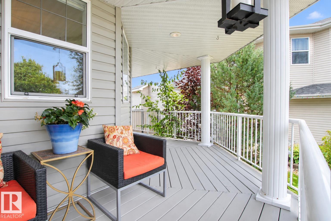
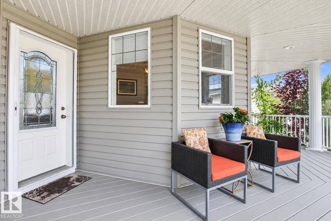
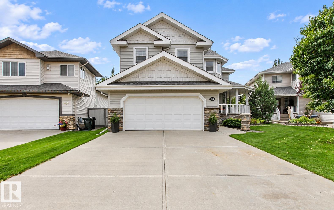
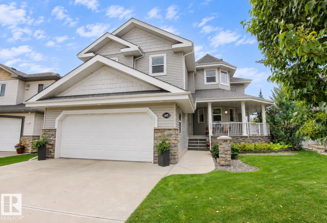
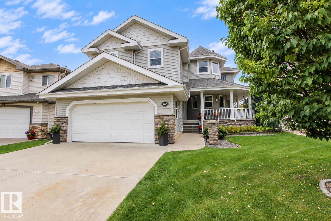
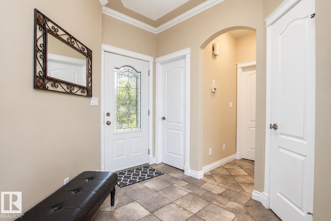
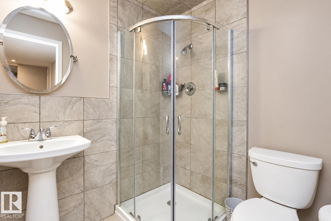
Outstanding inside and out, this exceptional home offers striking curb appeal with a charming wrap-around veranda. The main floor features a gorgeous den/flex space, spacious kitchen with ample cabinetry and new appliances, plus abundant dining space for the whole family. Just off the kitchen, the vaulted, sun-filled great room showcases a gas fireplace and soaring windows. Upstairs, the spectacular primary suite offers a private seating area, large 5-piece ensuite and walk-in closet. Two additional bedrooms feature hardwood flooring and share a convenient 4-piece Jack & Jill bath. The fully finished basement offers a generous recreation area, den, 4th bedroom and 3-piece bath. Outside, enjoy incredible privacy and a beautiful new deck. Notable features include hardwood flooring, new carpet, central A/C, new HWT and new shingles (2025). Quick access to Heritage Hills Elementary, parks and all amenities!!! (id:42720)

Address: 669 HIGHLAND DR
Address Line1: 669 HIGHLAND DR
City: Sherwood Park
Province: Alberta
Postal Code: T8A6L7
Country: Canada
Neighbourhood: Heritage Hills
Price: $799,900.00
Bedrooms: 4
Bathrooms: 4
MLS ID: E4507852
Ammenities Near By: Golf Course, Public Transit, Schools, Shopping
Lease: 0.00
Listing Contract Date: 2026-09-10
Ownership Type: Freehold
Parking Space Total: 4
Property Type: Single Family
Structure: Deck
Amenities: Vinyl Windows
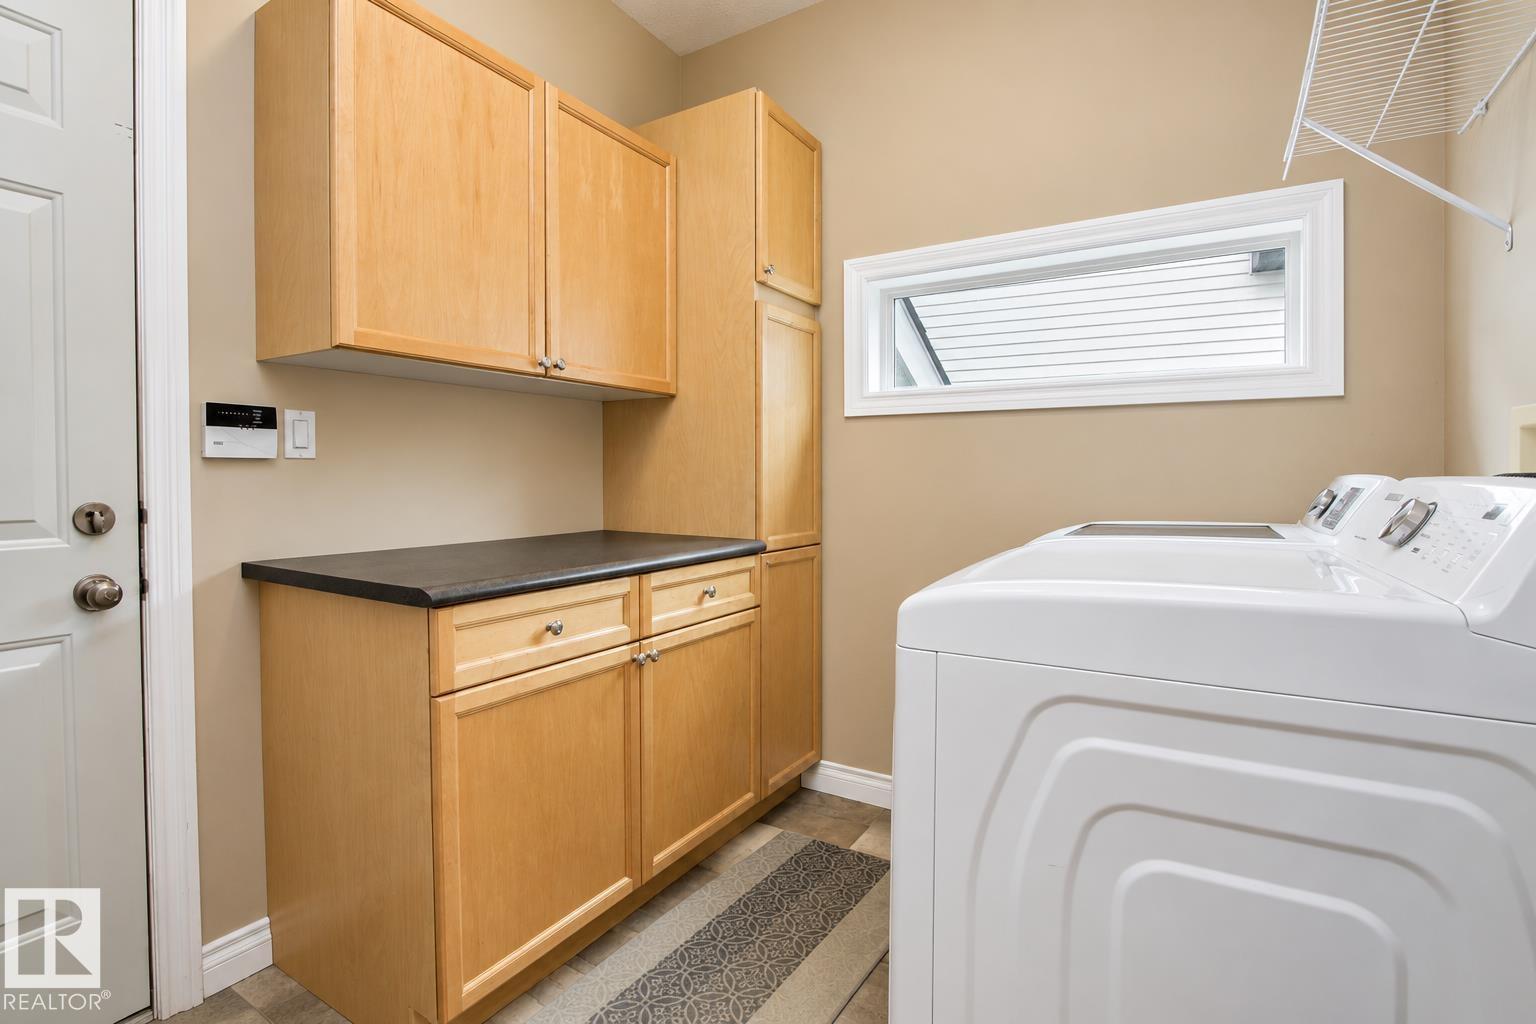
Appliances: Dishwasher, Dryer, Garage door opener remote(s), Garage door opener, Microwave Range Hood Combo, Oven - Built-In, Refrigerator, Stove, Washer, Window Coverings, Wine Fridge
Basement Development: Finished
Basement Type: Full (Finished)
Constructed Date: 2003
Construction Style Attachment: Detached
Cooling Type: Central air conditioning
Fire Protection: Smoke Detectors
Fireplace Present: False
Half Bath Total: 1
Heating Type: Forced air
Stories Total: 2
Size Interior: 2562 sqft
Type: House
Acreage: false
Land Amenities: Golf Course, Public Transit, Schools, Shopping
Fence Type: Fence
Parking: Attached Garage, Oversize
Custom Listing: 0
Board: 10
Cul-de-sac
Flat site
Closet Organizers
Exterior Walls- 2x6"
No Smoking Home

Marc Lachance (1478449)

Agent Details
Marc Lachance (1478449) Associate

(780) 884-7653

www.lachanceteam.com/

Agent Office
Royal LePage Prestige Realty

425-450 Ordze Rd
Sherwood Park, Alberta T8B 0C5

(780) 570-9650

Morgan Rice (2036411)

Agent Details
Morgan Rice (2036411) Associate

(780) 717-6179

Agent Office
Royal LePage Prestige Realty

425-450 Ordze Rd
Sherwood Park, Alberta T8B 0C5

(780) 570-9650

Contact Us

Contact Form On Individual Properties

#1202 10035 Saskatchewan Dr NW, Edmonton, Alberta T6E 4R4
5 57a Erin Ridge Dr, St. Albert, Alberta T8N 6G1