3640 Goodridge Cr NW, Edmonton, Alberta T5T 4G1
$575,000.00
3640 GOODRIDGE CR NW
11
Description

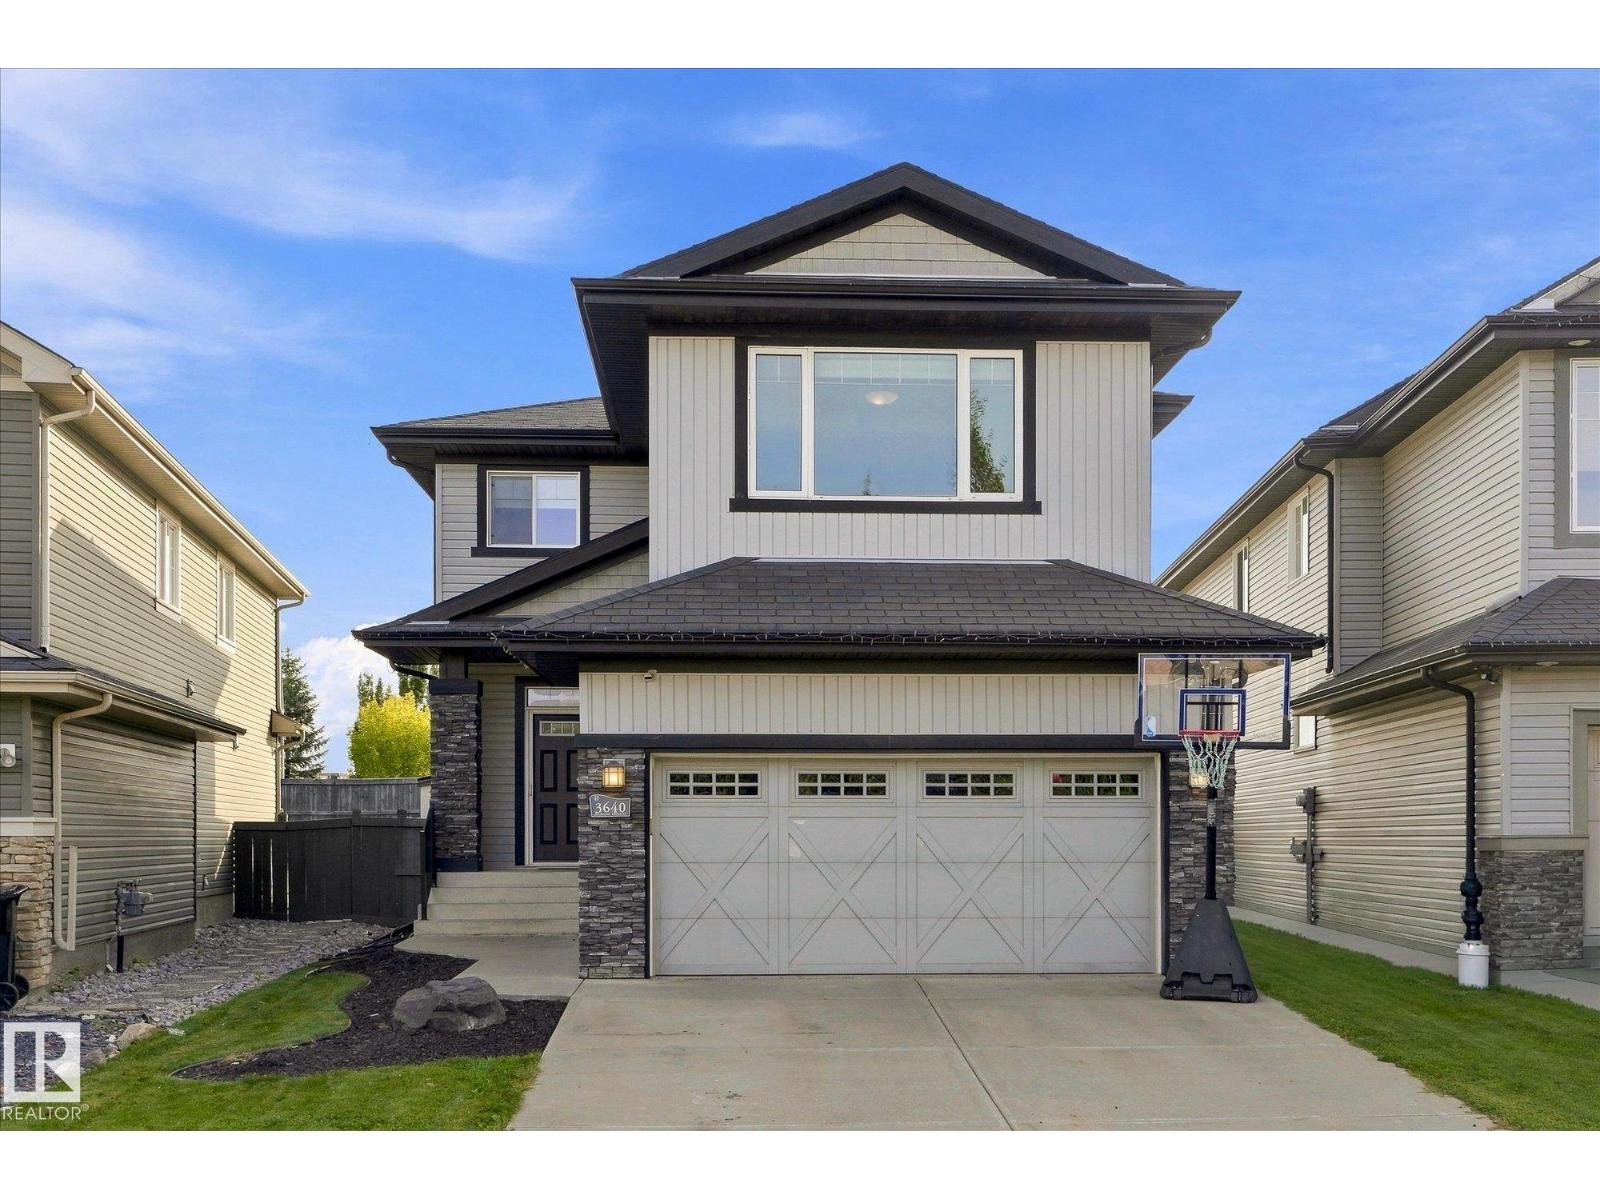
Welcome home to this beautifully finished 2-storey in desirable Granville! With 4 bedrooms, 3.5 bathrooms, hardwood floors, and stainless steel appliances throughout, this property blends comfort with everyday convenience. The main floor offers a bright, open living area, a modern kitchen, and a convenient half bath for guests. Upstairs, you'll find three spacious bedrooms, including a private primary retreat with its own ensuite, plus the added convenience of an upstairs laundry room. The finished basement extends your living space even further, with a fourth bedroom, a full bathroom, and a versatile rec area perfect for movie nights, a home gym, or a playroom. Outside, the large custom deck is ideal for summer barbecues, and a private hot tub lets you unwind year-round. A double car garage plus extra street parking make room for family and guests alike. Tucked into a family friendly community close to parks, schools, and shopping, this home checks all the boxes and is ready for its next owners (id:42720)

Address: 3640 GOODRIDGE CR NW
Address Line1: 3640 GOODRIDGE CR NW
City: Edmonton
Province: Alberta
Postal Code: T5T4G1
Country: Canada
Neighbourhood: Granville (Edmonton)
Price: $575,000.00
Bedrooms: 4
Bathrooms: 4
MLS ID: E4508090
Ammenities Near By: Golf Course, Playground, Public Transit, Schools, Shopping, Ski hill
Lease: 0.00
Listing Contract Date: 2026-09-10
Ownership Type: Freehold
Parking Space Total: 4
Property Type: Single Family
Structure: Deck
Amenities: Ceiling - 9ft, Vinyl Windows
Appliances: Dishwasher, Dryer, Microwave Range Hood Combo, Refrigerator, Storage Shed, Washer, Window Coverings, See remarks, Stove
Basement Development: Finished
Basement Type: Full (Finished)
Constructed Date: 2011
Construction Style Attachment: Detached
Cooling Type: Central air conditioning
Fire Protection: Smoke Detectors
Fireplace Fuel: Gas
Fireplace Present: True
Fireplace Type: Unknown
Half Bath Total: 1
Heating Type: Forced air
Stories Total: 2
Size Interior: 2033 sqft
Type: House
Size Total: 480.57 m2
Size Total Text: 480.57 m2
Acreage: false
Land Amenities: Golf Course, Playground, Public Transit, Schools, Shopping, Ski hill
Fence Type: Fence
Size Irregular: 480.57
Parking: Attached Garage, Heated Garage
Custom Listing: 0
Board: 10
See remarks
Exterior Walls- 2x6"
No Smoking Home

RE/MAX Professionals

Agent Office
RE/MAX Professionals

12 Hebert Rd
St Albert, Alberta T8N 5T8

(780) 458-8300

(780) 458-6619

Contact Us

Contact Form On Individual Properties

8504 85 Av NW, Edmonton, Alberta T6C 1G6
12319 47 St NW, Edmonton, Alberta T5W 5E5