5735 152a Av NW, Edmonton, Alberta T5A 4X7

$500,000.00
5735 152A AV NW
9
Description

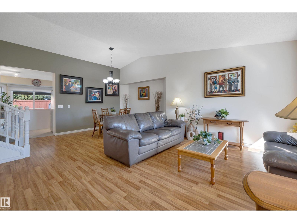
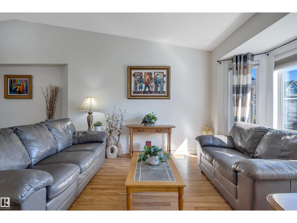
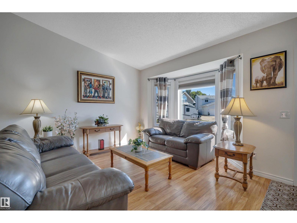
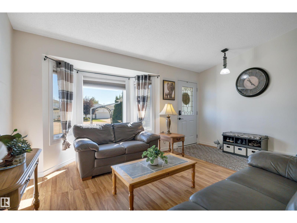
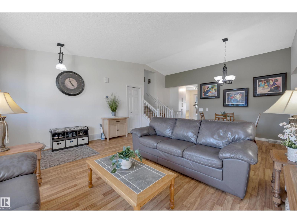
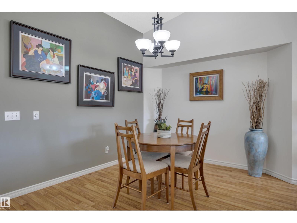
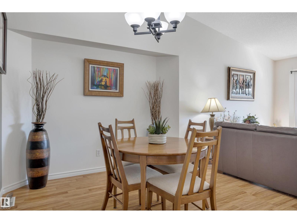
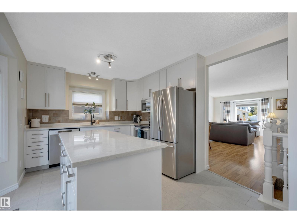
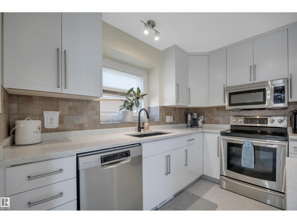
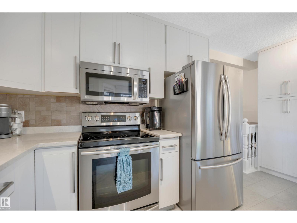
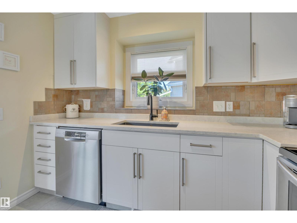
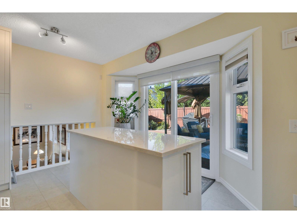
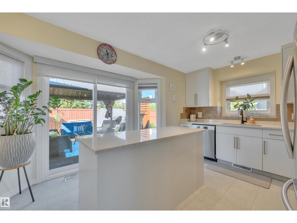
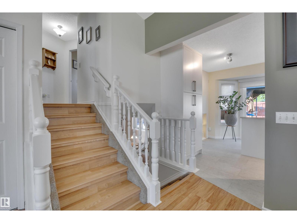
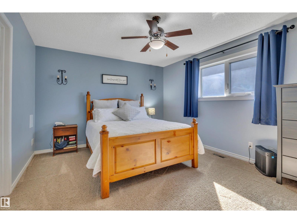
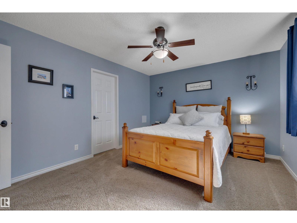
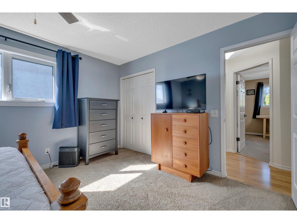
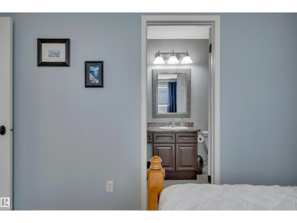
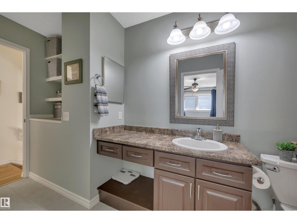
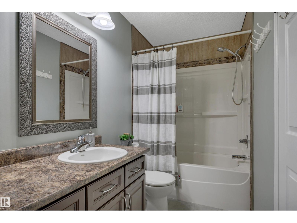
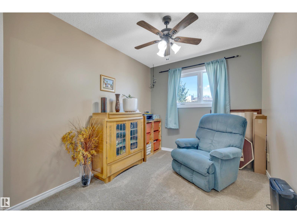
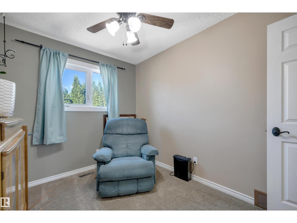
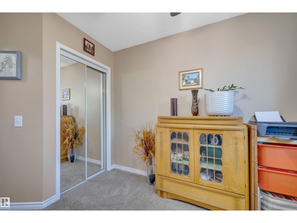
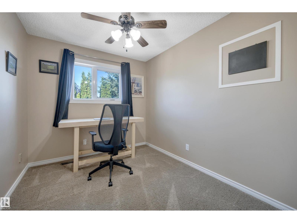
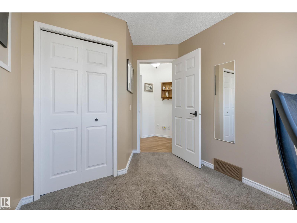
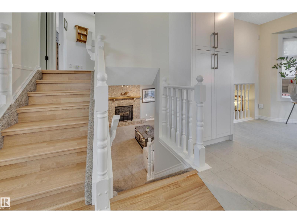
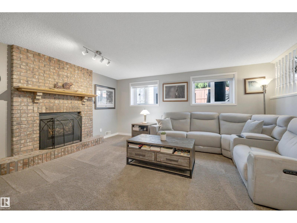
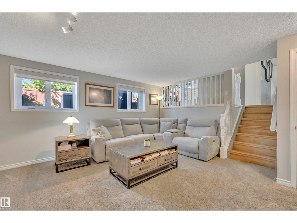
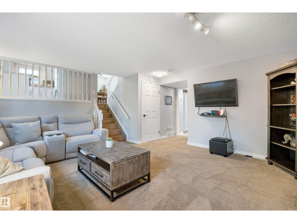
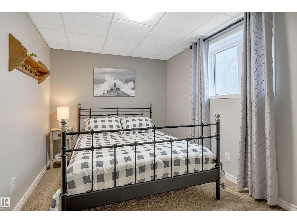
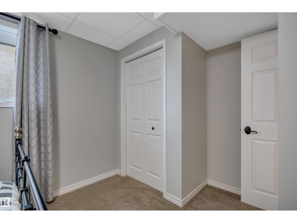
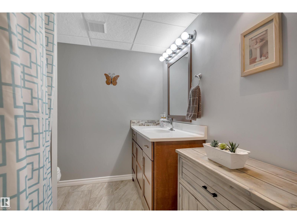
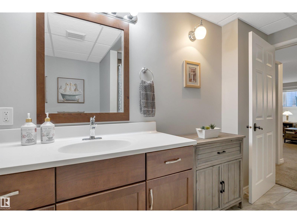
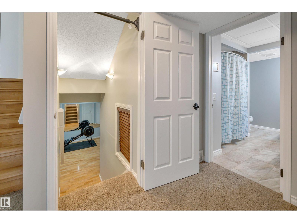
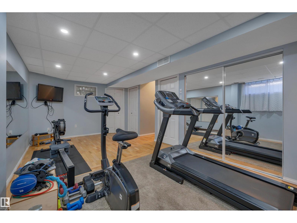
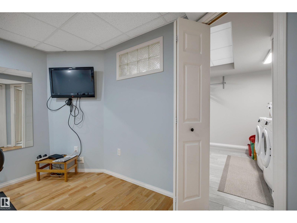
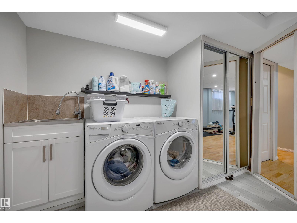
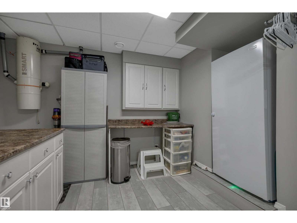
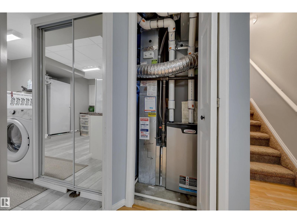
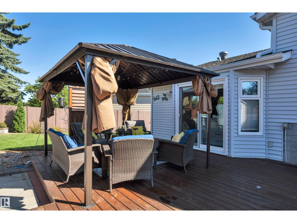
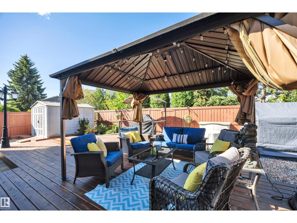
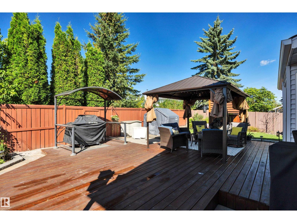
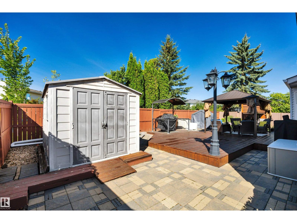
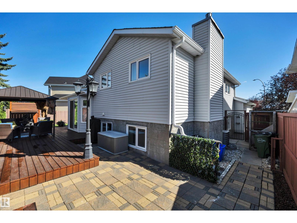
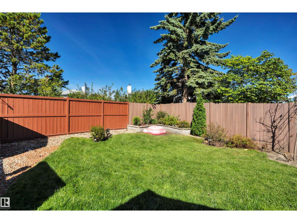
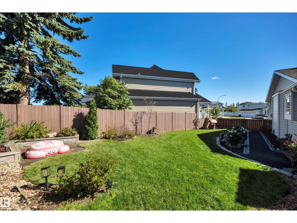
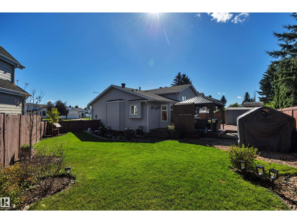
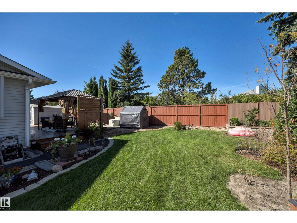
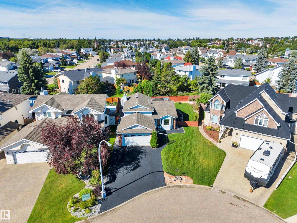
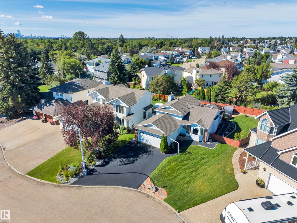
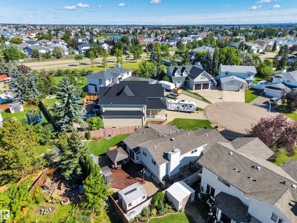
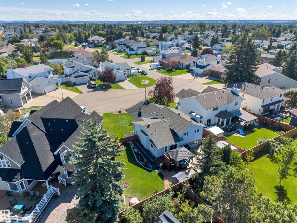
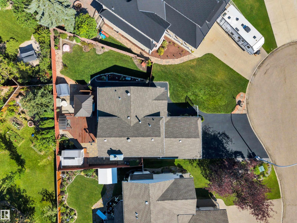
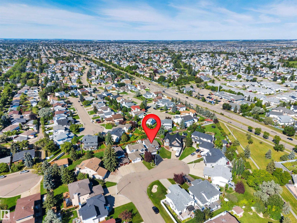
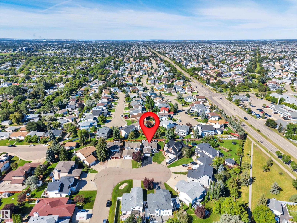
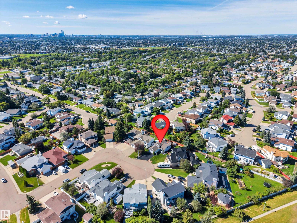
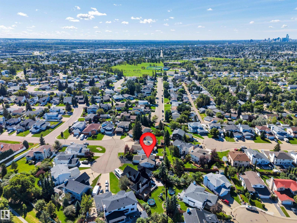
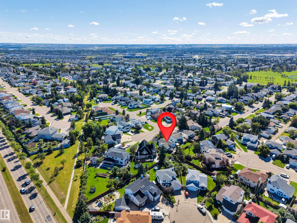
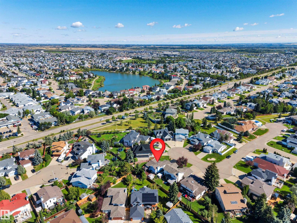
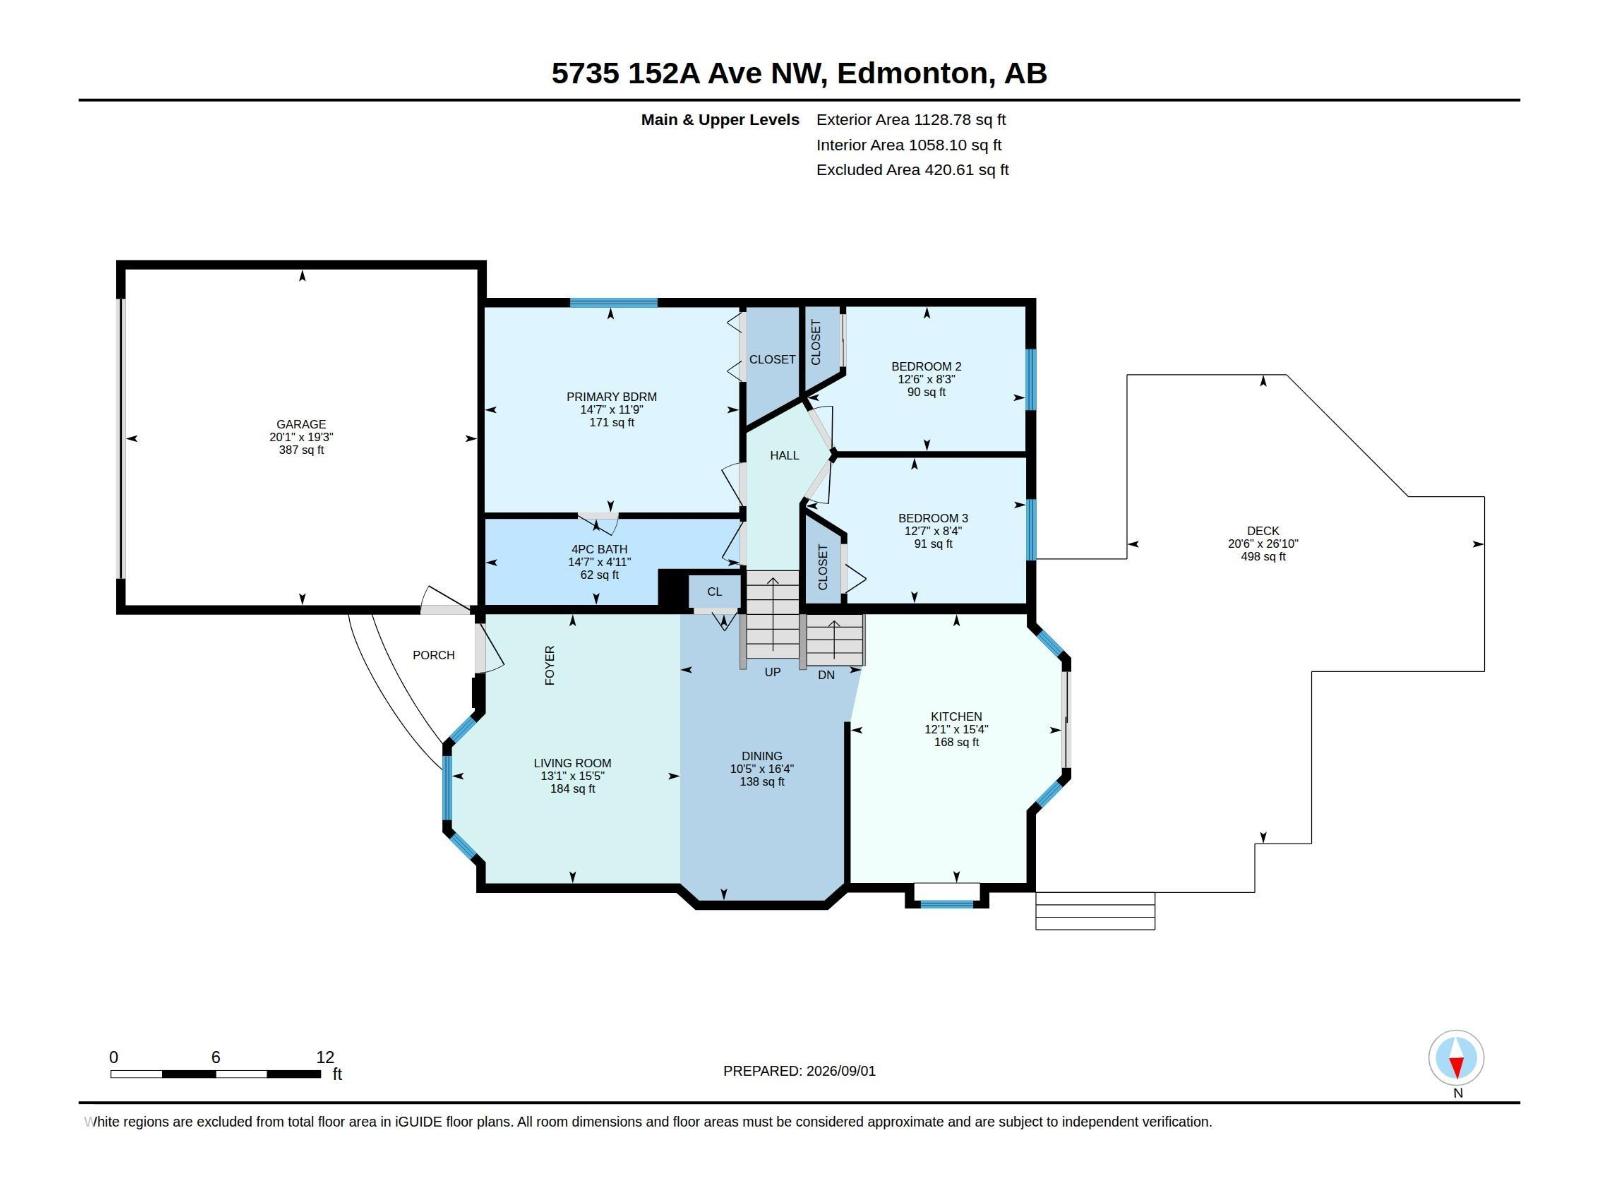
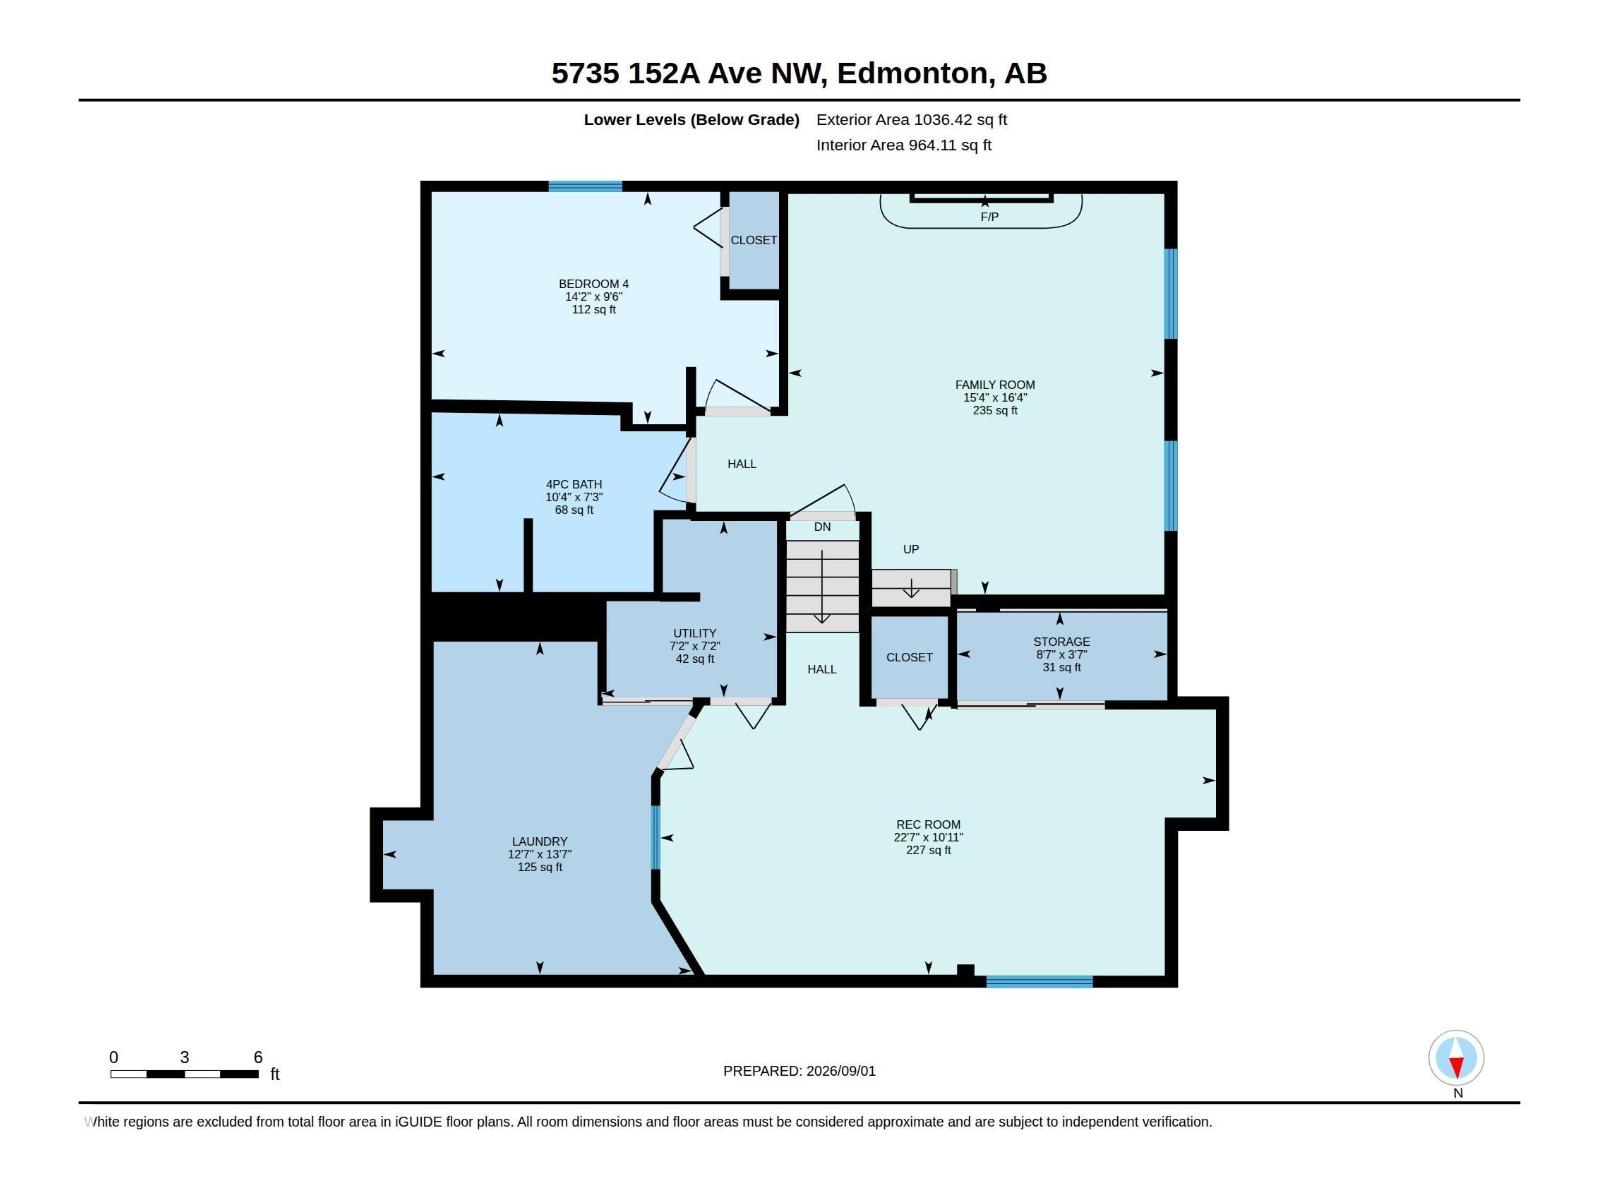
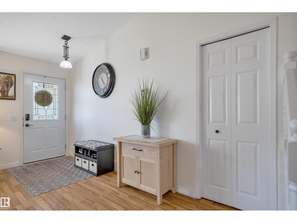
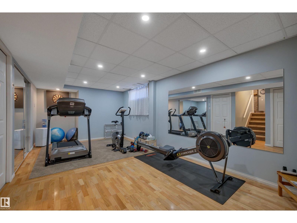
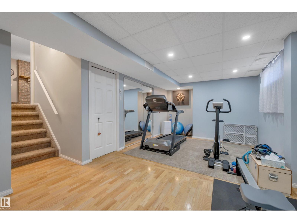
Turnkey updated home located in a hidden gem of a culdesac! 2160+ sqft of developed space, fully finished on 4 levels situated on a pie lot. Upgrades include rubber driveway and walks, new hot water tank, triple pane windows, doors, garage door, gas fireplace insert, pot lights, bathrooms, blinds, eavestroughing, frostfree taps etc. Vaulted ceilings highlight the open concept living room-dining area & the renovated kitchen is showcased w/ custom built pantry, stainless steel appliances, huge island w/quartz counters, & new patio door to yard. Step down to the family room w/ bright windows and gas fireplace. 4th bedroom & updated bath finish off this level. Upper level has a huge master bedroom with walk in closet, 2 additional bedrooms and a renovated full bath. The 4th level features a rec room, perfect for a work out area, utility room, laundry room and storage. High efficiency furnace and A/C are a plus. Enjoy the huge pie shaped lot, beautifully landscaped with a massive patio/deck, gazebo and shed (id:42720)

Address: 5735 152A AV NW
Address Line1: 5735 152A AV NW
City: Edmonton
Province: Alberta
Postal Code: T5A4X7
Country: Canada
Neighbourhood: Casselman
Price: $500,000.00
Bedrooms: 4
Bathrooms: 2
MLS ID: E4508356
Ammenities Near By: Playground, Public Transit, Schools, Shopping
Lease: 0.00
Listing Contract Date: 2026-09-11
Ownership Type: Freehold
Parking Space Total: 4
Property Type: Single Family
Structure: Deck
Amenities: Vinyl Windows
Appliances: Dishwasher, Dryer, Garage door opener remote(s), Garage door opener, Refrigerator, Storage Shed, Stove, Washer, Window Coverings
Basement Development: Finished
Basement Type: Full (Finished)
Ceiling Type: Vaulted
Constructed Date: 1991
Construction Style Attachment: Detached
Cooling Type: Central air conditioning
Fireplace Fuel: Gas
Fireplace Present: True
Fireplace Type: Unknown
Heating Type: Forced air
Size Interior: 1129 sqft
Type: House
Size Total: 562.05 m2
Size Total Text: 562.05 m2
Acreage: false
Land Amenities: Playground, Public Transit, Schools, Shopping
Fence Type: Fence
Size Irregular: 562.05
Parking: Attached Garage
Alternate URL:
Custom Listing: 0
Board: 10
Cul-de-sac
Flat site

Royal Lepage Summit Realty

Agent Office
Royal Lepage Summit Realty

301-2627 Ellwood Dr SW
Edmonton, Alberta T6X 0P7

(780) 431-1900

(780) 431-1600

Contact Us

Contact Form On Individual Properties

4303 36 Street, Beaumont, Alberta T4X 3G6
1042 Parker Dr, Sherwood Park, Alberta T8A 1C6