#43 4470 Prowse Rd SW, Edmonton, Alberta T6W 3R5
$350,000.00
#43 4470 PROWSE RD SW
4
Description

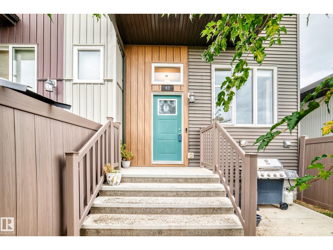
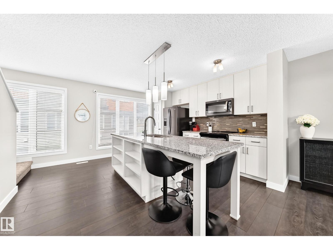
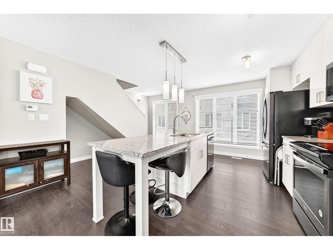
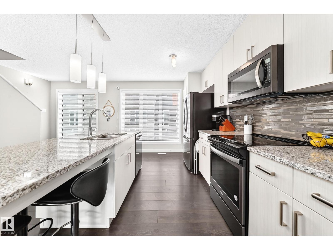
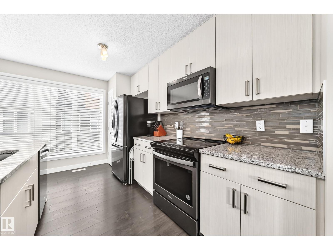
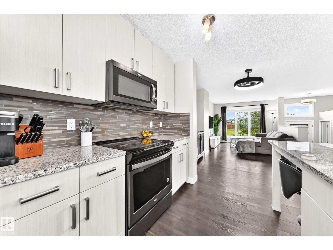
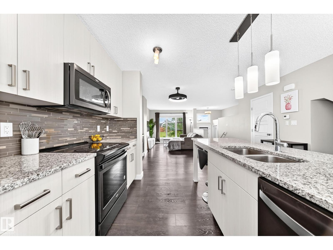
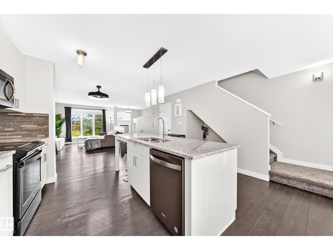
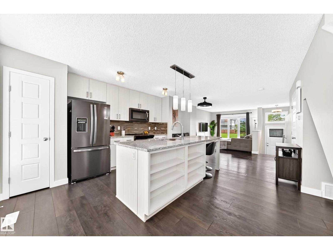
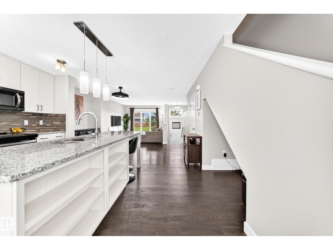
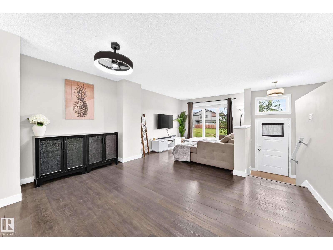
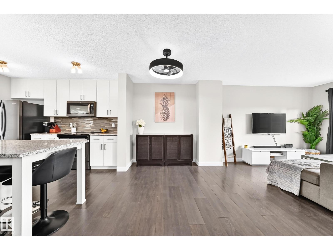
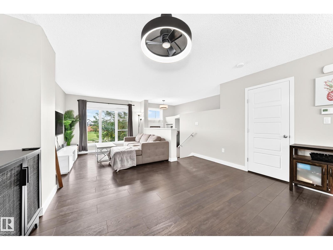
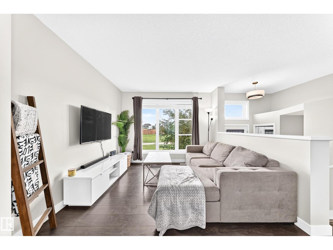
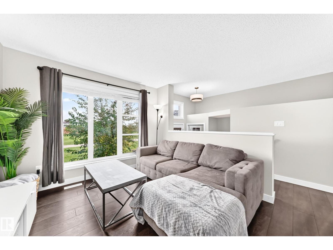
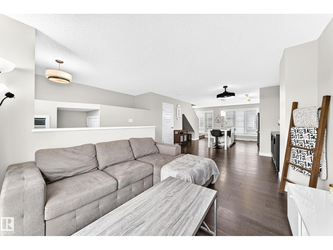
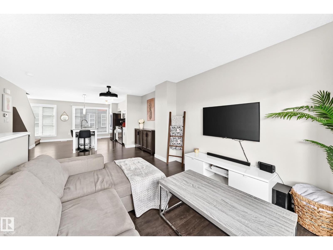
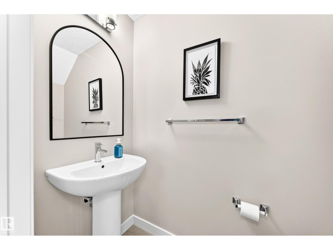
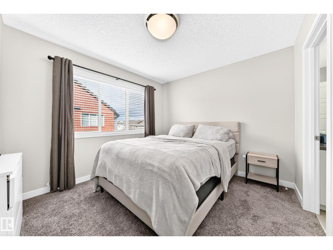
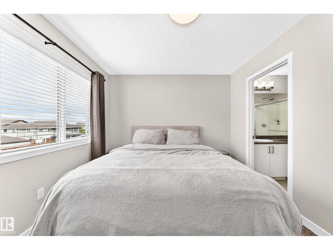
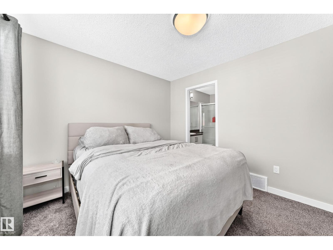
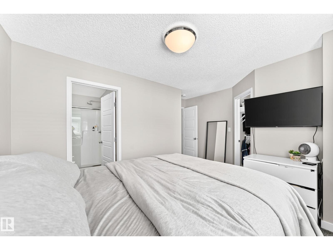
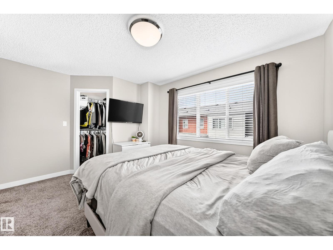
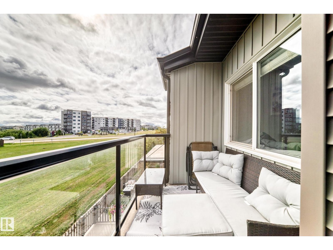
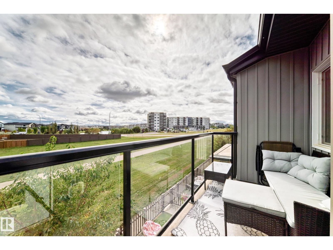
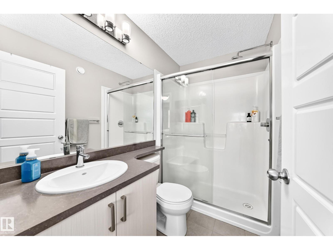
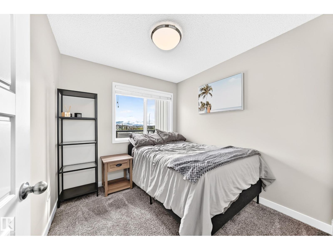
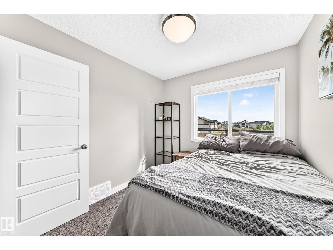
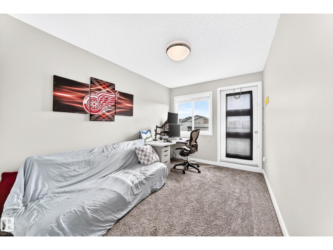
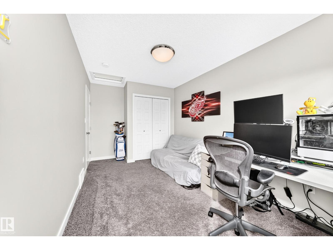
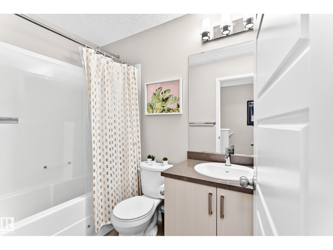
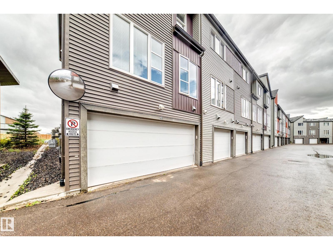
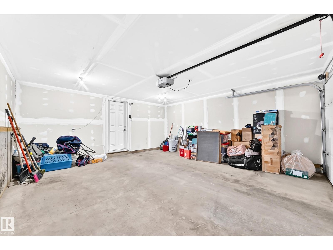
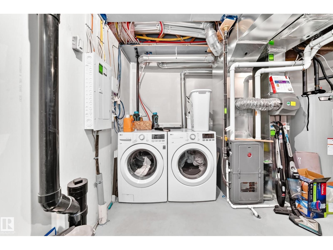
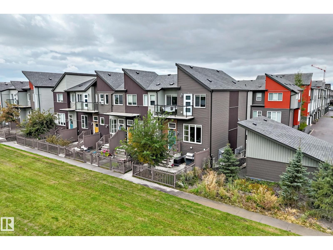
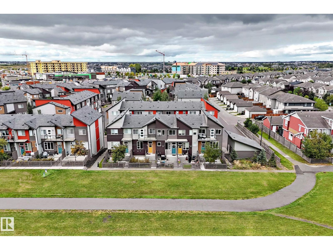
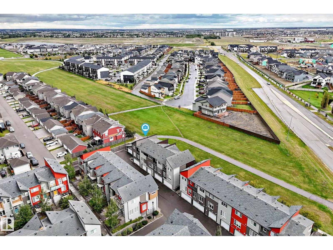
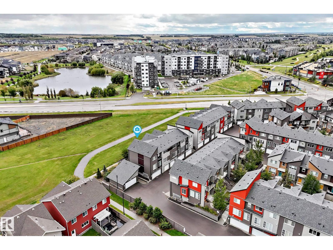
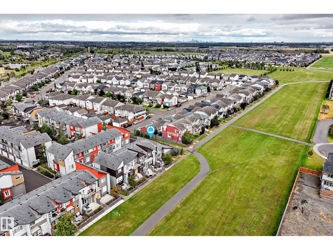
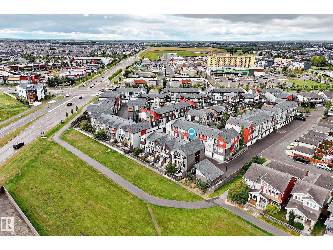
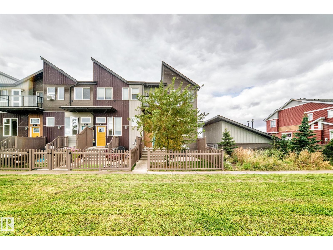
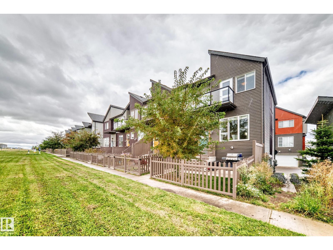
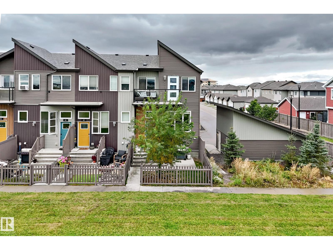
CORNER UNIT, GREEN SPACE VIEWS & NO NEIGHBOURS ON ONE SIDE! Welcome to this well-maintained 3-bedroom, 2.5-bathroom end-unit townhome in Canvas at Paisley. Fronting a huge green space, this home offers an open outlook and added privacy in a convenient location. Enjoy your south-facing front yard or unwind on the balcony. Inside, the inviting interior features quartz countertops, SS appliances and 9-foot ceilings on the main floor. Upstairs, the spacious primary bedroom includes a walk-in closet and private 3-piece ensuite, complemented by two additional bedrooms and a full bathroom. The lower level provides laundry, ample storage and access to the double attached garage. Great pet policy, low condo fees make this an attractive place to call home. Step outside and enjoy nearby walking paths and dog park and everyday amenities close by. Easy access to Anthony Henday makes getting around the city simple. A beautifully maintained home with the space, privacy and location you’ve been looking for! (id:42720)

Address: #43 4470 PROWSE RD SW
Address Line1: #43 4470 PROWSE RD SW
City: Edmonton
Province: Alberta
Postal Code: T6W3R5
Country: Canada
Neighbourhood: Paisley
Price: $350,000.00
Bedrooms: 3
Bathrooms: 3
MLS ID: E4508412
Ammenities Near By: Playground, Public Transit, Schools, Shopping
Lease: 0.00
Listing Contract Date: 2026-09-12
Maintenance Fee: 249.59
Maintenance Fee Payment Unit: Monthly
Maintenance Fee Type: Insurance, Property Management, Other, See Remarks
Ownership Type: Condominium/Strata
Property Type: Single Family
Structure: Deck
Appliances: Dishwasher, Dryer, Microwave Range Hood Combo, Refrigerator, Stove, Washer, Window Coverings
Basement Development: Unfinished
Basement Type: Partial (Unfinished)
Constructed Date: 2018
Construction Style Attachment: Attached
Fire Protection: Smoke Detectors
Fireplace Present: False
Half Bath Total: 1
Heating Type: Forced air
Stories Total: 2
Size Interior: 1237 sqft
Type: Row / Townhouse
Size Total: 164.33 m2
Size Total Text: 164.33 m2
Acreage: false
Land Amenities: Playground, Public Transit, Schools, Shopping
Fence Type: Fence
Size Irregular: 164.33
Parking: Attached Garage
Alternate URL:
Custom Listing: 0
Board: 10
Flat site
No Smoking Home

Real Broker

Agent Office
Real Broker

3400-10180 101 St NW
Edmonton, Alberta T5J 3S4

(855) 623-6900

https://www.onereal.ca/

Contact Us

Contact Form On Individual Properties

6722 Cardinal Rd SW, Edmonton, Alberta T6W 2Y6
2410 Warry Pl SW, Edmonton, Alberta T6W 0P1