11122 52 St NW, Edmonton, Alberta T5W 3H7
$899,000.00
11122 52 ST NW
1
Description

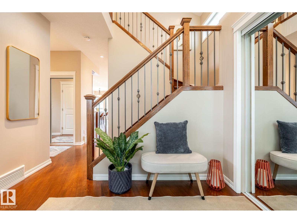
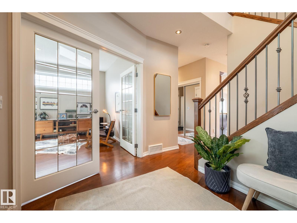
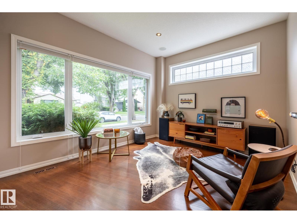
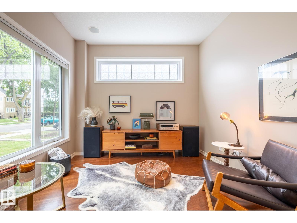
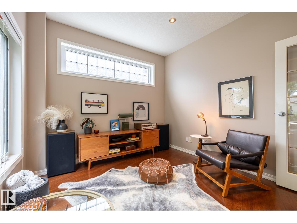
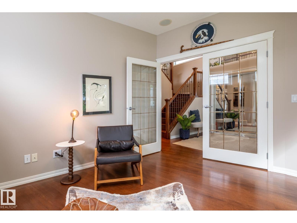
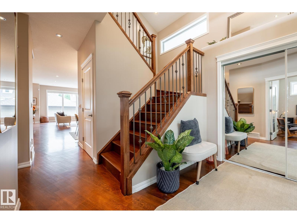
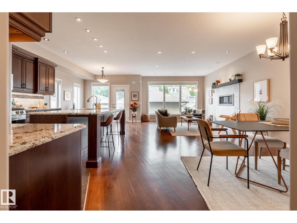
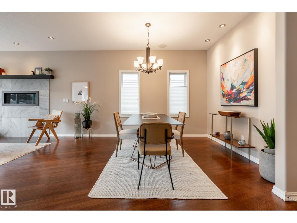
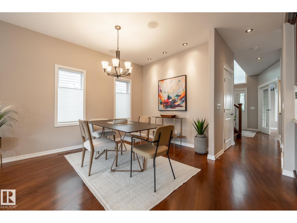
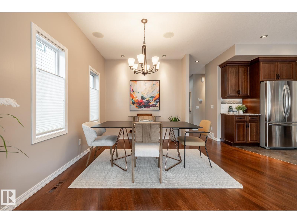
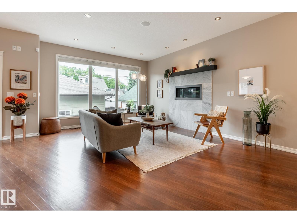
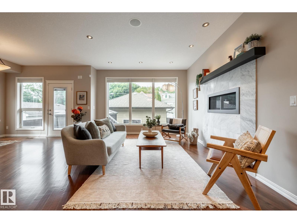
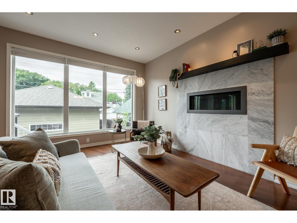
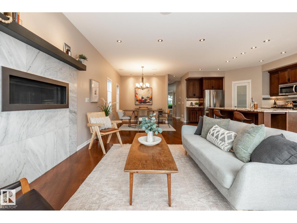
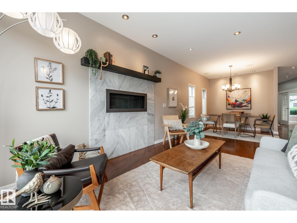
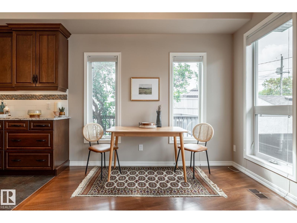
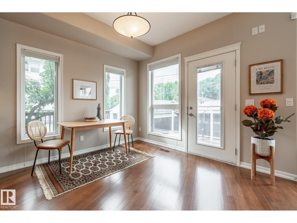
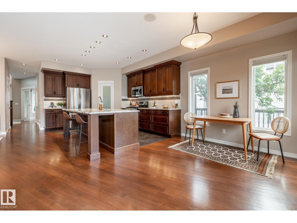
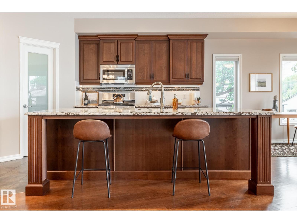
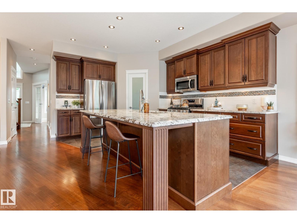
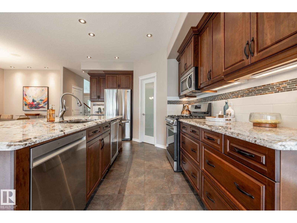
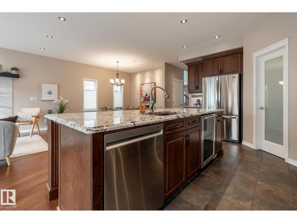
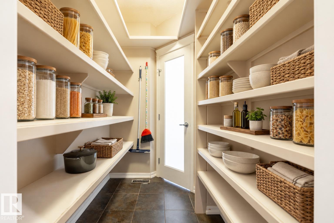
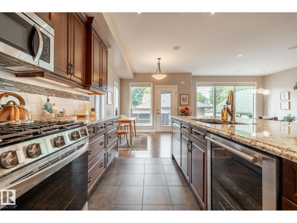
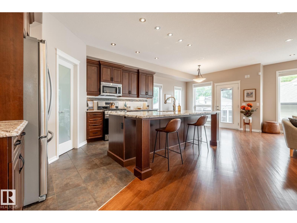
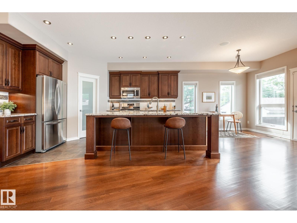
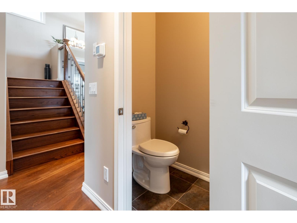
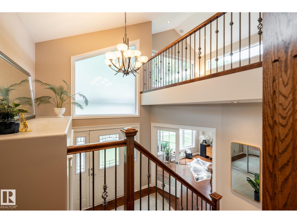
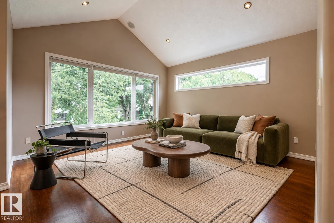
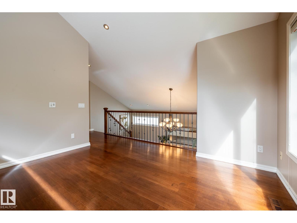
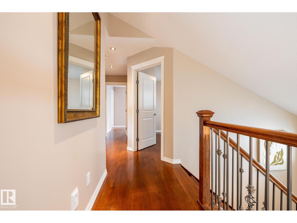
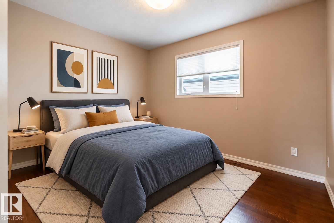
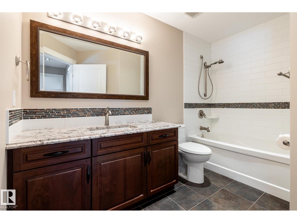
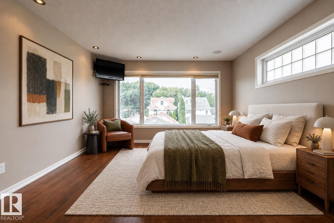
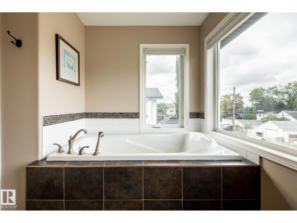
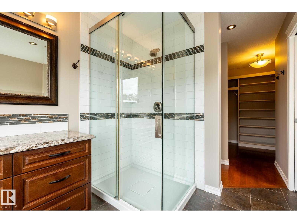
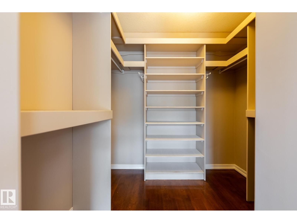
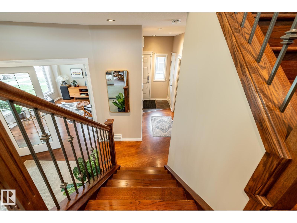
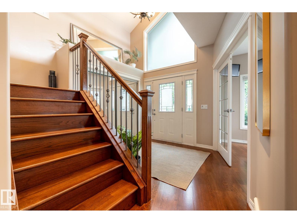
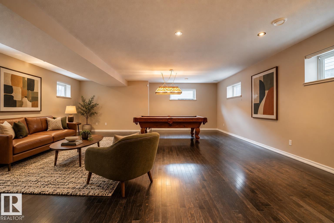
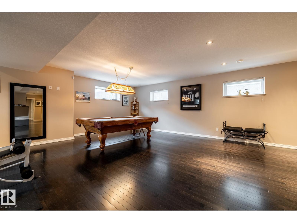
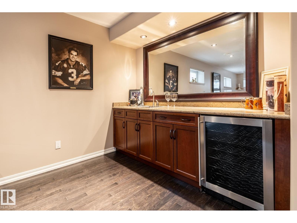
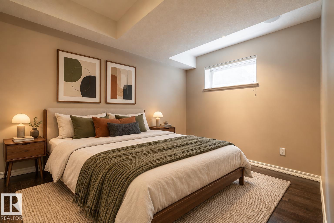
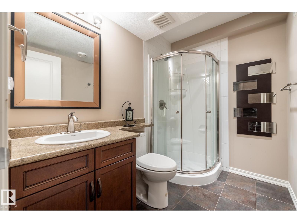
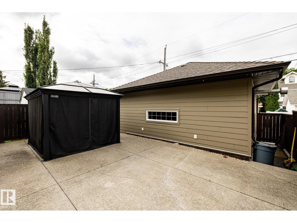
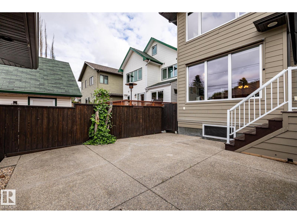
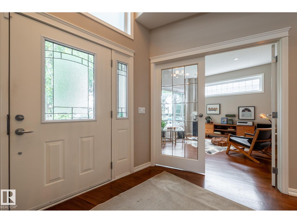
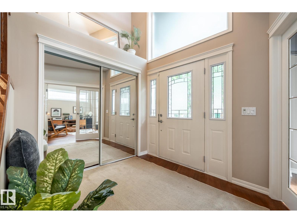
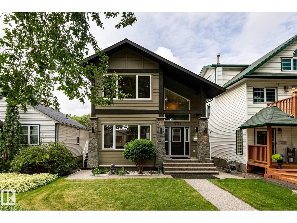
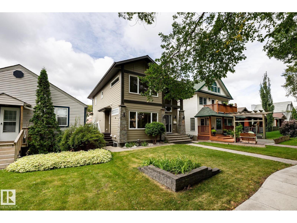
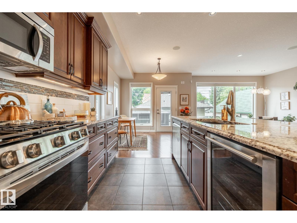
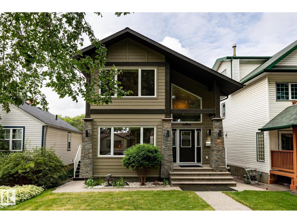
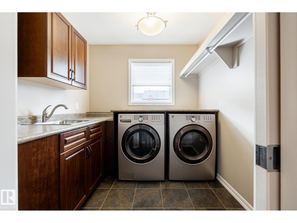
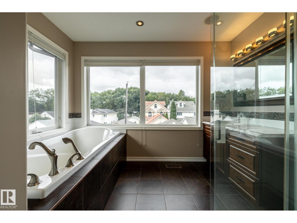
Most infills are built to look expensive. This custom Highlands home was built to be worth it. ICF foundation. Hardie board exterior. Hardwood across all three levels. Inside, 9-ft ceilings, oversized windows and a dramatic 17-ft entry vault set the scale and tone. The kitchen has bold granite, full-height cabinetry, gas range, walk-through pantry and beverage cooler, opening into a great room with a substantial gas fireplace and dedicated dining space. Four bedrooms include a main-floor bedroom/office. Upstairs: vaulted bonus room, generous primary with walk-in closet and spa like ensuite, plus laundry with sink and storage. Downstairs, SEVEN full-sized windows transform the lower level, with a large rec room complete with wet bar, gym space and included pool table. Add 3.5 baths, A/C and multi-zone audio. Outside: west-facing yard, composite deck, aggregate patio, gazebo and oversized heated garage. River valley trails begin half a block away. Built with substance. Surrounded by Highlands. (id:42720)

Address: 11122 52 ST NW
Address Line1: 11122 52 ST NW
City: Edmonton
Province: Alberta
Postal Code: T5W3H7
Country: Canada
Neighbourhood: Highlands (Edmonton)
Price: $899,000.00
Bedrooms: 4
Bathrooms: 4
MLS ID: E4508450
Ammenities Near By: Golf Course, Playground, Public Transit, Schools, Shopping
Lease: 0.00
Listing Contract Date: 2026-09-12
Ownership Type: Freehold
Property Type: Single Family
Structure: Deck
Amenities: Ceiling - 9ft, Vinyl Windows
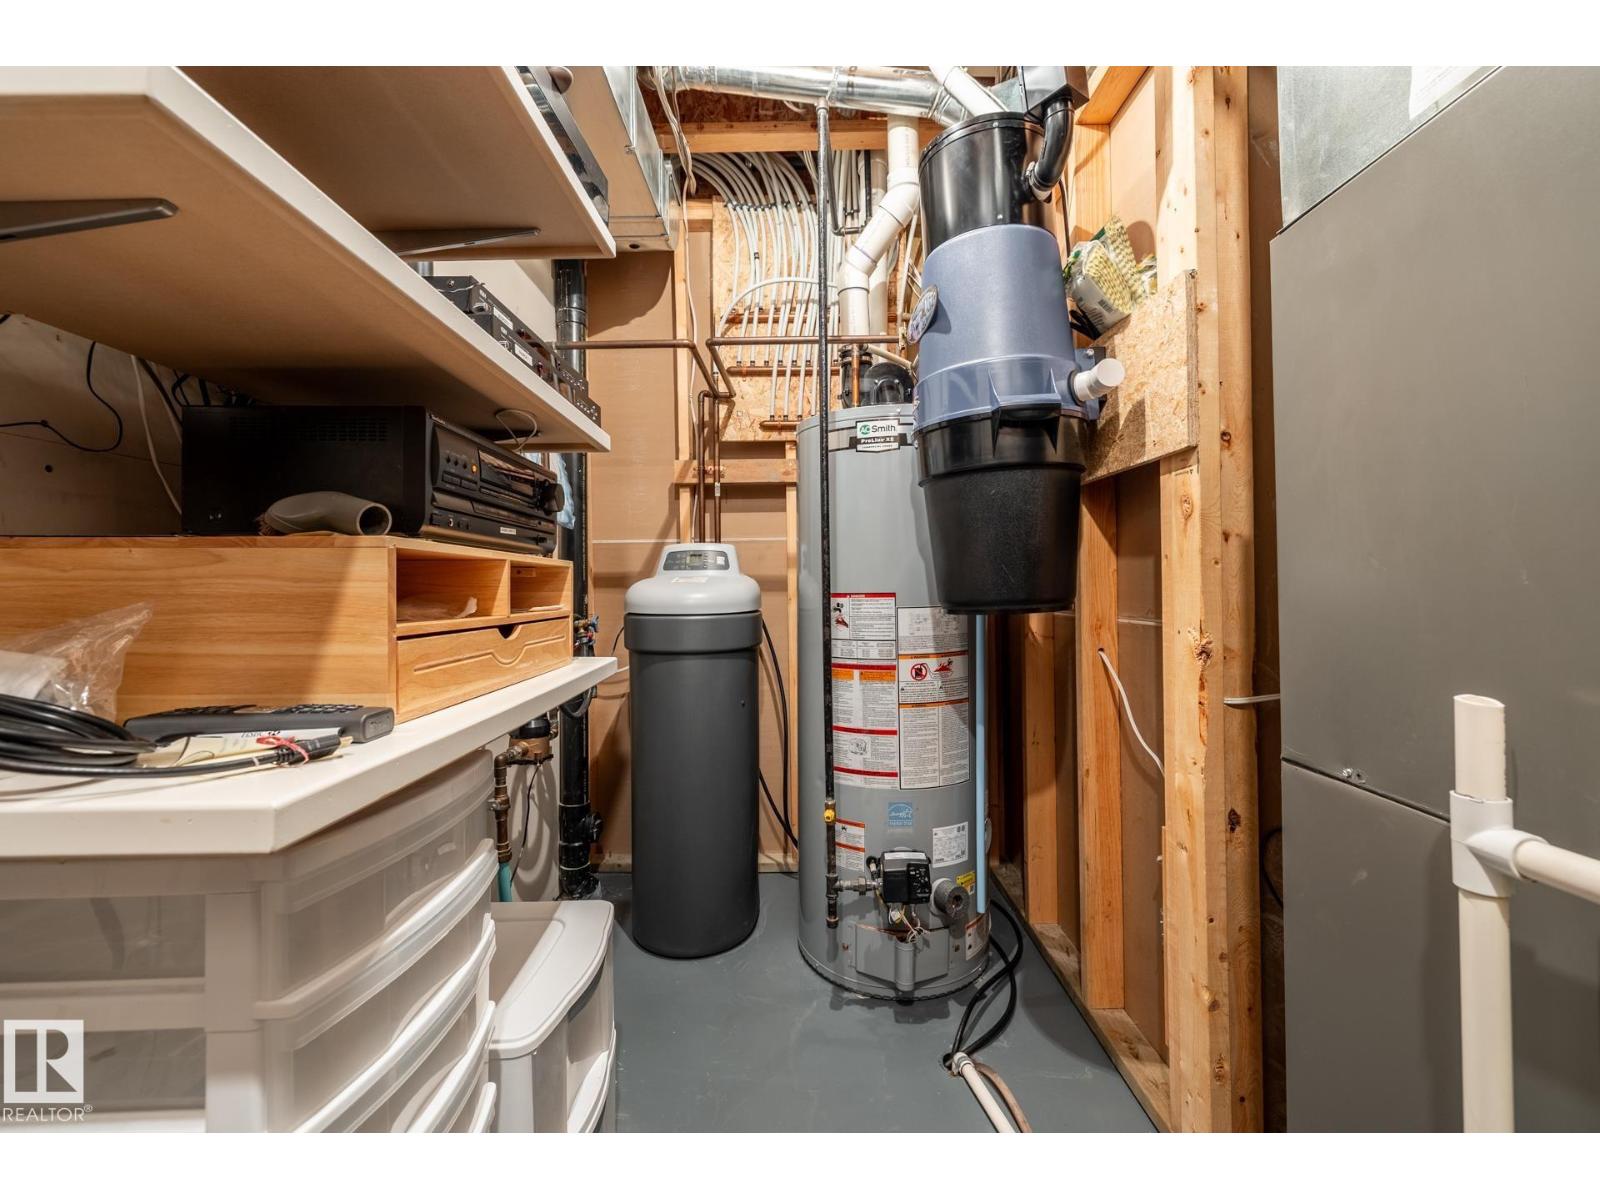
Appliances: Dishwasher, Dryer, Garburator, Microwave Range Hood Combo, Refrigerator, Storage Shed, Stove, Central Vacuum, Washer, Water softener, Wine Fridge
Basement Development: Finished
Basement Type: Full (Finished)
Constructed Date: 2010
Construction Style Attachment: Detached
Cooling Type: Central air conditioning
Fireplace Fuel: Gas
Fireplace Present: True
Fireplace Type: Unknown
Half Bath Total: 1
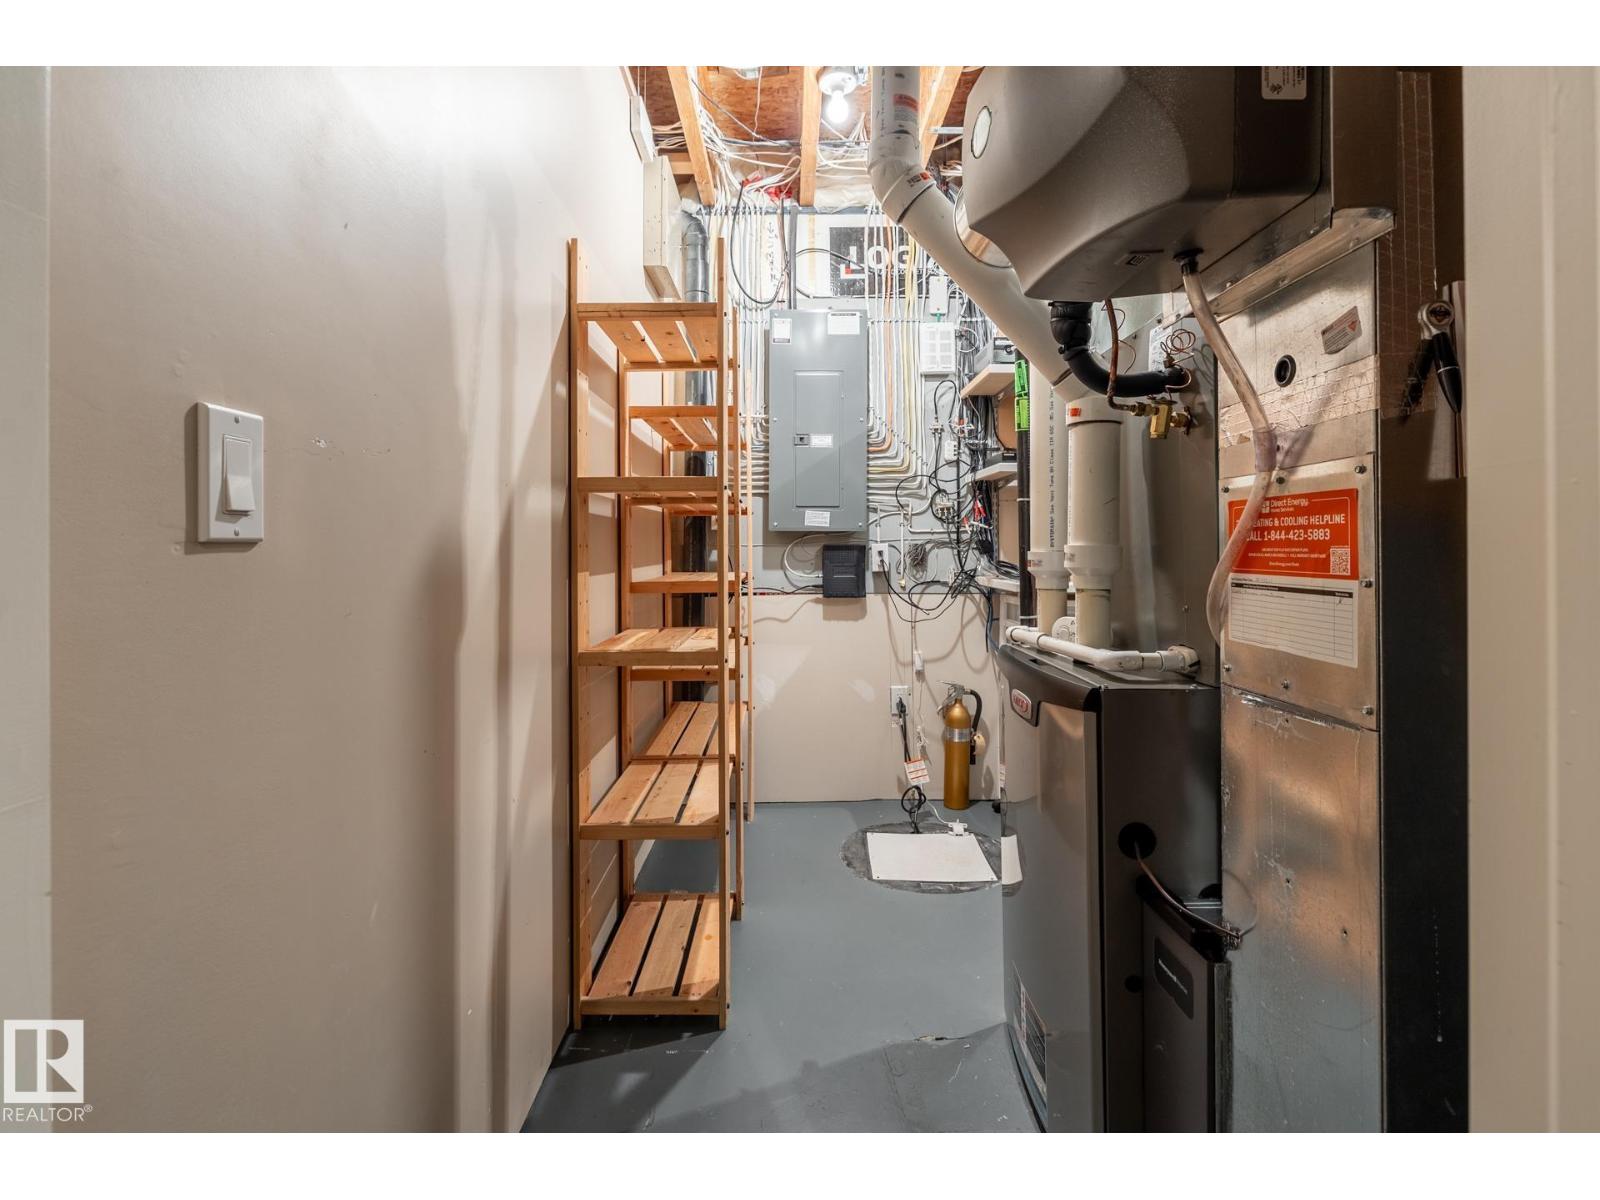
Heating Type: Forced air
Stories Total: 2
Size Interior: 2167 sqft
Type: House
Size Total: 376.51 m2
Size Total Text: 376.51 m2
Acreage: false
Land Amenities: Golf Course, Playground, Public Transit, Schools, Shopping
Fence Type: Fence
Size Irregular: 376.51
Parking: Detached Garage, Heated Garage, Oversize
Alternate URL:
Custom Listing: 0
Board: 10
Lane
Wet bar
Closet Organizers

RE/MAX Real Estate

Agent Office
RE/MAX Real Estate

200-10835 124 St NW
Edmonton, Alberta T5M 0H4

(780) 488-4000

(780) 447-1695

Contact Us

Contact Form On Individual Properties

5839 Mullen Pl NW, Edmonton, Alberta T6R 0T5
10925 University Av NW, Edmonton, Alberta T6G 1Y1