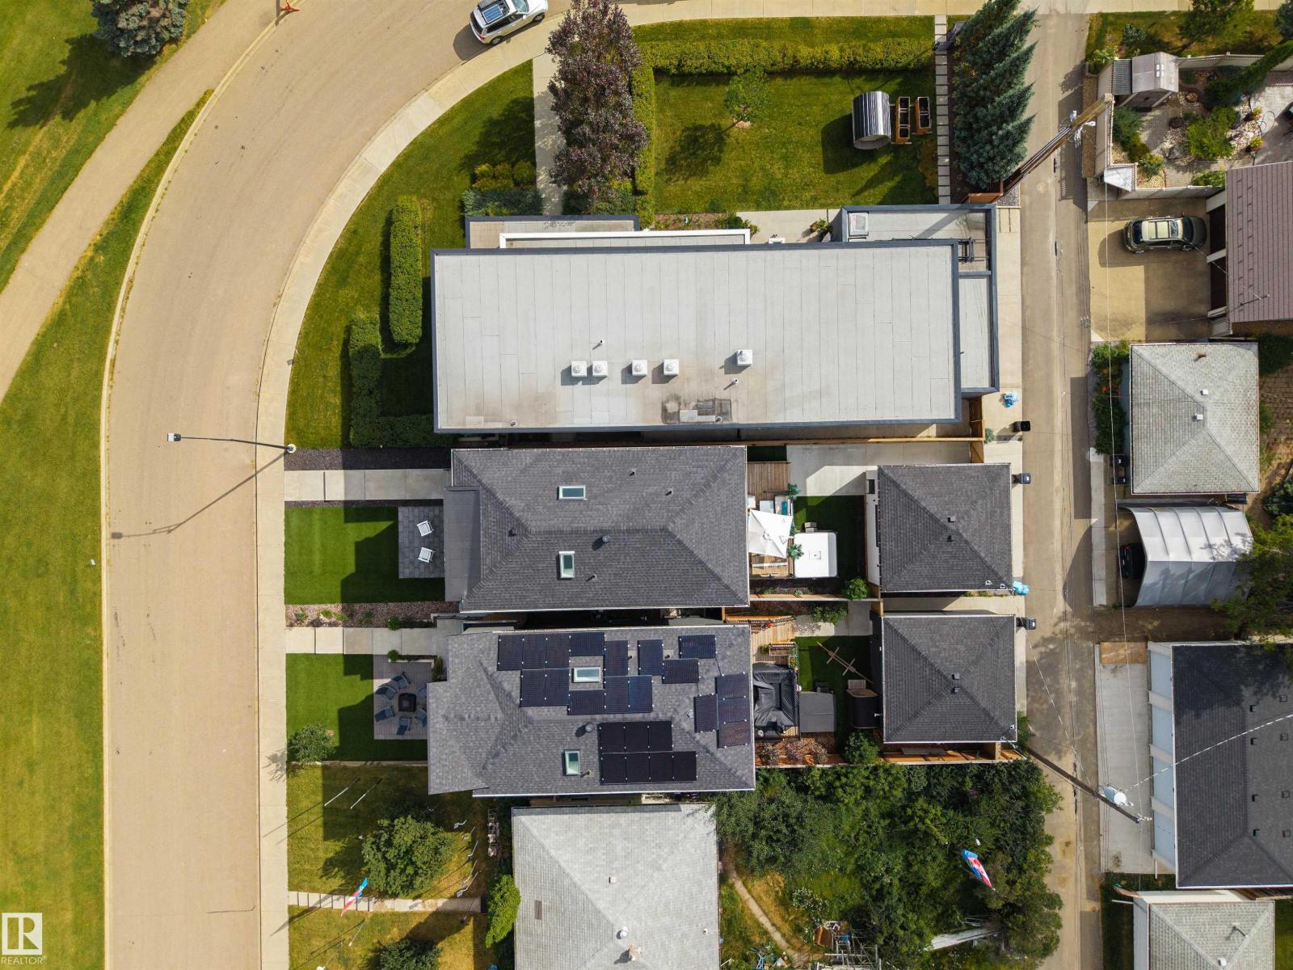
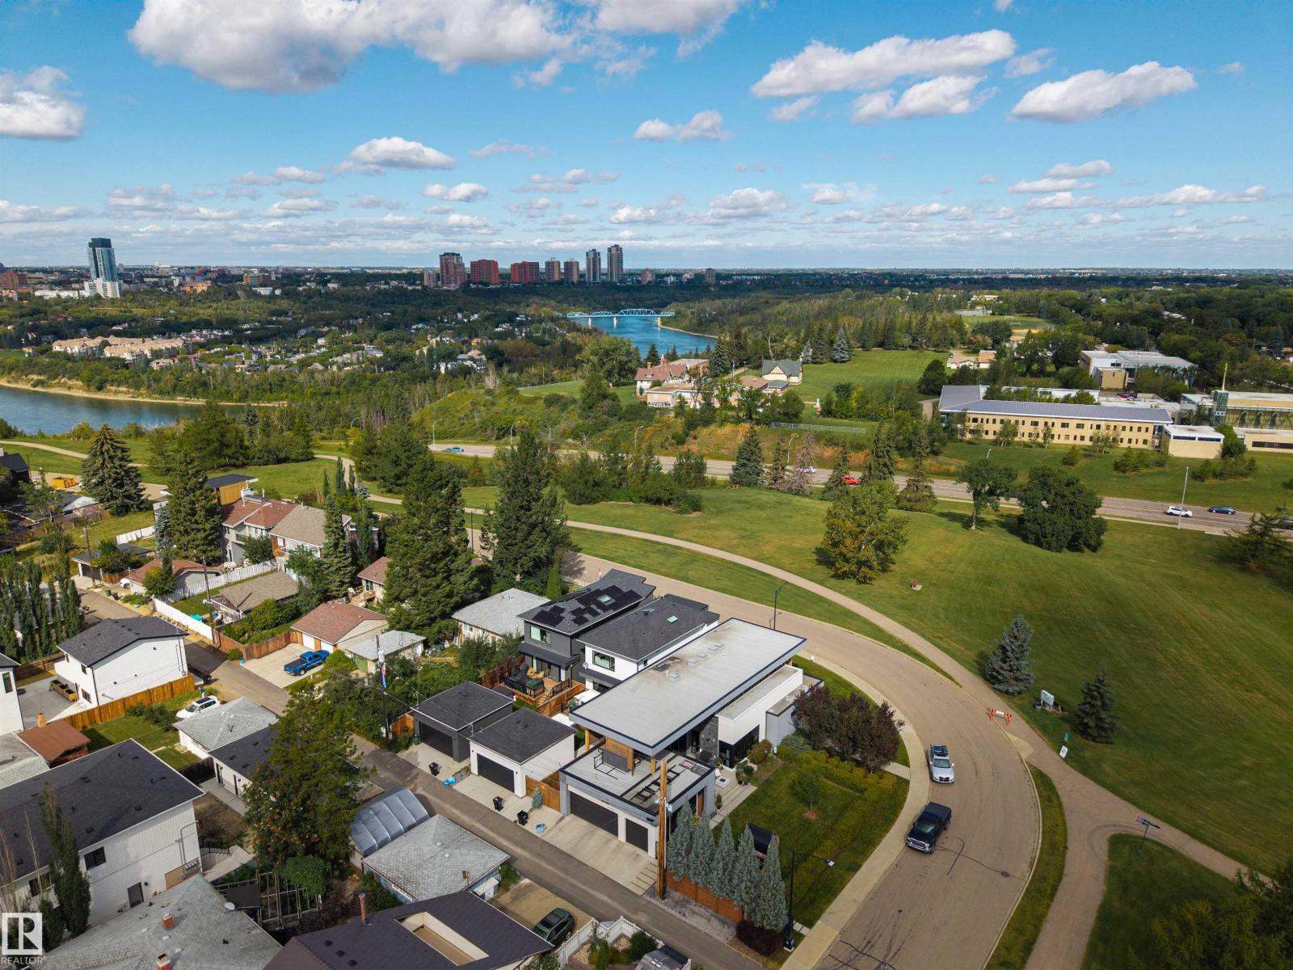
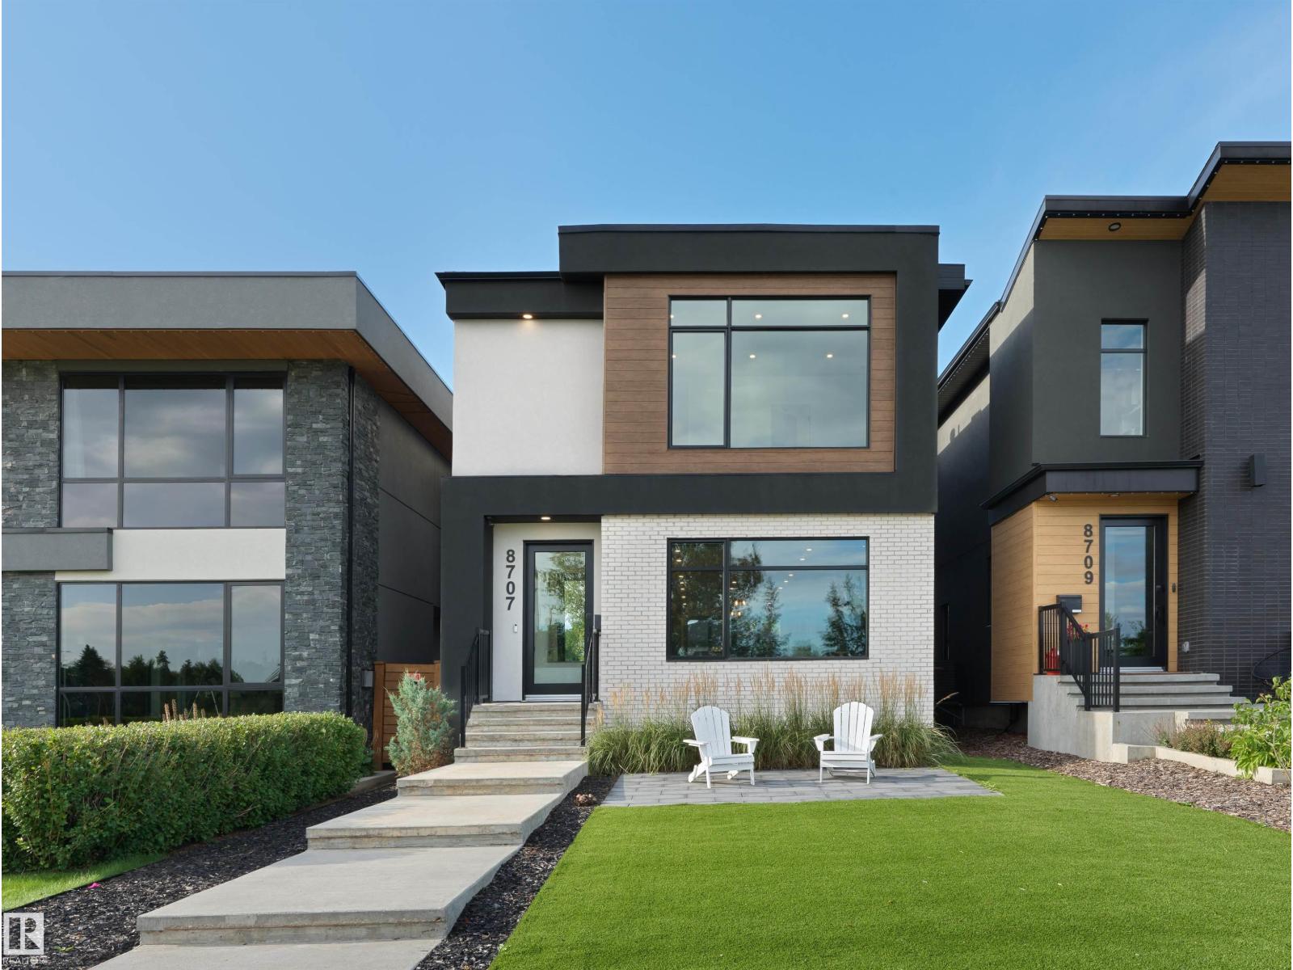
8707 Strathearn Cr NW, Edmonton, Alberta T6C 4C5
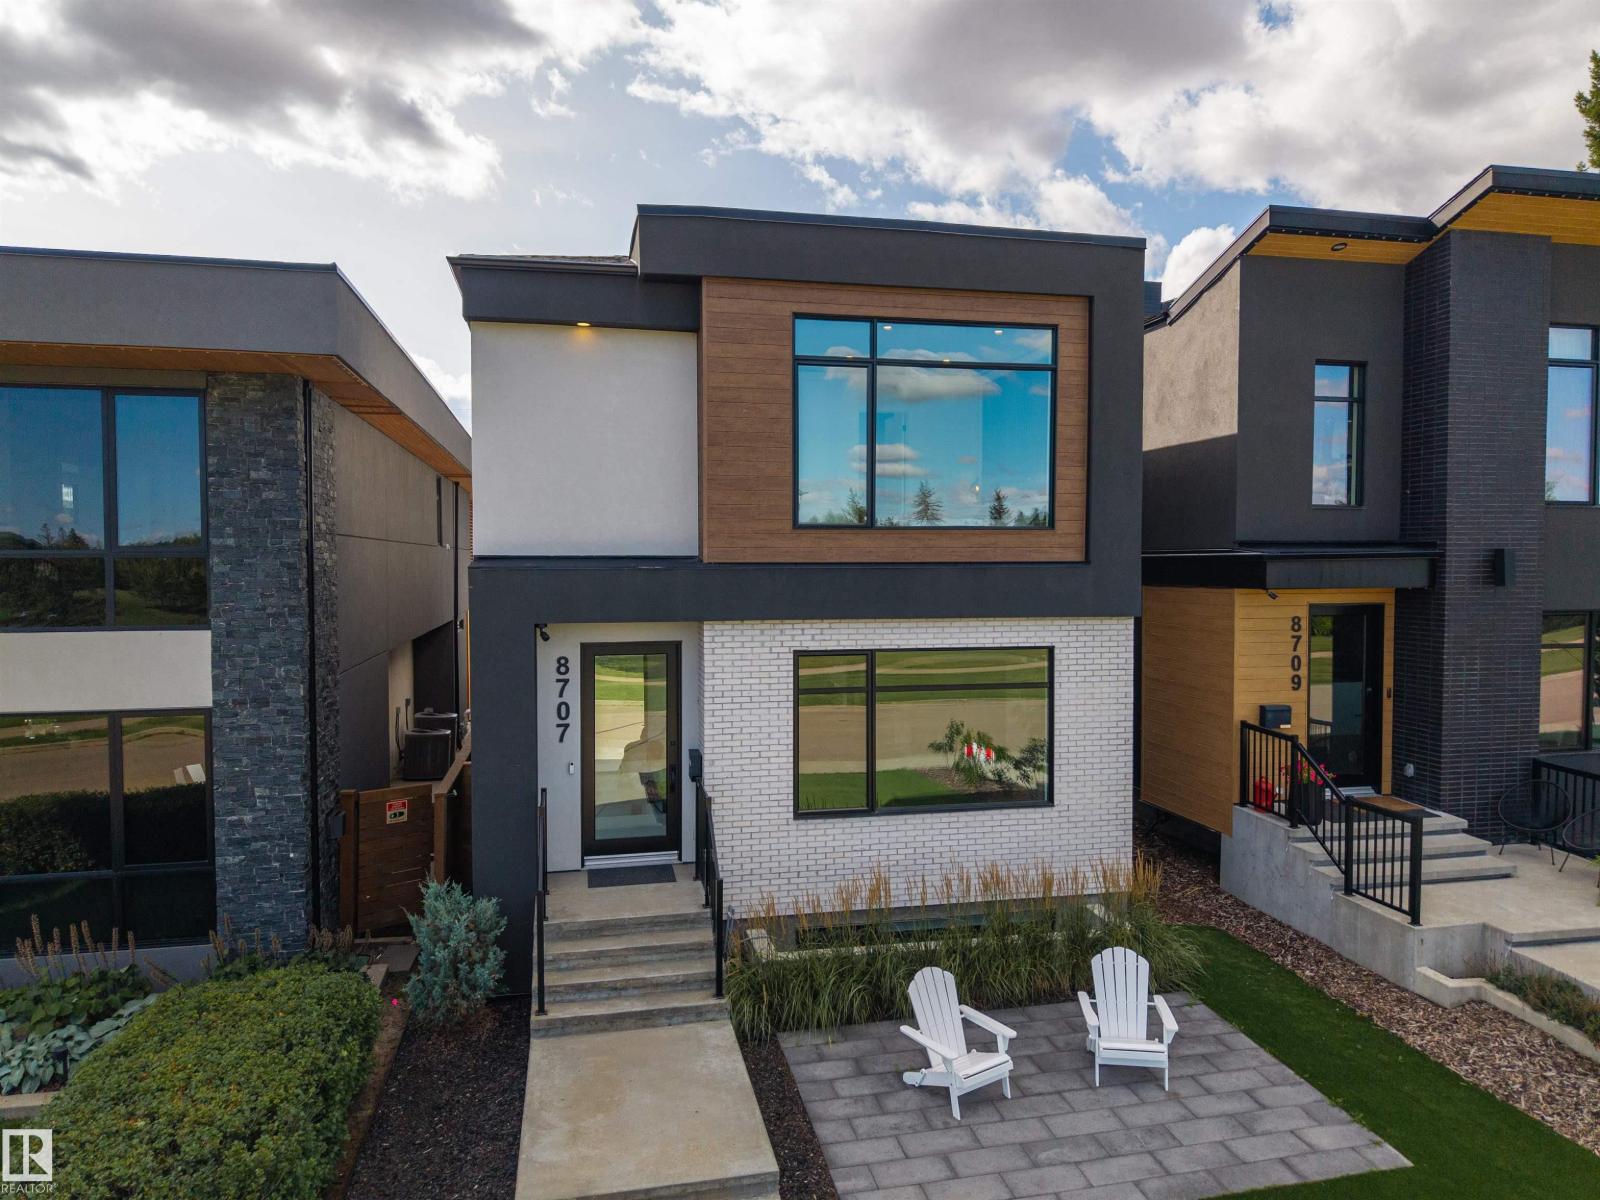
$1,695,000.00
8707 STRATHEARN CR NW
1
Description

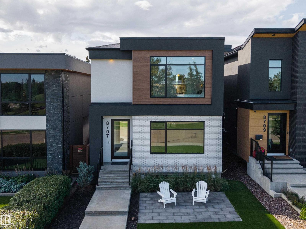
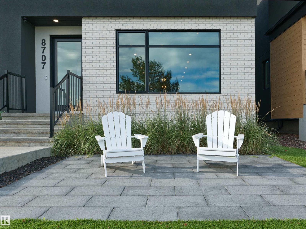
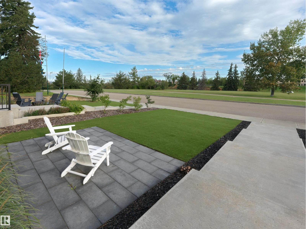
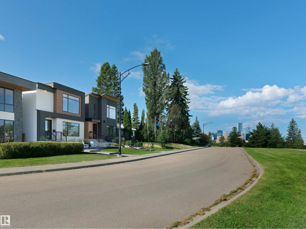
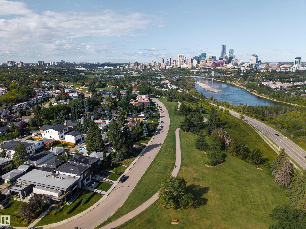
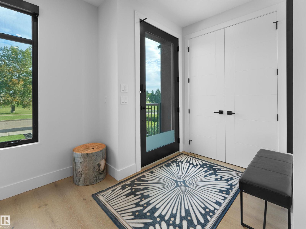
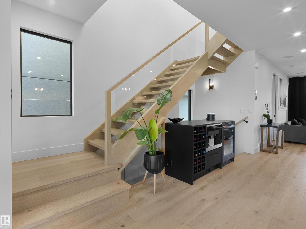
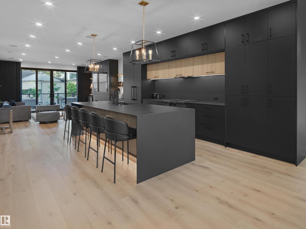
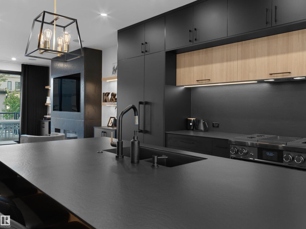
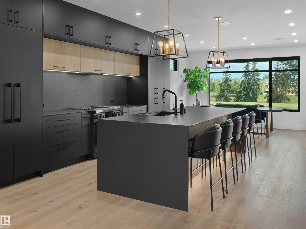
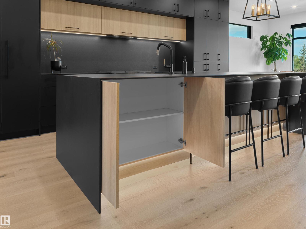
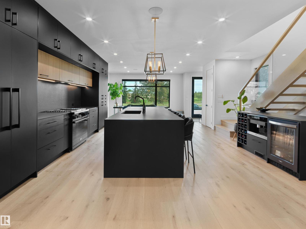
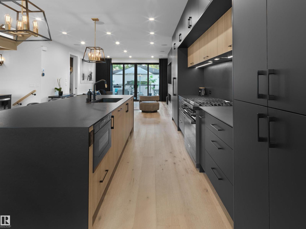
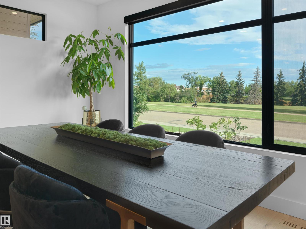
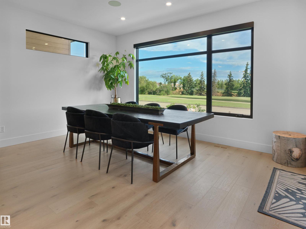
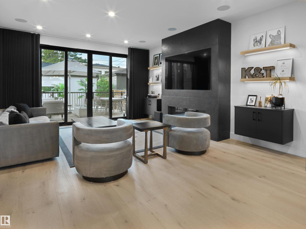
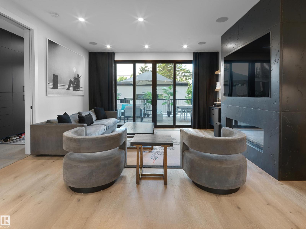
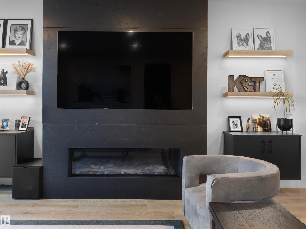
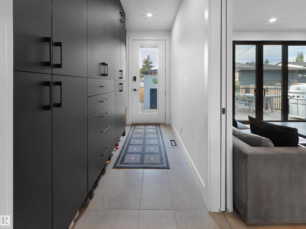
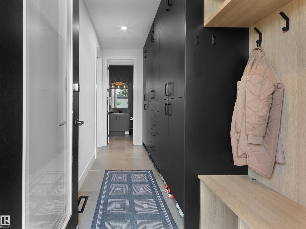
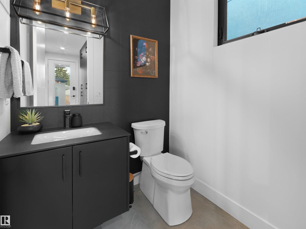
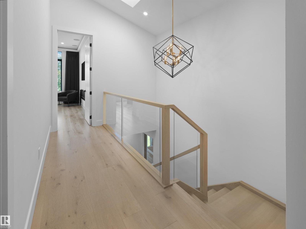
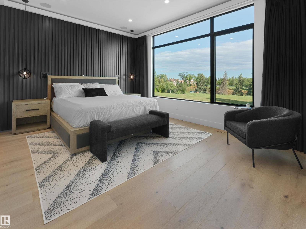
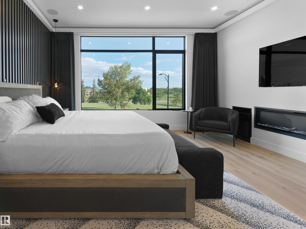
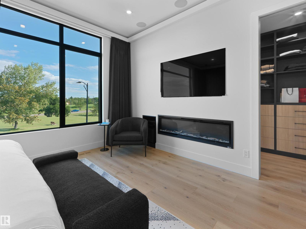
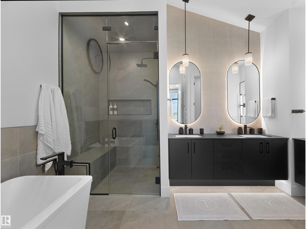
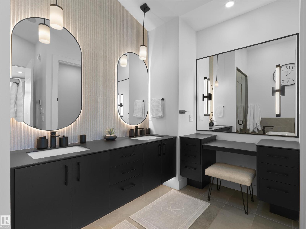
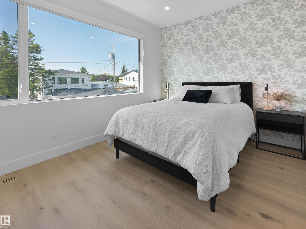
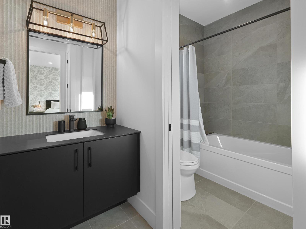
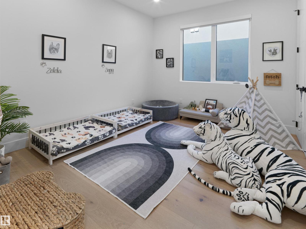
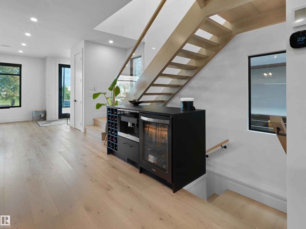
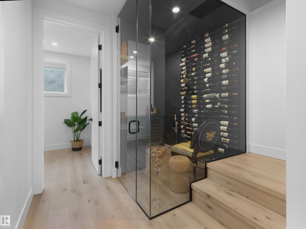
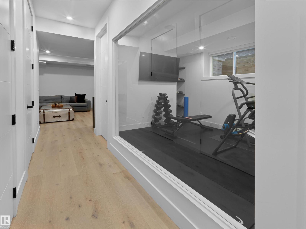
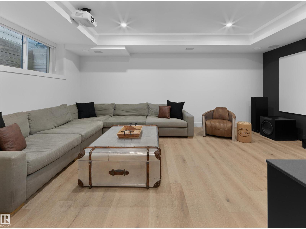
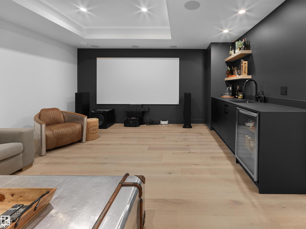
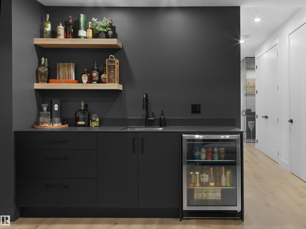
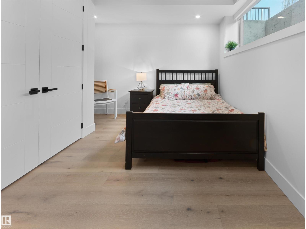
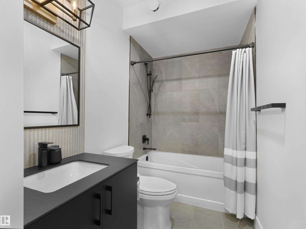
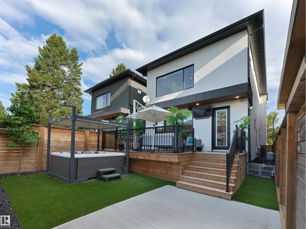
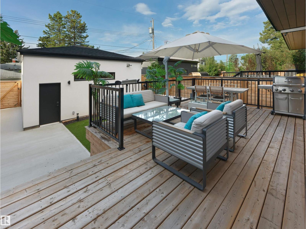
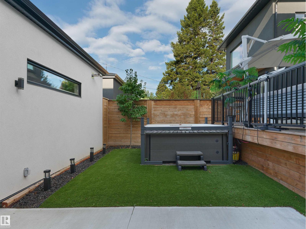
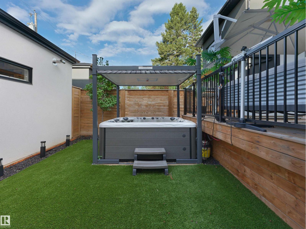
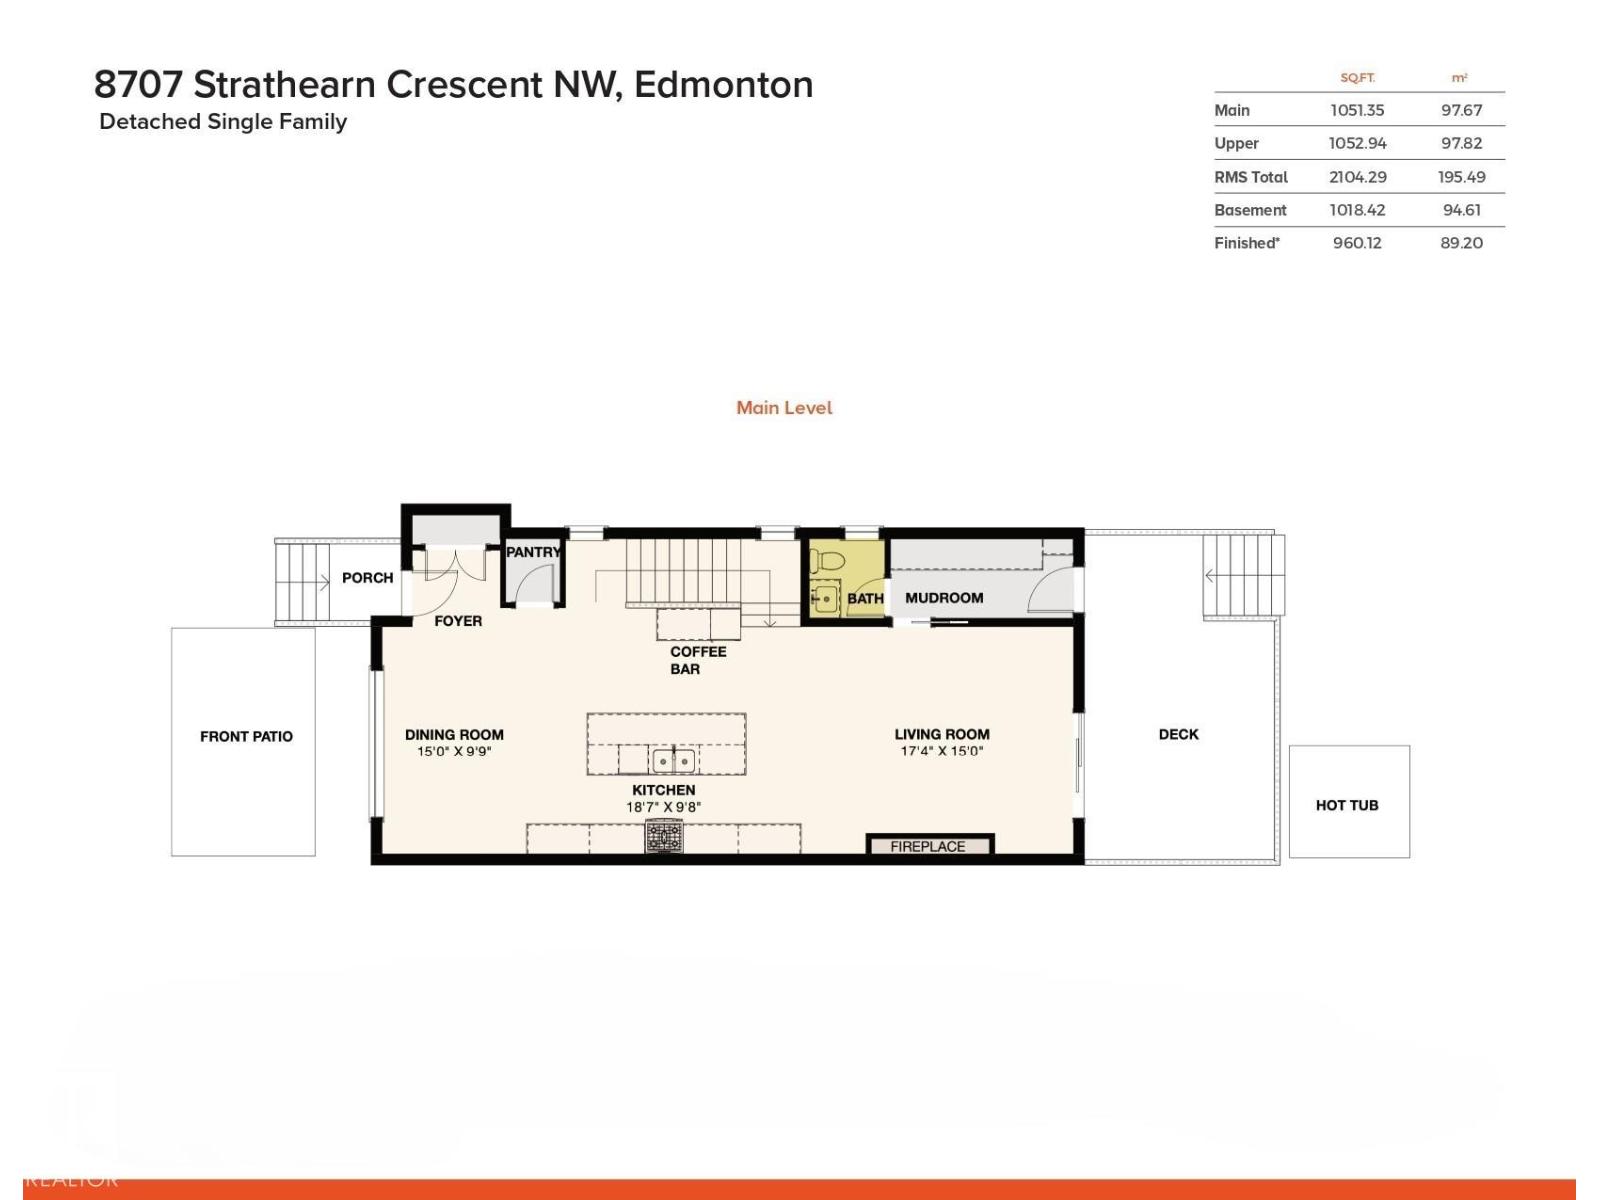
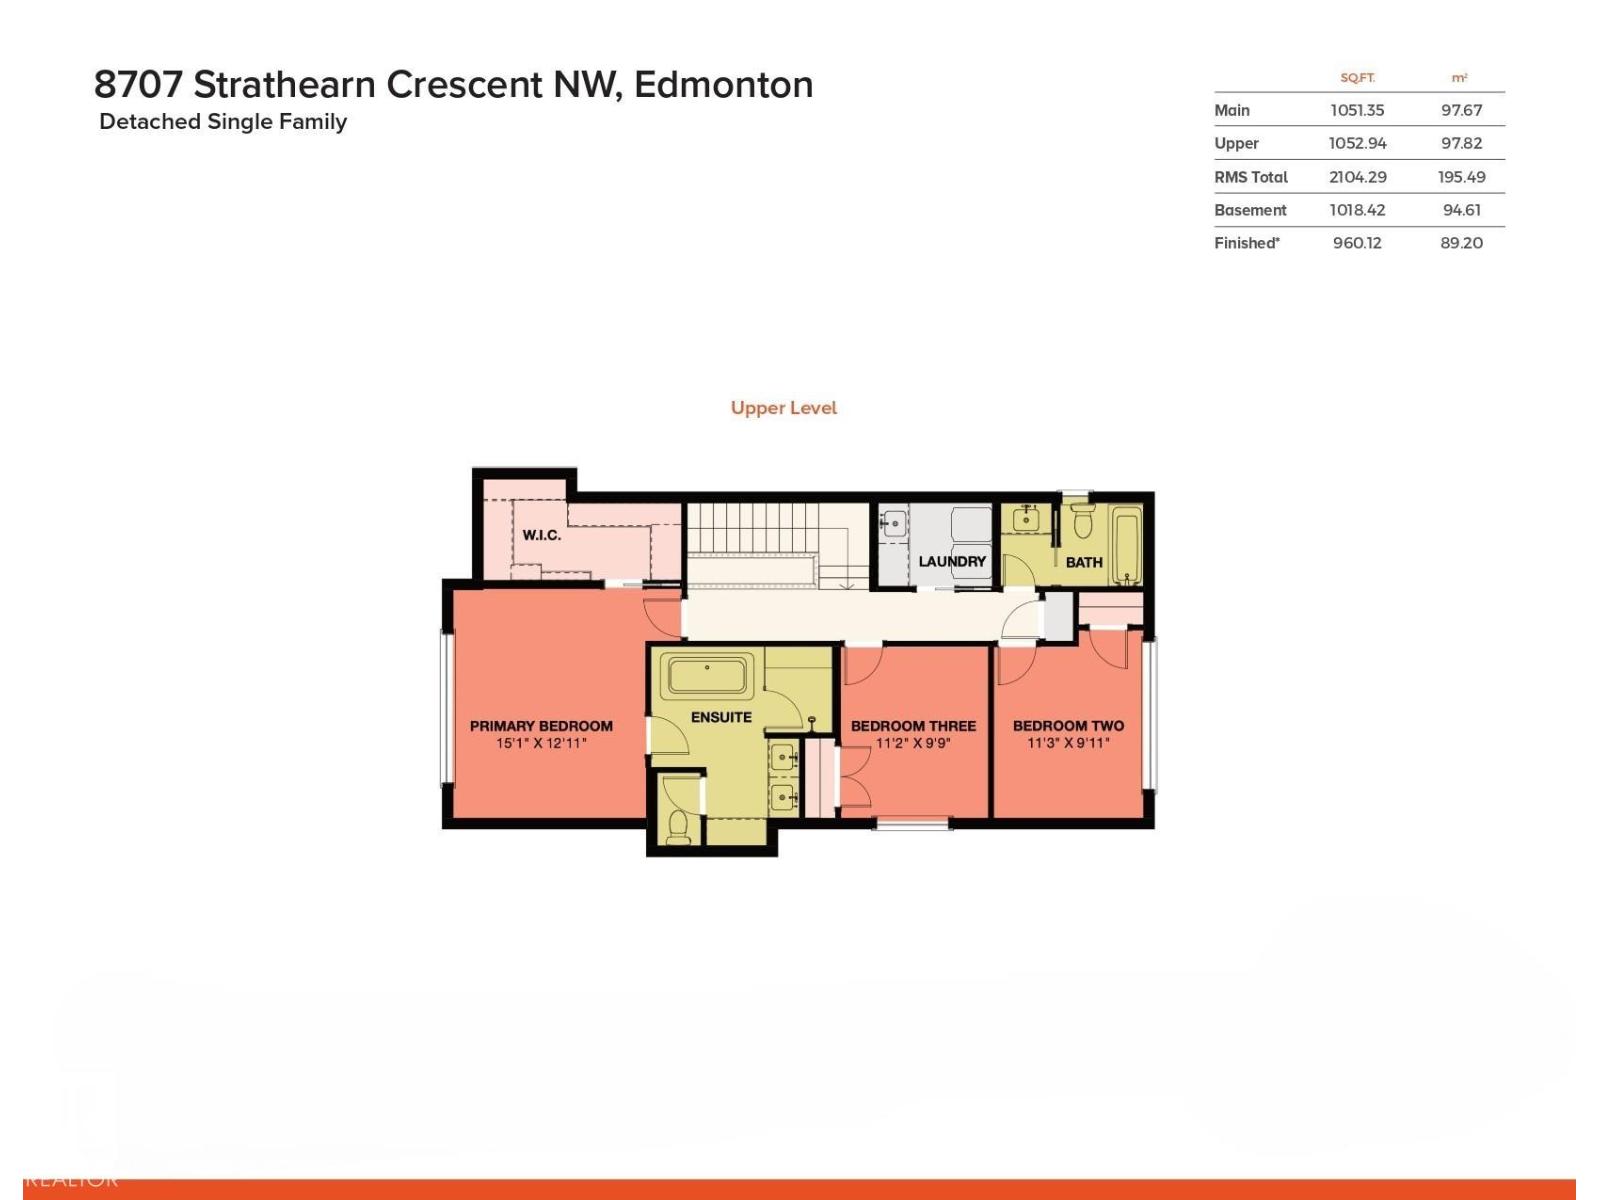
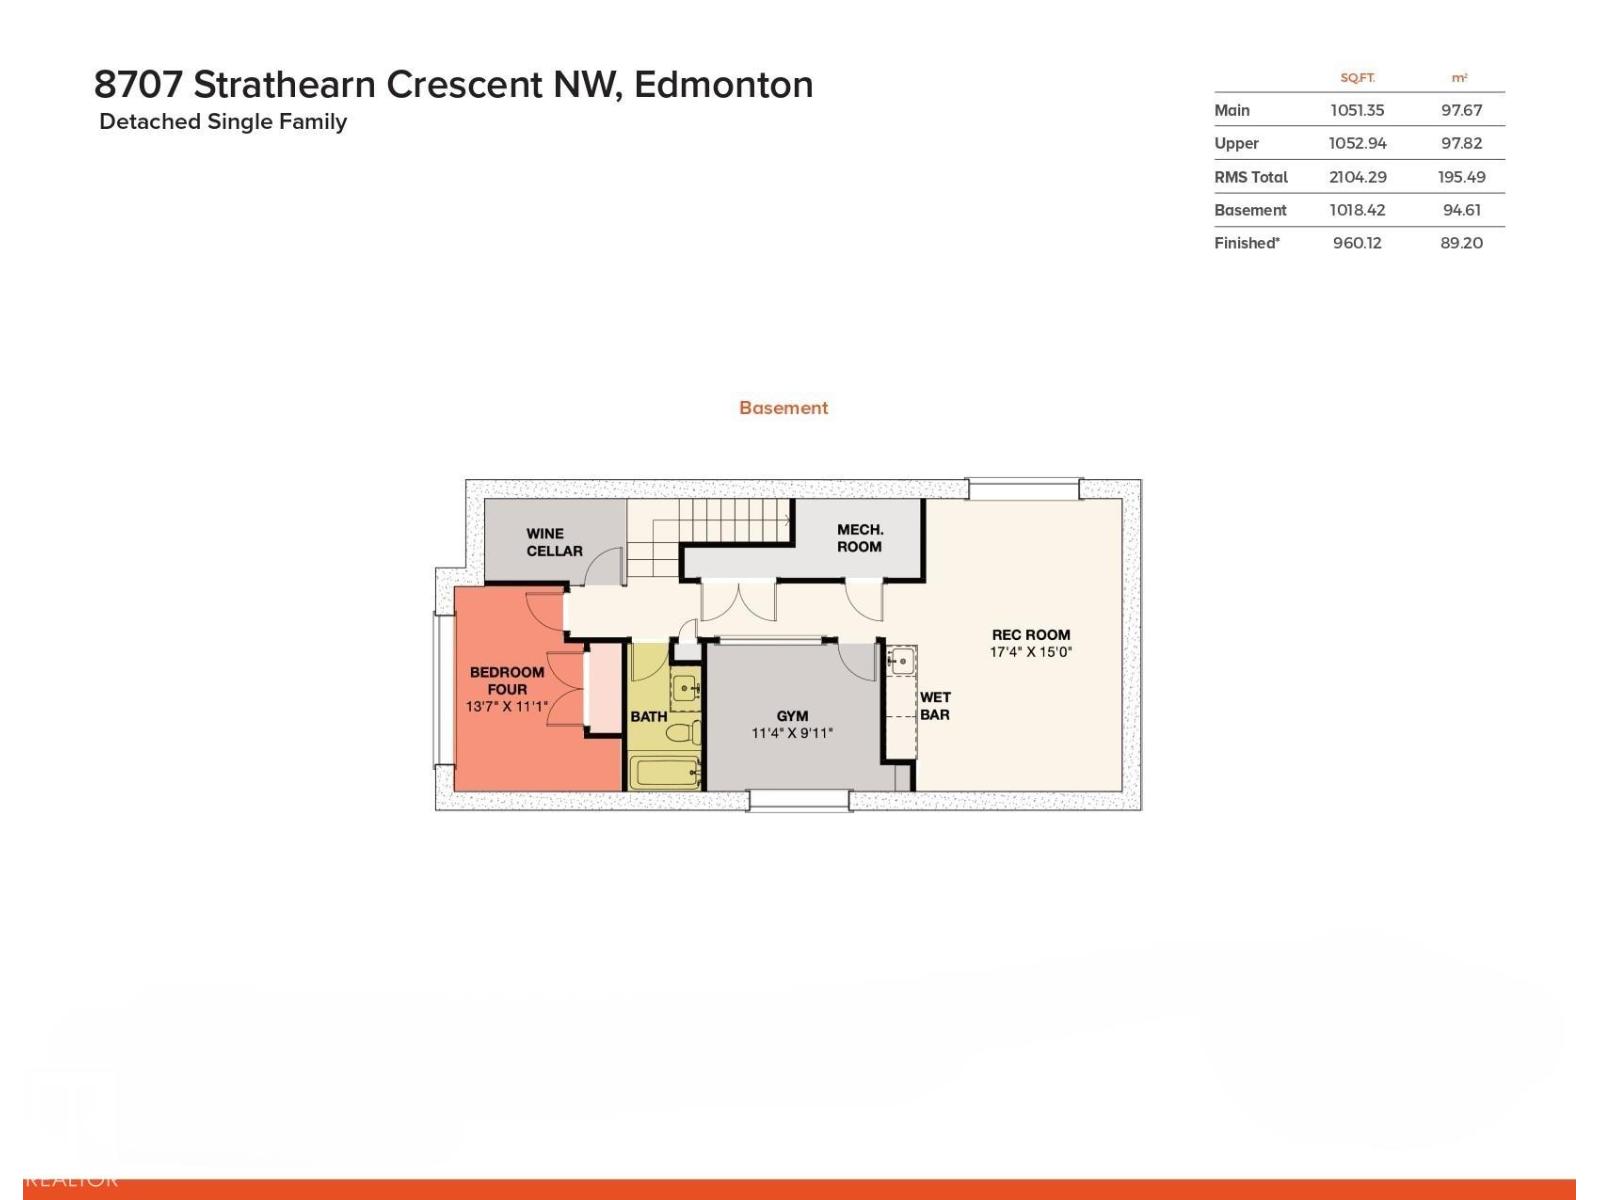
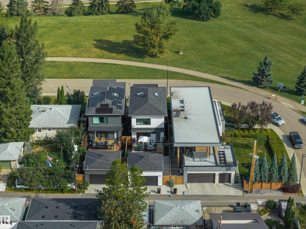
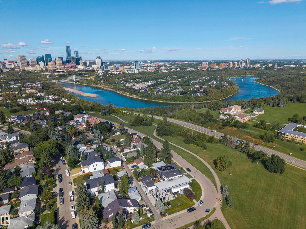
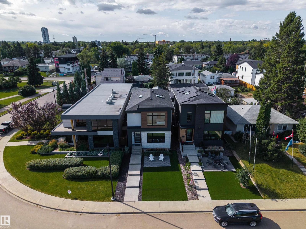
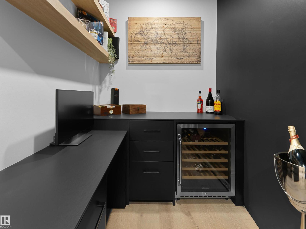
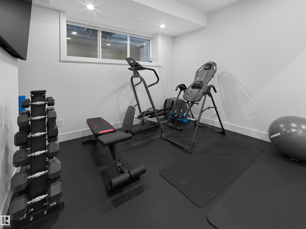
A home designed with the view in mind - Located on Strathearn Crescent, this home offers sweeping views of the river valley & Edmonton's downtown skyline. The design philosophy centers on creating spaces that evoke emotion - flow & finishings carefully selected, every aspect of the layout ties back to its breathtaking views. With 3122sqft of finished living space (2104sqft above grade) – 4 beds (3+1), 3.5 baths - from the floor to ceiling windows, to lighting & the storage in the home – the fit & finish is like no other. Entering the home, you are captured by the natural light flowing throughout the main floor – the dining area to the kitchen & on into the living room – every space is large, elegant & calling you to come & entertain here. Upstairs, the spaciousness continues with skylights, vaulted ceilings & large bedrooms. The primary has its own fireplace, dressing room & ensuite & the views! Downstairs the family room/movie room – the wine room/office, bedroom, bath & gym complete the perfect home! (id:42720)

Address: 8707 STRATHEARN CR NW
Address Line1: 8707 STRATHEARN CR NW
City: Edmonton
Province: Alberta
Postal Code: T6C4C5
Country: Canada
Neighbourhood: Strathearn
Price: $1,695,000.00
Bedrooms: 4
Bathrooms: 4
MLS ID: E4508567
Ammenities Near By: Golf Course, Playground, Public Transit, Schools, Shopping
Lease: 0.00
Listing Contract Date: 2026-09-14
Ownership Type: Freehold
Parking Space Total: 5
Property Type: Single Family
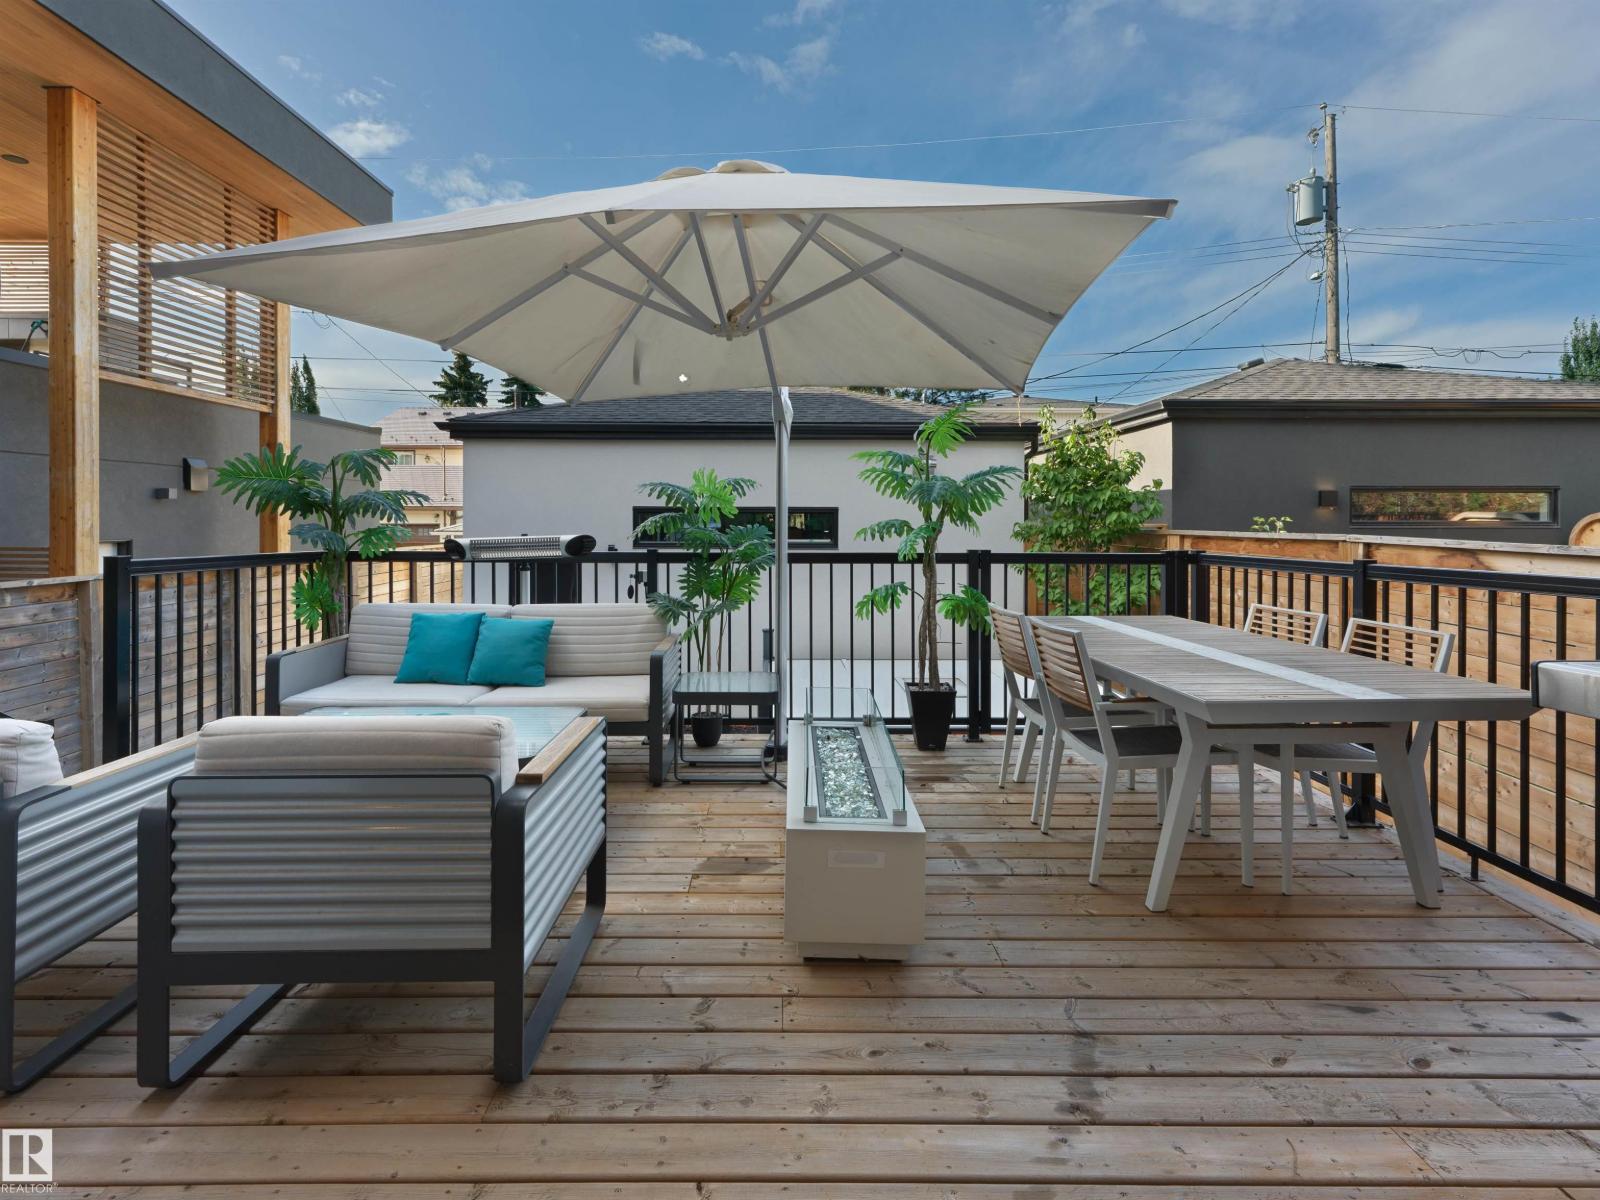
Structure: Deck
View Type: Valley view, City view
Amenities: Ceiling - 10ft, Ceiling - 9ft
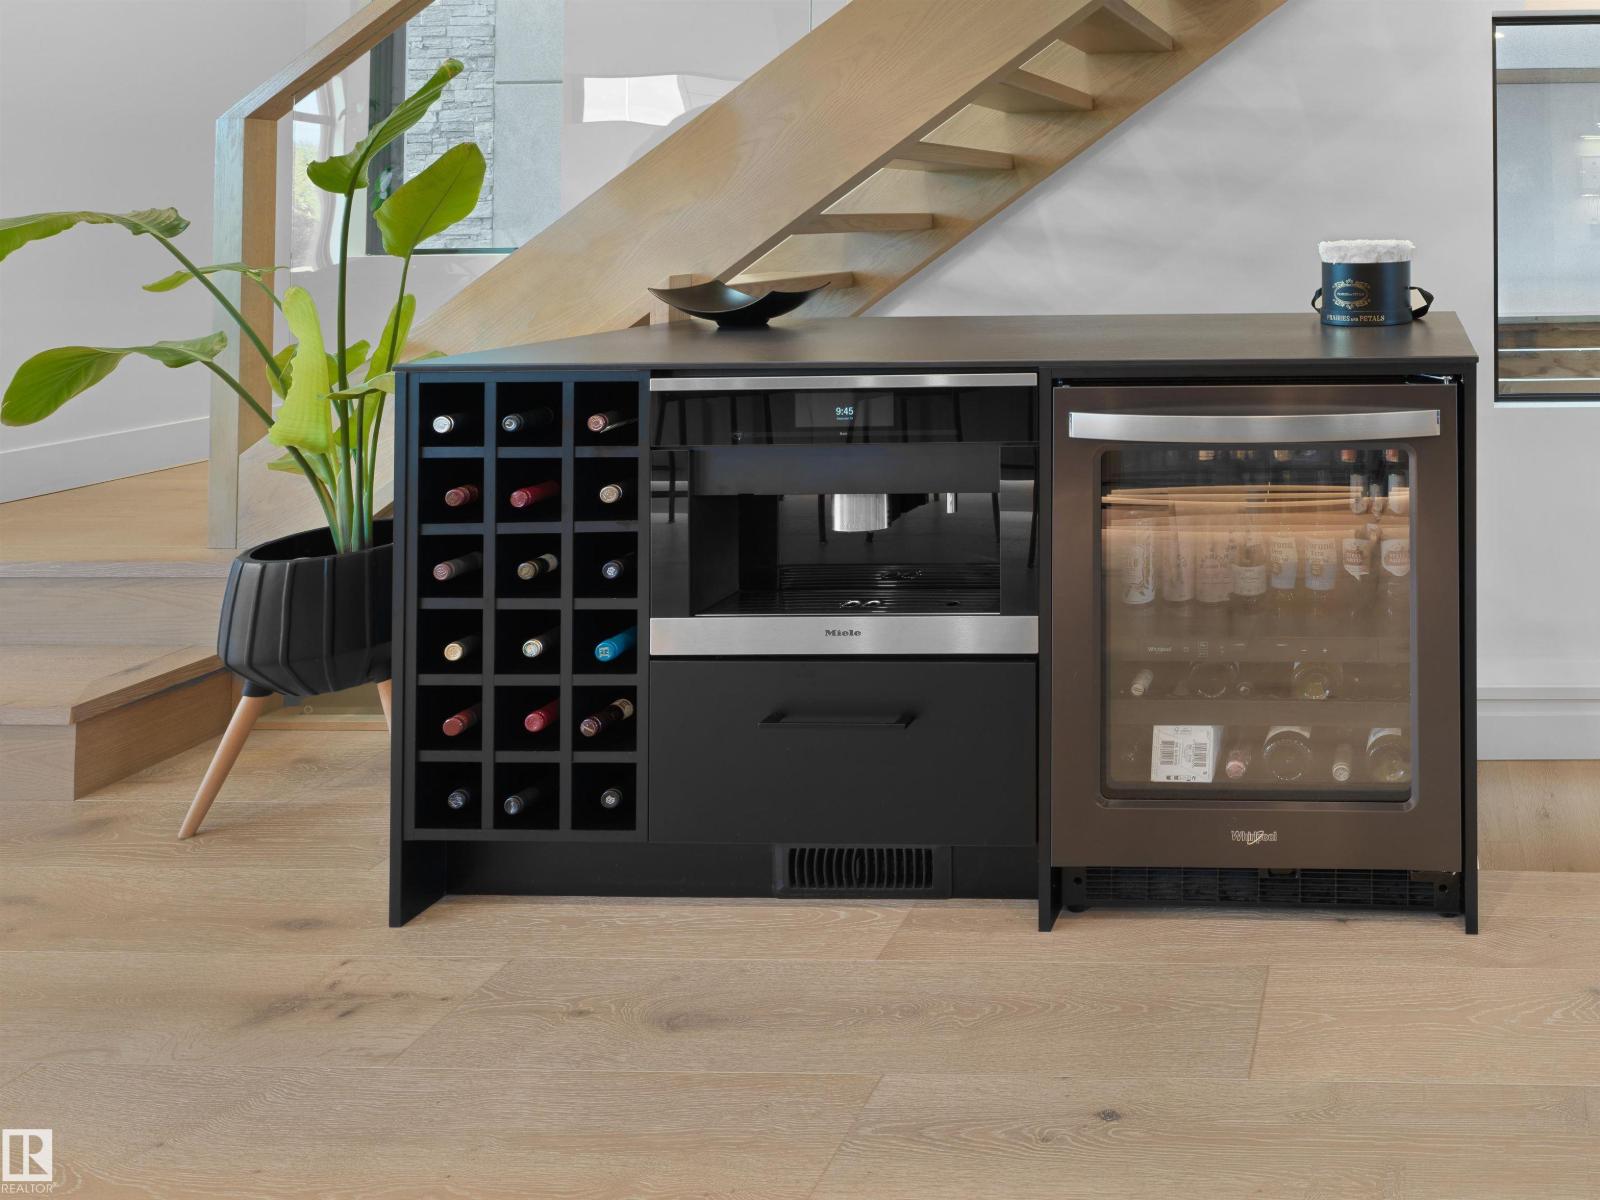
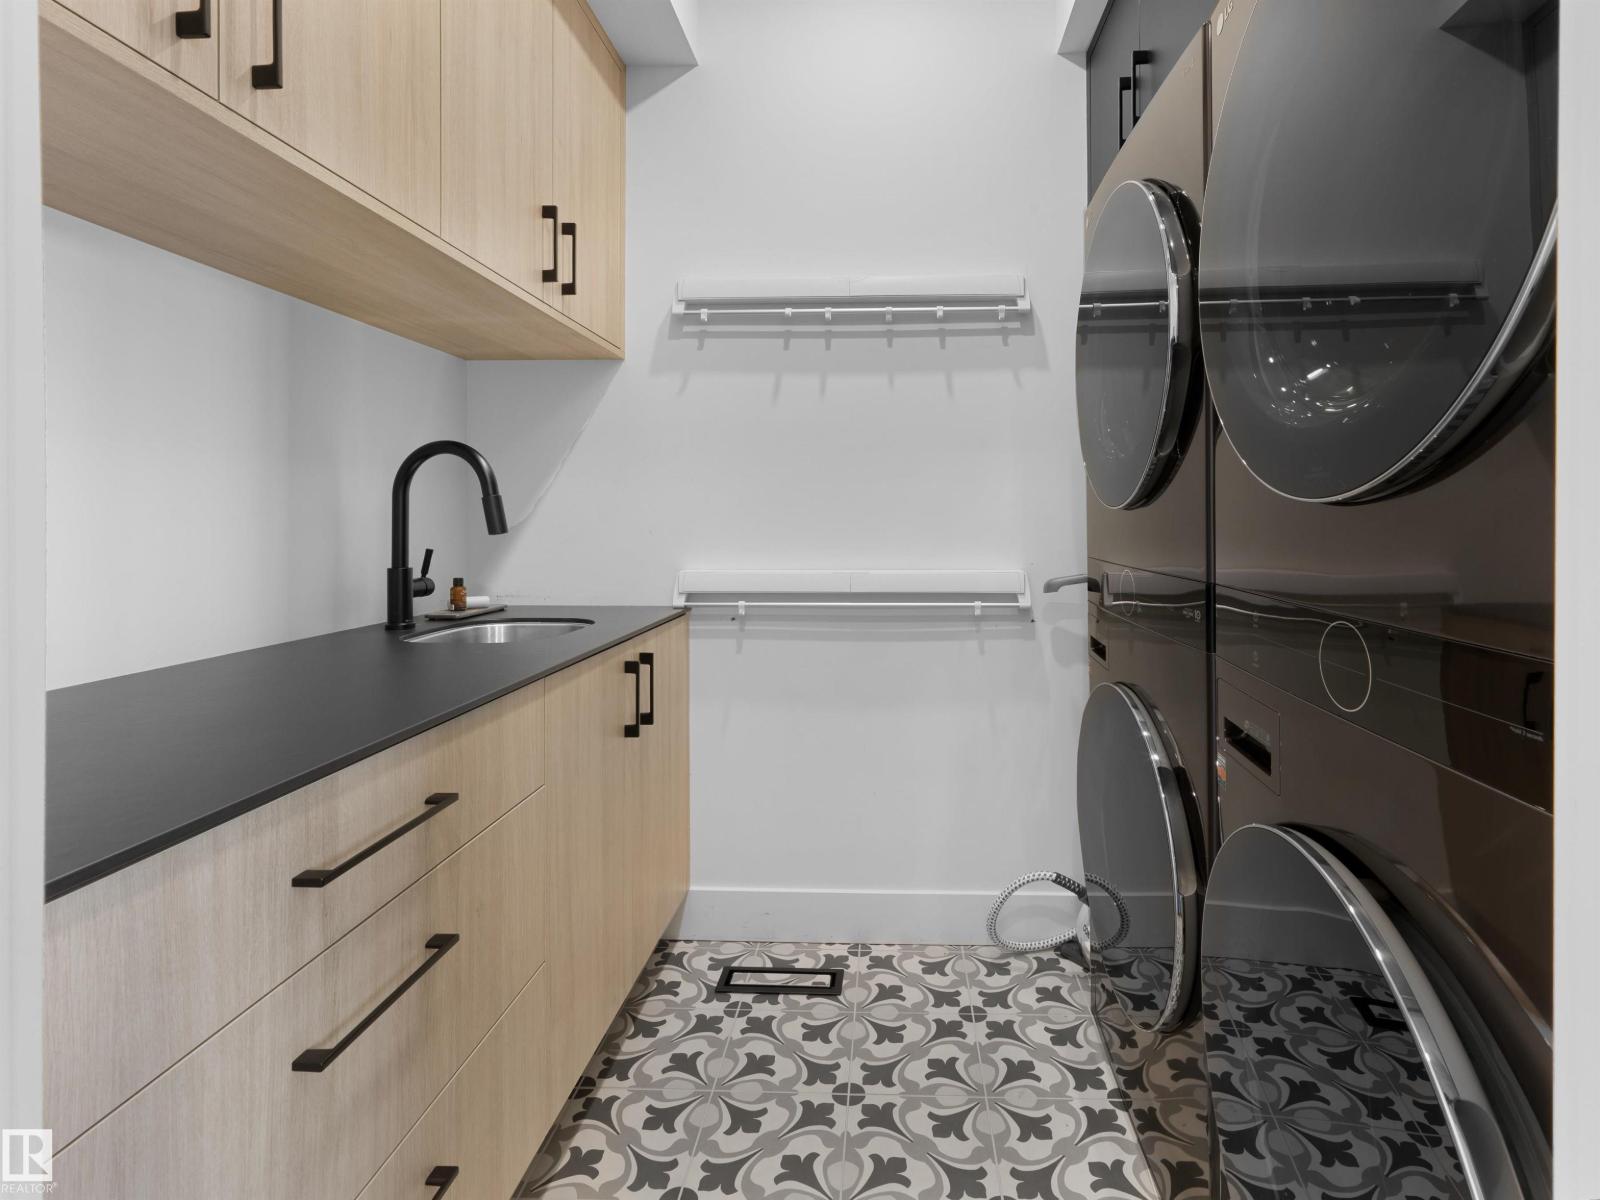
Appliances: Dishwasher, Dryer, Freezer, Garage door opener remote(s), Garage door opener, Refrigerator, Gas stove(s), Washer, Wine Fridge
Basement Development: Finished
Basement Type: Full (Finished)
Ceiling Type: Vaulted
Constructed Date: 2019
Construction Style Attachment: Detached
Fire Protection: Smoke Detectors
Fireplace Fuel: Gas
Fireplace Present: True
Fireplace Type: Unknown
Half Bath Total: 1
Heating Type: Forced air, In Floor Heating
Stories Total: 2
Size Interior: 2104 sqft
Type: House
Size Total: 348.79 m2
Size Total Text: 348.79 m2
Acreage: false
Land Amenities: Golf Course, Playground, Public Transit, Schools, Shopping
Fence Type: Fence
Size Irregular: 348.79
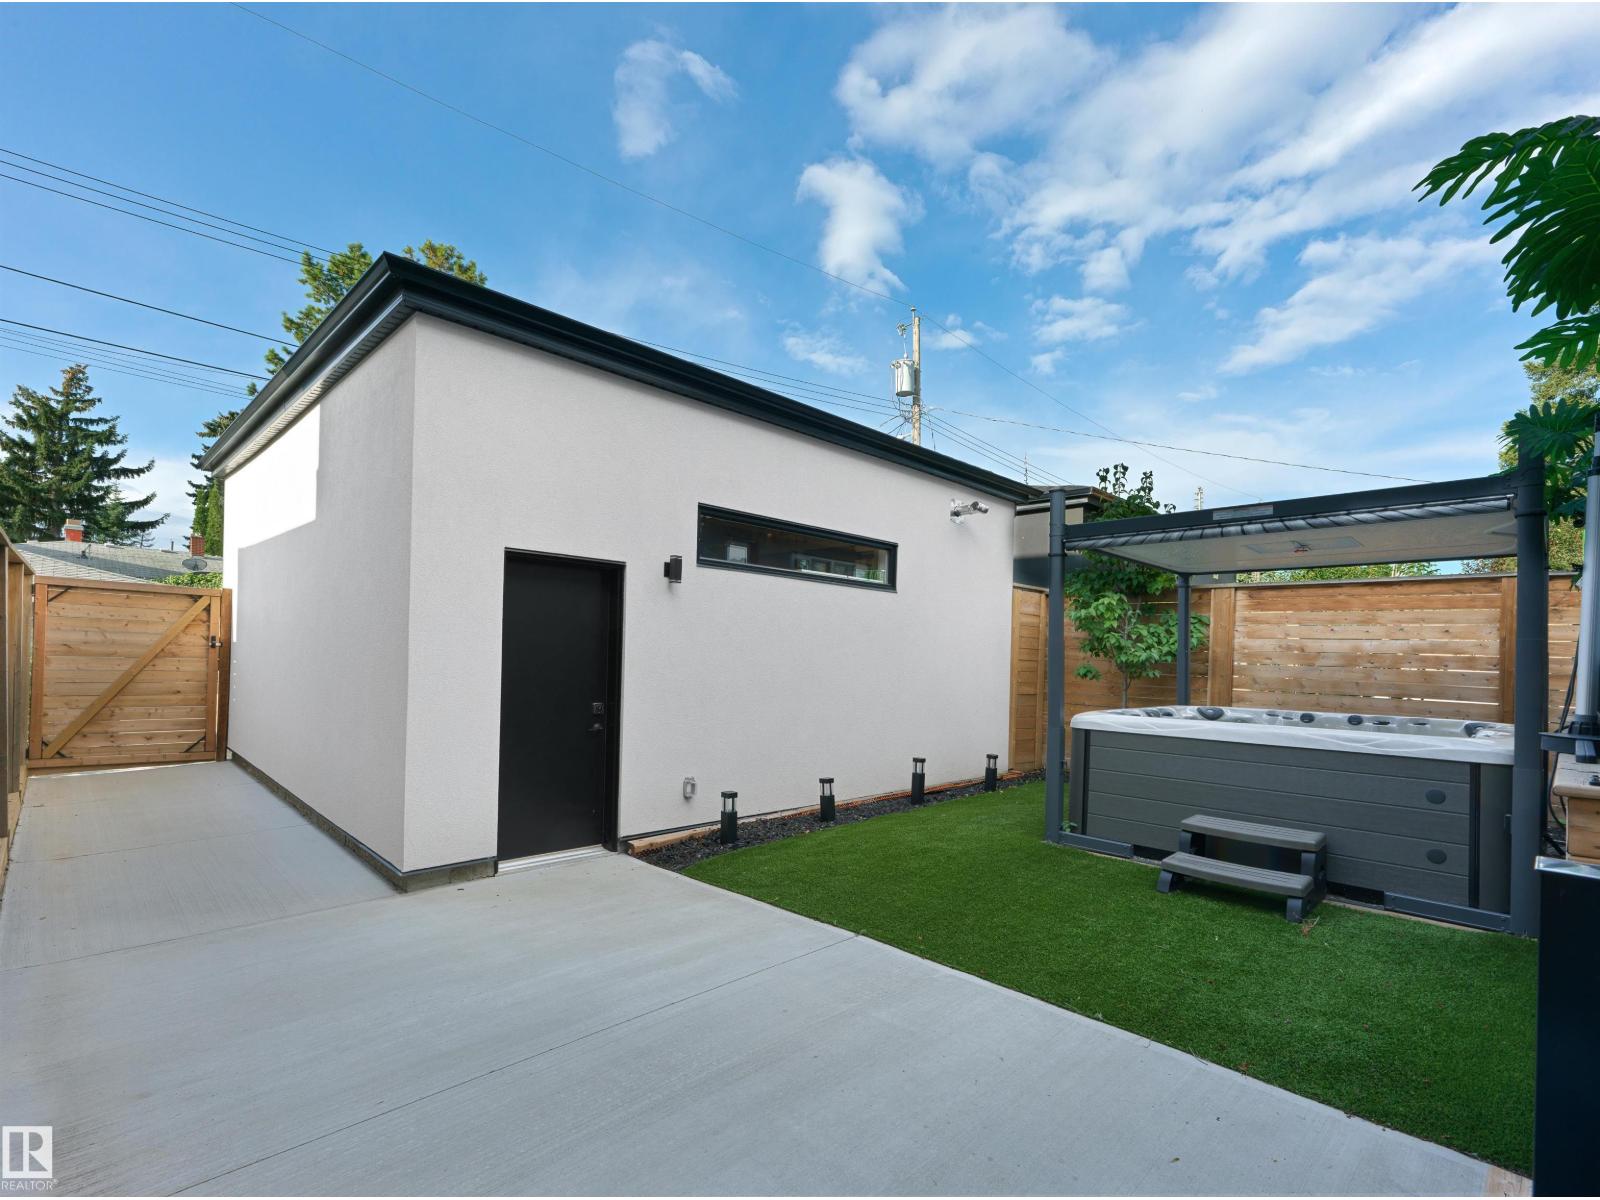
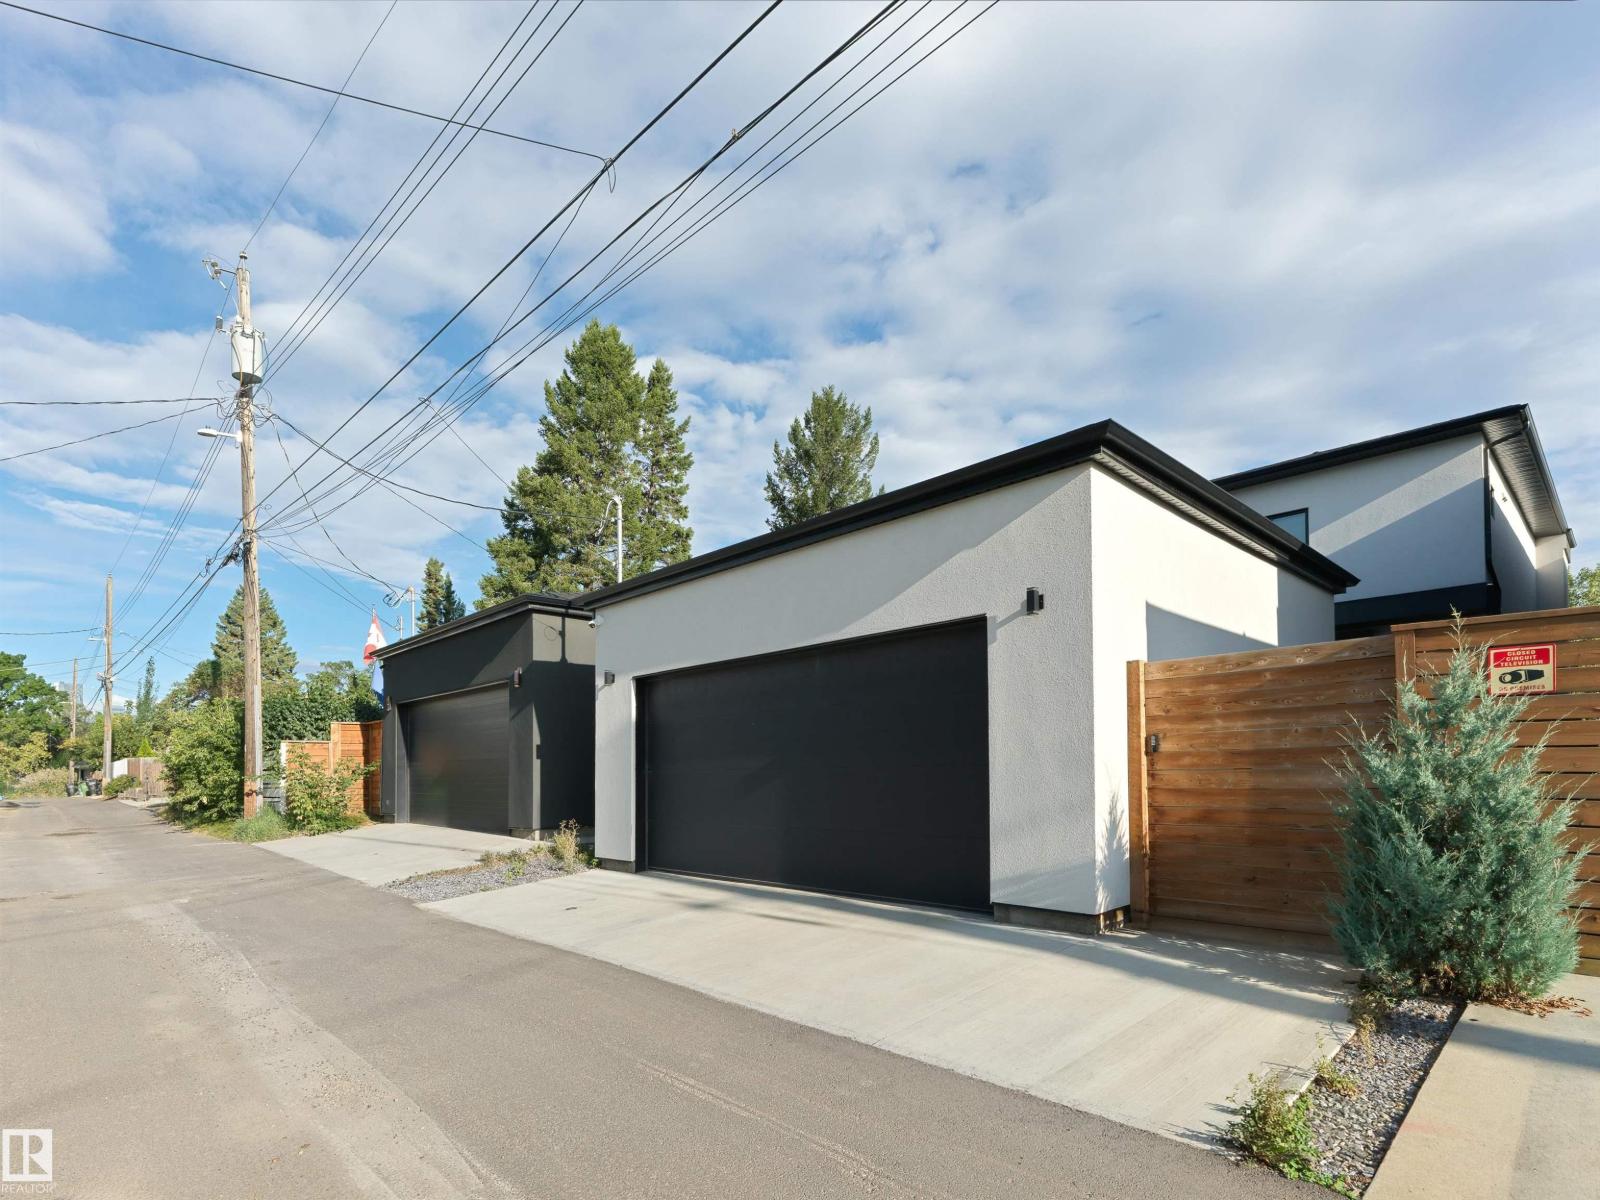
Parking: Heated Garage, Detached Garage
Alternate URL:
Custom Listing: 0
Board: 10
Park/reserve
Closet Organizers
Skylight
Agent Office
REMAX River City

100-10328 81 Ave NW
Edmonton, Alberta T6E 1X2

(780) 439-7000

Jason R. Holland (1937242)

Agent Details
Jason R. Holland (1937242) Associate

(780) 439-7000

(780) 439-7248

www.yeghousesearch.ca/

Agent Office
REMAX River City

100-10328 81 Ave NW
Edmonton, Alberta T6E 1X2

(780) 439-7000

Contact Us

Contact Form On Individual Properties

#210 501 Palisades Wy, Sherwood Park, Alberta T8H 0H8
404 Hemingway Rd NW, Edmonton, Alberta T6M 0J8