11728 33a Av NW, Edmonton, Alberta T6J 3H4
$549,900.00
11728 33A AV NW
2
Description

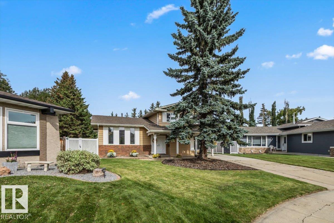
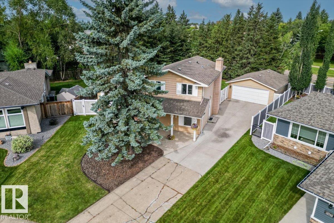
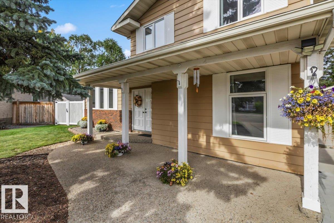
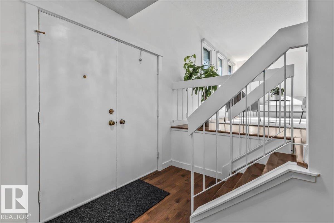
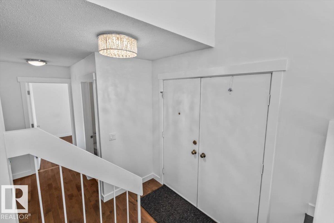
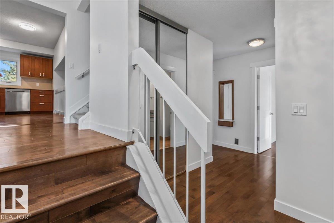
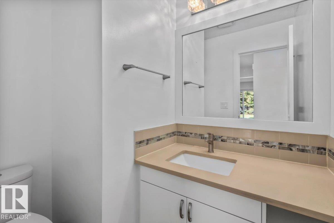
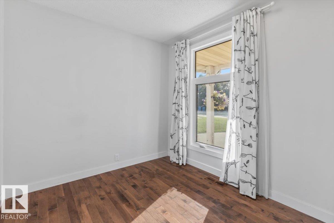
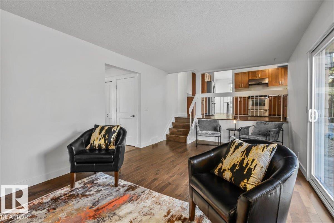
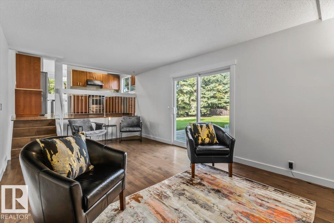
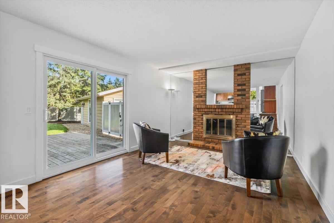
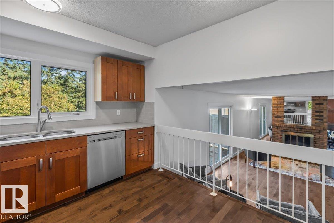
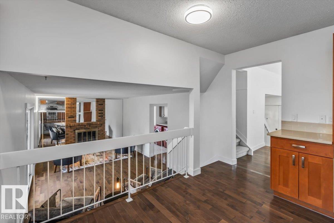
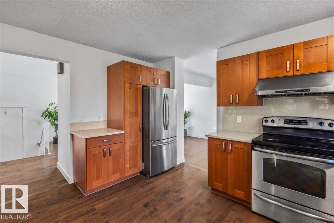
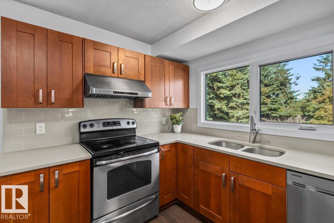
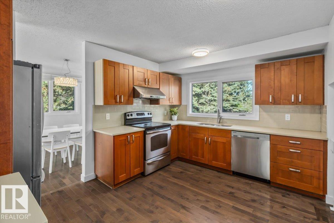
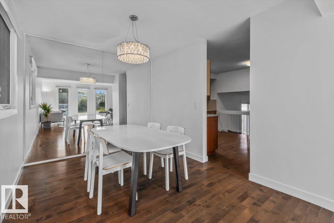
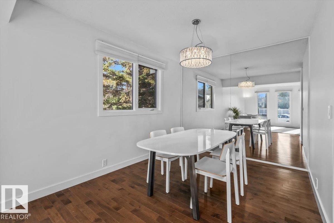
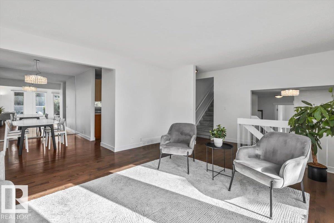
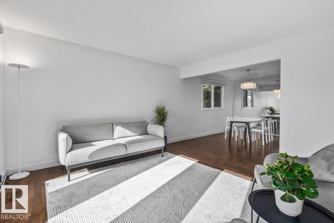
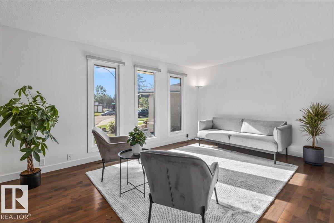
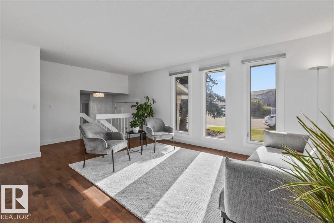
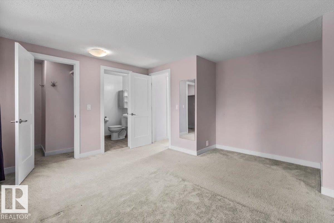
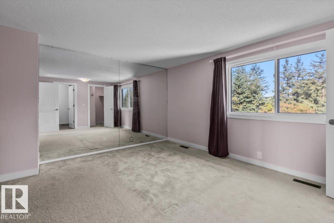
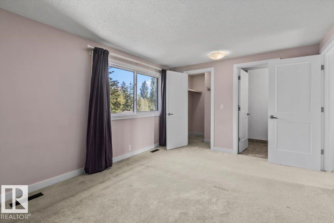
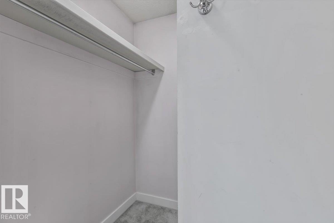
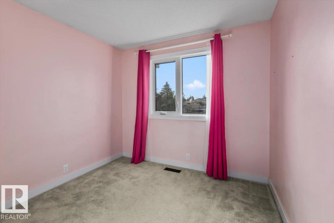
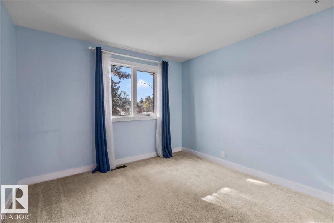
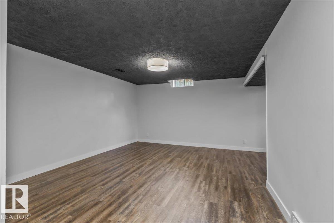
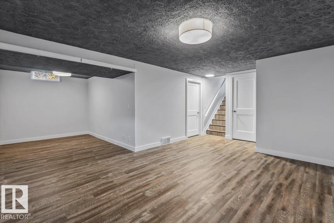
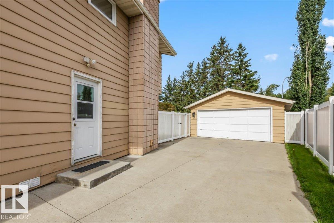
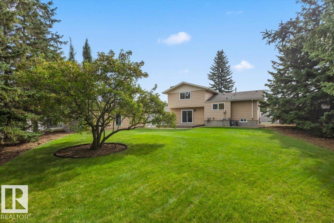
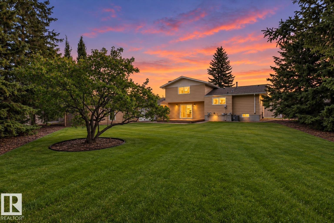
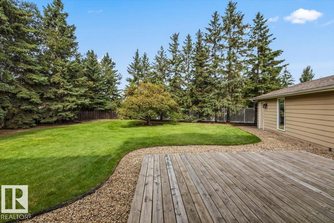
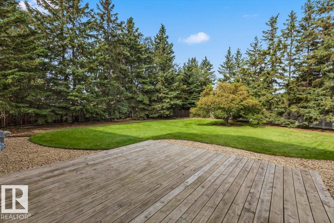
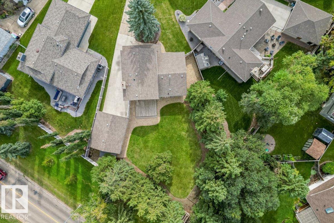
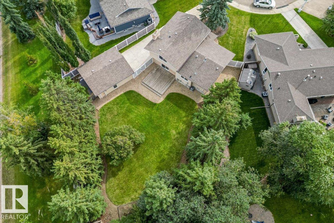
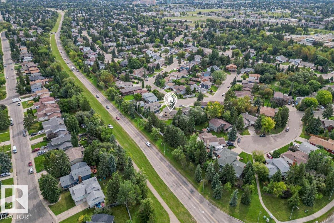
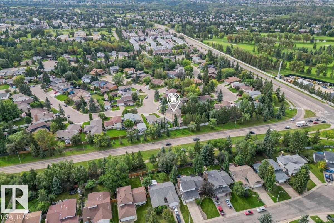
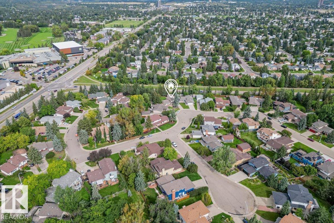
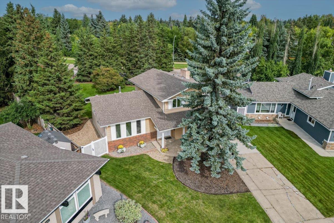
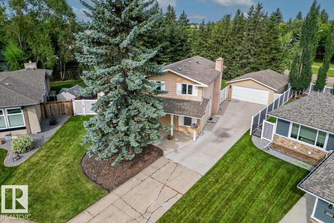
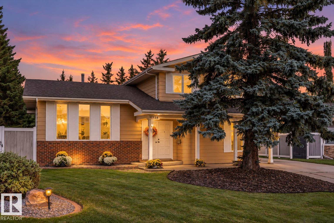
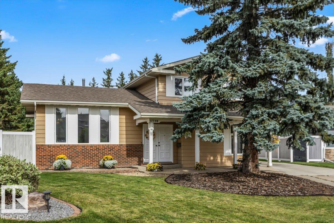
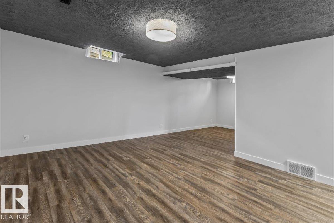
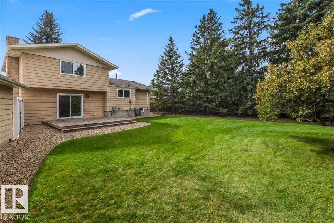
Exceptional location in a highly sought-after community! Across from The Derrick Golf & Country Club, this well-maintained 4-level split offers a fantastic lifestyle with top-rated schools, scenic Whitemud Creek, plus walking and biking trails just steps away. Tucked into a quiet street on a huge pie-shaped lot, this home offers great curb appeal, vinyl fencing, a charming front veranda, and tons natural light. The renovated kitchen features stainless steel appliances, quartz counter tops which flow into spacious living areas, with a large living room and formal dining room—ideal for everyday living and entertaining. The third level offers backyard access, a huge deck, and a cozy wood-burning fireplace. Upstairs are three generous bedrooms, while the main level offers a fourth bedroom for guests, a home office, or a growing family. Complete with a double detached garage, this home is move-in ready and is ready for your personal touches. An exceptional opportunity in a premier location! Truly a rare find! (id:42720)

Address: 11728 33A AV NW
Address Line1: 11728 33A AV NW
City: Edmonton
Province: Alberta
Postal Code: T6J3H4
Country: Canada
Neighbourhood: Sweet Grass
Price: $549,900.00
Bedrooms: 4
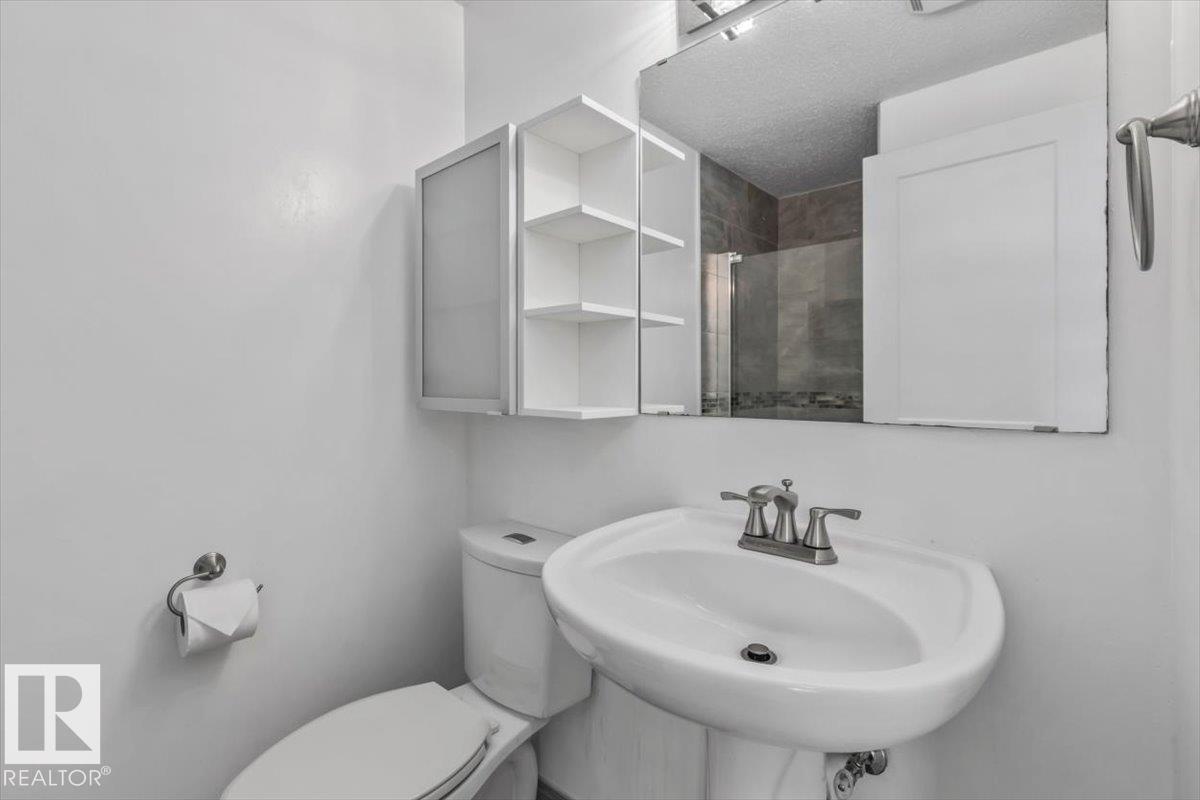
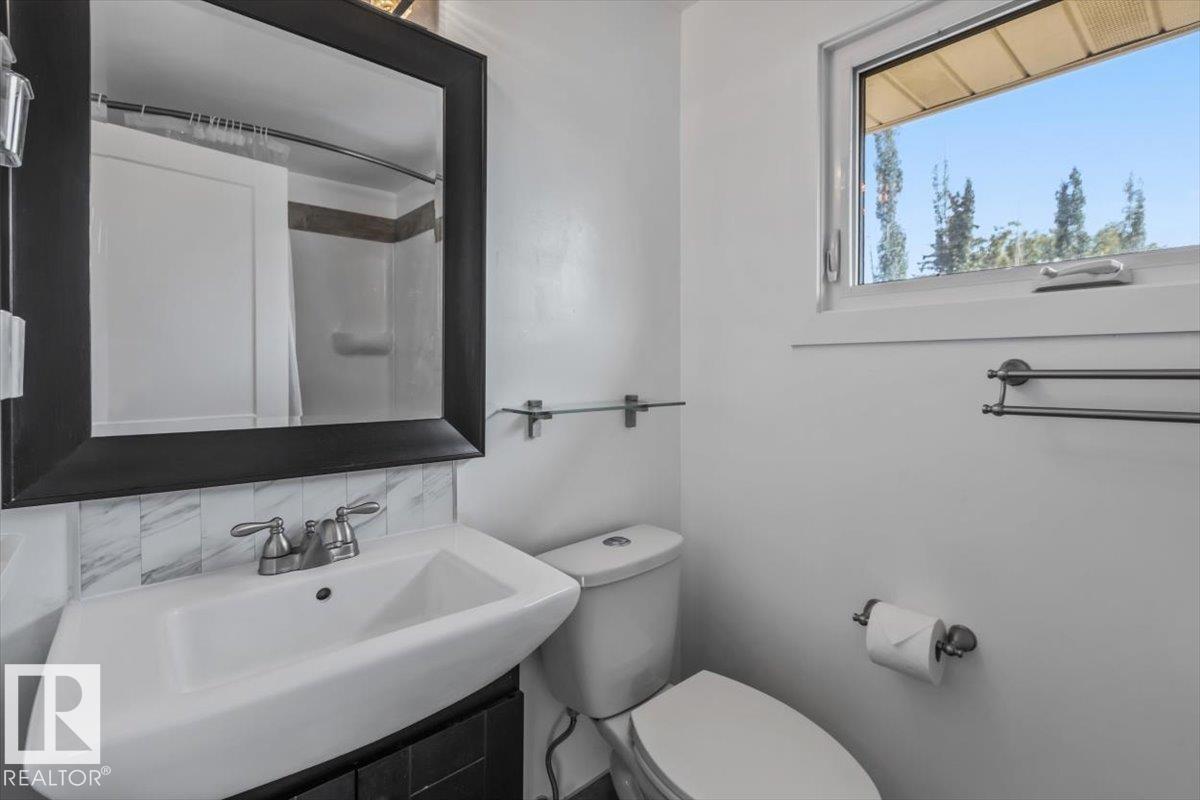
Bathrooms: 3
MLS ID: E4509084
Ammenities Near By: Playground, Public Transit, Schools, Shopping, Ski hill
Community Features: Public Swimming Pool
Lease: 0.00
Listing Contract Date: 2026-09-17
Ownership Type: Freehold
Parking Space Total: 5
Property Type: Single Family
Structure: Deck
Amenities: Vinyl Windows
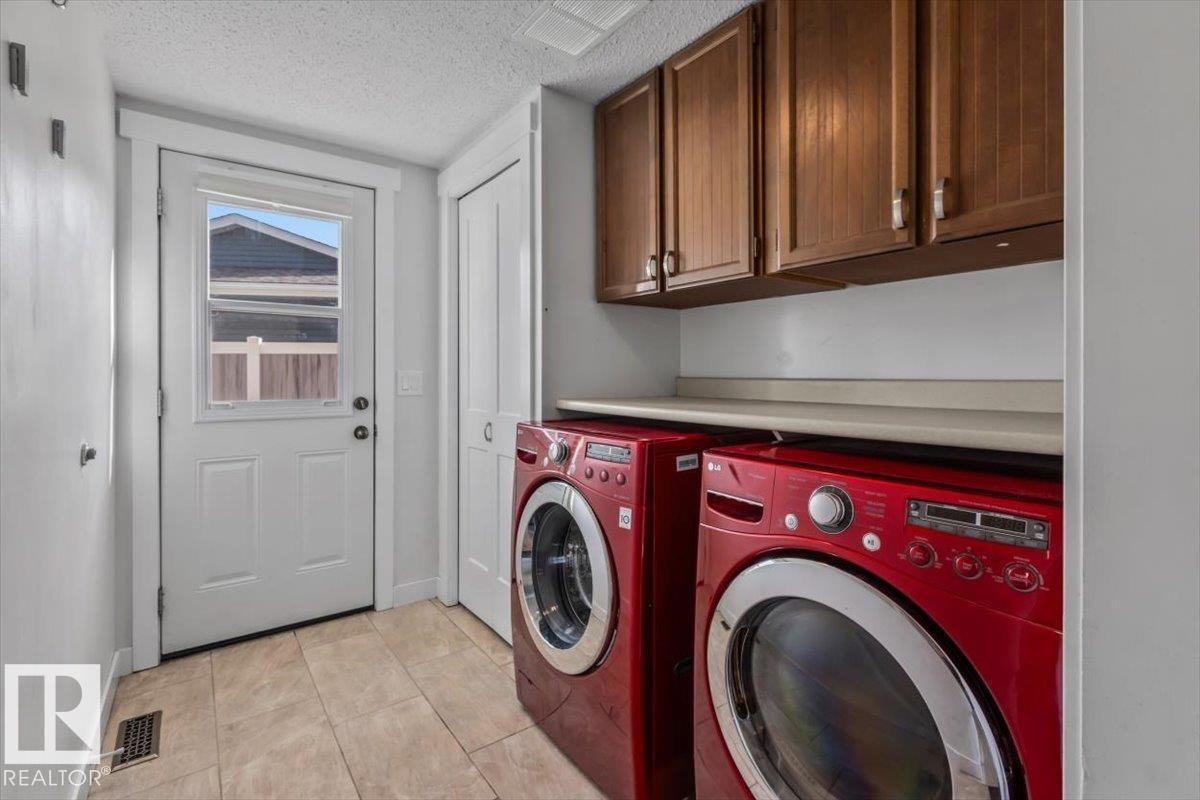
Appliances: Dishwasher, Dryer, Garage door opener remote(s), Garage door opener, Hood Fan, Refrigerator, Stove, Washer, Window Coverings
Basement Development: Finished
Basement Type: Full (Finished)
Constructed Date: 1976
Construction Style Attachment: Detached
Cooling Type: Central air conditioning
Fire Protection: Smoke Detectors
Fireplace Fuel: Wood
Fireplace Present: True
Fireplace Type: Unknown
Half Bath Total: 1
Heating Type: Forced air
Size Interior: 1755 sqft
Type: House
Size Total: 1006.43 m2
Size Total Text: 1006.43 m2
Acreage: false
Land Amenities: Playground, Public Transit, Schools, Shopping, Ski hill
Fence Type: Fence
Size Irregular: 1006.43
Parking: Detached Garage
Open House: [{"StartDateTime":"19\/09\/2026 01:00:00 PM","EndDateTime":"19\/09\/2026 04:00:00 PM"},{"StartDateTime":"20\/09\/2026 01:00:00 PM","EndDateTime":"20\/09\/2026 03:00:00 PM"}]
Alternate URL:
Custom Listing: 0
Board: 10
Treed
Flat site
No Animal Home
No Smoking Home
Agent Office
Blackmore Real Estate

40-17 Boudreau Rd
St. Albert, Alberta T8N 7K5

(780) 760-6424

Nicole A. Etcheverry (1966822)

Agent Details
Nicole A. Etcheverry (1966822) Associate

(780) 977-6273

Agent Office
Blackmore Real Estate

40-17 Boudreau Rd
St. Albert, Alberta T8N 7K5

(780) 760-6424

Contact Us

Contact Form On Individual Properties

6921 54 Av, Beaumont, Alberta T4X 2Z7
9107 58 St NW NW, Edmonton, Alberta T6B 1L3